Architecture and Design

Casablanca Hills
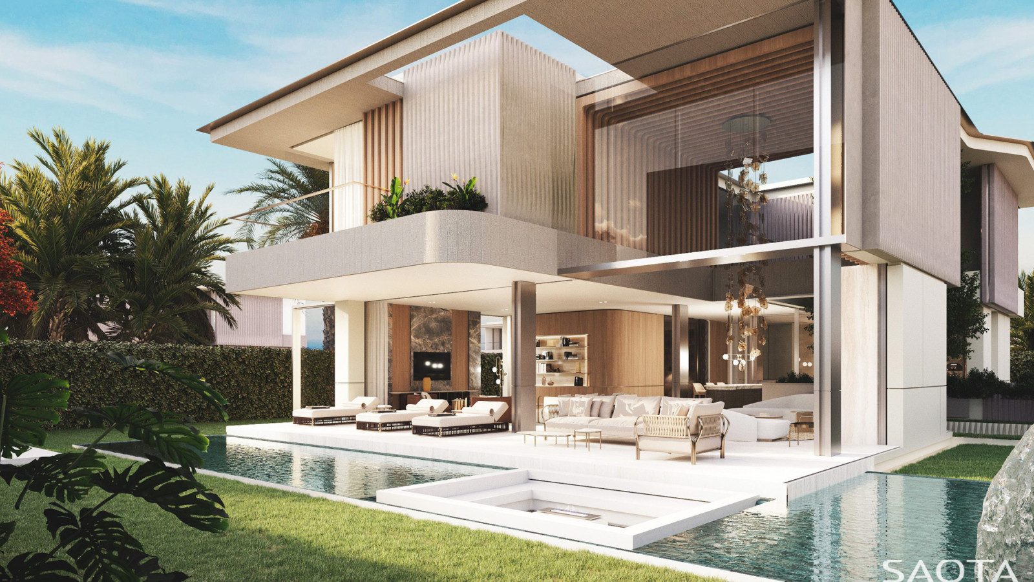
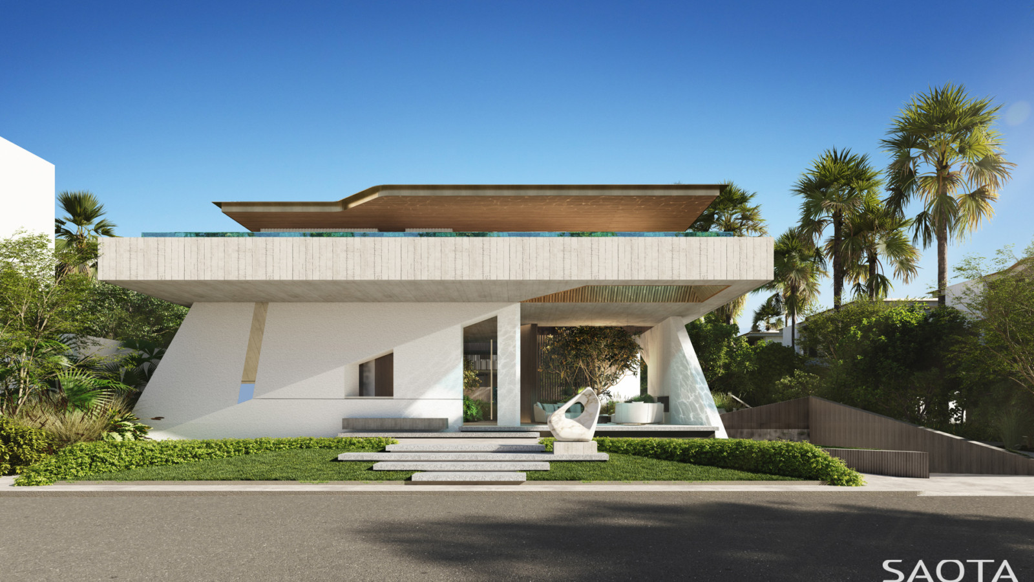
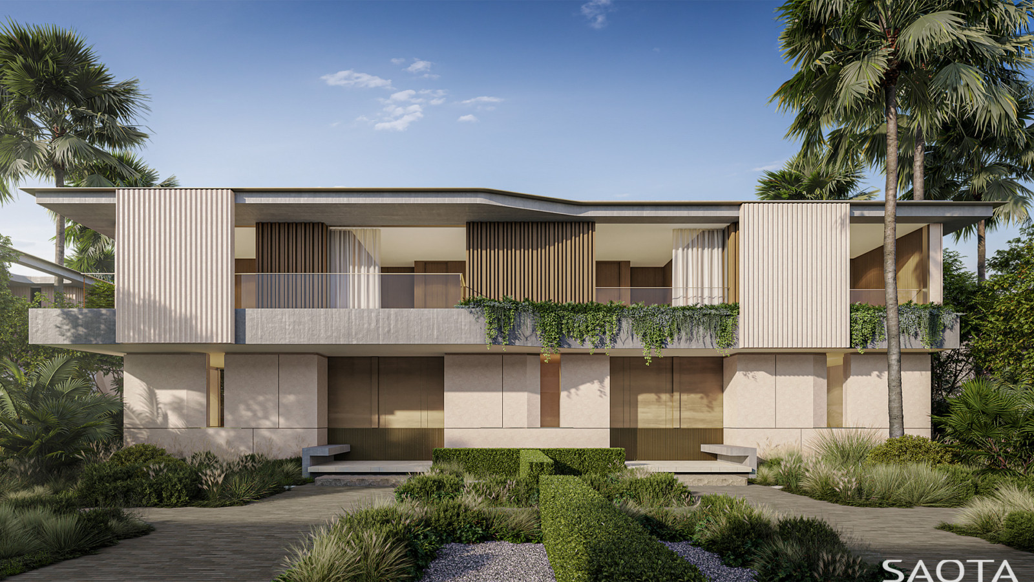
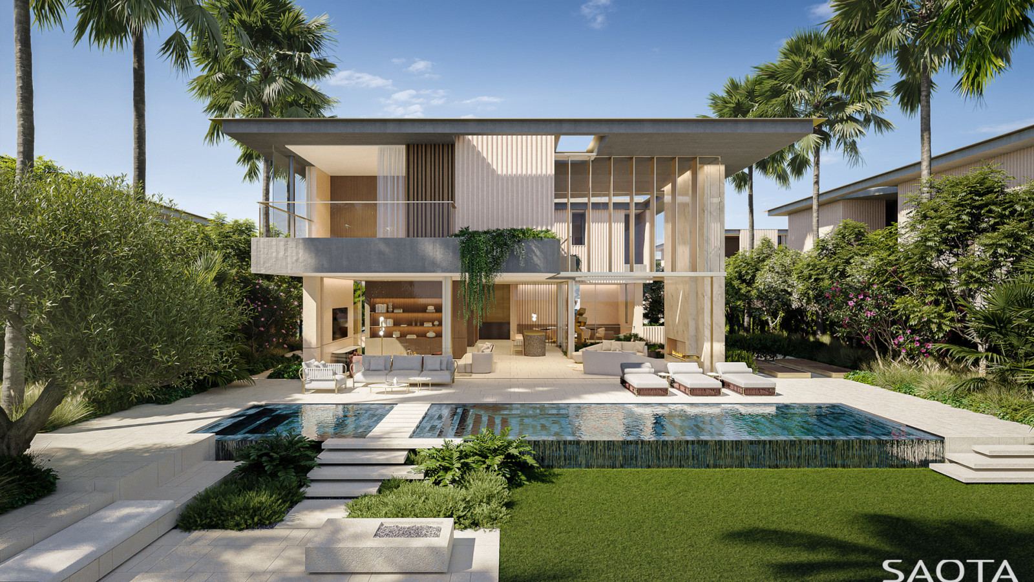
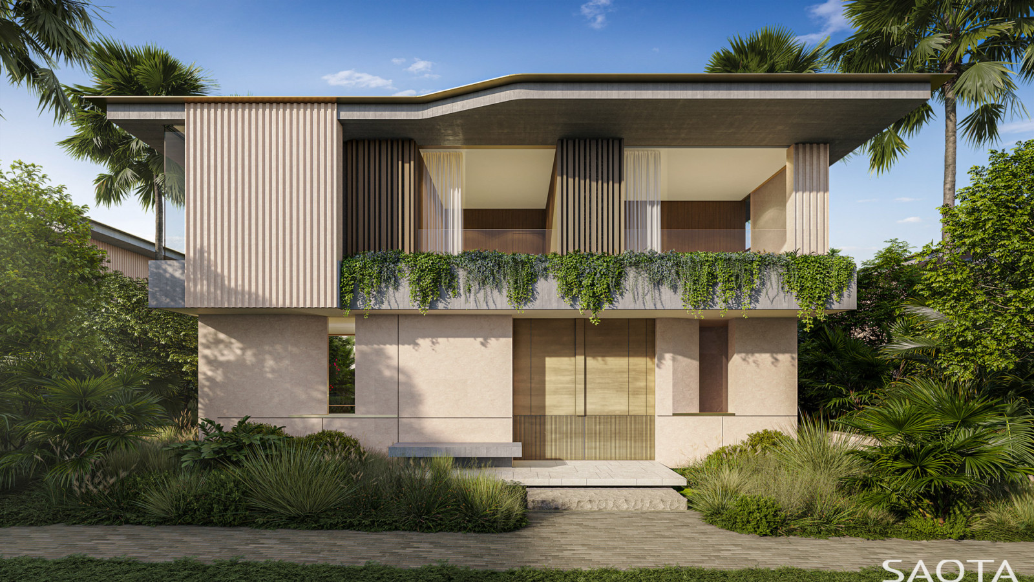
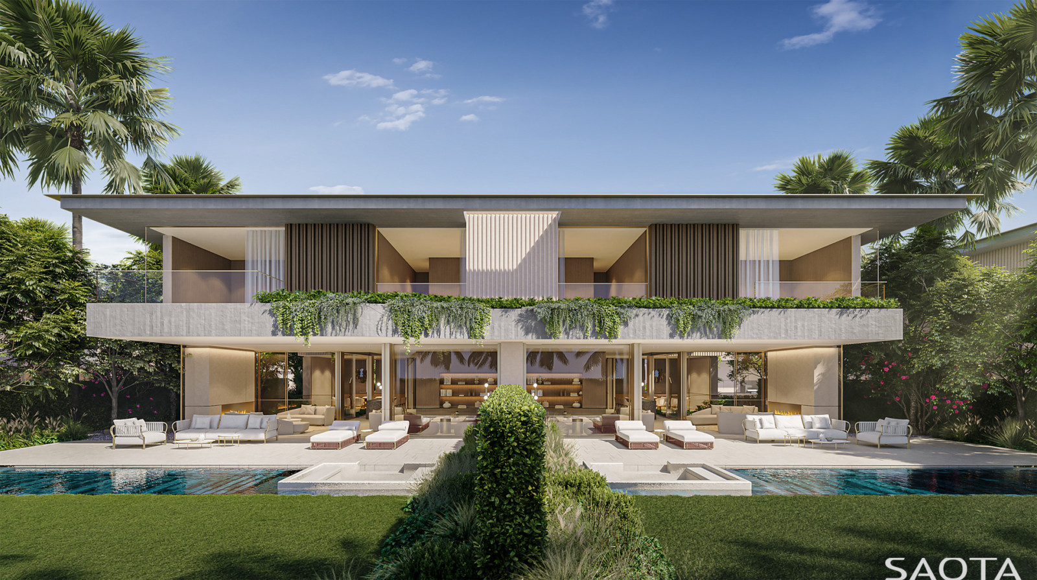
Set on the outskirts of Casablanca, this multi-residential development redefines luxury living in Morocco. The project includes 34 single and semi-detached villas and a clubhouse that acts as both amenity centre and social hub.
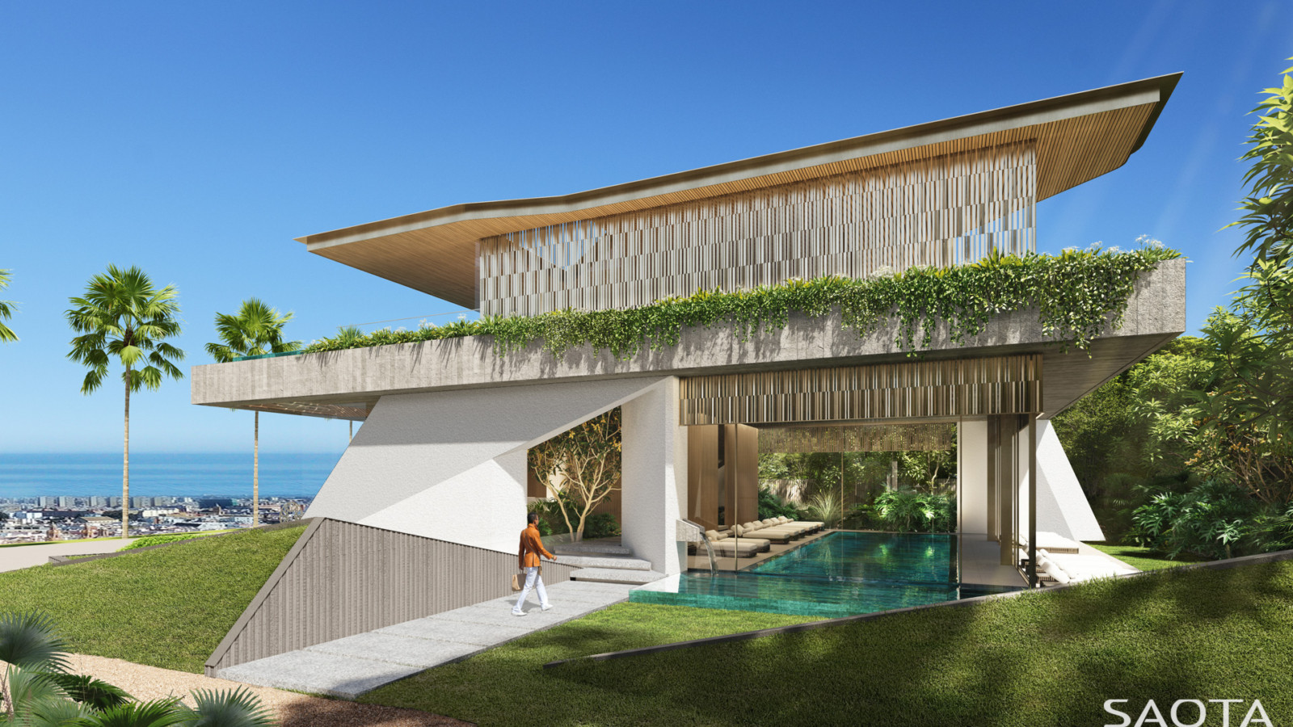
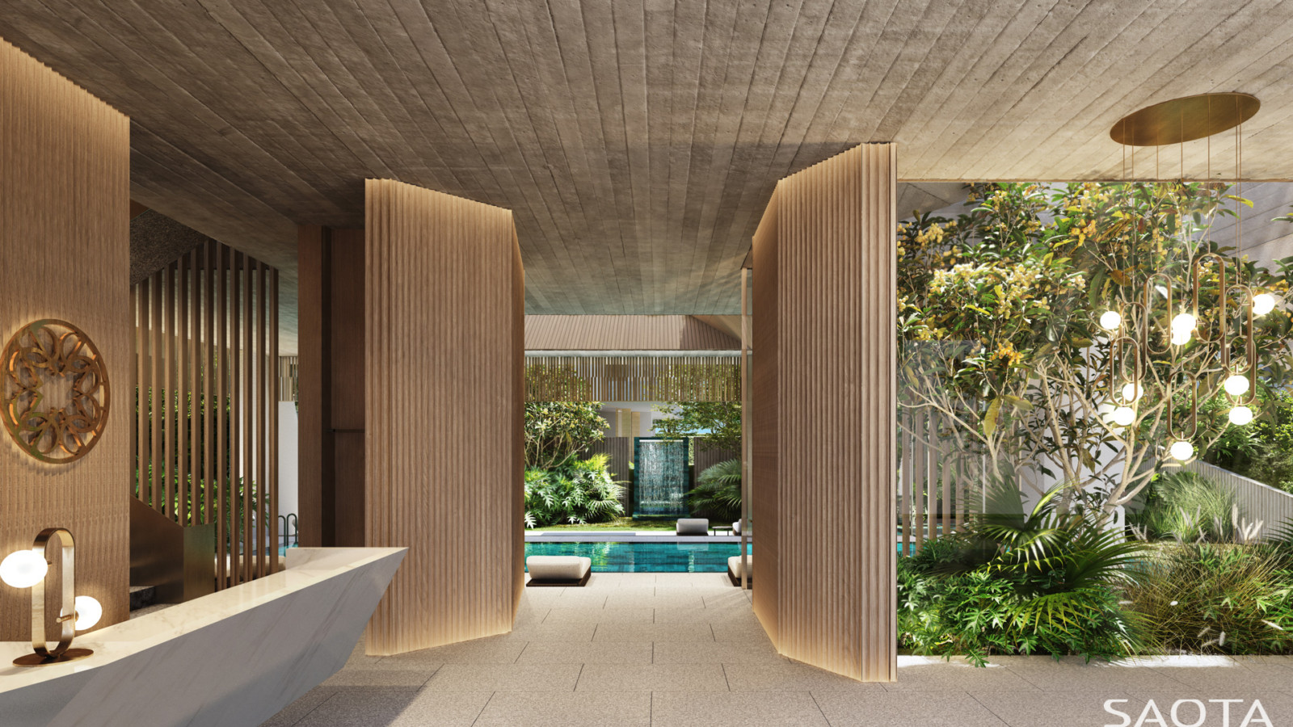
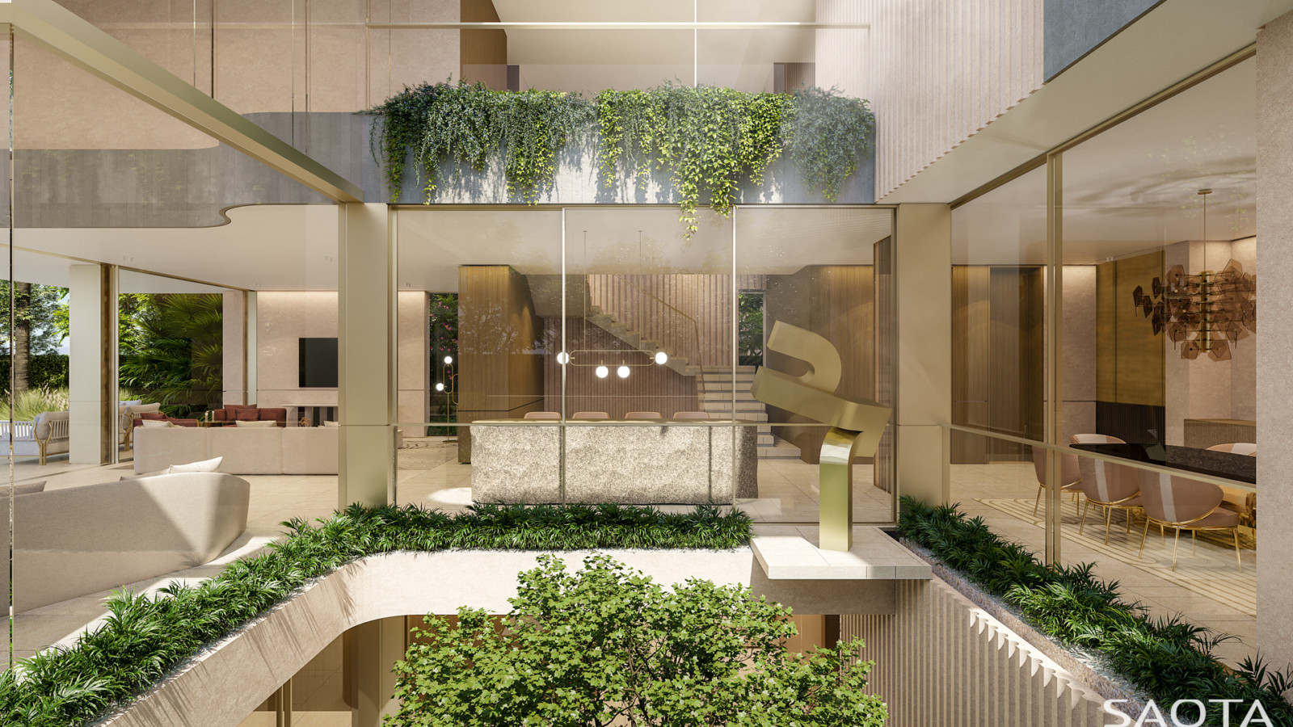
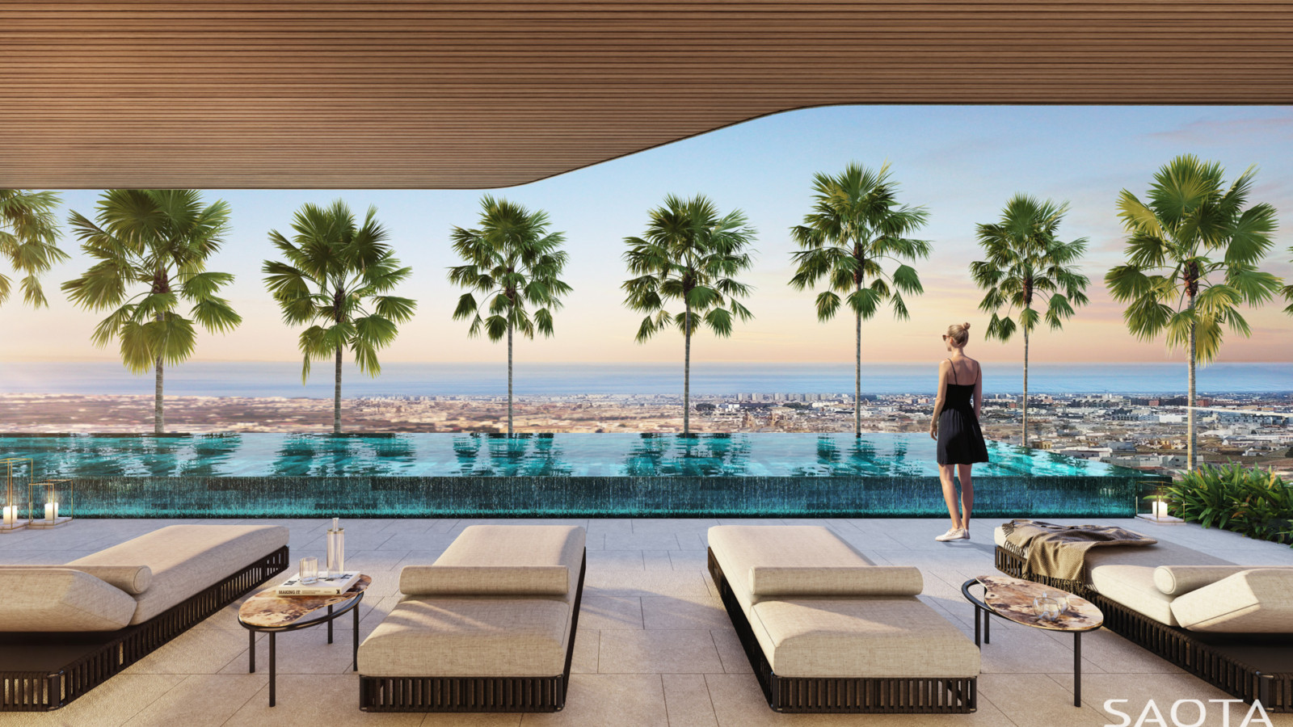
Anchored by a central pool, the clubhouse houses a spa, gym, and rooftop terrace with distant ocean views. The design plays with mass and void, with sculpted forms and perforated planes that modulate light and shadow—creating a spatial rhythm between openness and enclosure.
The use of water as a recurring element provides visual continuity and cooling effects, while the landscaping introduces raised berms that visually extend the architecture and merge built and natural elements into a cohesive whole.
Status
In Design
Site Area
22 126m² 2
Project Area
1946m² 2
Project Type
Multi Residential
Project Team
Roxanne Kaye
Riaan Steenkamp
Alex Coetzee
Tumi Tsebe
Khaylen Jacobs
Anna Hauf
Collaborators
Interior Designer: Elie Saab
Landscape Architect: Cracknell
Architect of Record: Uni Archi