Albany Marina
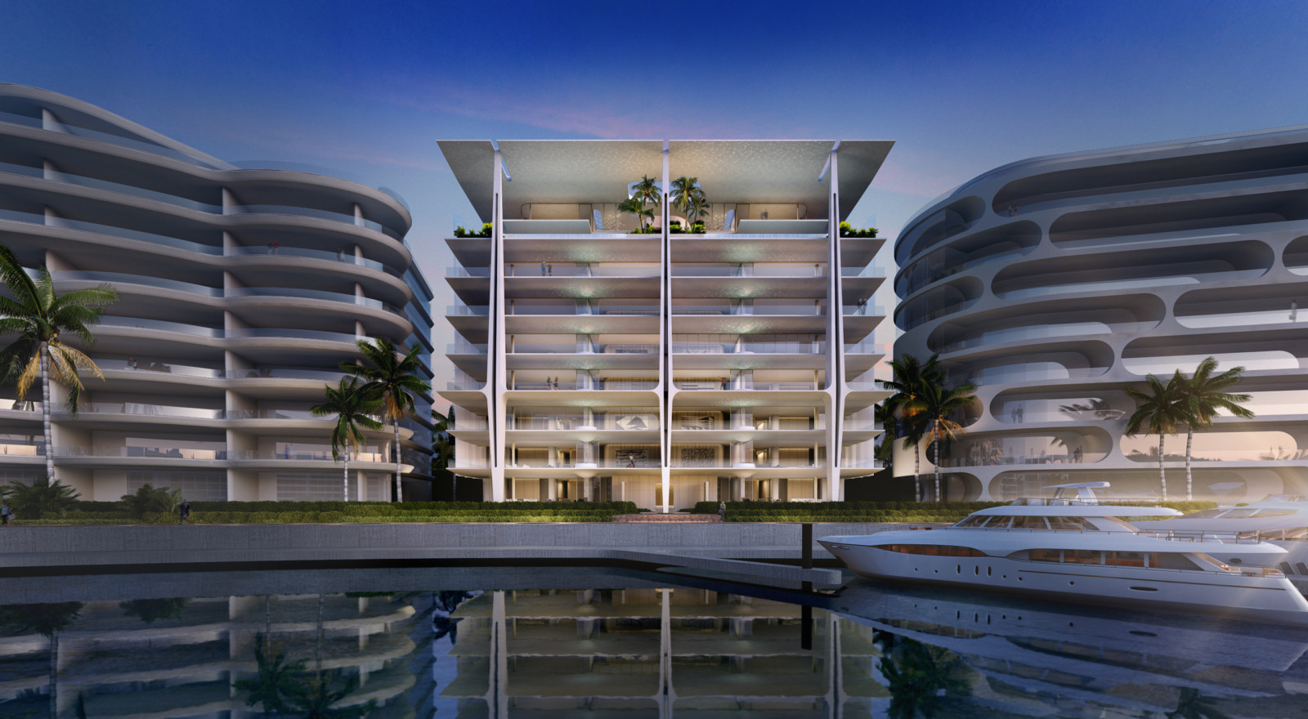
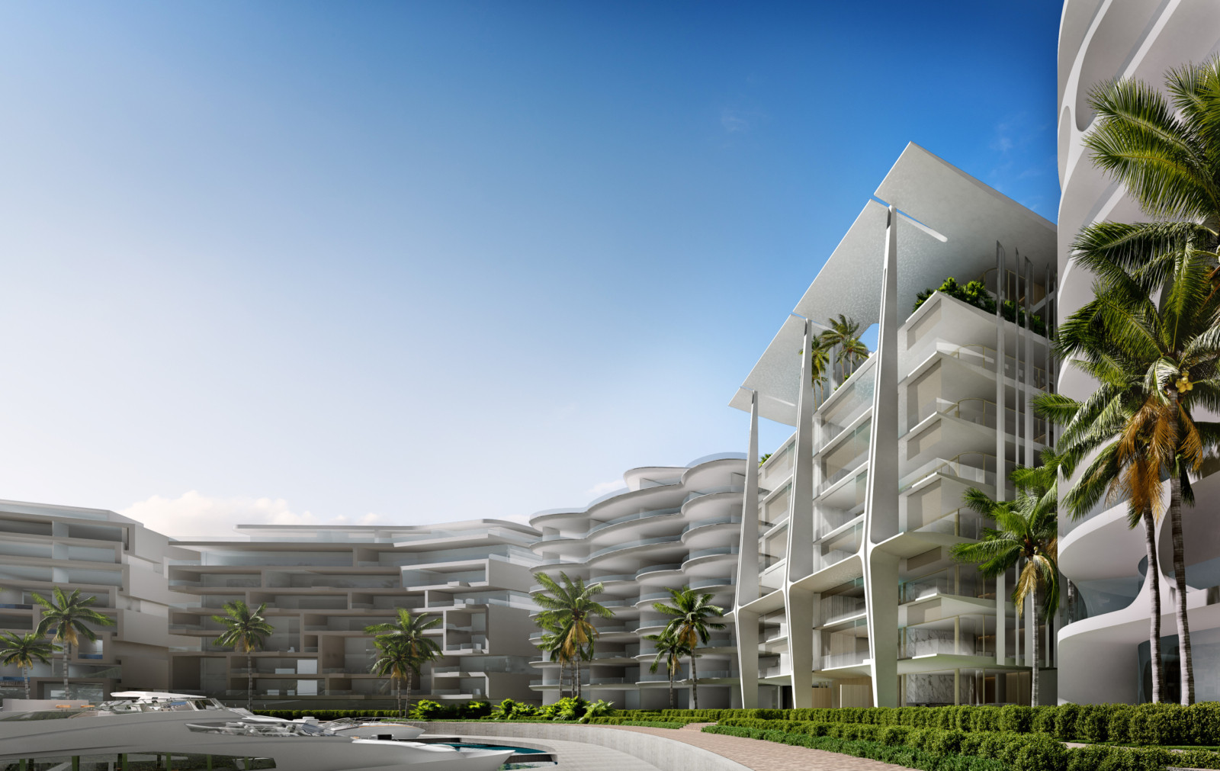
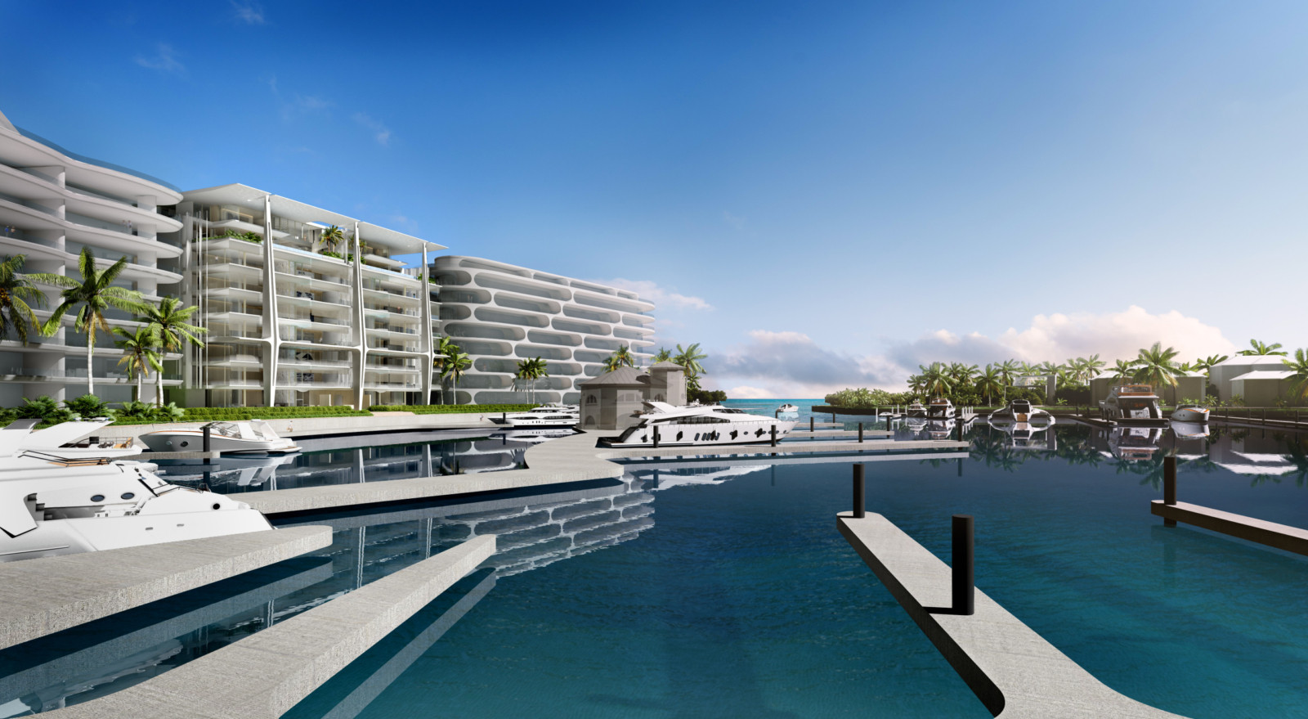
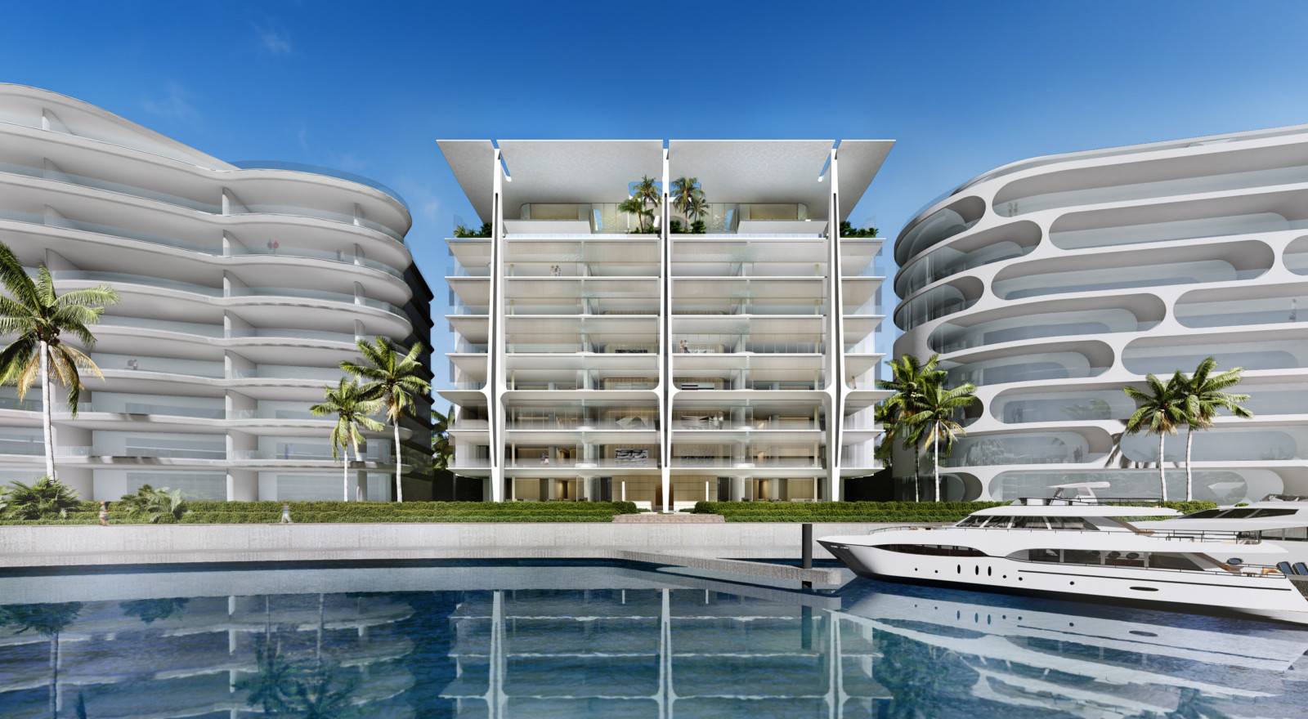
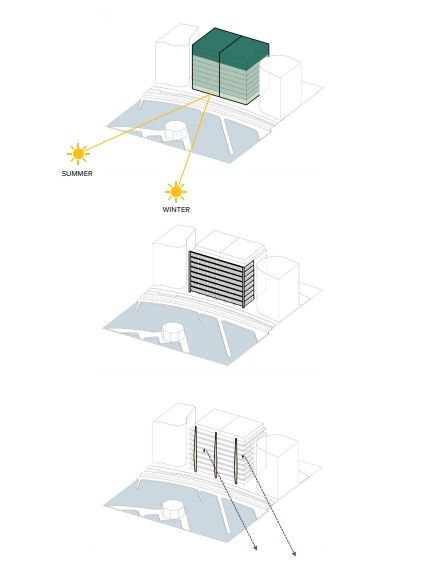
Positioned along Nassau’s marina, this proposed multi-residential development draws inspiration from the sea. A trident-shaped plan maximises light, views, and climatic responsiveness, establishing a bold identity within the coastal context. Double-volume penthouses sit above seven levels of apartments with private infinity pools. The design strengthens the connection to the marina through deep terraces, expansive glazing, and long ocean-facing views. Every apartment includes a private hot tub, reinforcing the sense of retreat. A crisp white palette—executed in stucco and metal—evokes a nautical sensibility, catching light and framing the horizon. SAOTA’s architectural language emerges in the interplay between structure and setting, promoting seamless transitions between interior and exterior space. This competition entry offers a refined typological response—contextual, expressive, and composed.
Stefan Antoni
Mark Bullivant
Dominik George
Brigitte Stevens