Architecture and Design

Aethalia
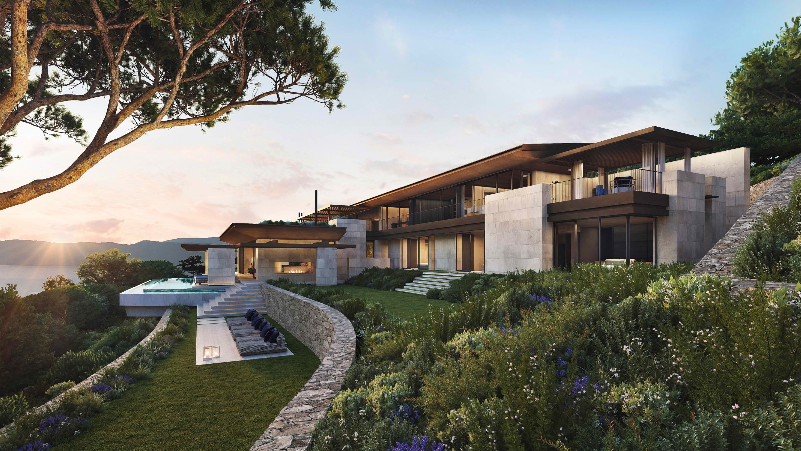
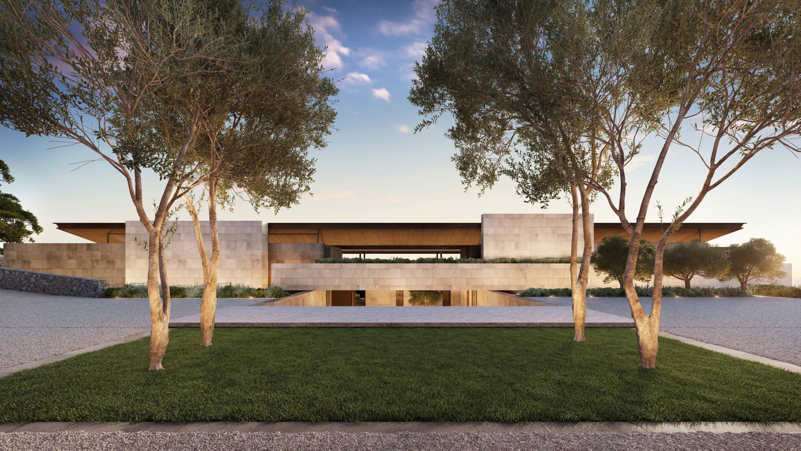
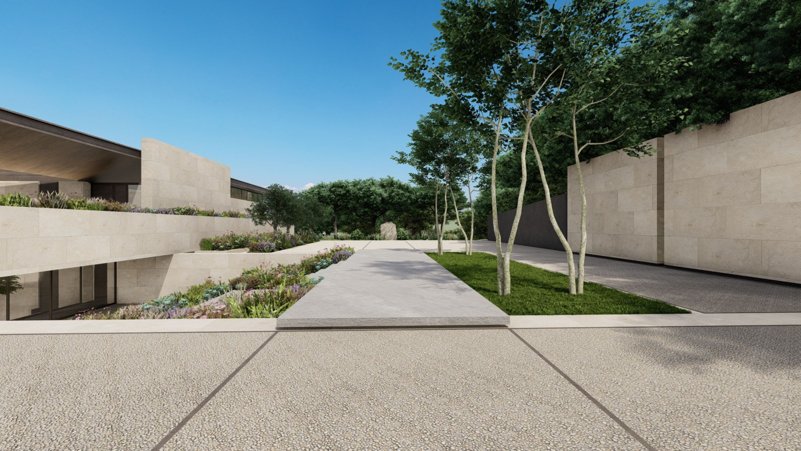
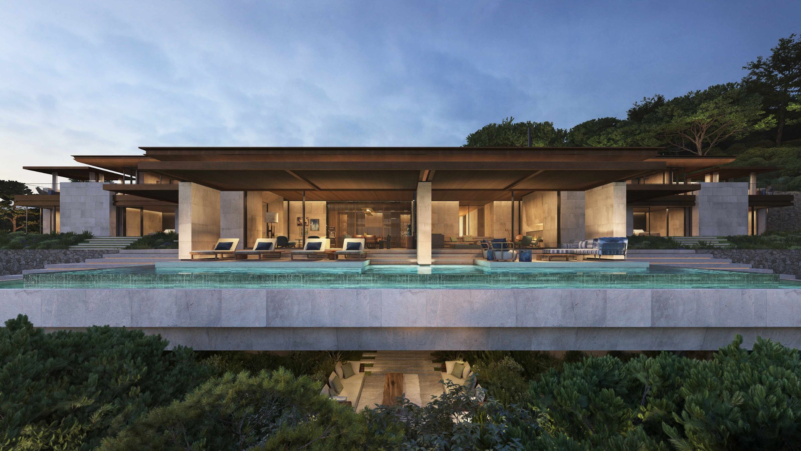
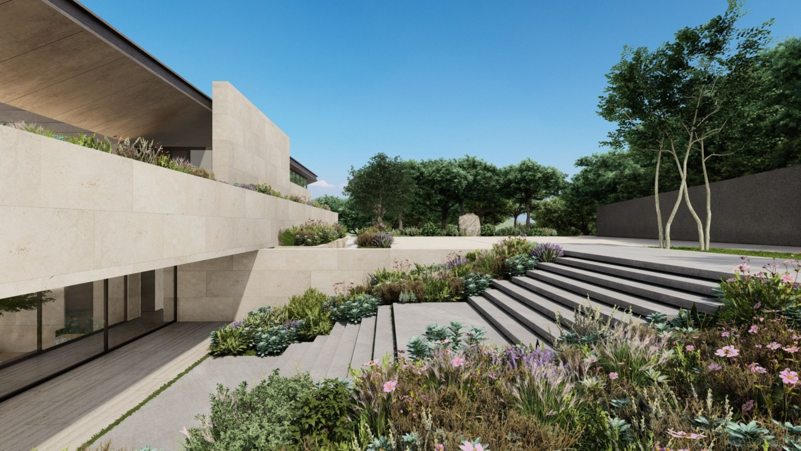
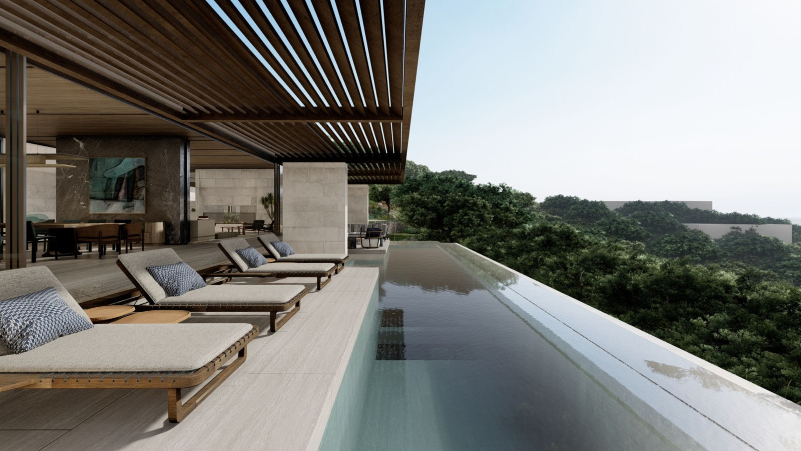
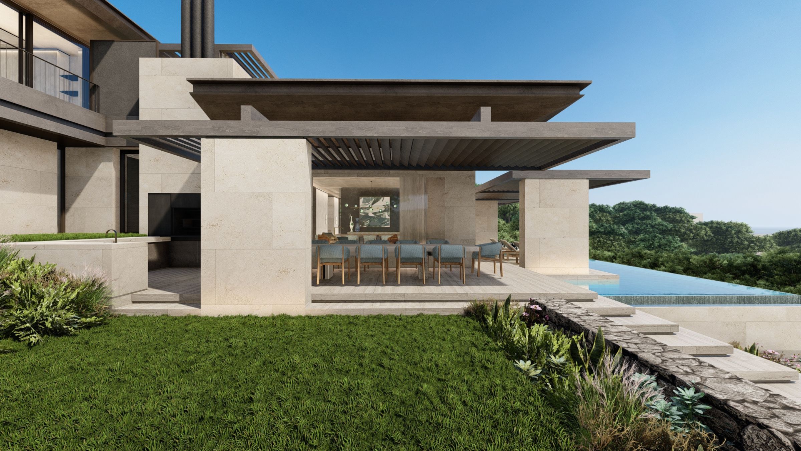
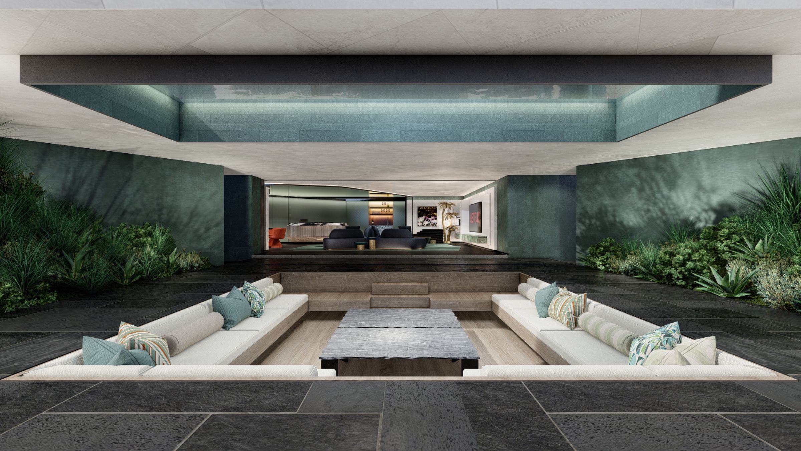
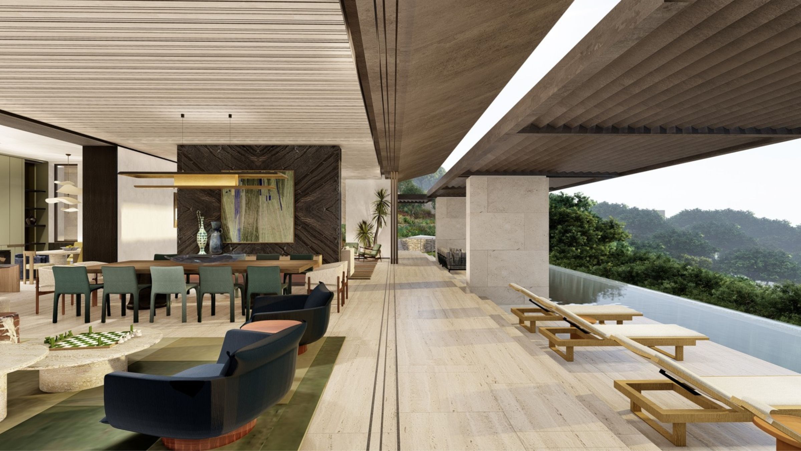
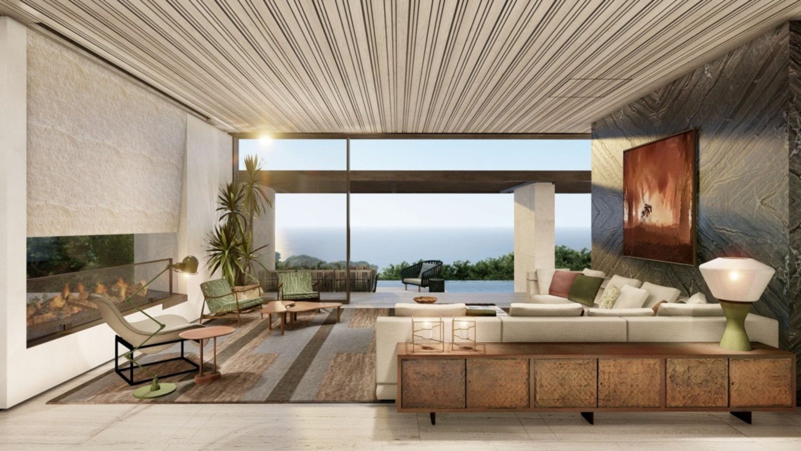
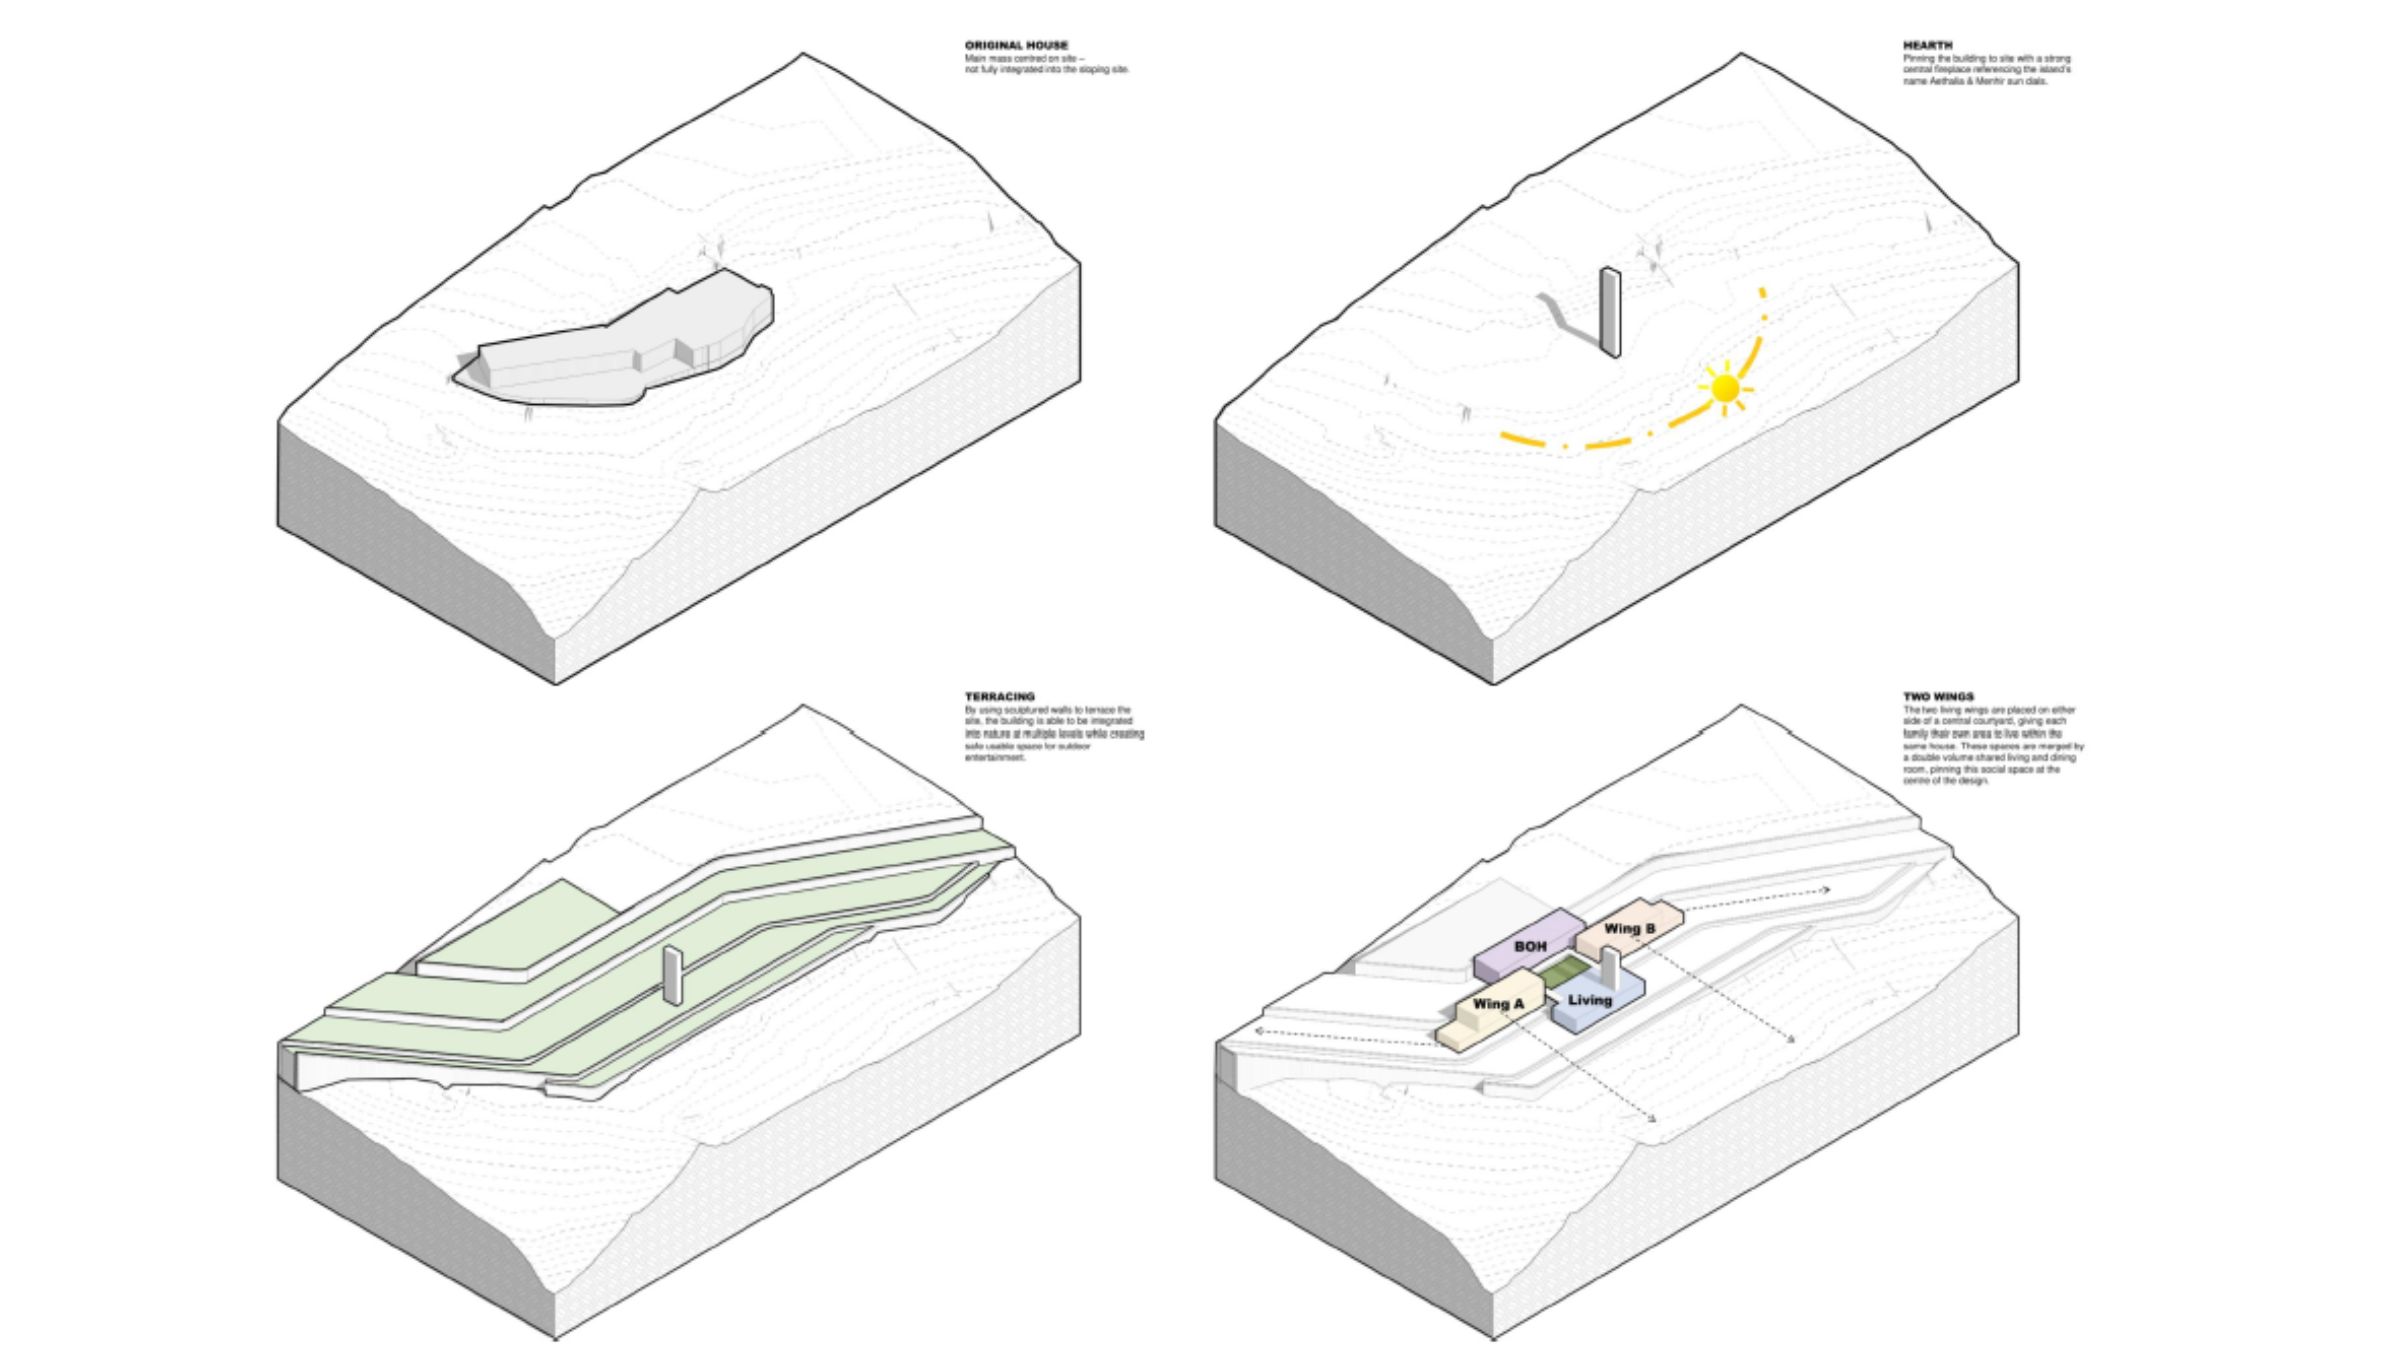
Aethalia is a family retreat embedded within a steep, densely vegetated site on Elba with expansive views of the Mediterranean. Largely concealed when viewed from the sea, the house opens towards the bay and horizon. The main villa reinterprets the Roman Villa, a reference to the island’s ruins. It is organised as a courtyard house with two wings linked by a planted central court, drawing landscape and light into the plan. On arrival, sliding granite-clad planes recall the island’s quarries and the layered form of its hillside settlements. Towards the ocean, a solid granite plinth protects the ground-floor bedrooms, while the living spaces and pool form a lighter pavilion above the tree canopy, extending towards the view and the horizon.
Status
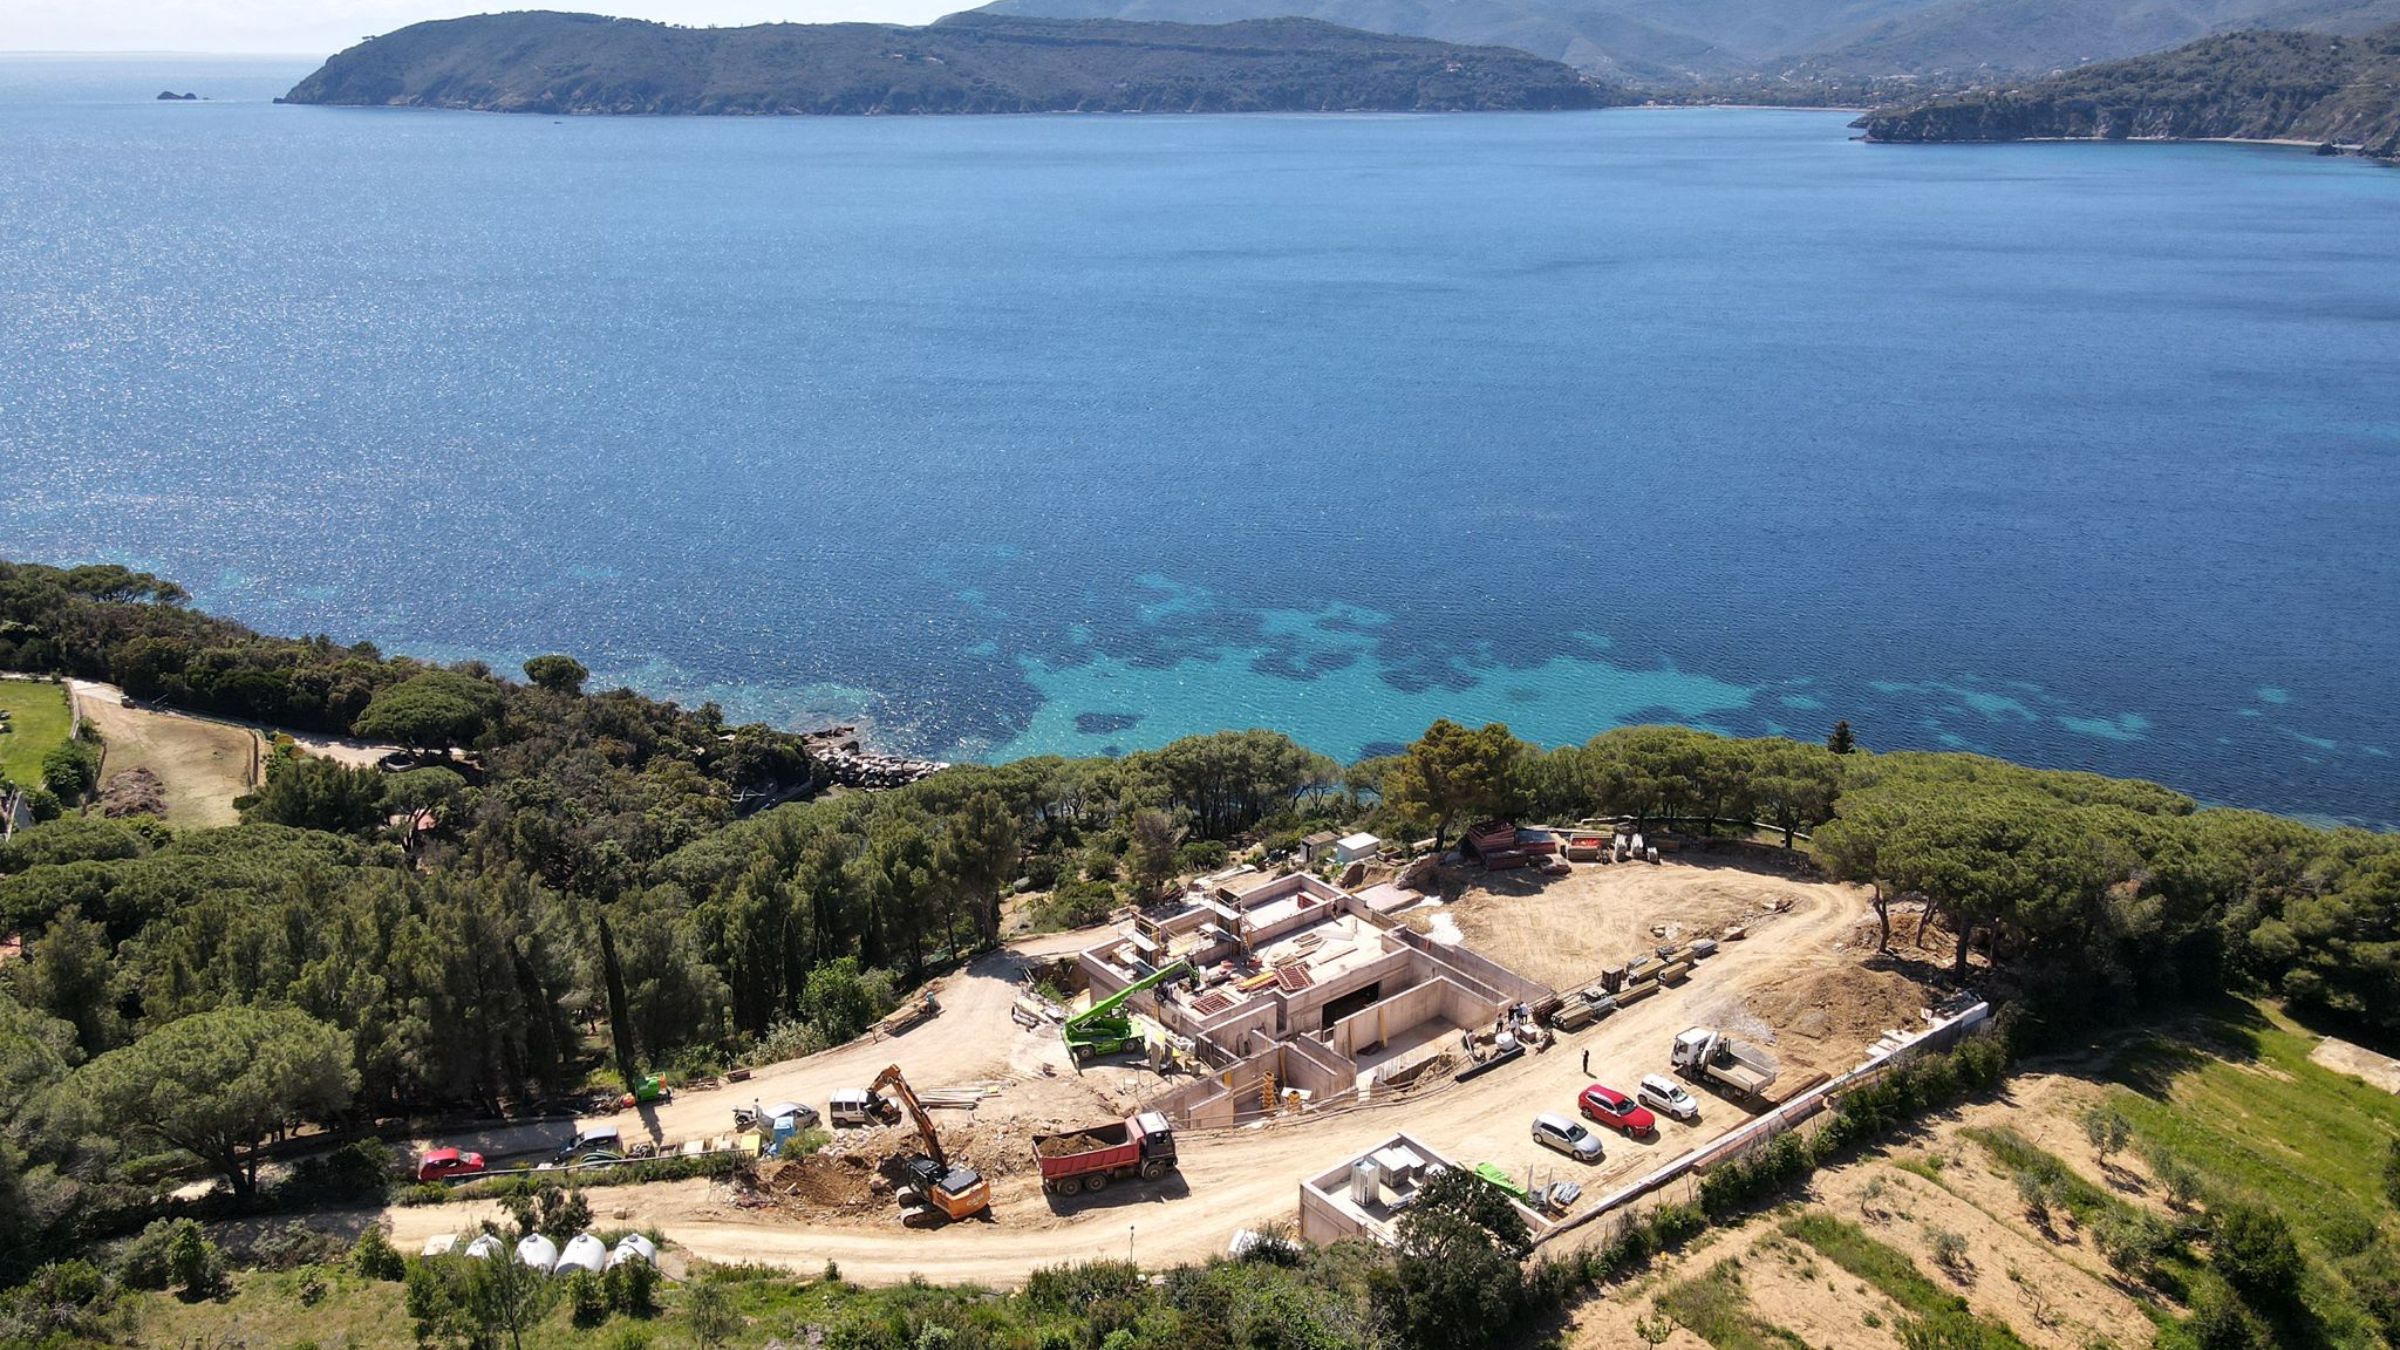
Under Construction
Site Area
29 708 m2
Project Area
1 478 m2
Project Type
Single Residential
Project Team
Phillippe Fouché
Dani Reimers
Lizaan Alberts
Sean Mash
Karen Lambert
Dani Reimers
Lizaan Alberts
Sean Mash
Karen Lambert
Collaborators
Interior Designer: ARRCC
Project Manager: AEI Progetti
Contractor: Stefano Squarci, Leonardo Cardelli & Alessio Agarini
Landscaping: Tobias Bucher
Architect of Record: AEI Progetti
Project Manager: AEI Progetti
Contractor: Stefano Squarci, Leonardo Cardelli & Alessio Agarini
Landscaping: Tobias Bucher
Architect of Record: AEI Progetti