Architecture and Design

Women’s Health Center
This five-story, 120,000-square-foot medical center in Boca Raton embodies fluidity, femininity, and transparency. Its curving glass façade, punctuated with sculptural balconies, creates a light and elegant presence.
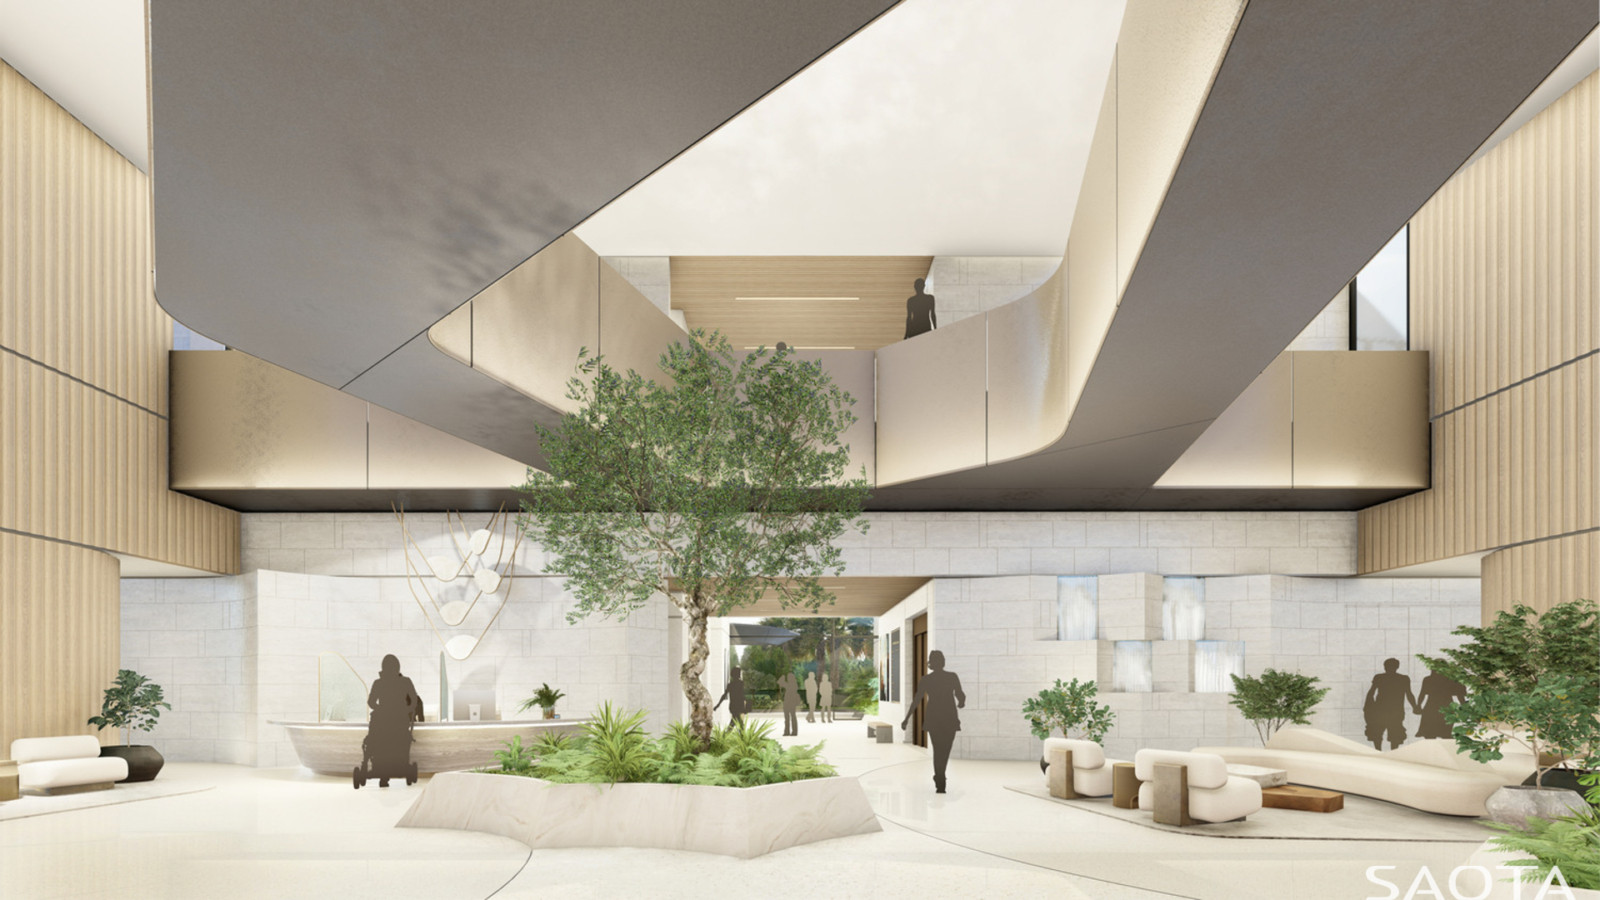
A travertine base grounds the structure, while a delicate frit pattern enhances the building’s ethereal quality. The arrival sequence leads through a graceful porte cochère into a voluminous lobby, with flexible interior spaces fostering collaboration.
Blending elegance with functionality, the Women’s Health Center reimagines contemporary medical spaces with sophistication and purpose.
Status
In Design
Site Area
17 232 m2
Project Area
11 288 m2
Project Type
Commercial
Project Team
Mark Bullivant
Edward Peinke
Zonika van der Riet
Peter Harel
Lichumile Monakali
Matthew Pace
Nicole Seymore
Collaborators
Structural Engineers: IBI Group
Landscaping: AGT Land
Lighting: LA Design
Architect of Record: RLC Architects