Architecture and Design

Westendintie
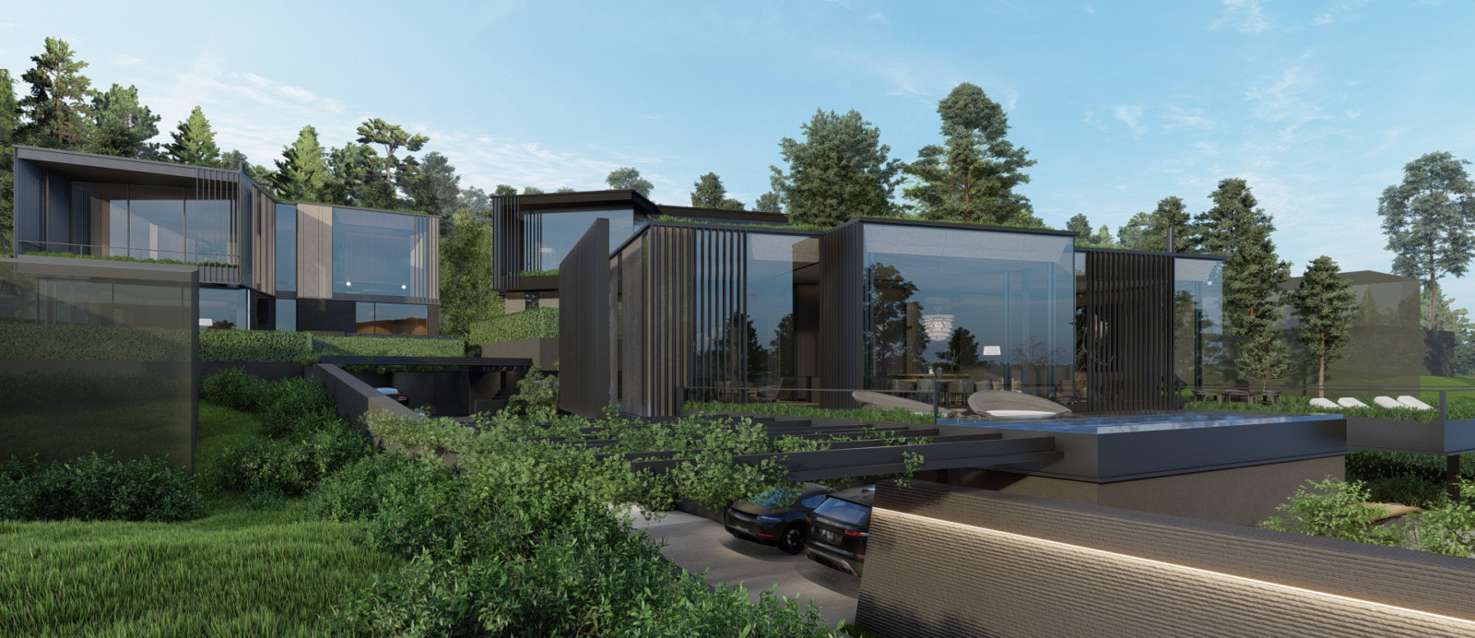
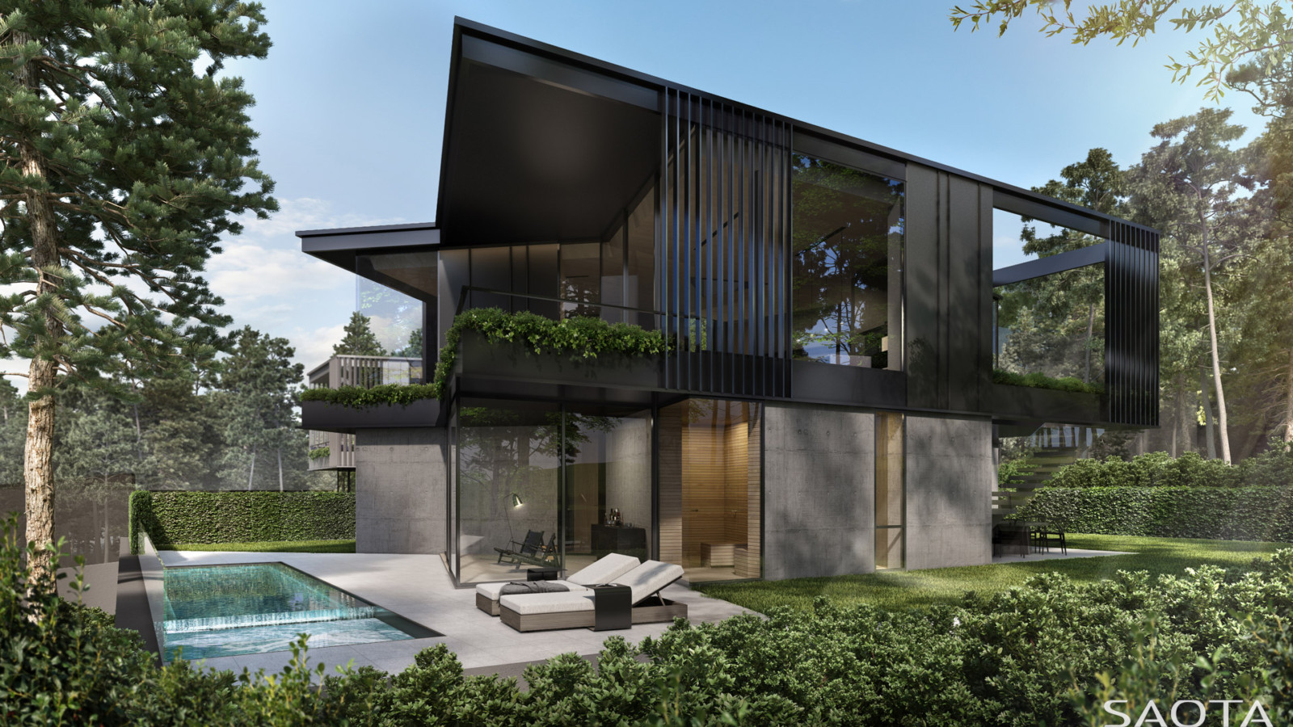
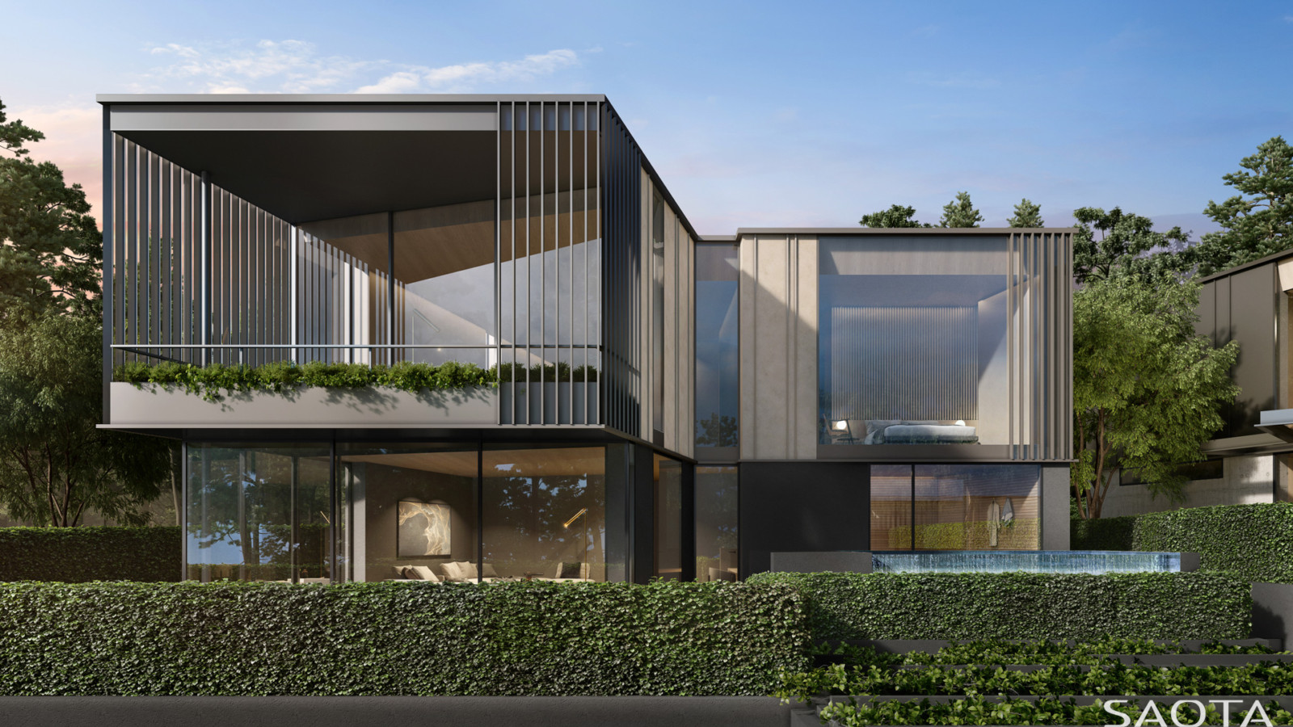
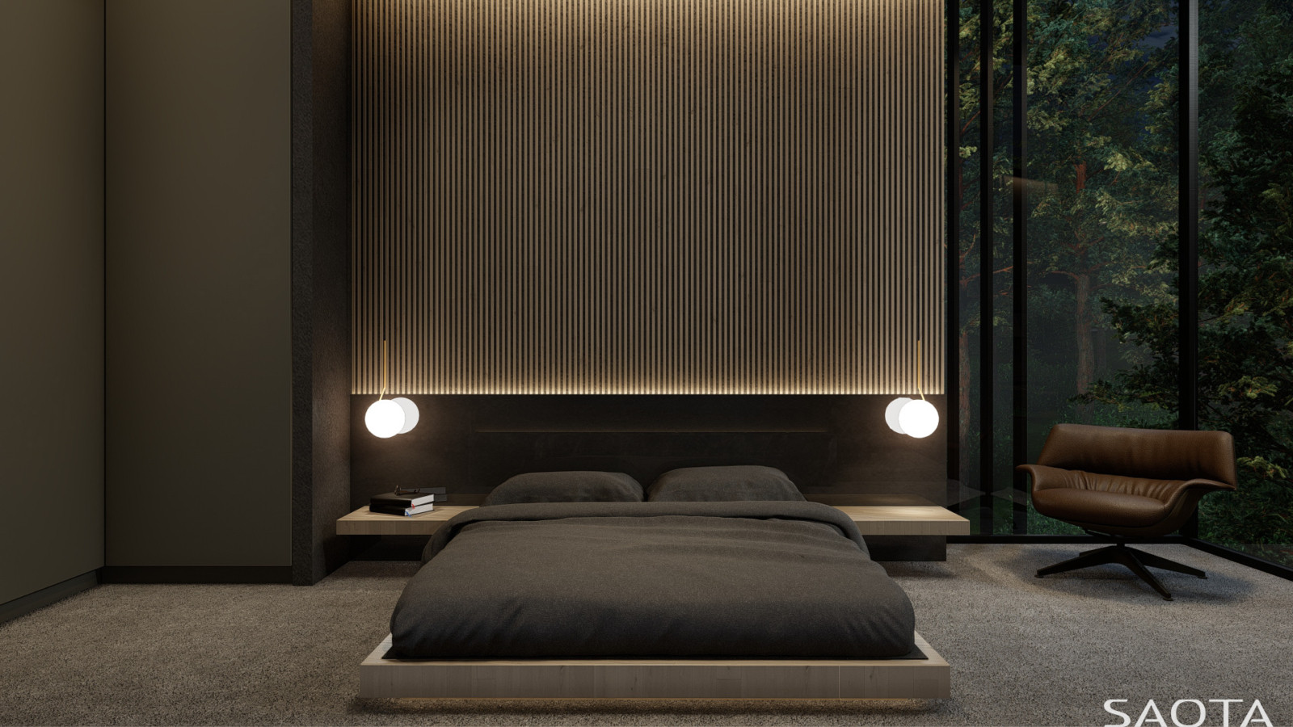
The project consists of three individual homes, cascading down the hillside towards the Gulf of Finland. The homes are designed with a continuous architectural thread, while materials evolve from one house to the next reflecting the clients’ individual preferences. Using their forms, levels and openings, the homes are secluded from one another. Screens that mimic the verticality of the surrounding pine forest add an additional layer of privacy to the development.
Status
Under Construction
Site Area
1 942 m2
Project Area
864 m2
Project Type
Multi Residential
Project Team
Phillippe Fouché
Ludwig Chambers
Paul Tatham
Collaborators
Architect of Record: Pet Michael