Architecture and Design

Water’s Edge
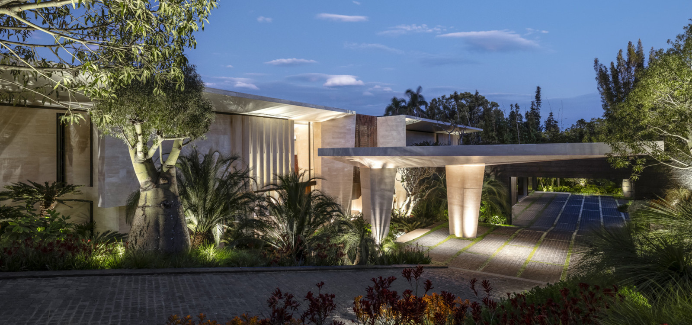
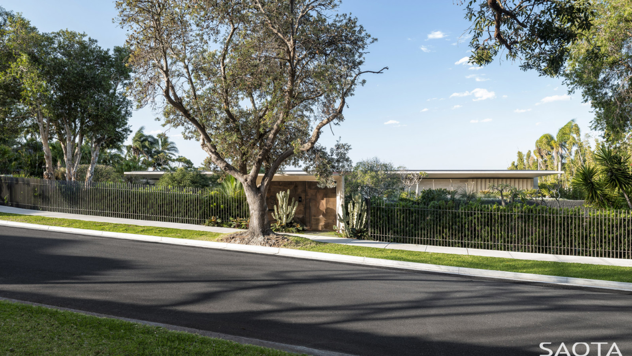
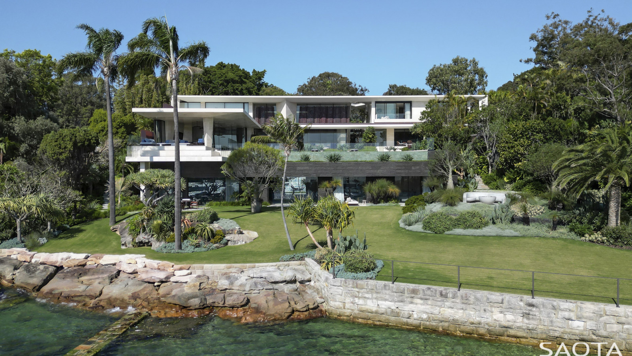
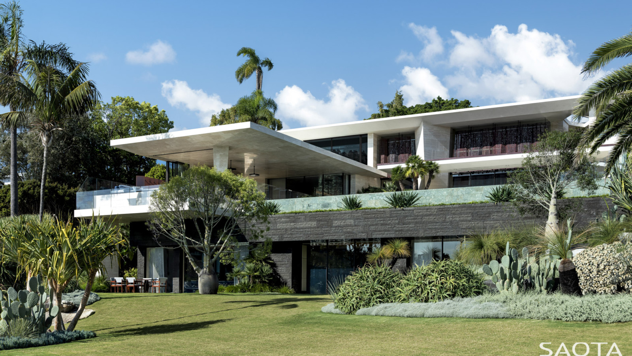
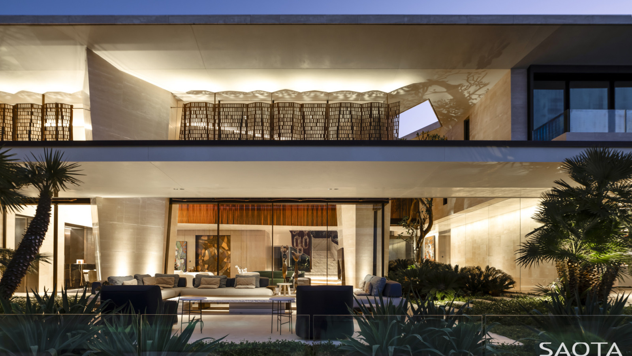
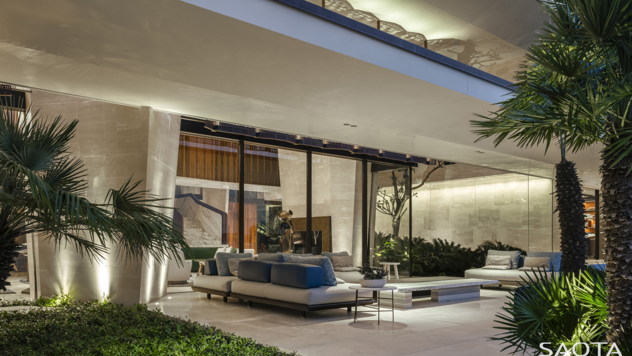
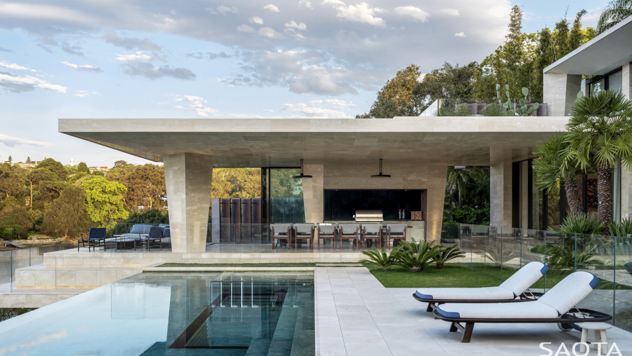
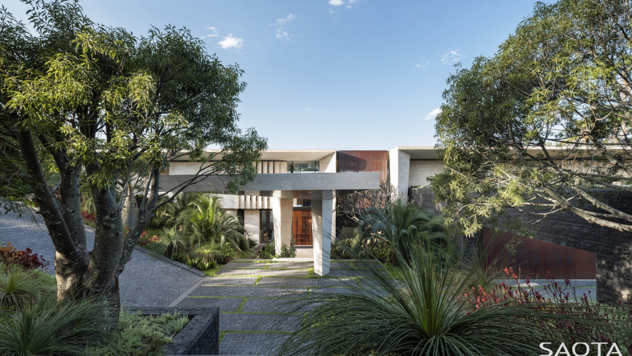
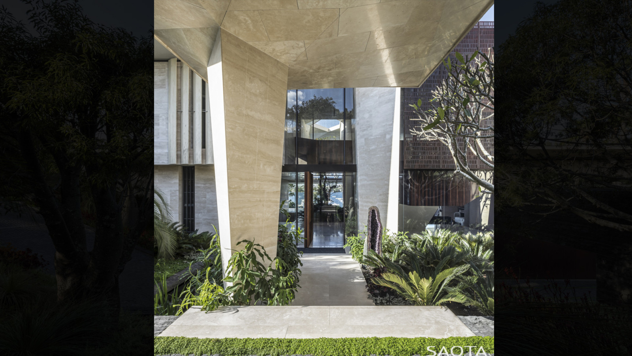
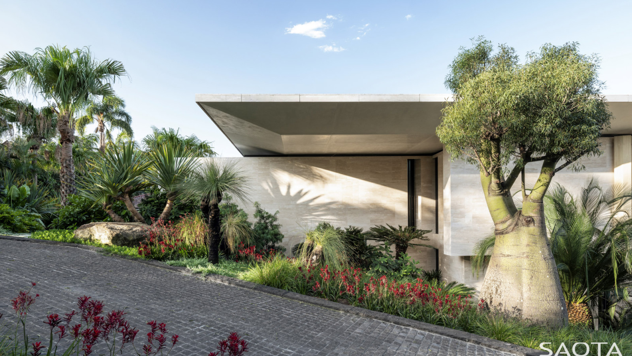
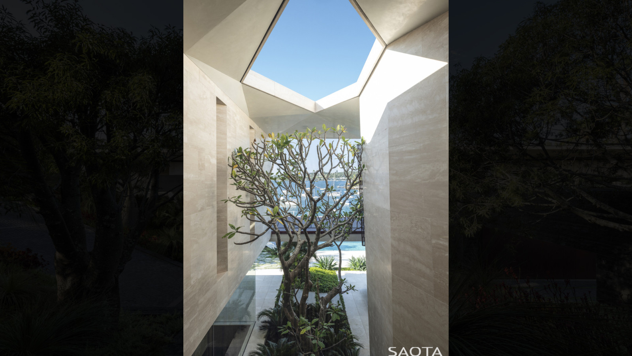
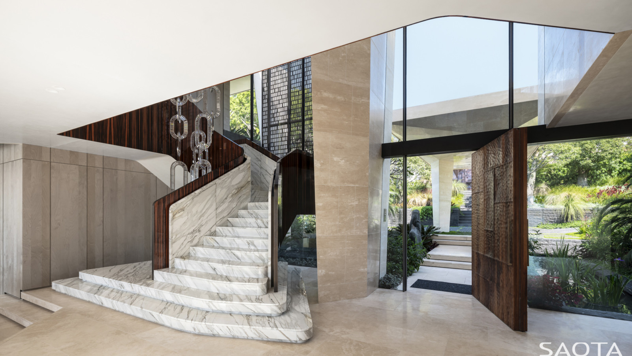
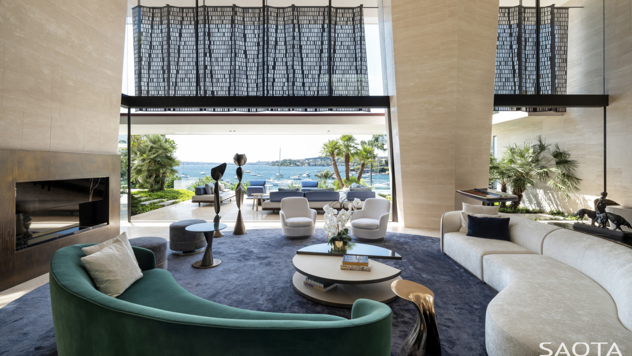
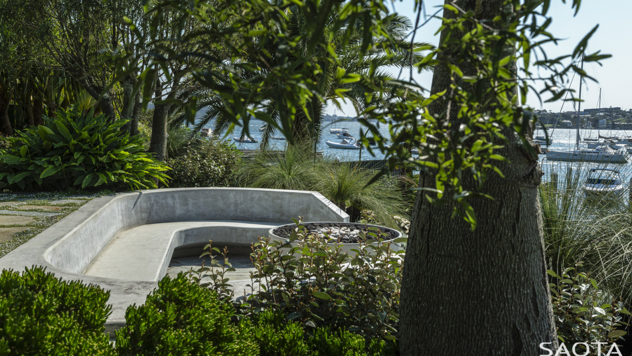
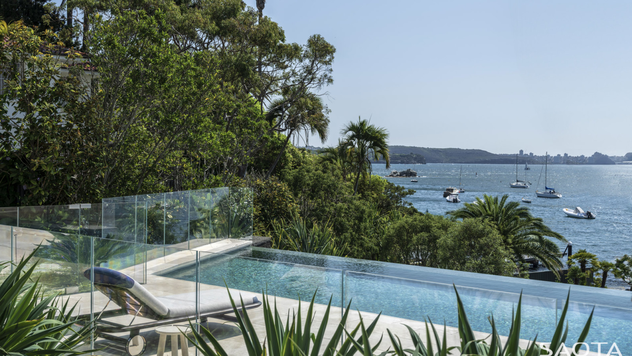
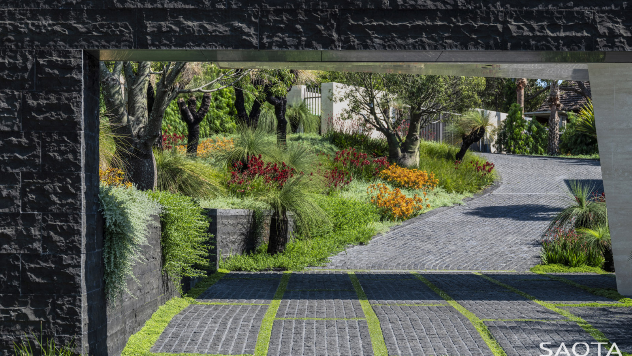
Located in a historical suburb in a treed residential enclave close to Sydney’s central business district, this project’s unique position overlooking the harbour guided every design choice, from the orientation and organisation of living spaces and outlooks to the material palette and landscaping. Creating a continuous interface with the water was critical, as was maximising the ocean views, while maintaining optimum privacy.
Status
Completed 2023
Site Area
4 300 m2
Project Area
1 440 m2
Project Type
Single Residential
Project Team
Philip Olmesdahl
Erin Gibbs
Gerald Southwood
Jochen Schmidt Von Wuhlisch
Collaborators
Architects in Association: TKD Architects
Interior Architects: ARRCC
ARRCC Project Team: Michele Rhoda, Daniel Du Toit, Jeandre Toua & Leigh Daniels
Interior Designers: Geoffrey Lopez, POCO Designs & TKD Architects
Contractor :Pimas Gale
Structural Engineer: Partridge
Electrical Engineer: Floth
Landscaping: Myles Baldwin
Lighting Design: Firefly Point of View
Photography
Tom Ferguson