Villa Vlorë
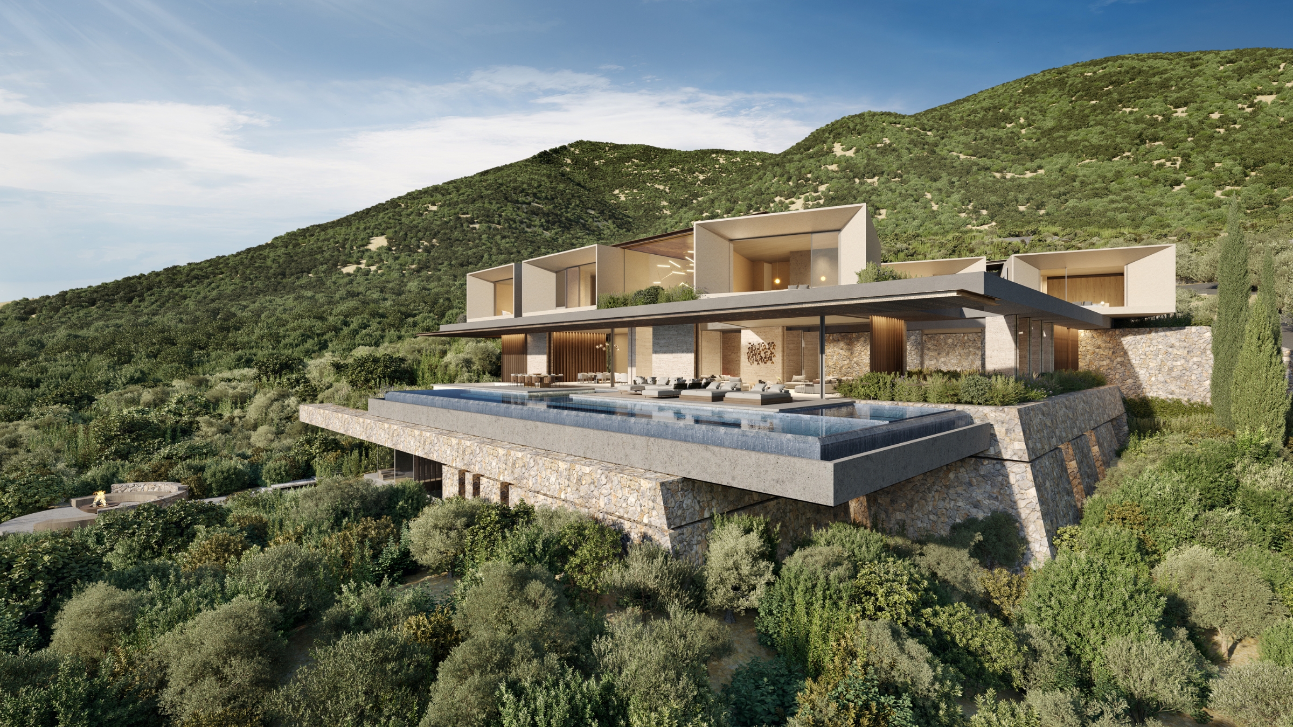
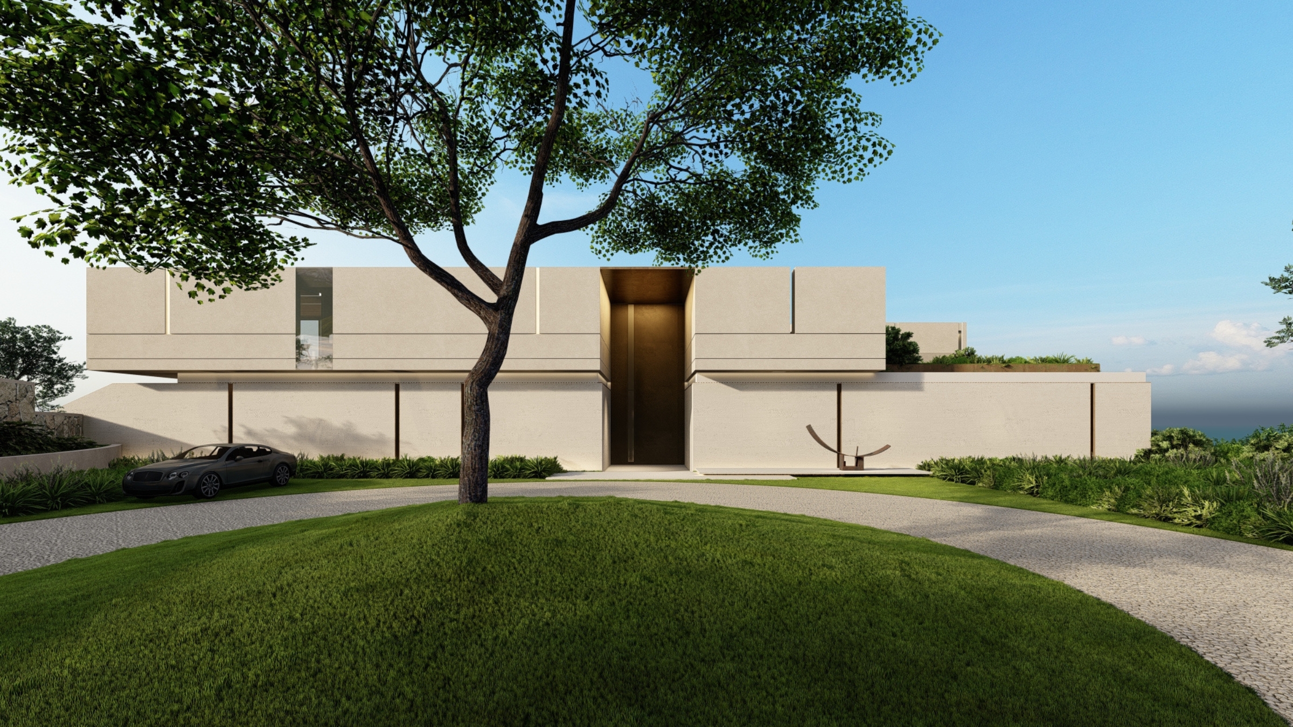
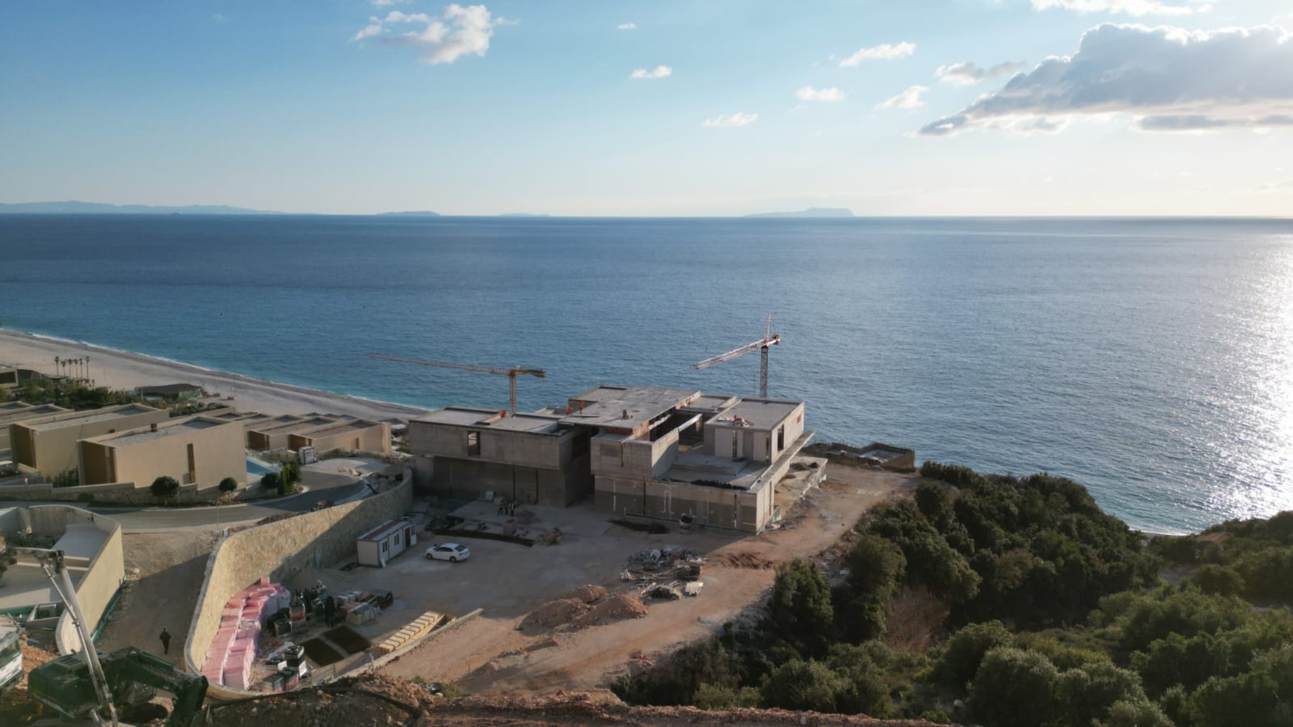
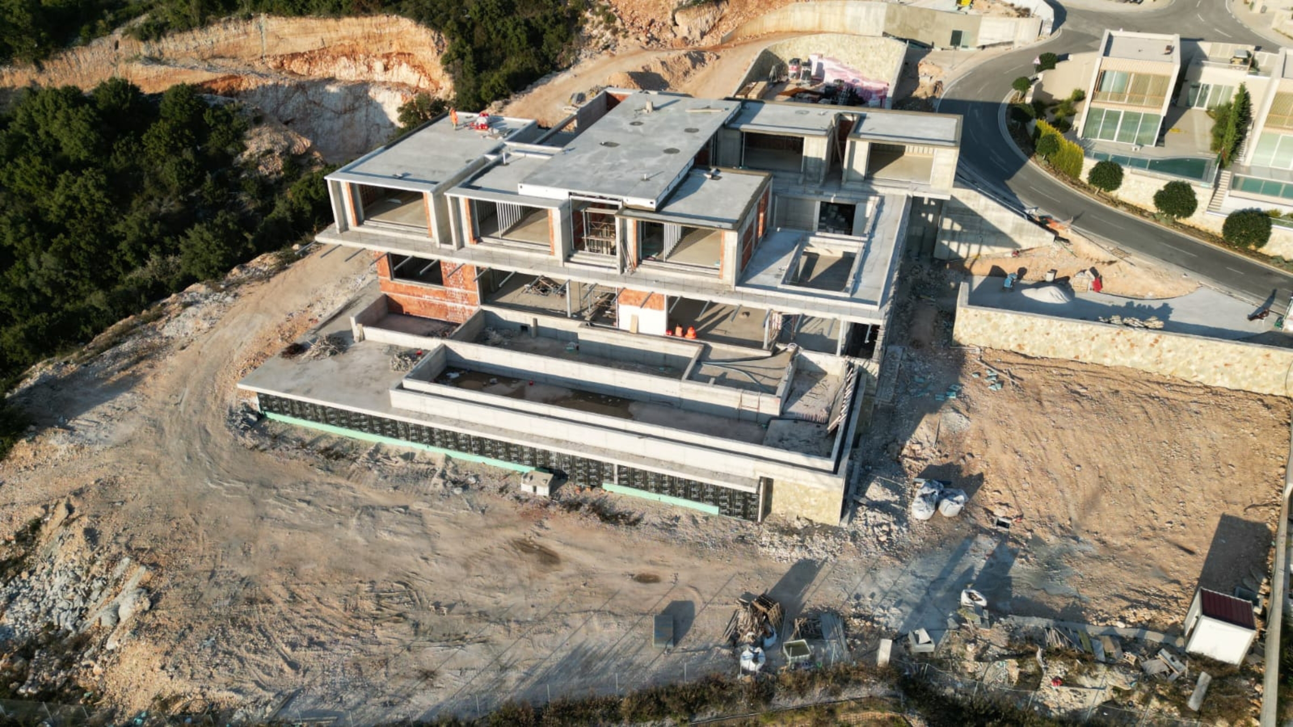
Villa Vlorë is situated along the Mediterranean coastline, inspired by the old town and regional vernacular architecture. The programme includes a main house, a guest wing, and a private office, all elevated on a stone plinth, giving the impression of emerging organically from the landscape. Natural stone, sourced directly from the site, clads the plinth level, which houses the service areas and recreational facilities. The project responds to the steep terrain with a levelled ground floor that provides accessible outdoor spaces and integrates the pre-existing vegetation into the design.
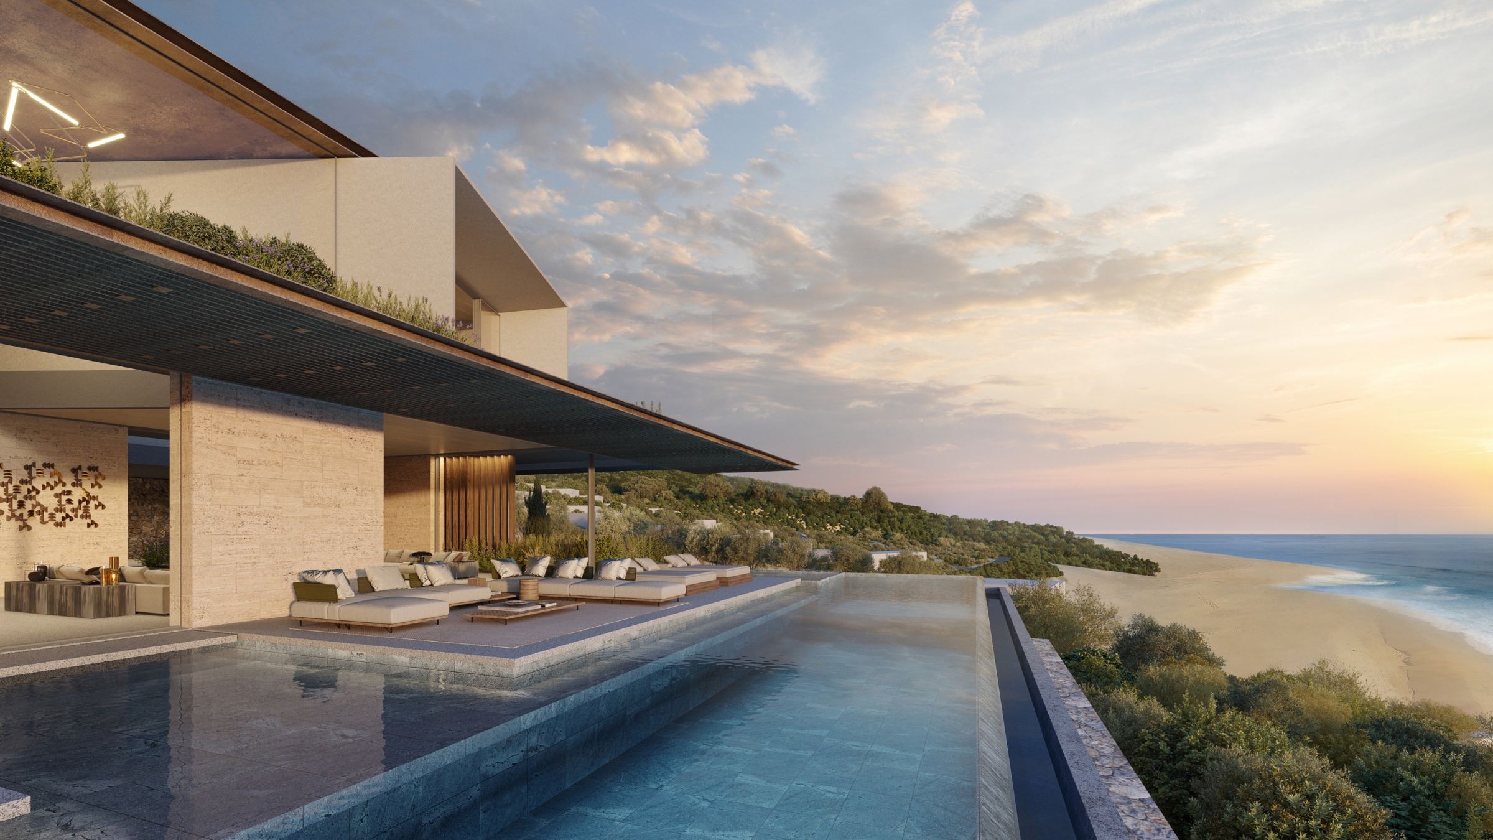
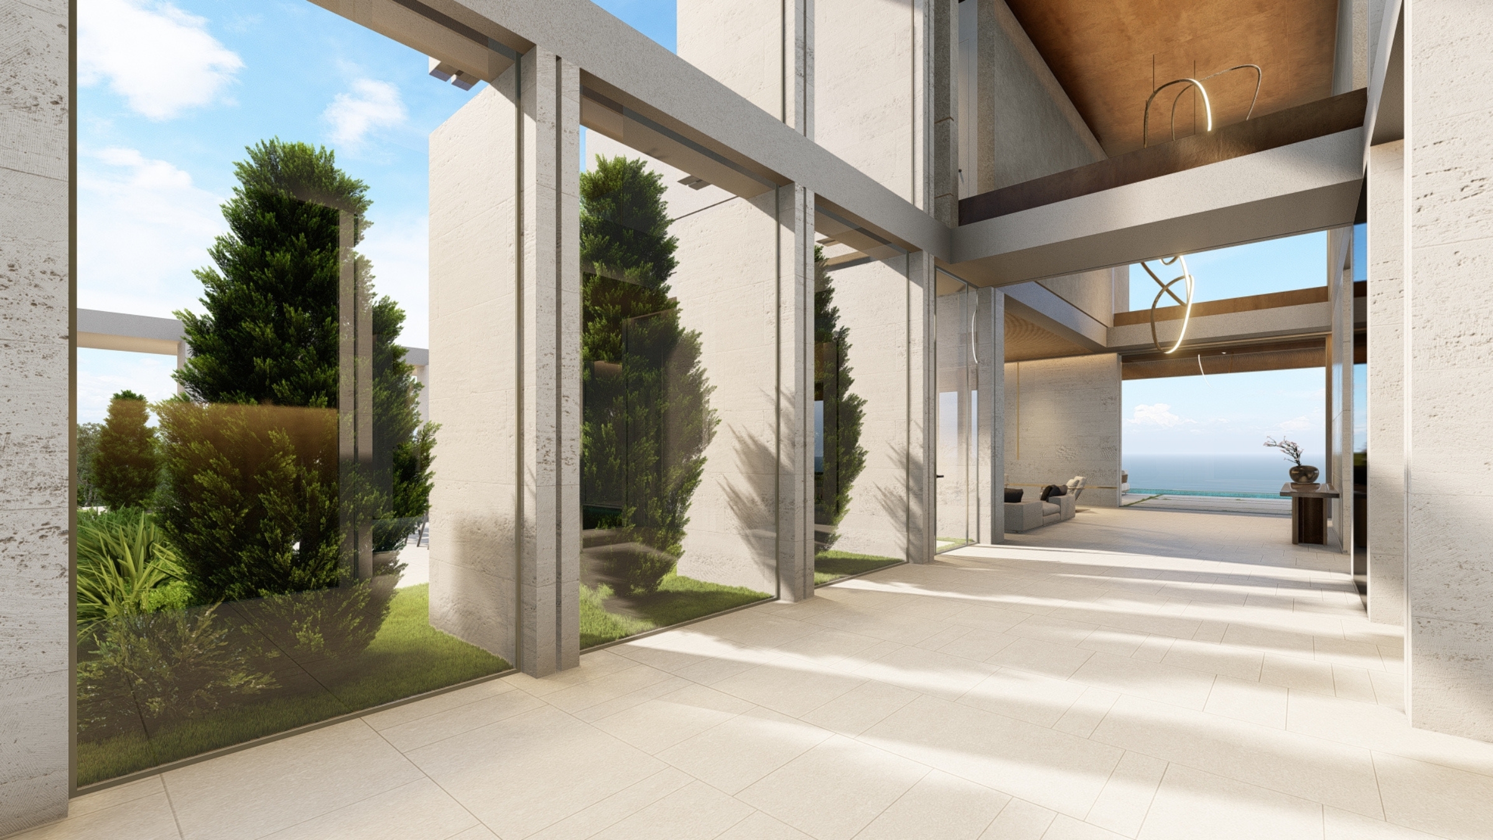
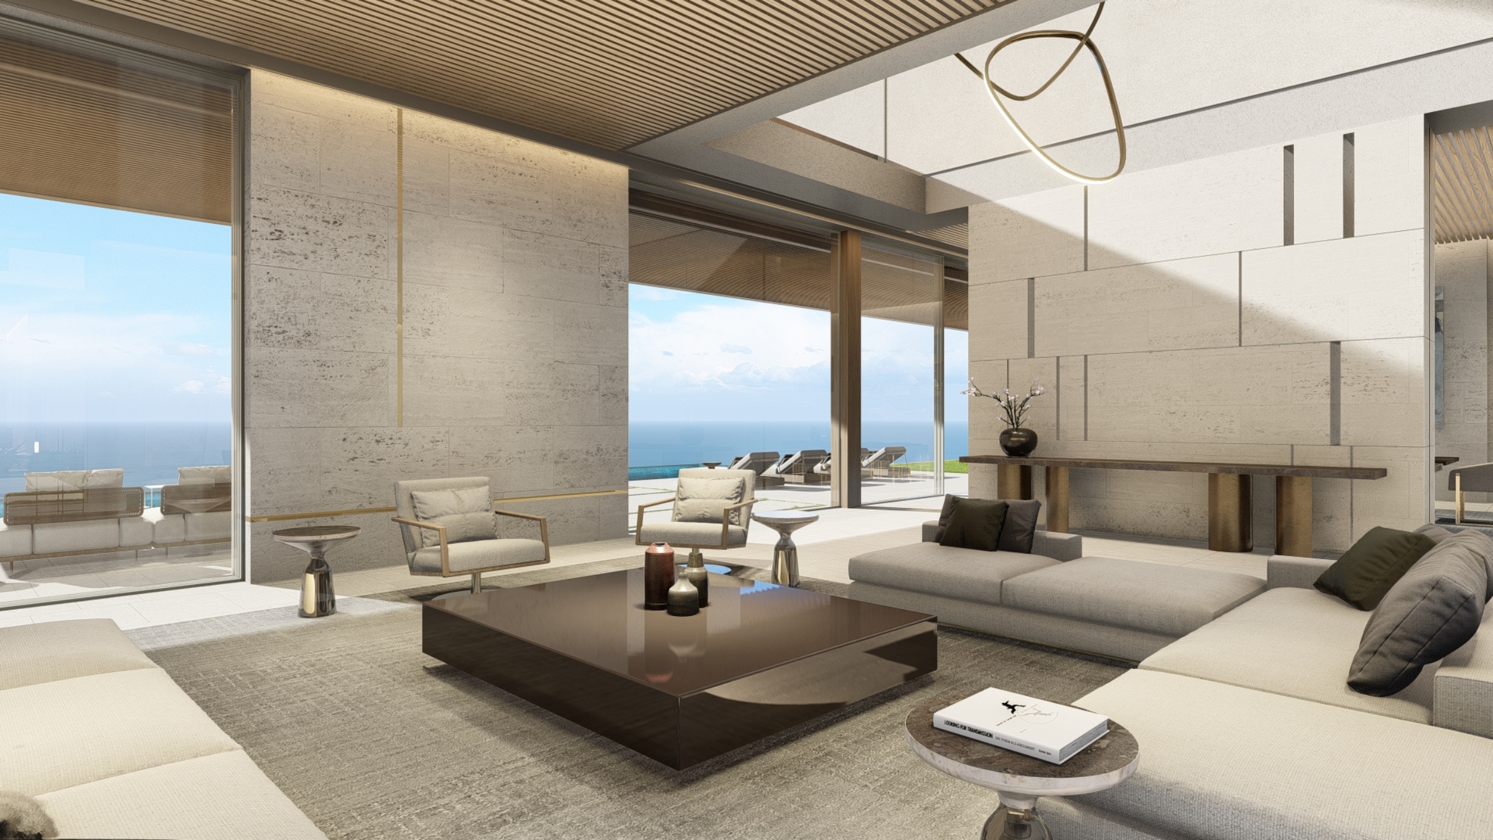
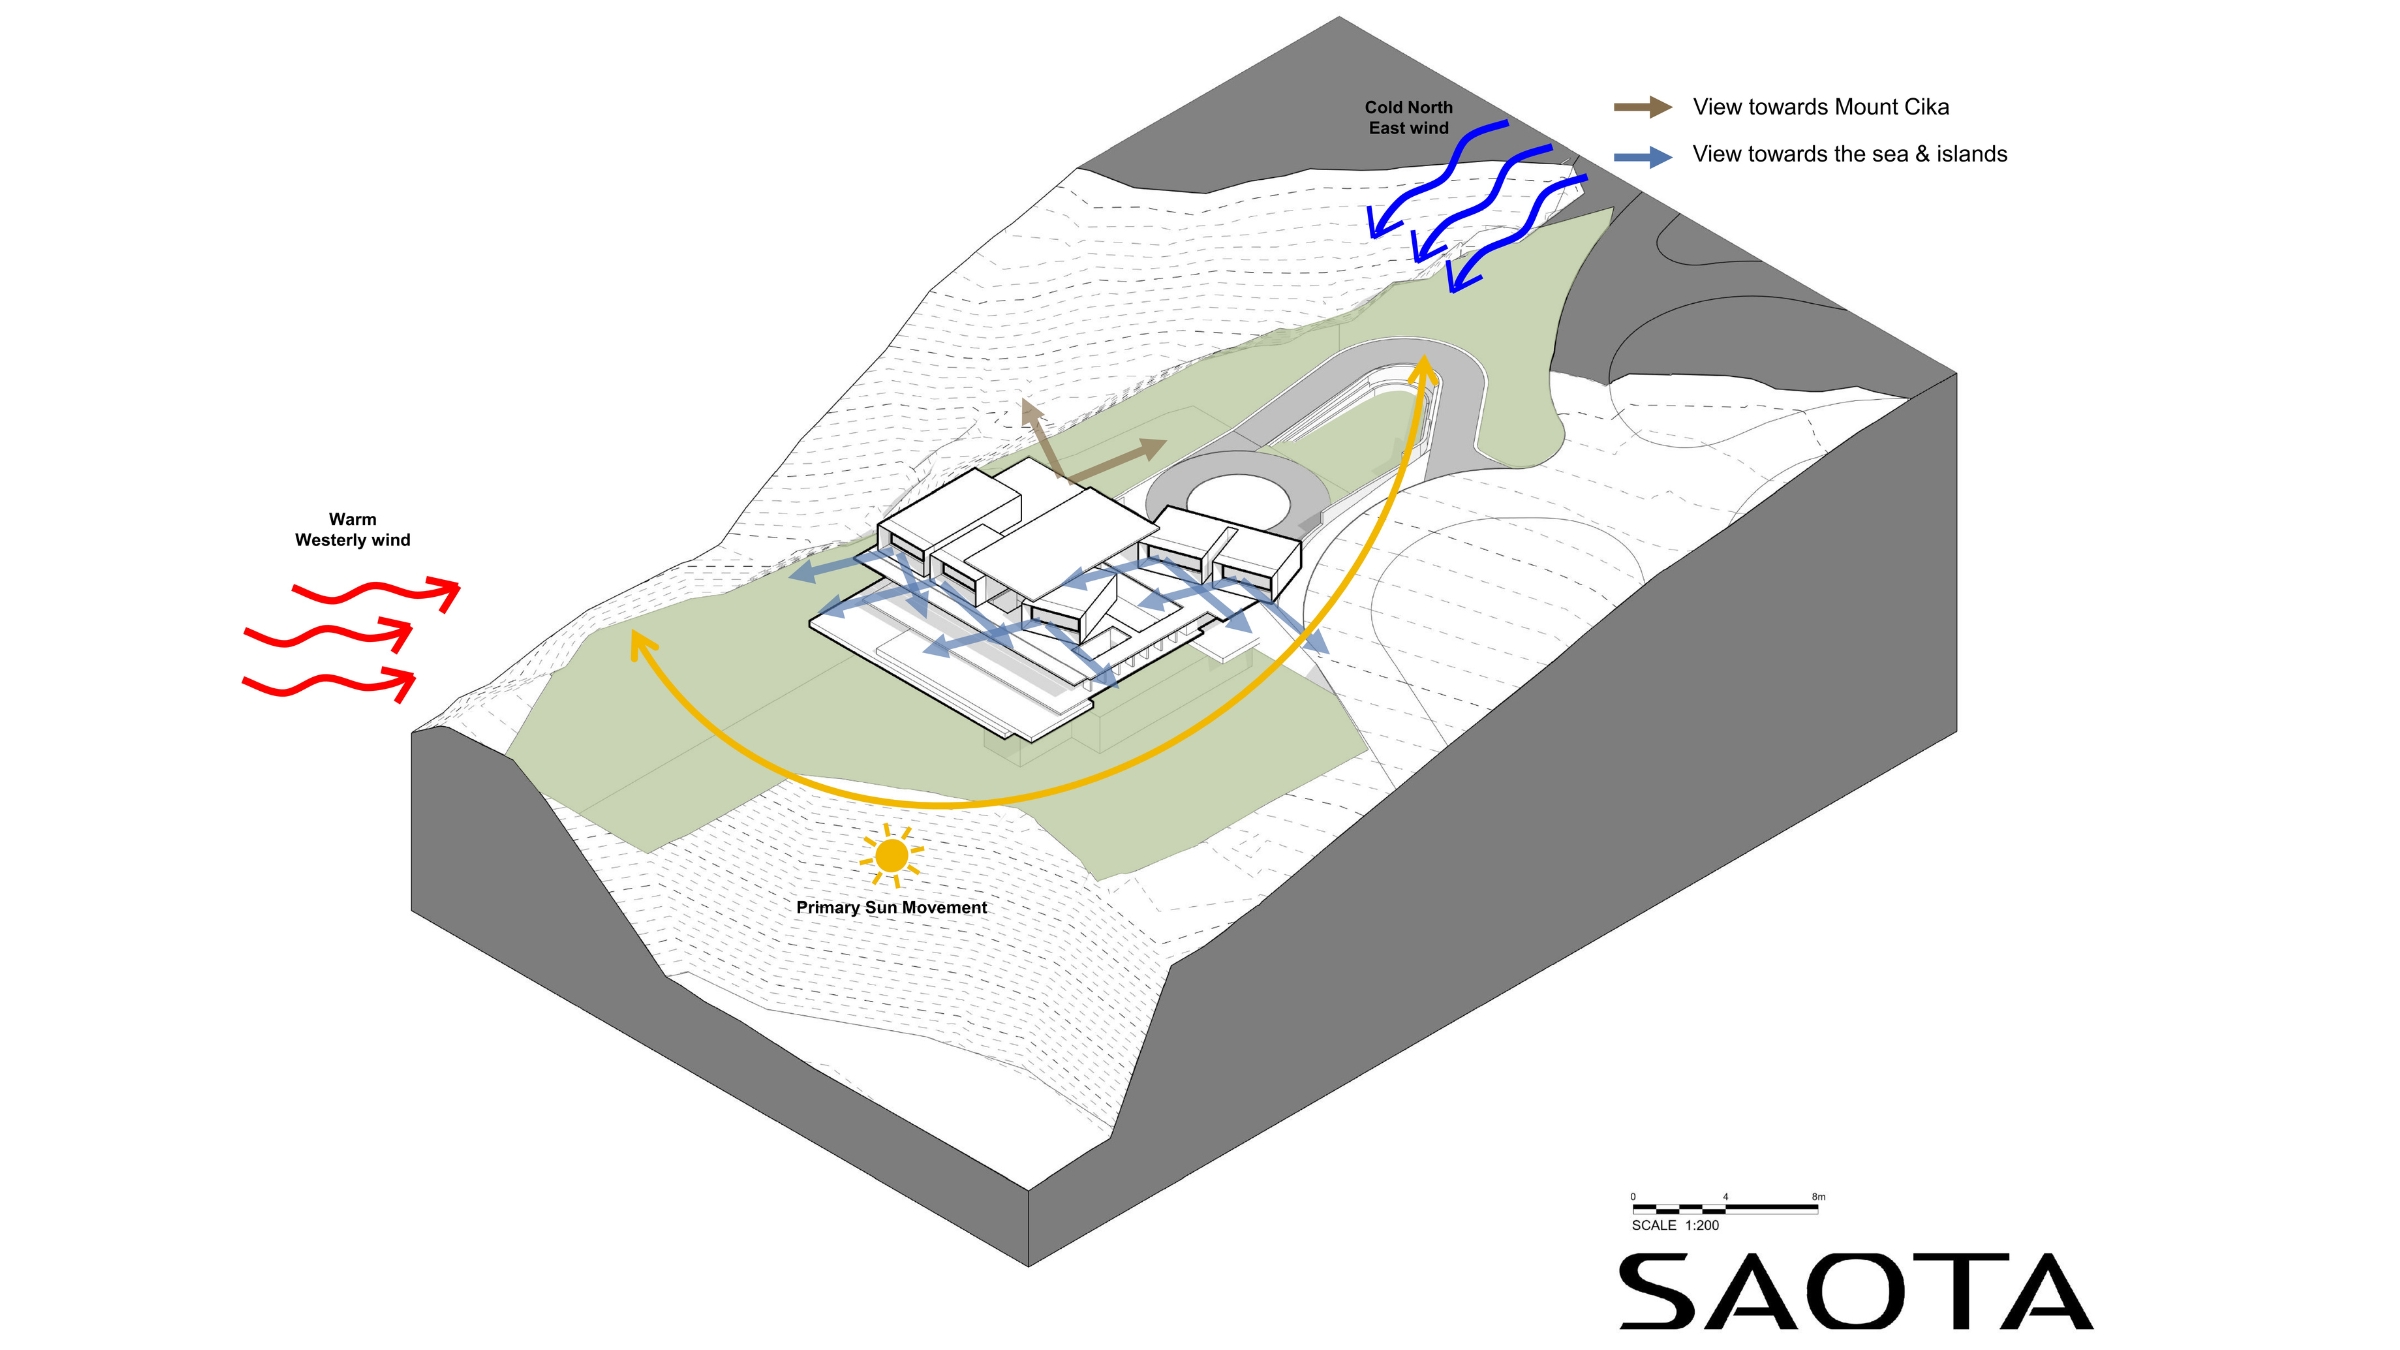
The main living floor’s open design creates seamless indoor-outdoor transitions. On the upper level, private spaces are carefully oriented to capture uninterrupted views of both the sea and the peaks of Mount Cika, with sightlines arranged to preserve privacy without obstruction. The design is organised around a protected courtyard, with the building’s massing shielding it from the harsh summer westerly winds and cold northerly winter gusts.
Philip Bartman
Alexia Souri
Christian Cook