Villa Galbée
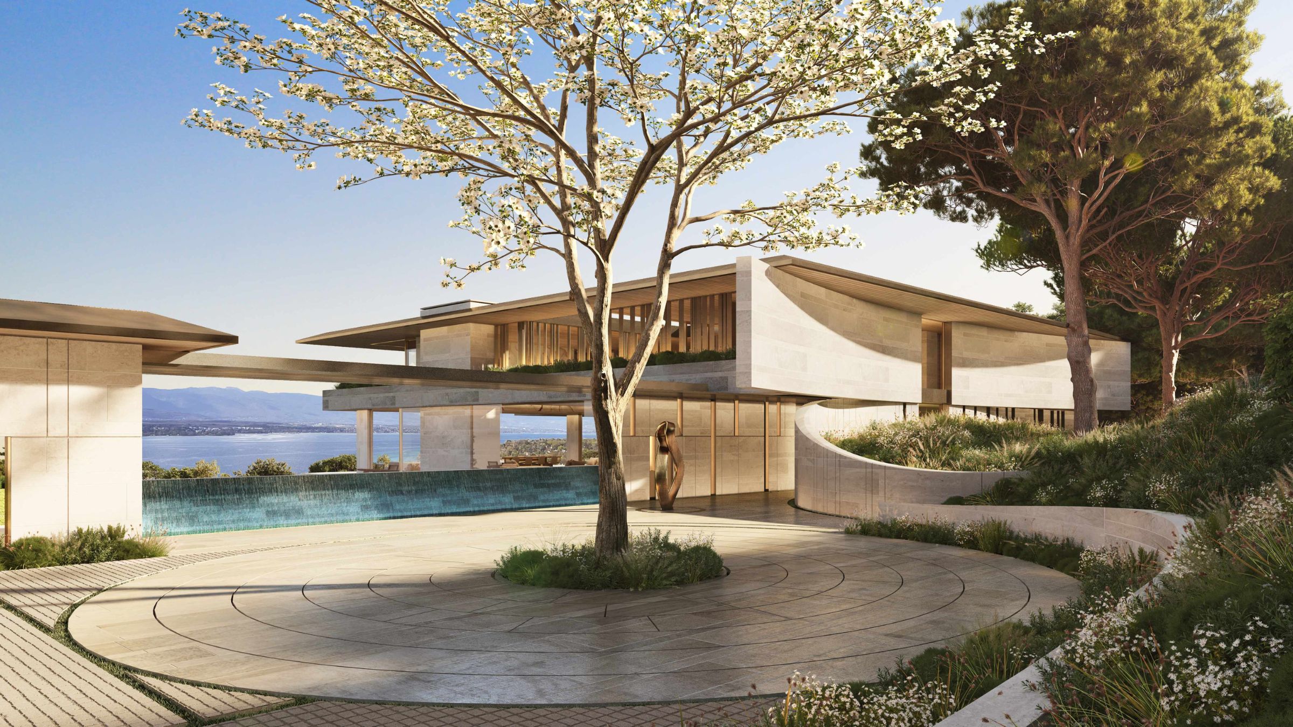
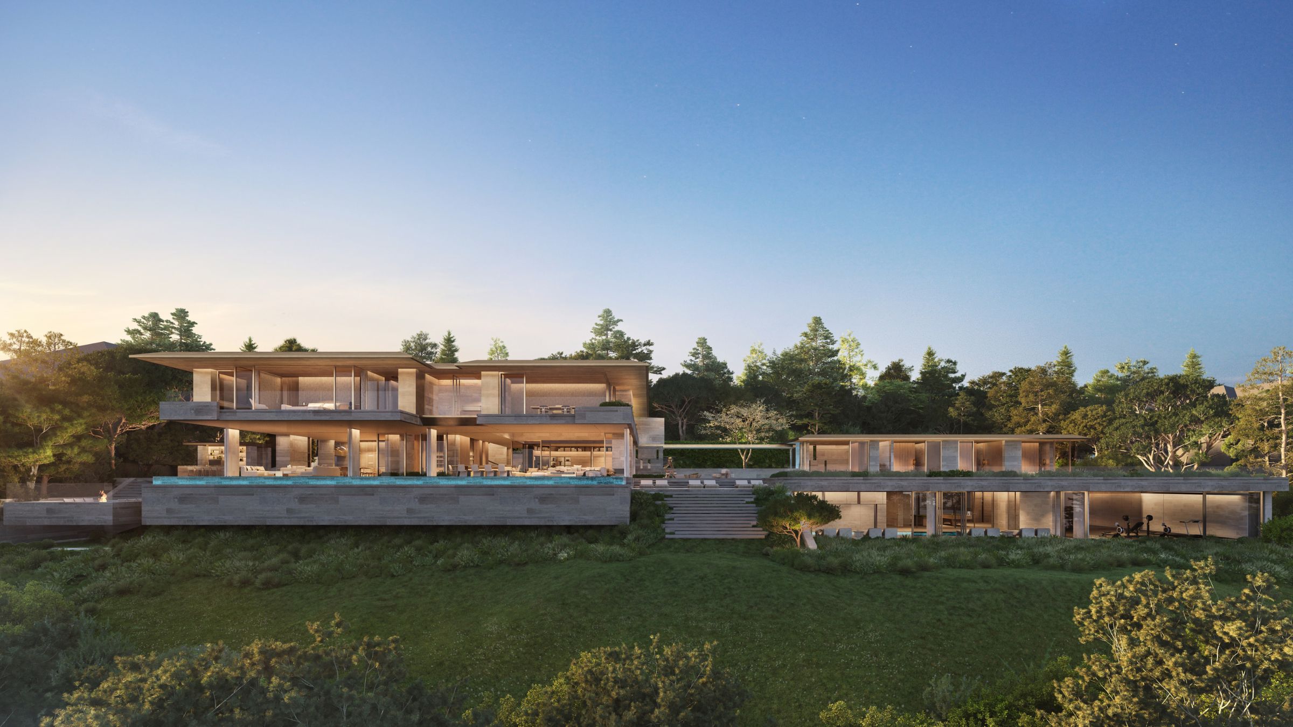
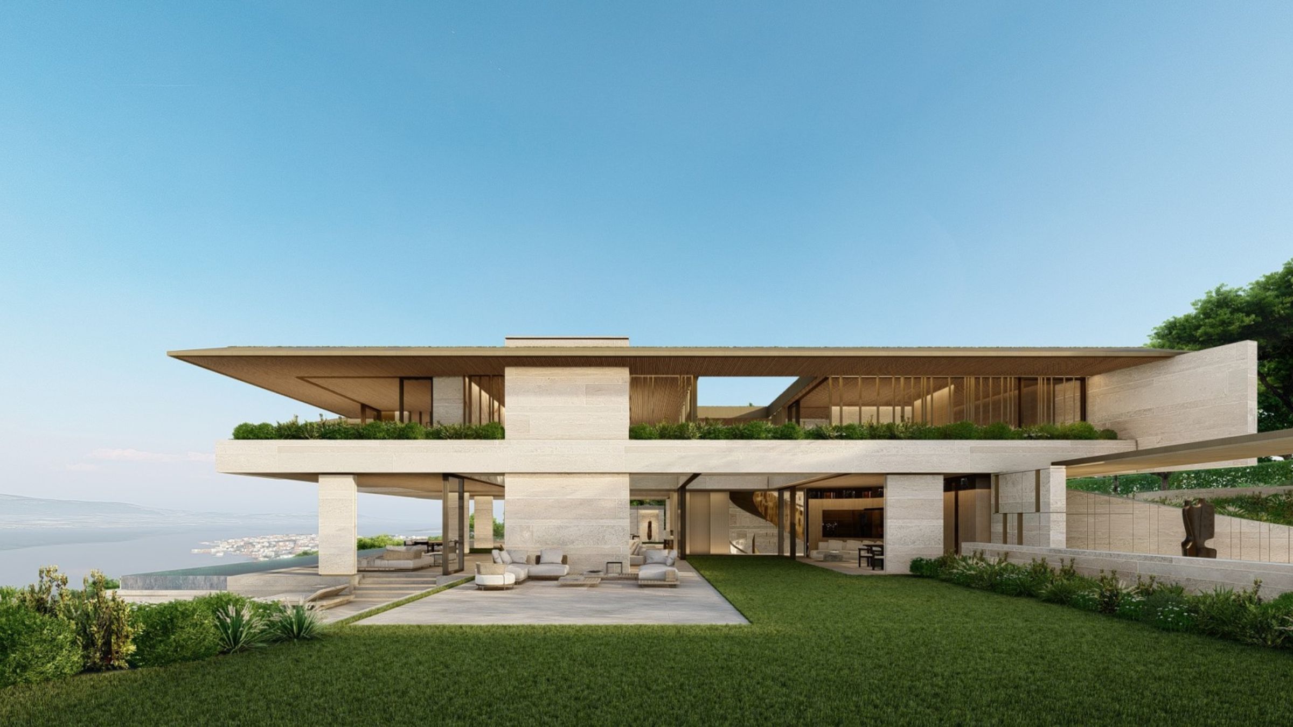
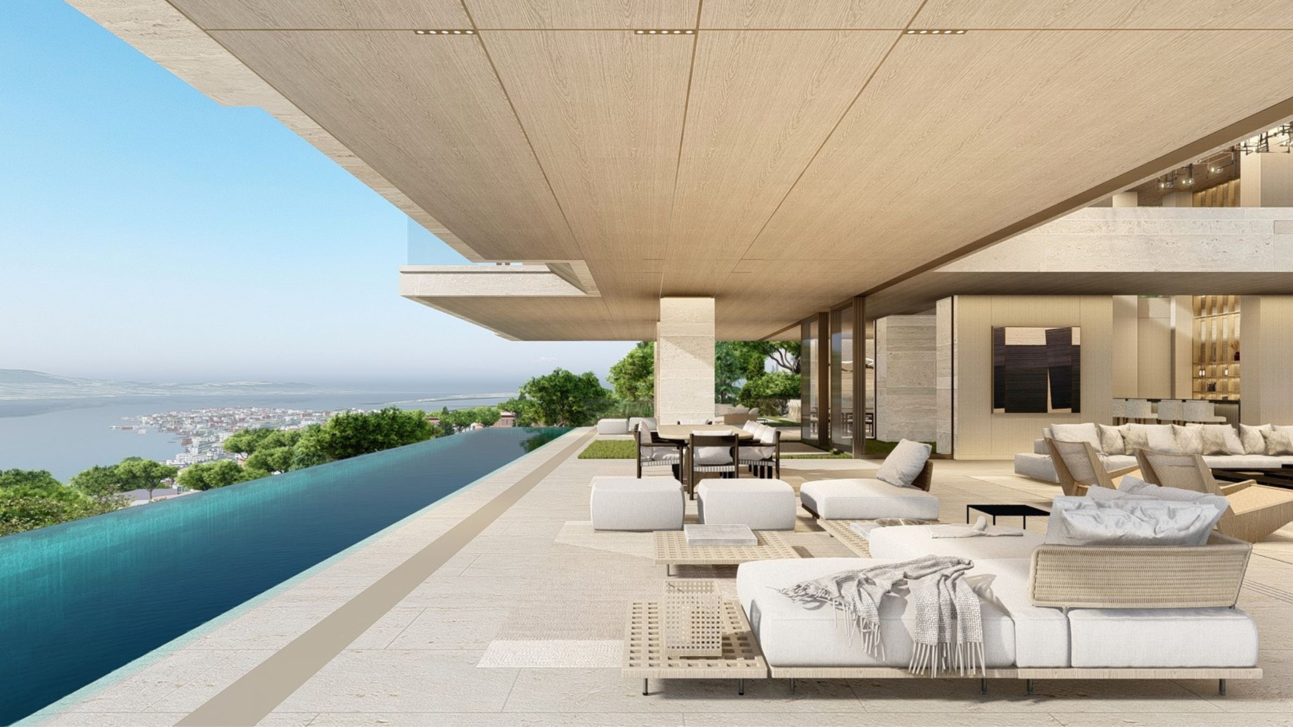
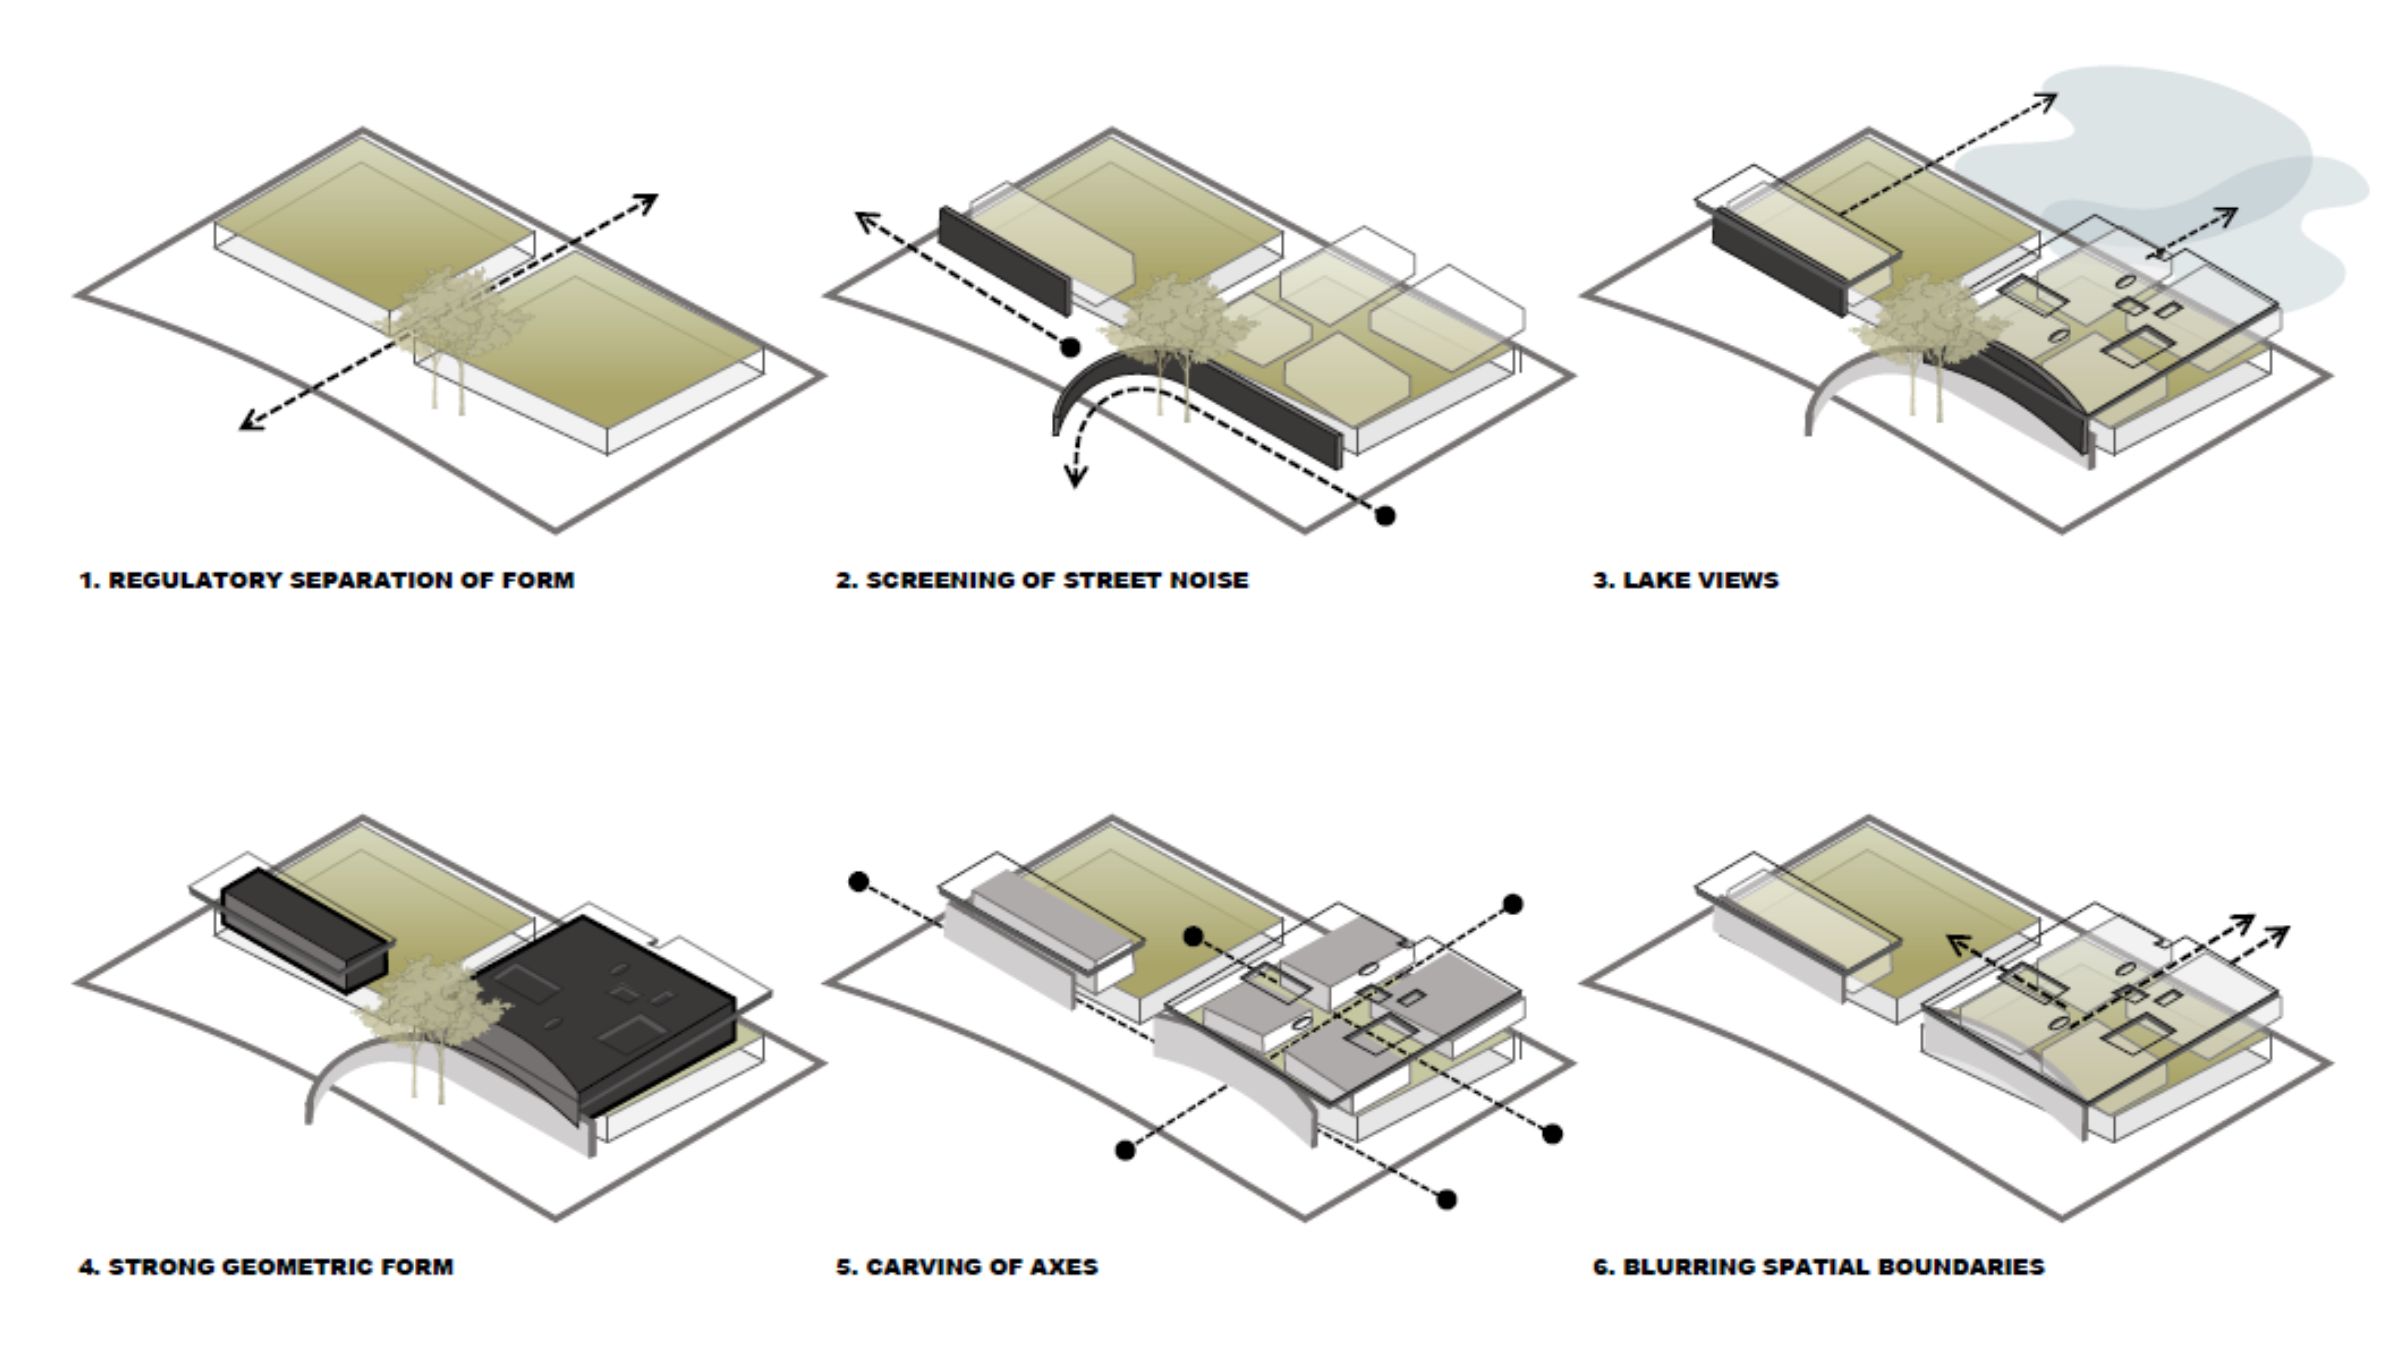
Overlooking Lake Geneva, this home seeks to respond to the cultural and physical context of the site, the location, and its inhabitants, finding balance between the intuitive and the pragmatic. The building occupies two erven, two masses sitting above ground connected by an expansive garden plinth and basement below ground.
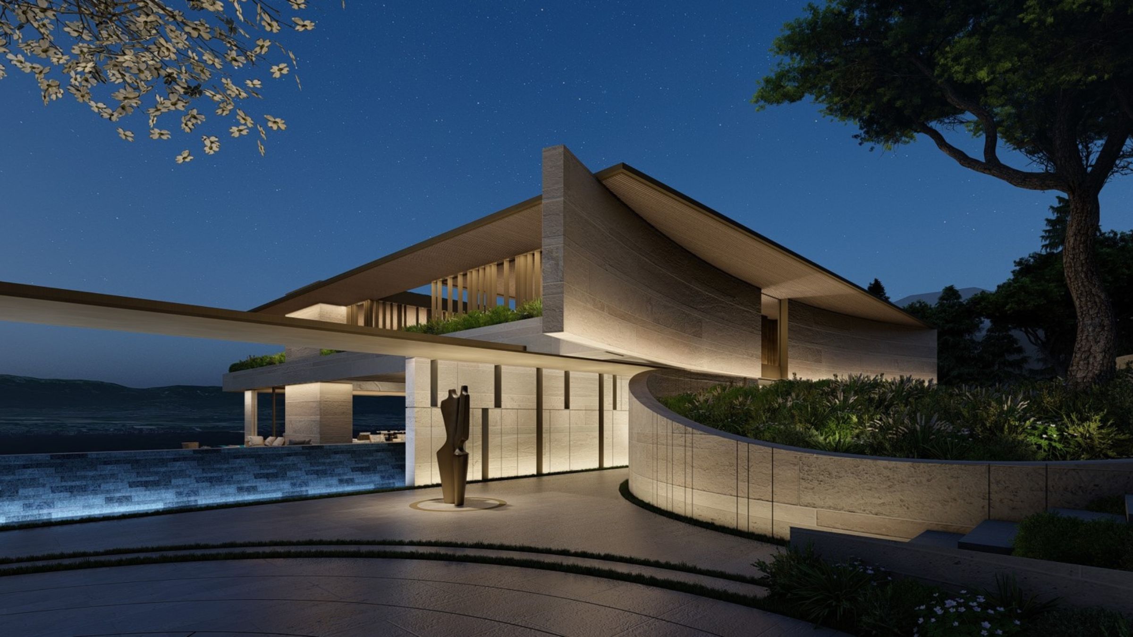
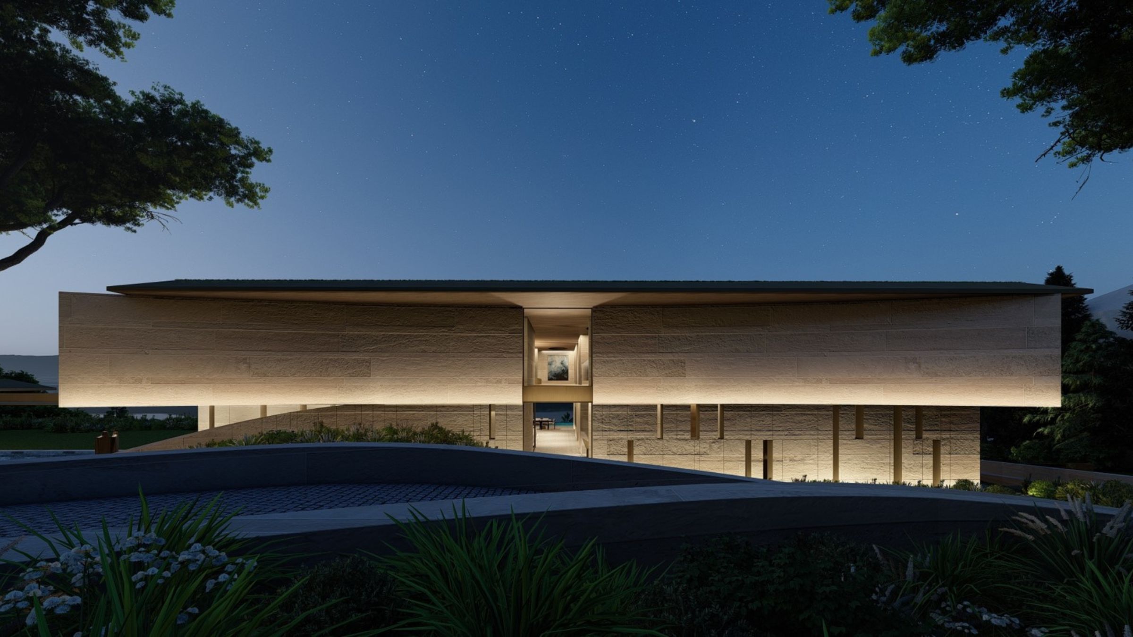
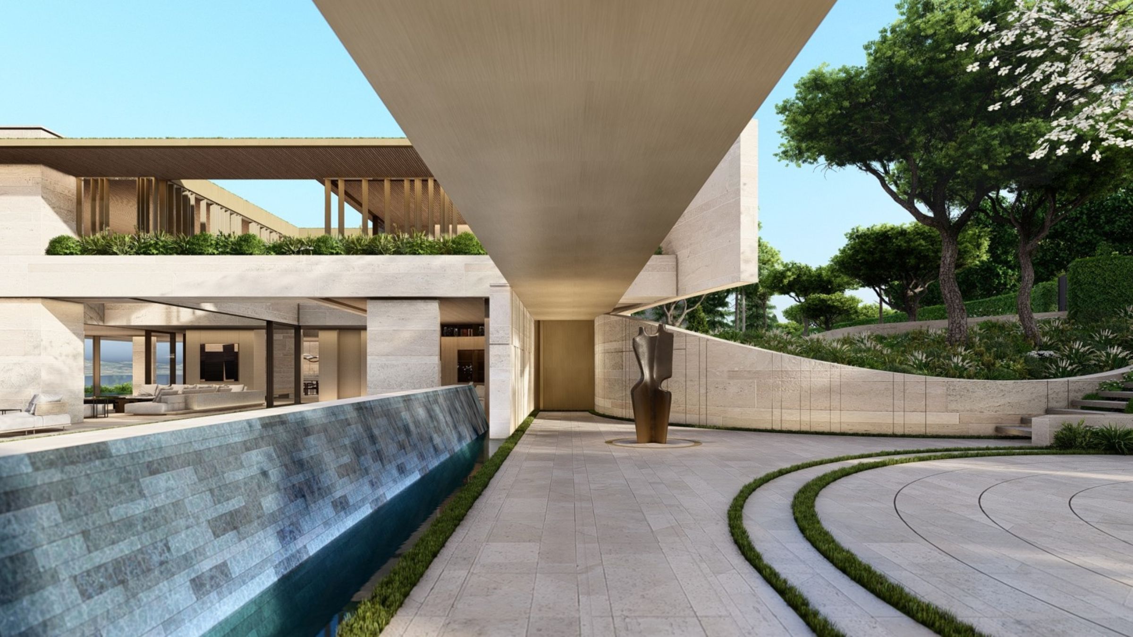
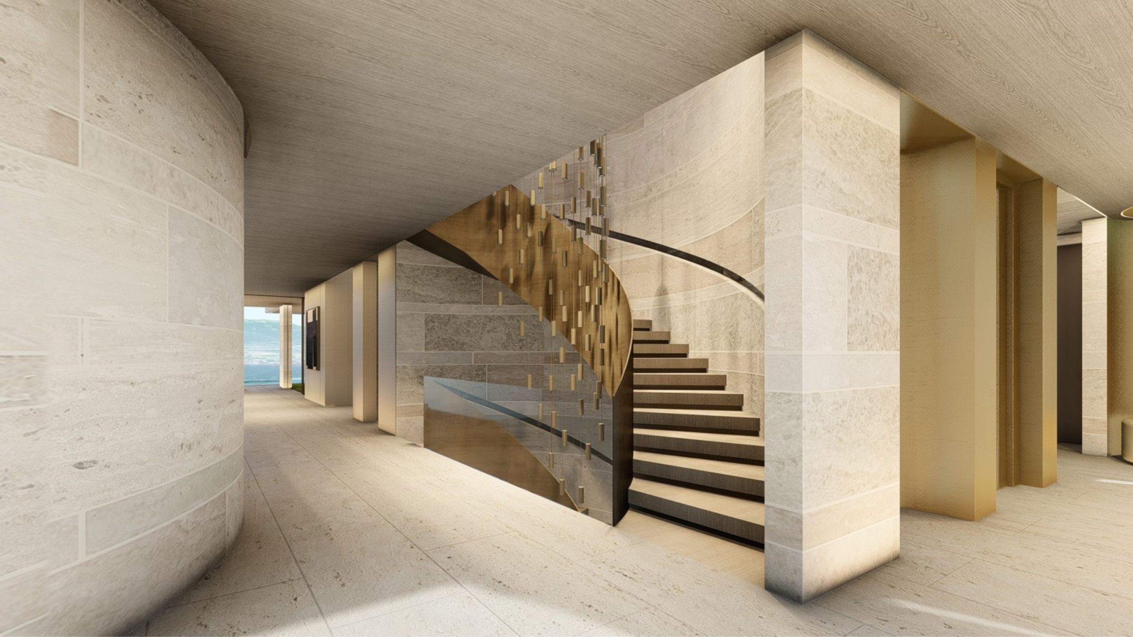
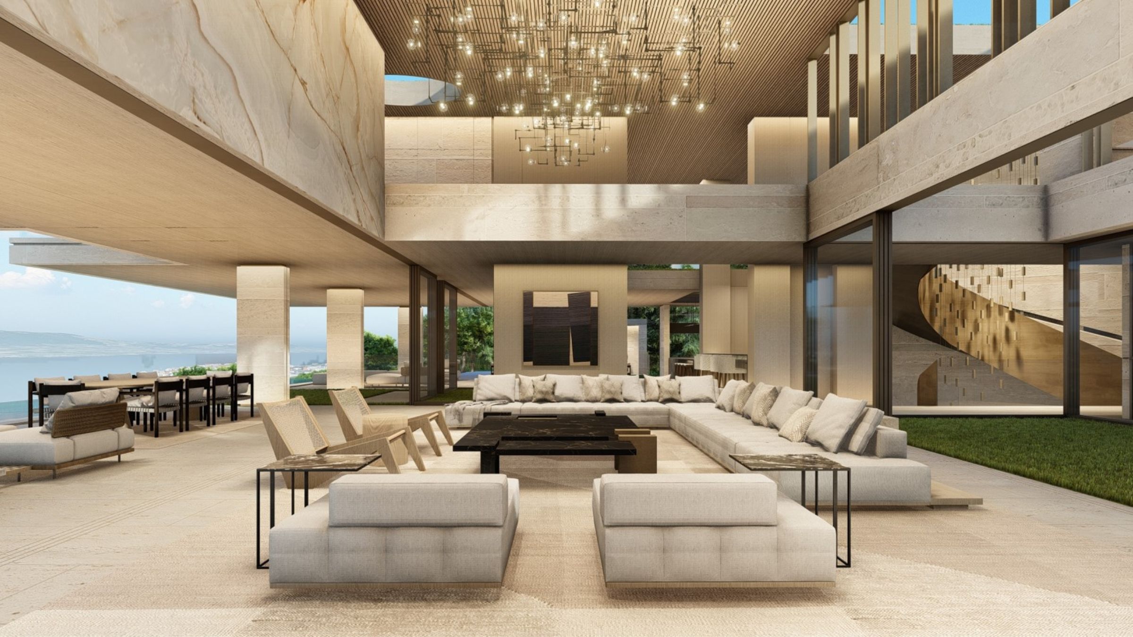

In response to regulatory parameters, spaces in the main building are structured into quadrants that interact with the outdoor courtyards, terraces, and entertainment areas. The orientation of these quadrants allows for variety in their spatial disposition, offering distinct internal visual axes and oblique views to the city and lake beyond. Various secondary architectural elements, such as the finned sunscreens and expansive eaves, filter sunlight and provide privacy. Sculptural walls respond to the established trees on the site, defining the arrival progression and leading towards the living spaces. A sculptural staircase flows through the building, connecting the three levels whilst washing daylight into the building. Through a contrasting duality of sculptural and orthogonal form, moments of surprise and delight are integrated into the spatial experience.
Phillippe Fouché
Sean Mash
Karen Lambert
Ryan Mandy
Masego Mogoshoa
Fundokuhle Kubheka
Courtenay Gerber