Architecture and Design

Silver Pine
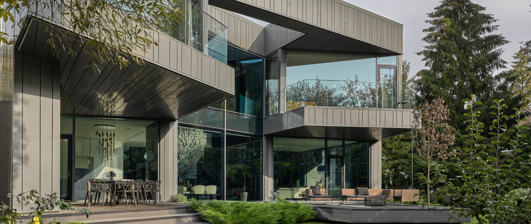
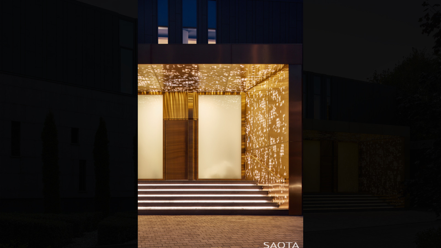
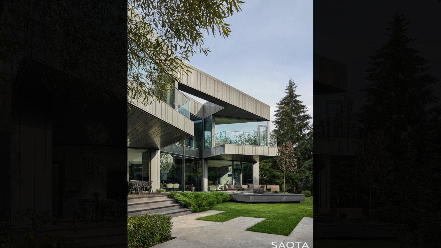
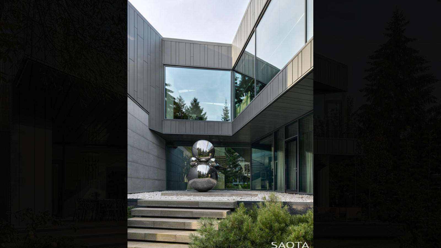
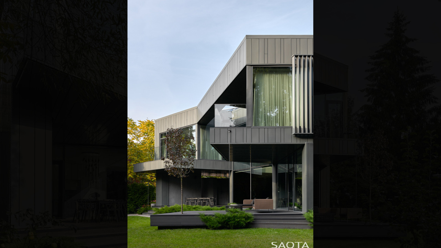

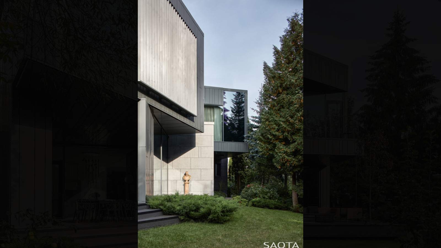
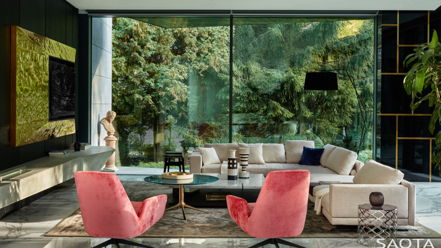
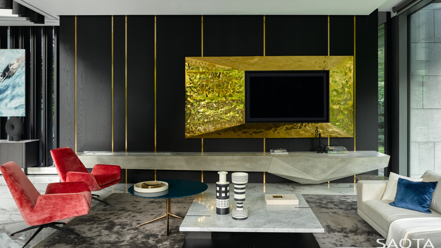
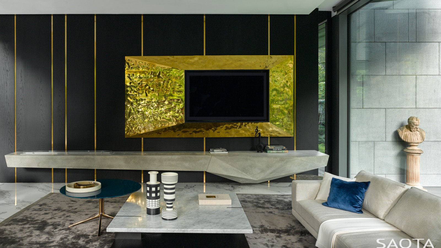
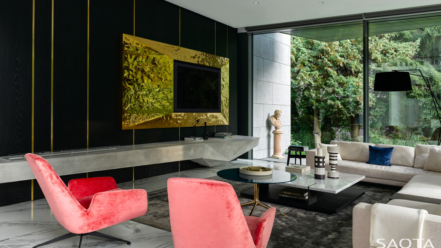
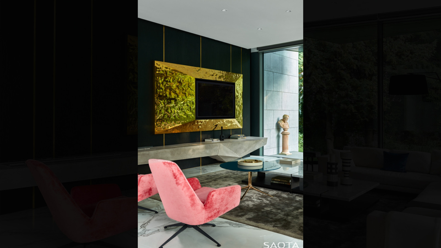
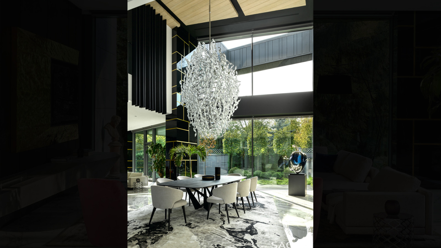
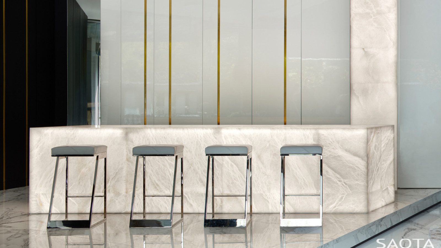
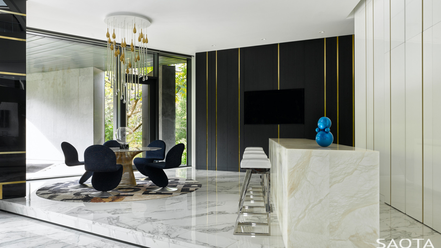
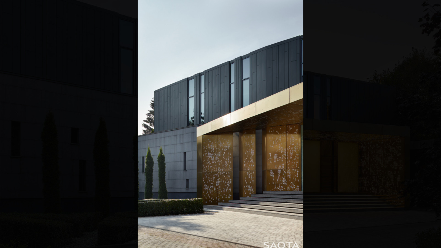
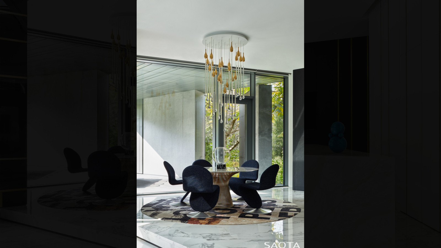
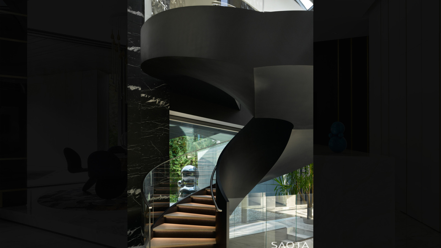
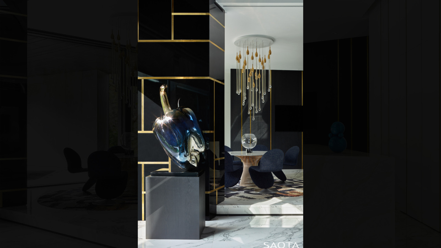
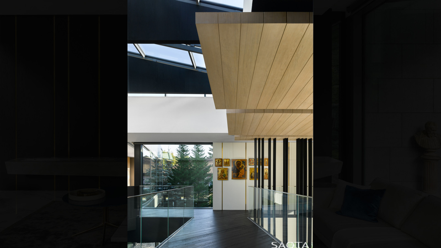
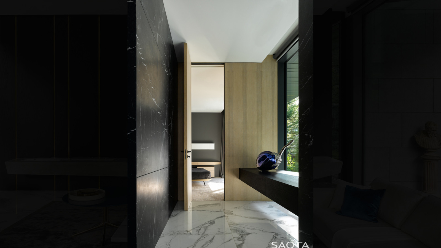
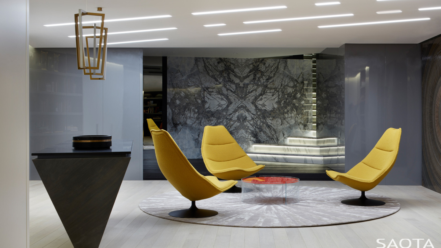
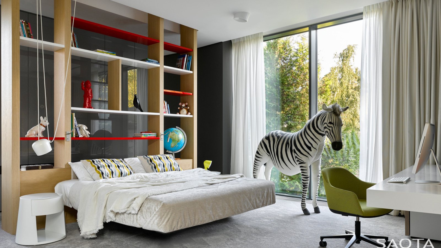
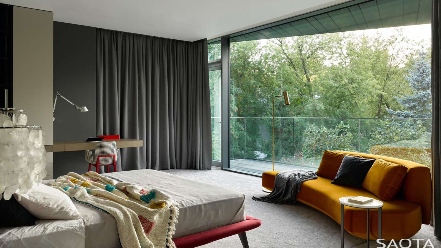
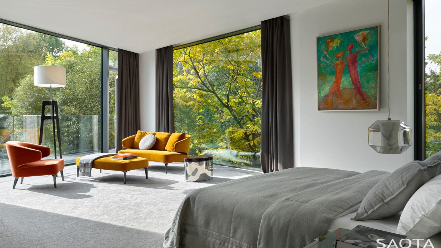
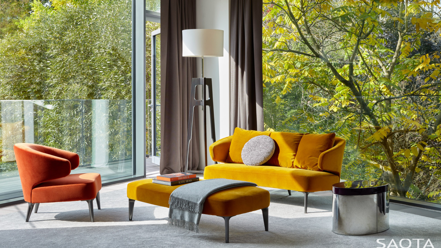
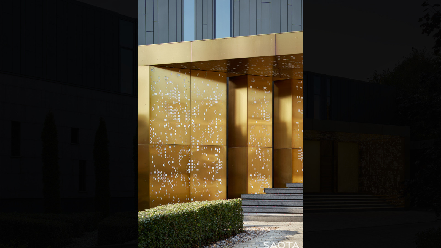
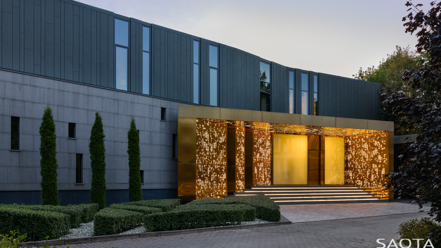
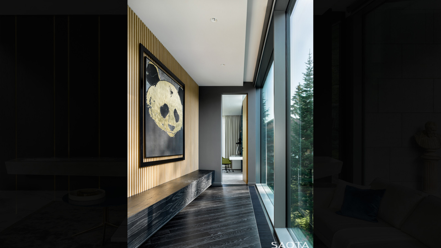
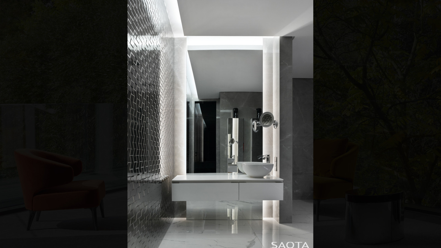
Situated in a unique residential area of Moscow, this contemporary family residence was designed as an array of spaces configured around an internal courtyard, roofed by a series of skylights to fill the home with natural light.
Status
Completed 2019
Site Area
1 395 m2
Project Area
1 163 m2
Project Type
Single Residential
Project Team
Greg Truen
Philippe Raffner
Collaborators
Interior Architecture: ARRCC
Interior Designer: Max Kasymov & ARRCC
Bespoke furniture: Max Kasymov & OKHA
Interior Styling: Natasha Onufreichuk
Photography
Sergey Ananiev