Sanko Tower
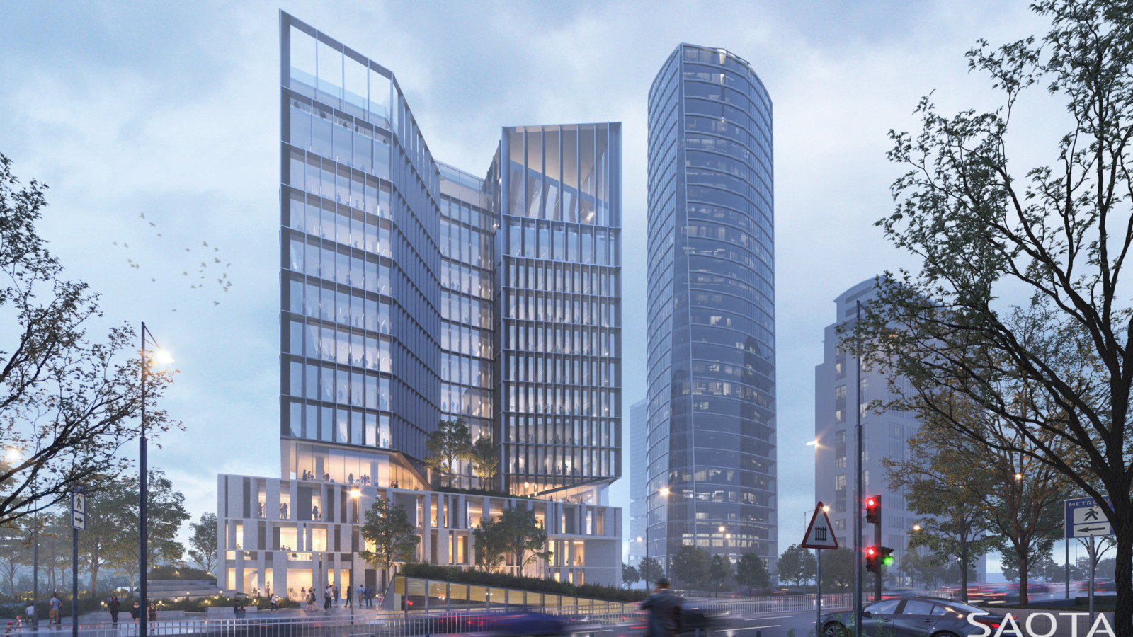
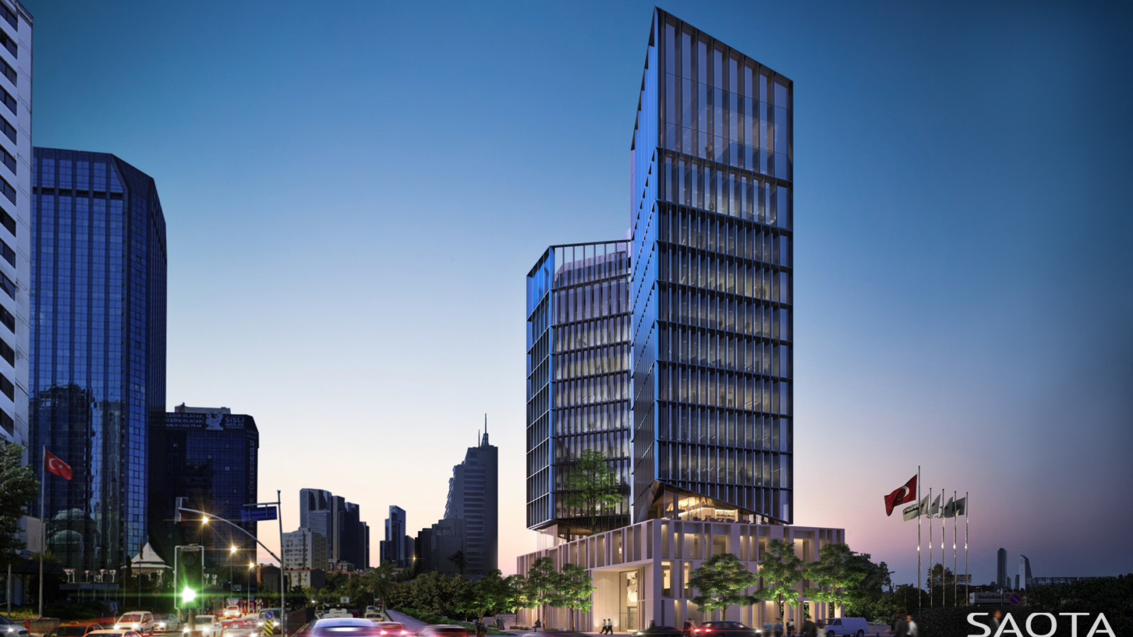
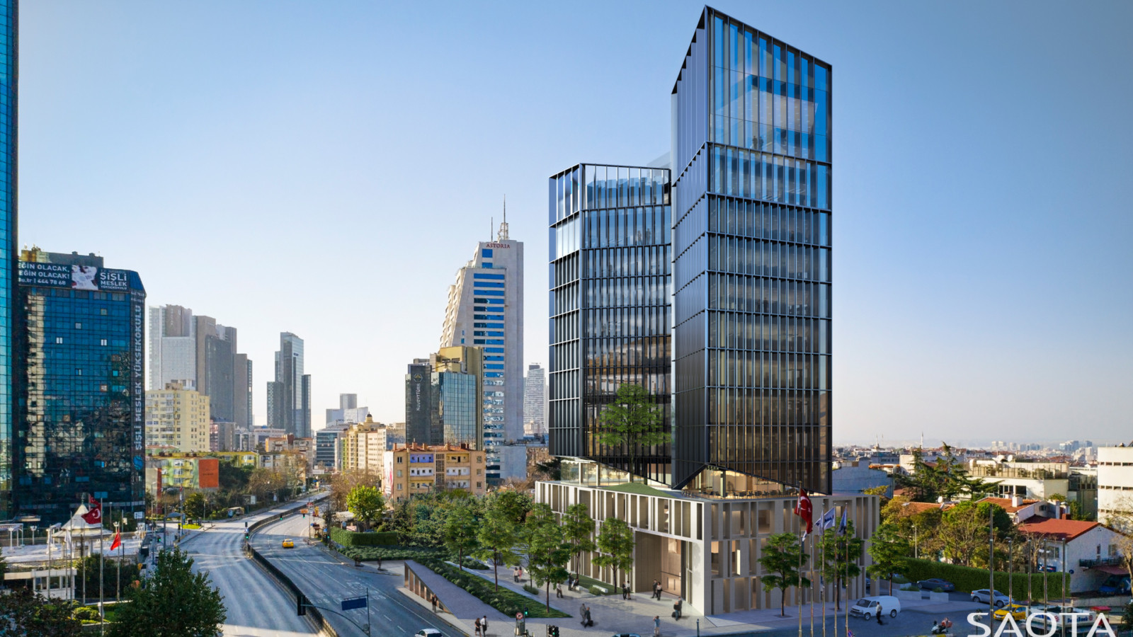
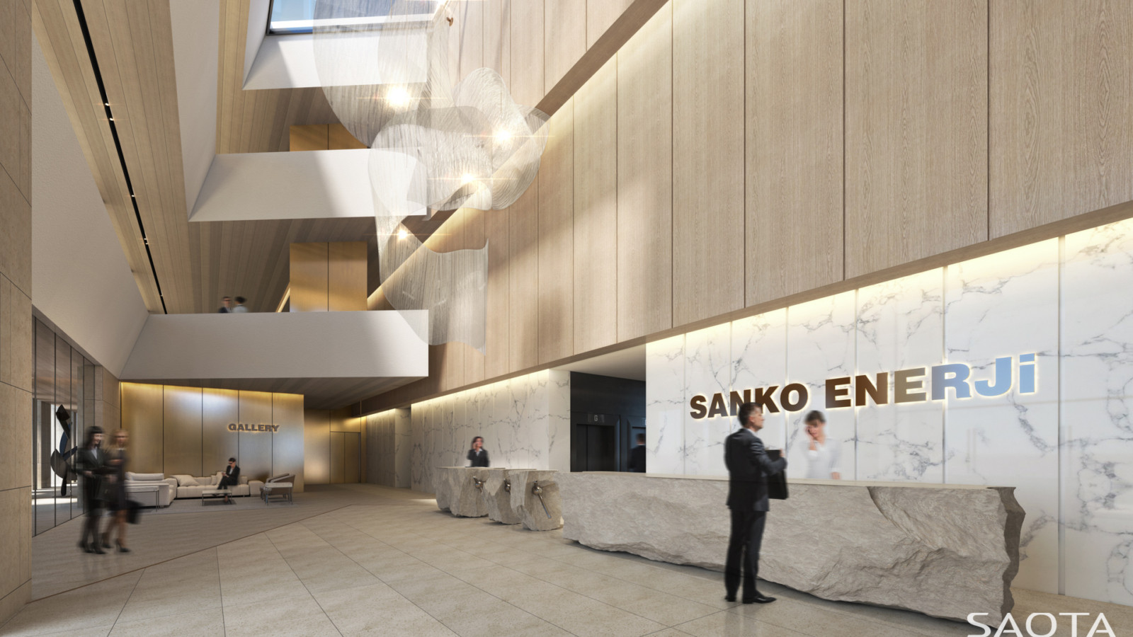
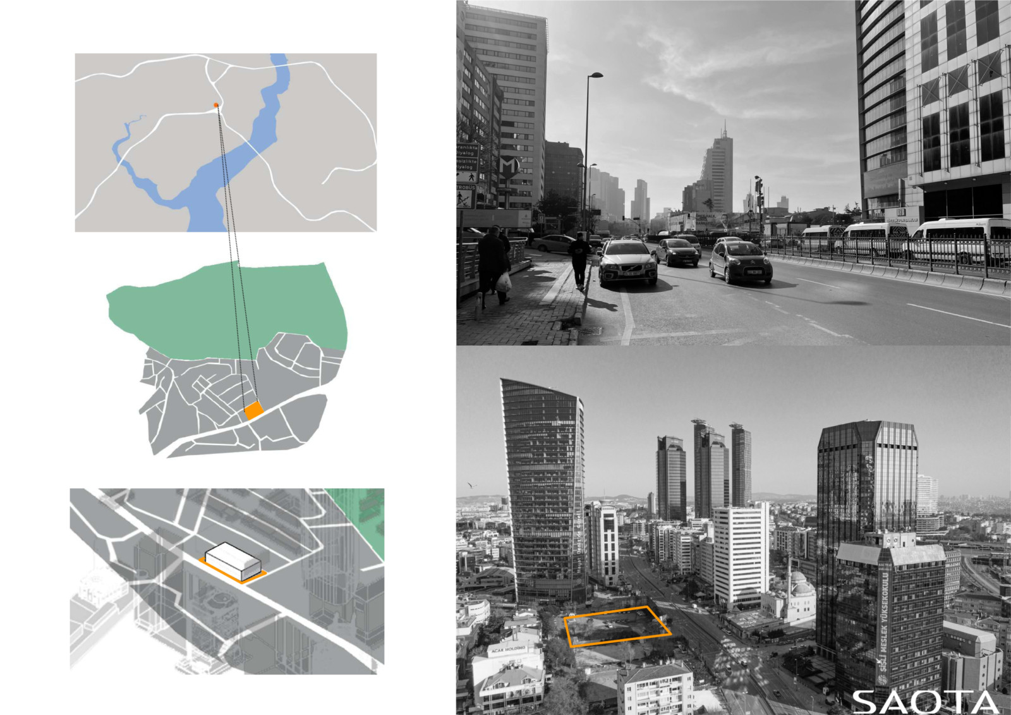
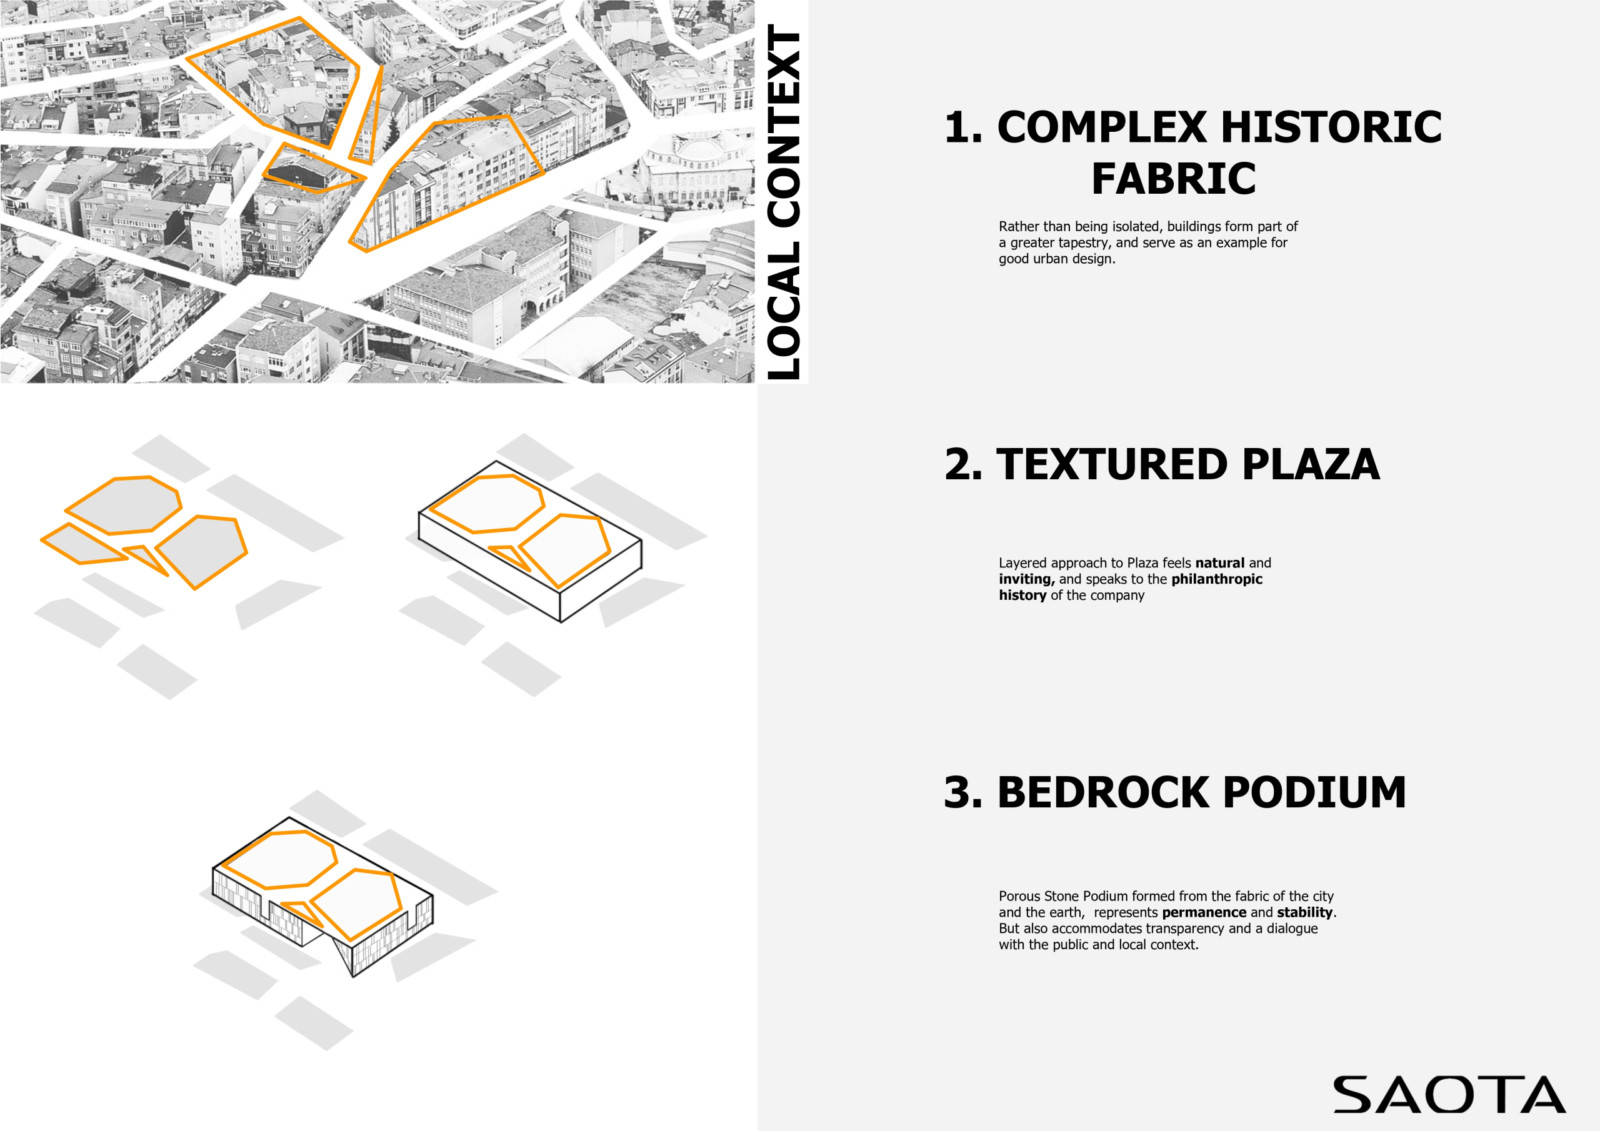
SAOTA’s competition proposal for the Sanko Headquarters in Istanbul’s Zincirlikuyu district responds to the layered urban and cultural fabric of the city. Rather than treating the site as an isolated object, the scheme integrates it into a wider civic continuum.
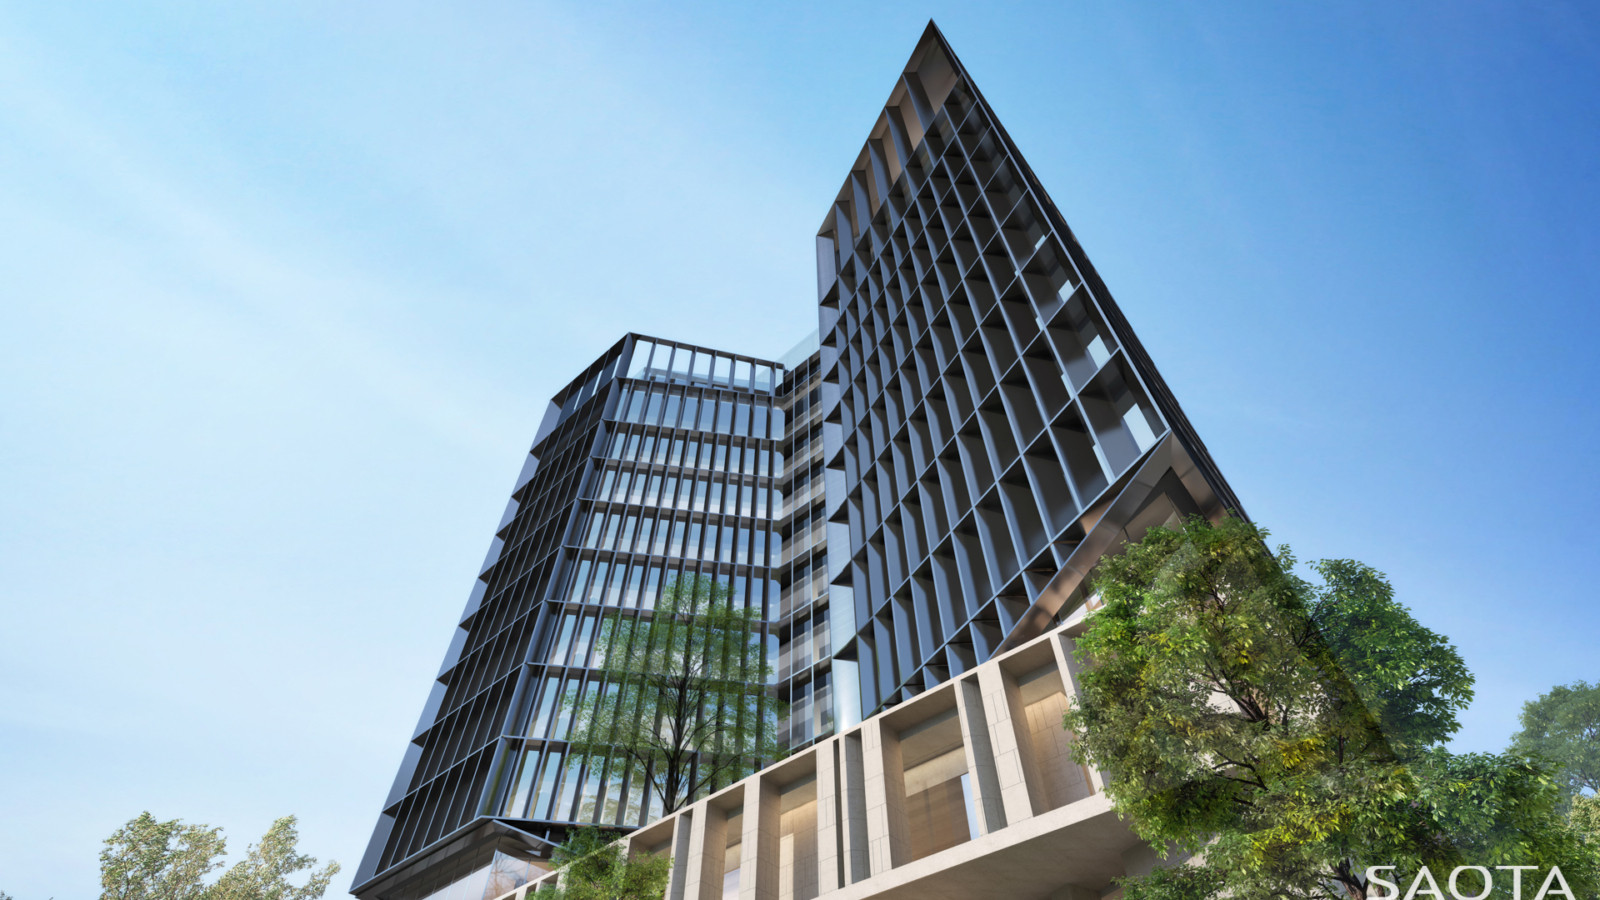
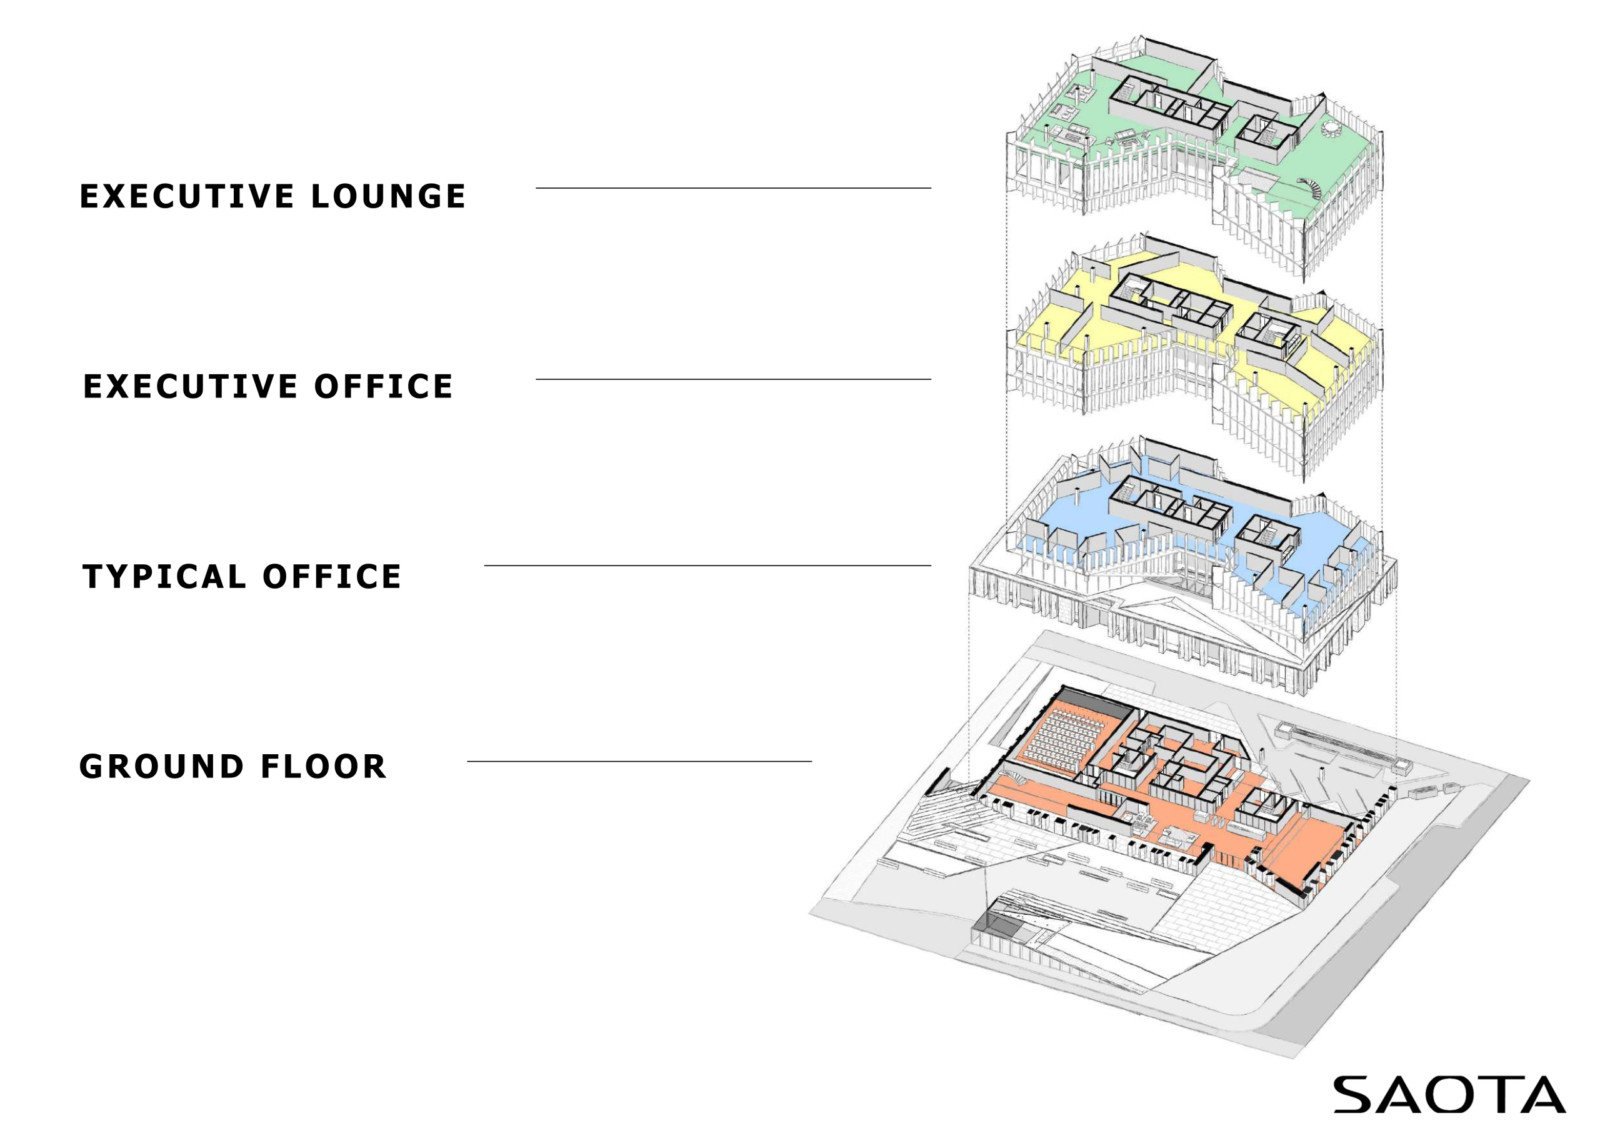
At ground level, a textured public plaza activates the urban edge and encourages permeability, while a robust stone podium references Istanbul’s geological strata and material tradition—anchoring the architecture in its context.
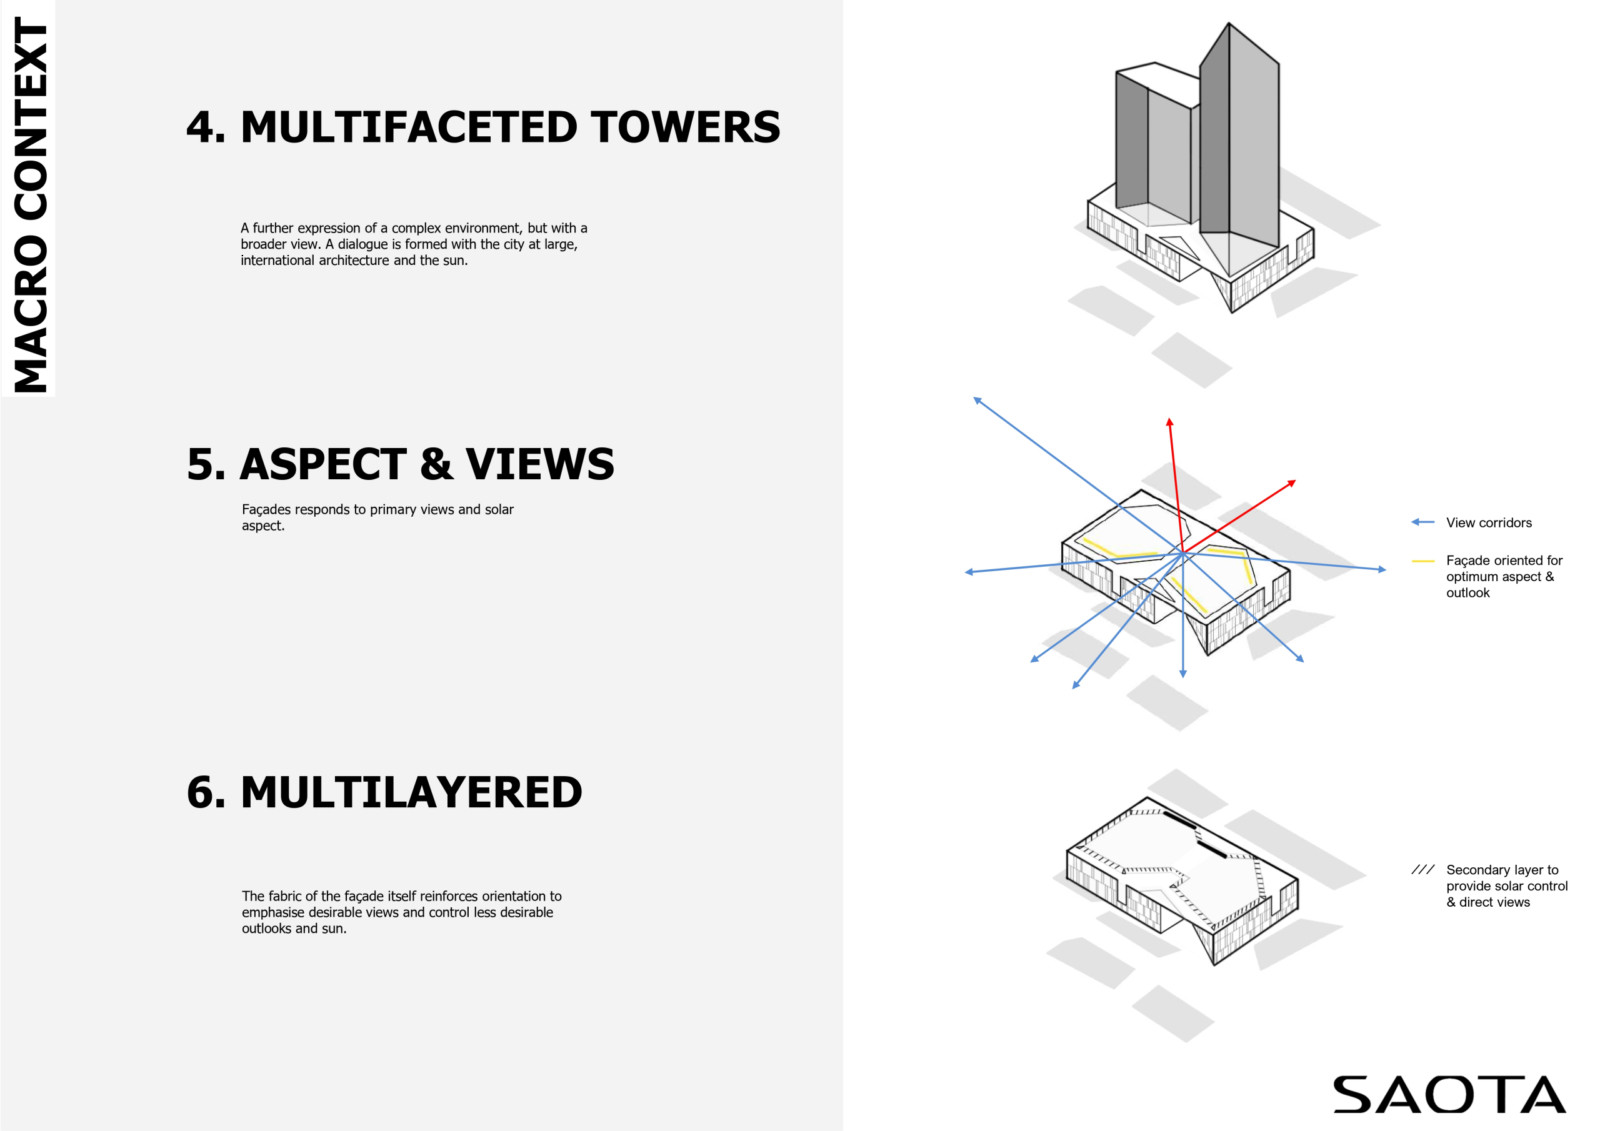
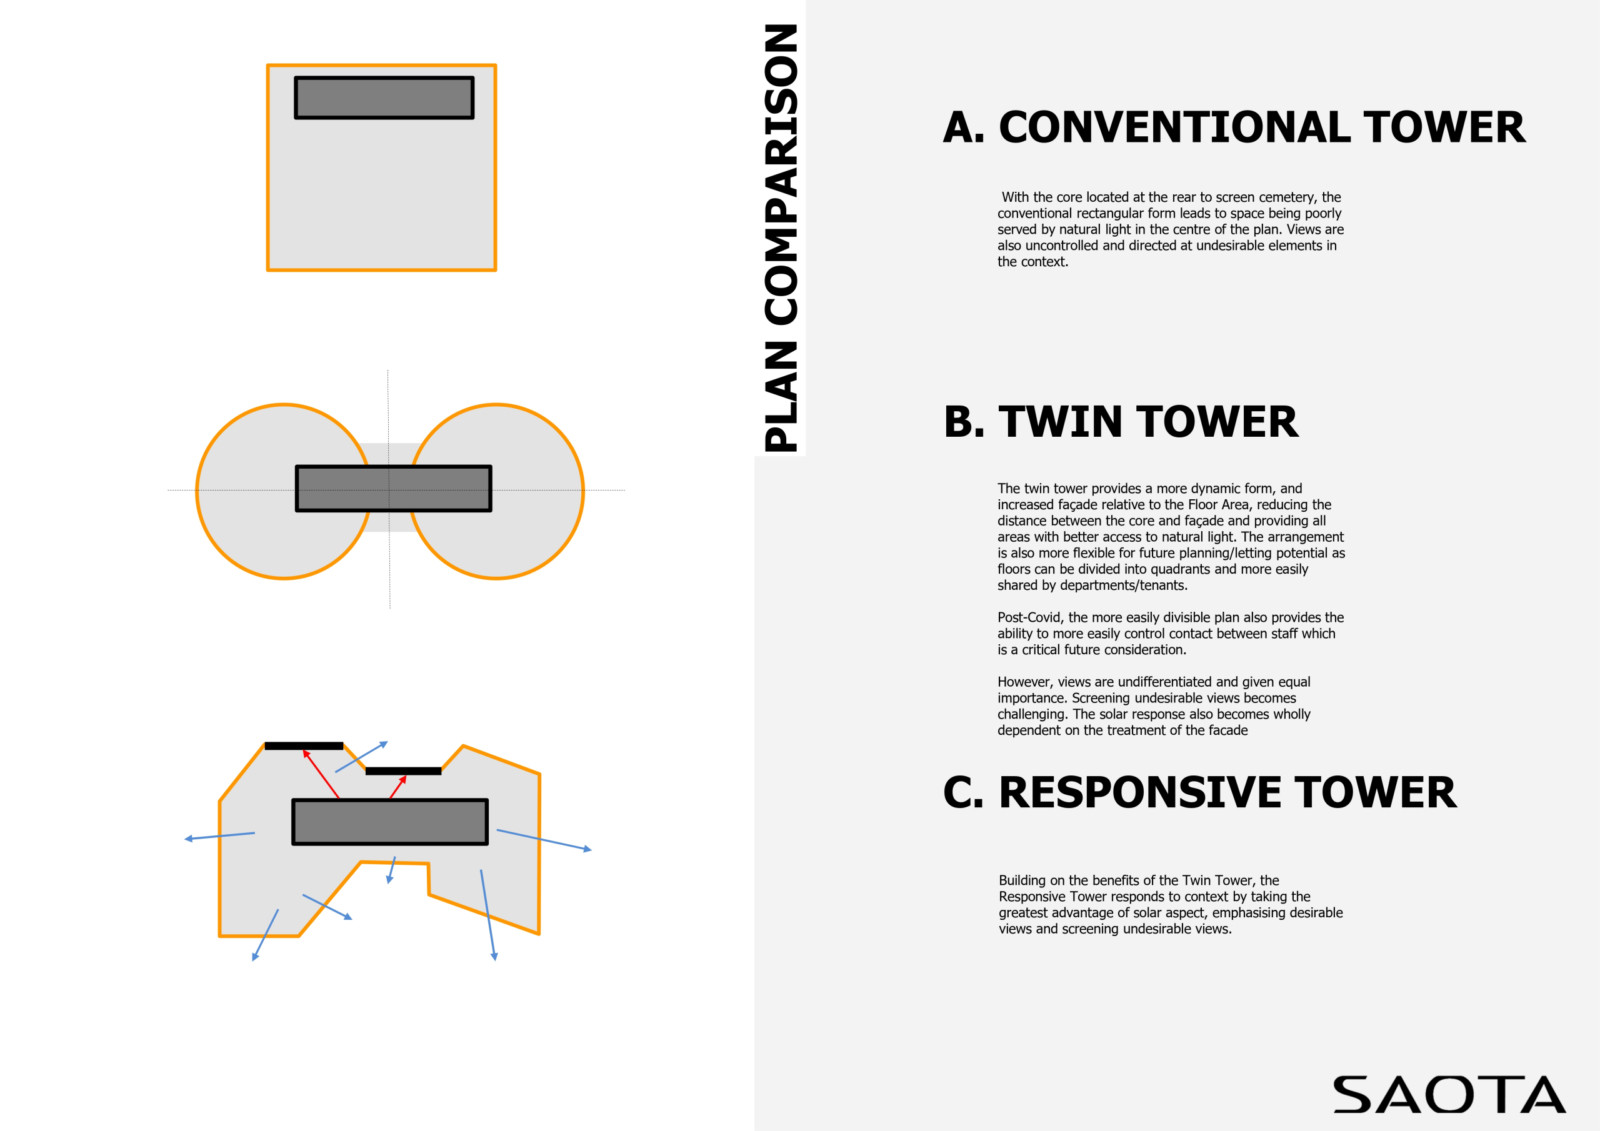
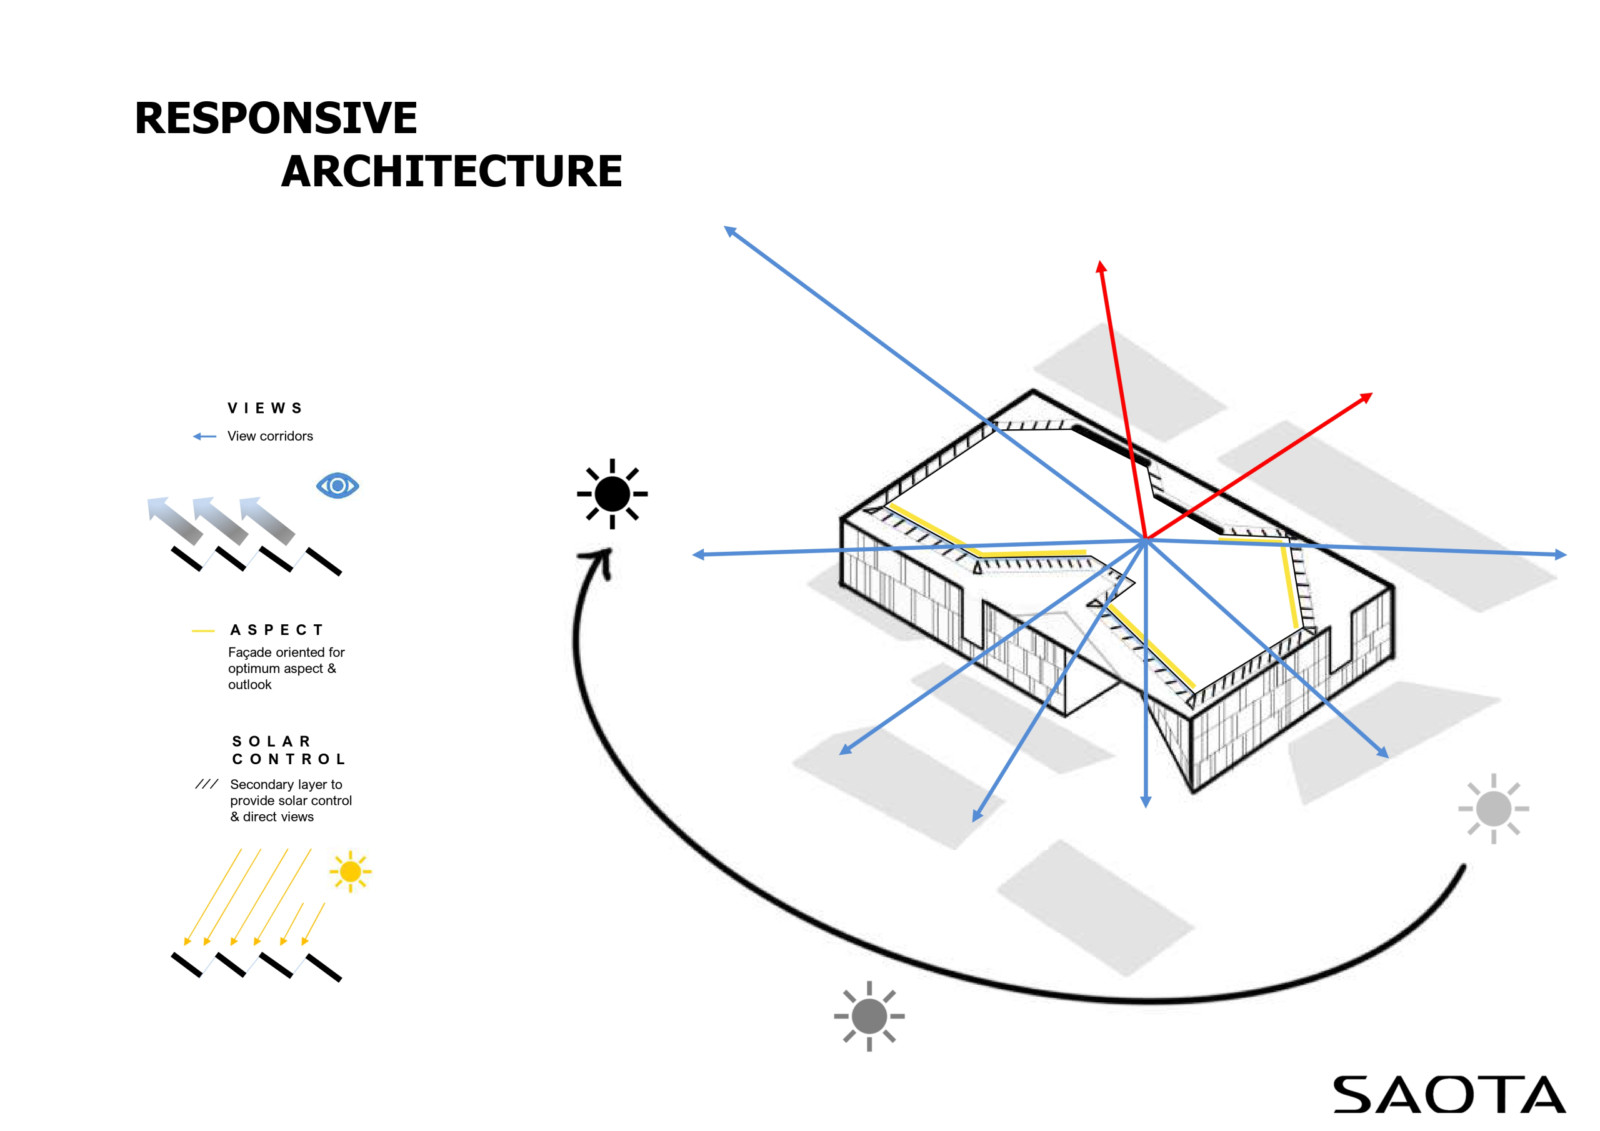
Above, twin glass towers are oriented for optimal solar performance and panoramic views. Their configuration maximises façade exposure and internal flexibility, reducing the distance between core and perimeter to improve daylight penetration and enable future adaptability.
The proposal reflects a calibrated synthesis of context, climate, and commercial typology—demonstrating SAOTA’s approach to high-performance, contextually attuned urban design.
Philip Olmesdahl
Conrad Martin
Ashly Erlangsen
Alexandra Singer
Kate Krone
Architect of Record: Has and Koen Architects