Architecture and Design

Park @ City Walk
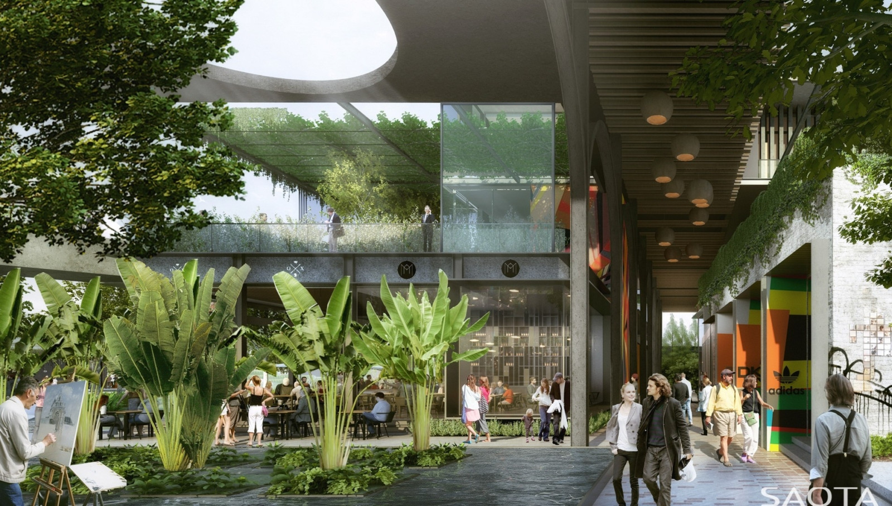
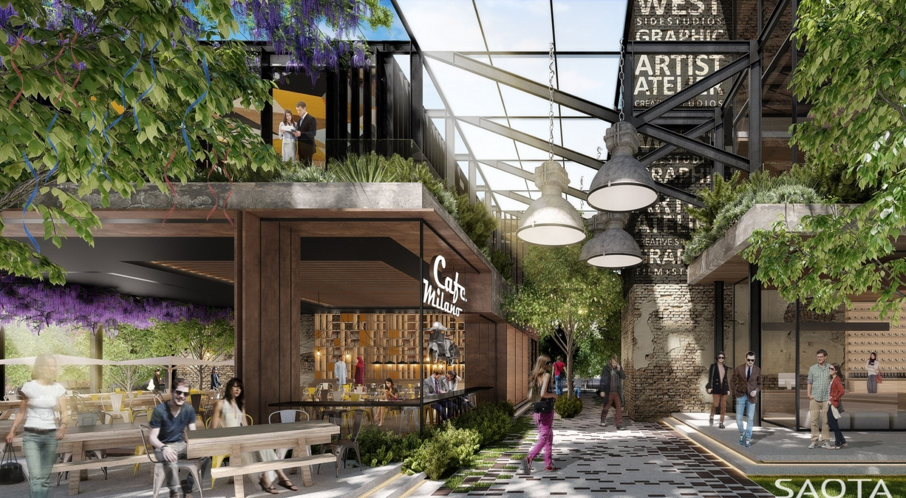
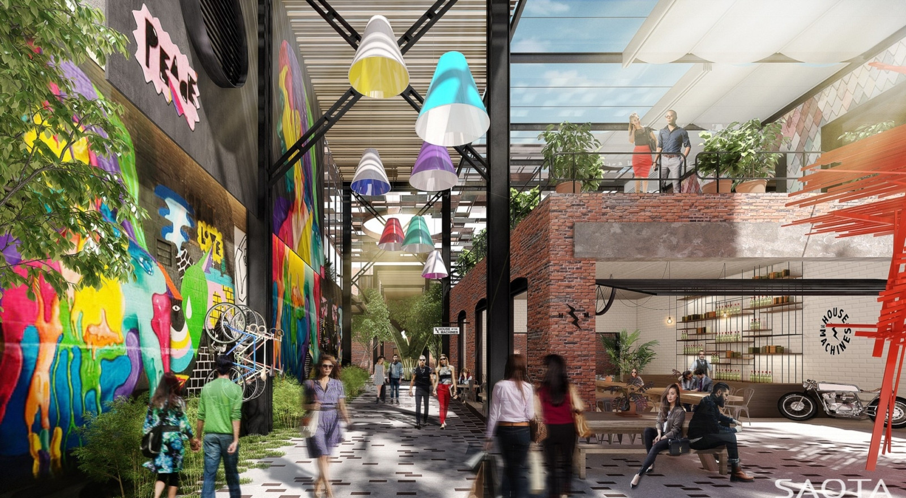
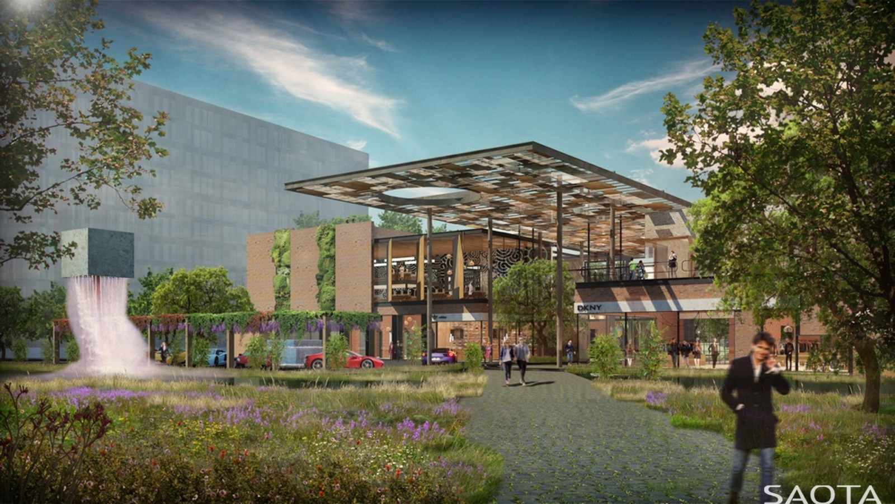
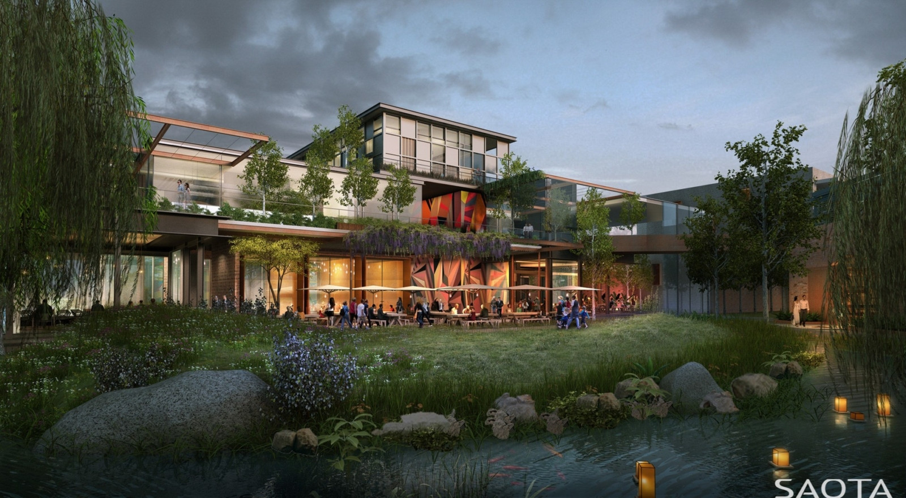
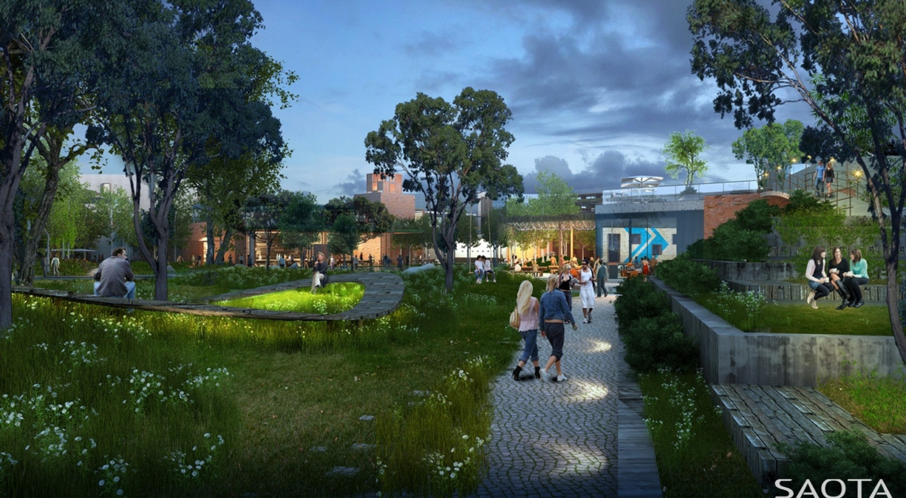
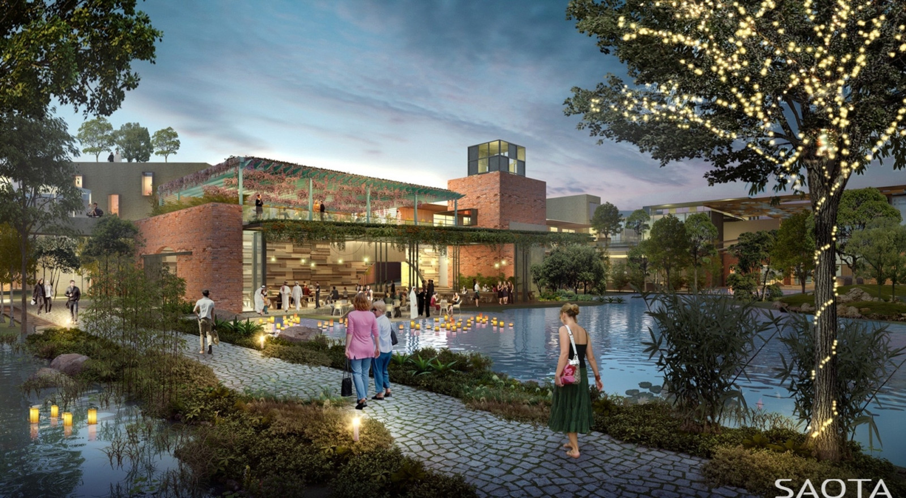
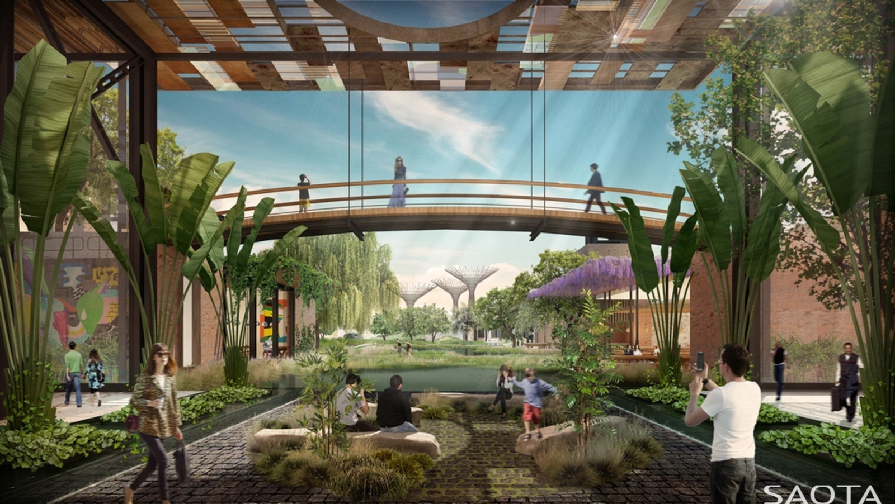
This large scale mixed-use scheme comprising of offices, high-end retail and F&B components was designed to have an edgy urban character whilst connected to an abundant landscape and large water bodies.
Each precinct was given a unique and distinctive character to enhance the visitor’s experience, along with multiple “instagrammable” moments.
Status
Concept
Site Area
105 000 m2
Project Area
11 525 m2
Project Type
Mixed Use, Master Planning
Project Team
Phillippe Fouche
Kerian Robertson
Rishaad Vally
Jaun van Wyk