Architecture and Design

Neuländer
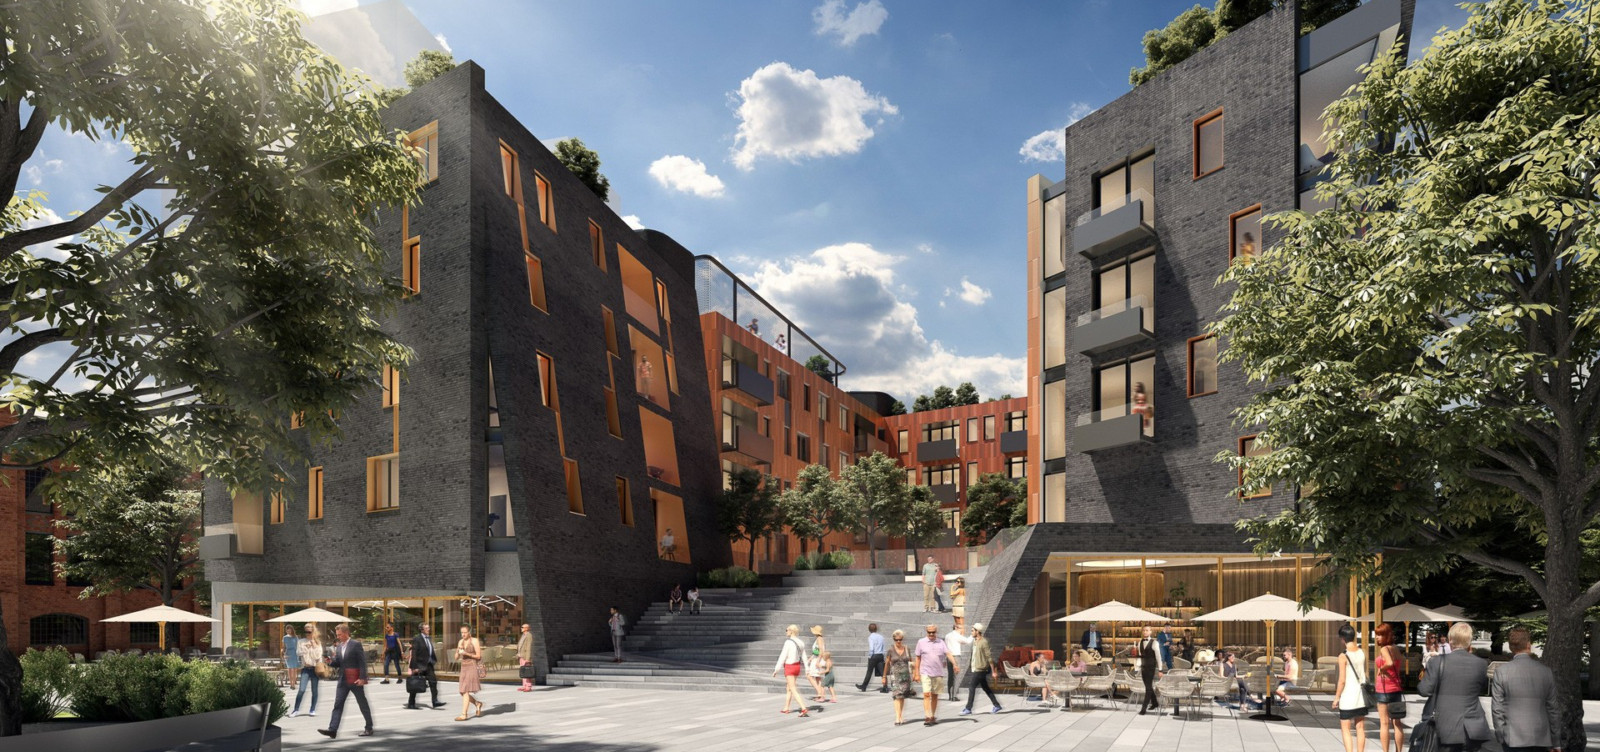
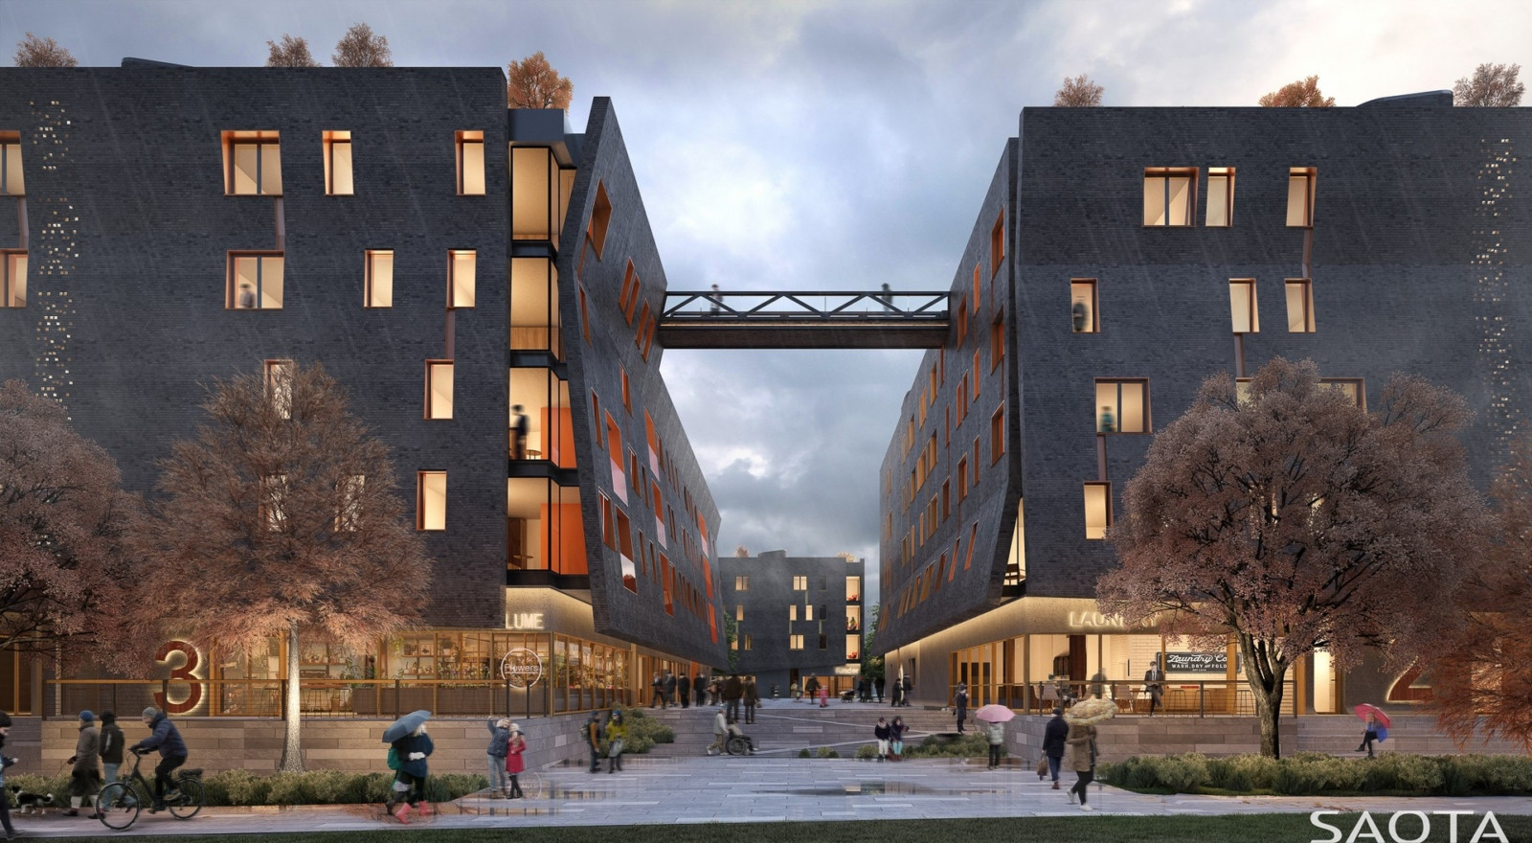
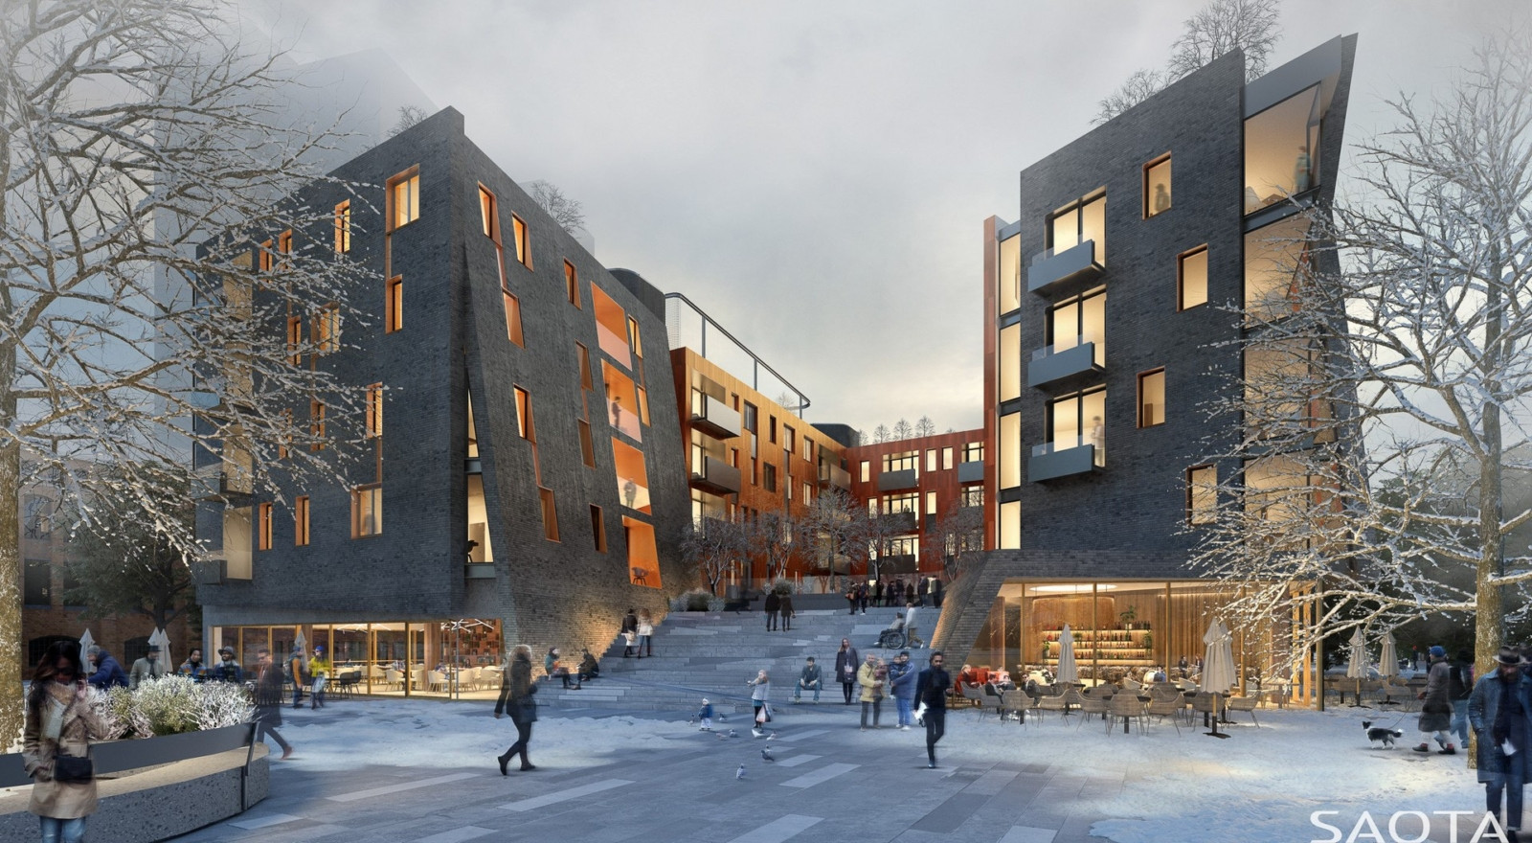
A conceptual design for a mixed-use development in Hamburg, Germany.
Situated in the transforming area of the Harburg inland port, the design objective was to introduce a new cultural identity to this historic area.
One of the key design elements includes angled brick facades to ensure optimal sunlight entering the apartment living spaces and creating privacy for balconies facing the public walkways of the precinct.
(Winners of the architectural competition for the new Neuländer Quarree precinct in Hamburg)
Status
Completed 2021
Site Area
2 000 m2
Project Area
7 000 m2
Project Type
Multi Residential
Project Team
Phillippe Fouché
Philip Bartman
Lente Conradie
Jacques Steyn
Alexia Souris
Alexander Staub
Ludwig Chambers
Sharne Mac Ewan
Kobus Marais