Limitless
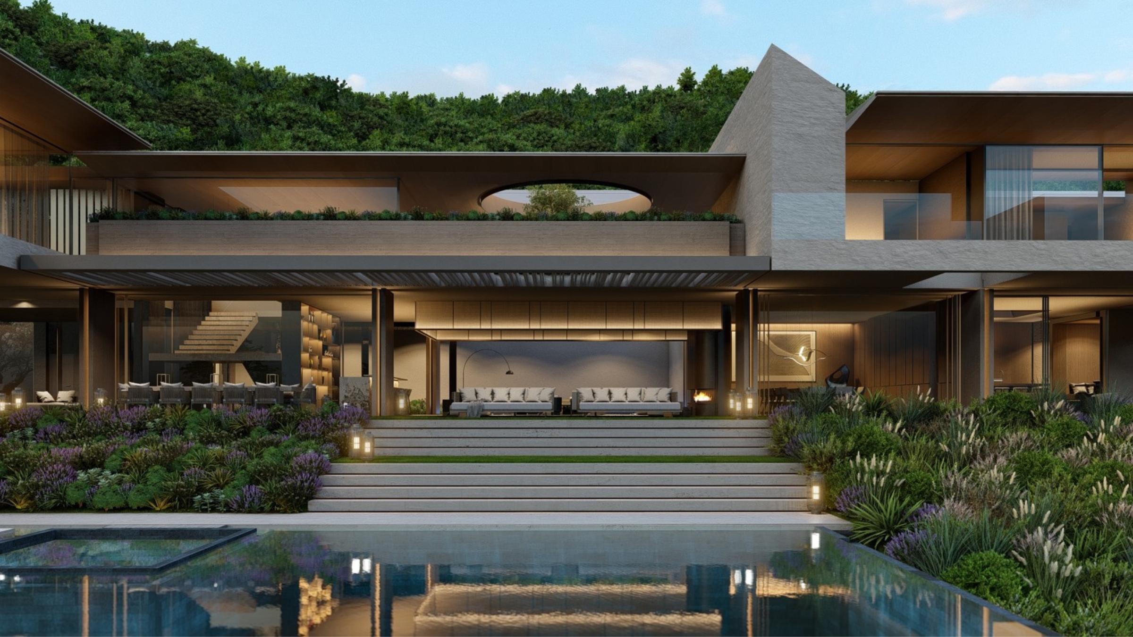
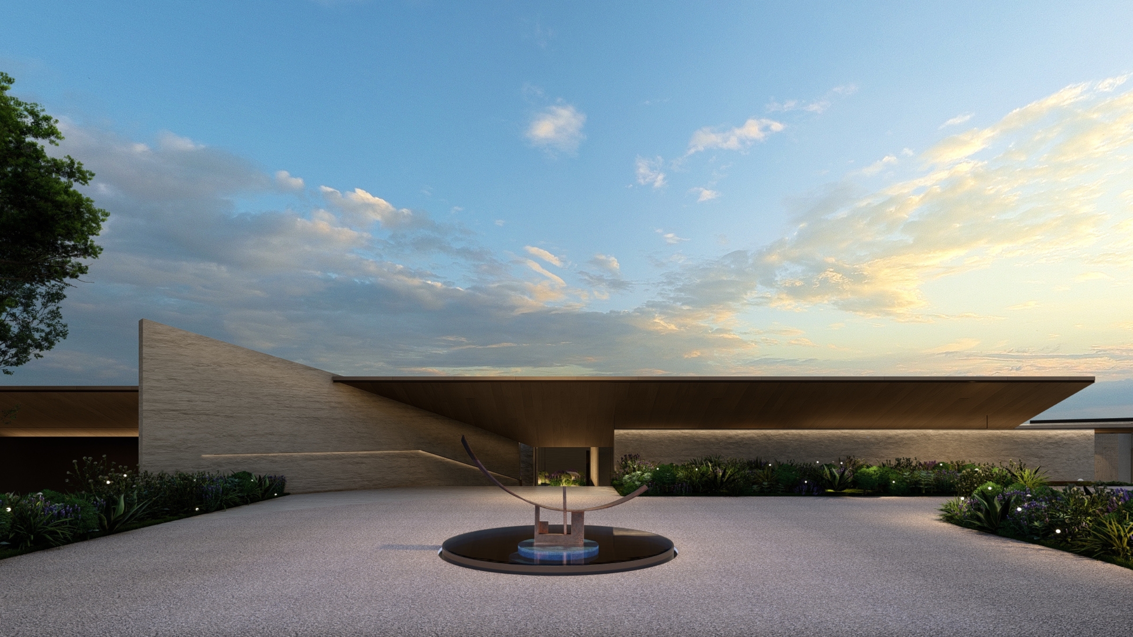
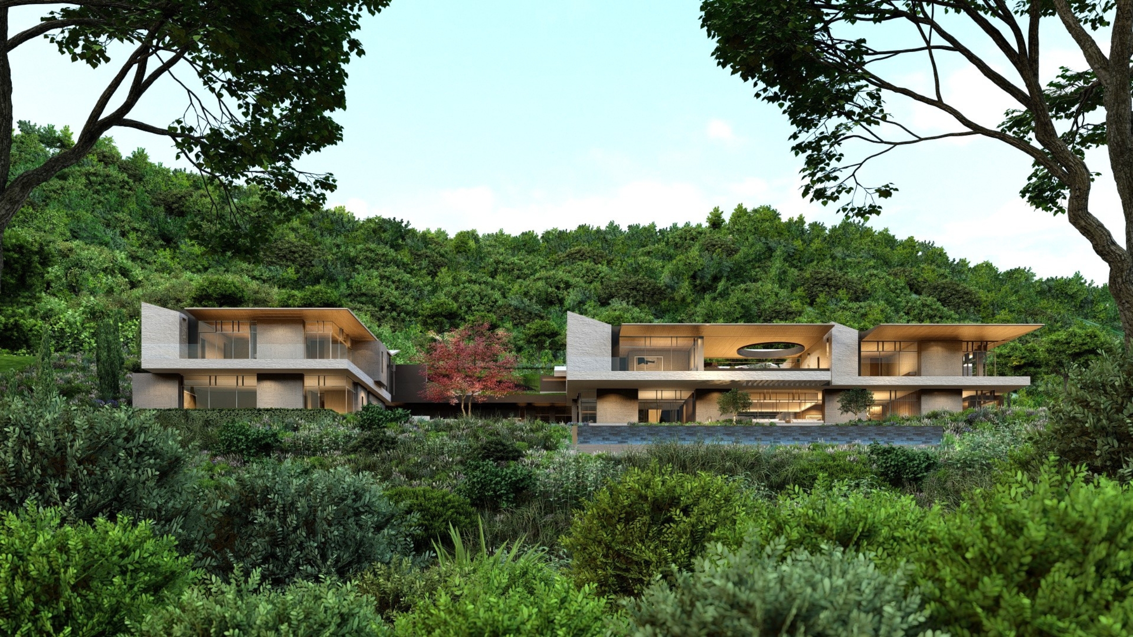
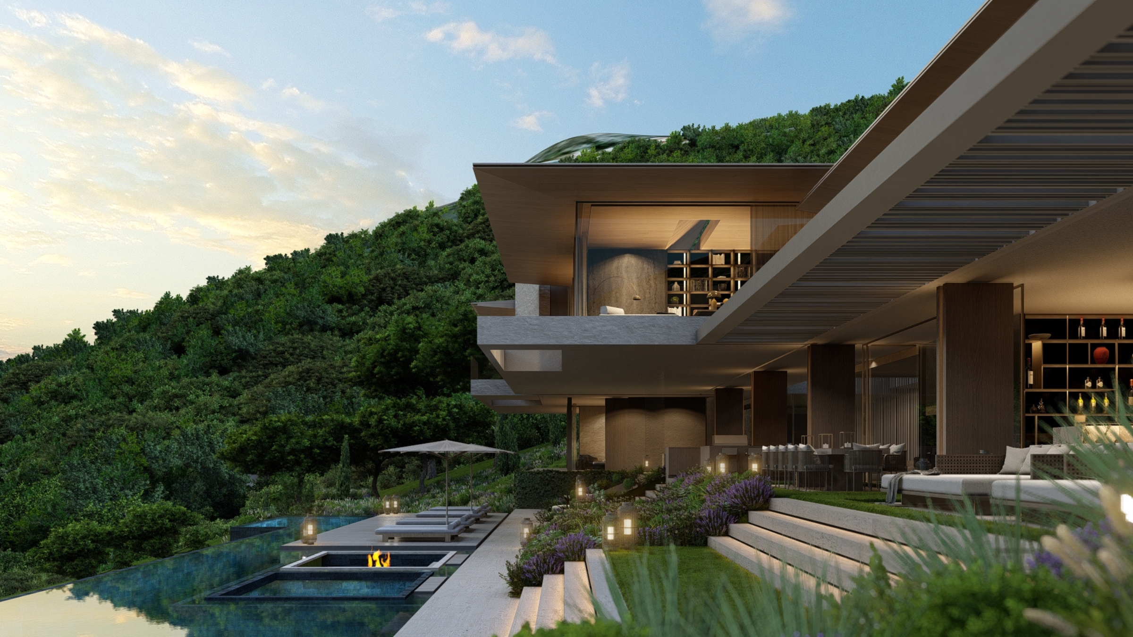
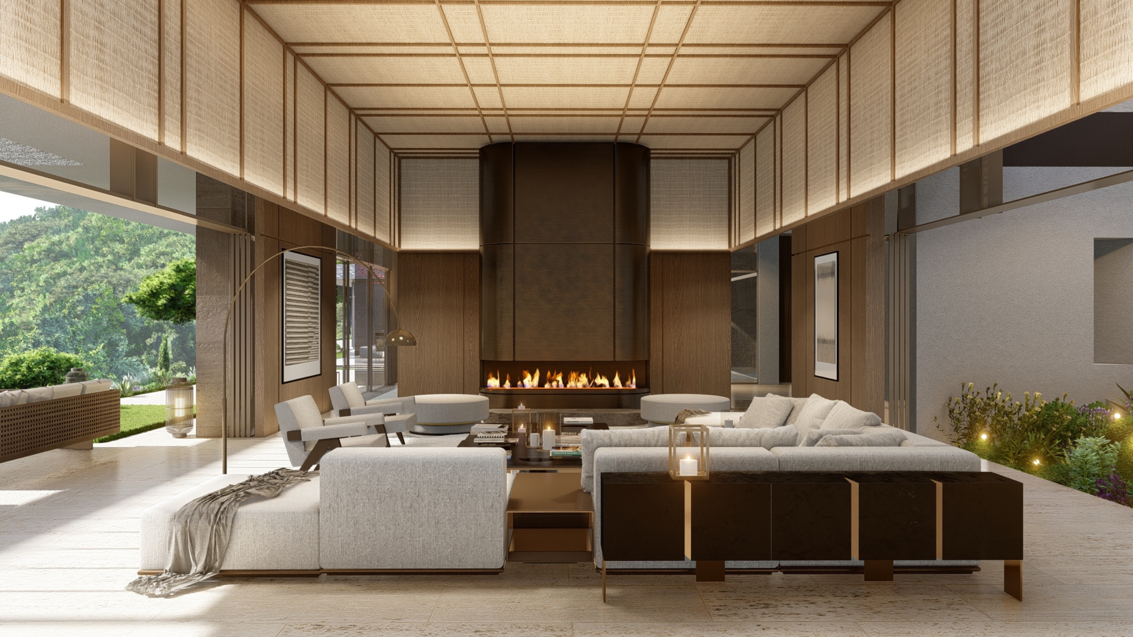
Perched in the hillside town of La Turbie, just a stone’s throw from Monaco, Limitless enjoys sweeping views over the Monte Carlo harbour and surrounding mountains. Nestled into and informed by the landscape, the home is accessed through a protected green zone, where a winding road, flanked by pine trees, leads to the arrival space.
Upon entering, the building opens up to sea views in the Southeast through large sliding doors, while the roof tilts upwards to capture the mountain views toward the North. An internal bridge connects various parts of the building, stepping down to follow the site’s contours. Courtyards are scattered throughout, breaking up the linear form and creating moments of pause. They also bring natural light and ventilation to the main living spaces, resulting in a home that feels airy and open.
Lizaan Alberts
Maxcine Viljoen
Adee Govender
Landscaping: Studio Daniela Donisi