Le Mer Reflections
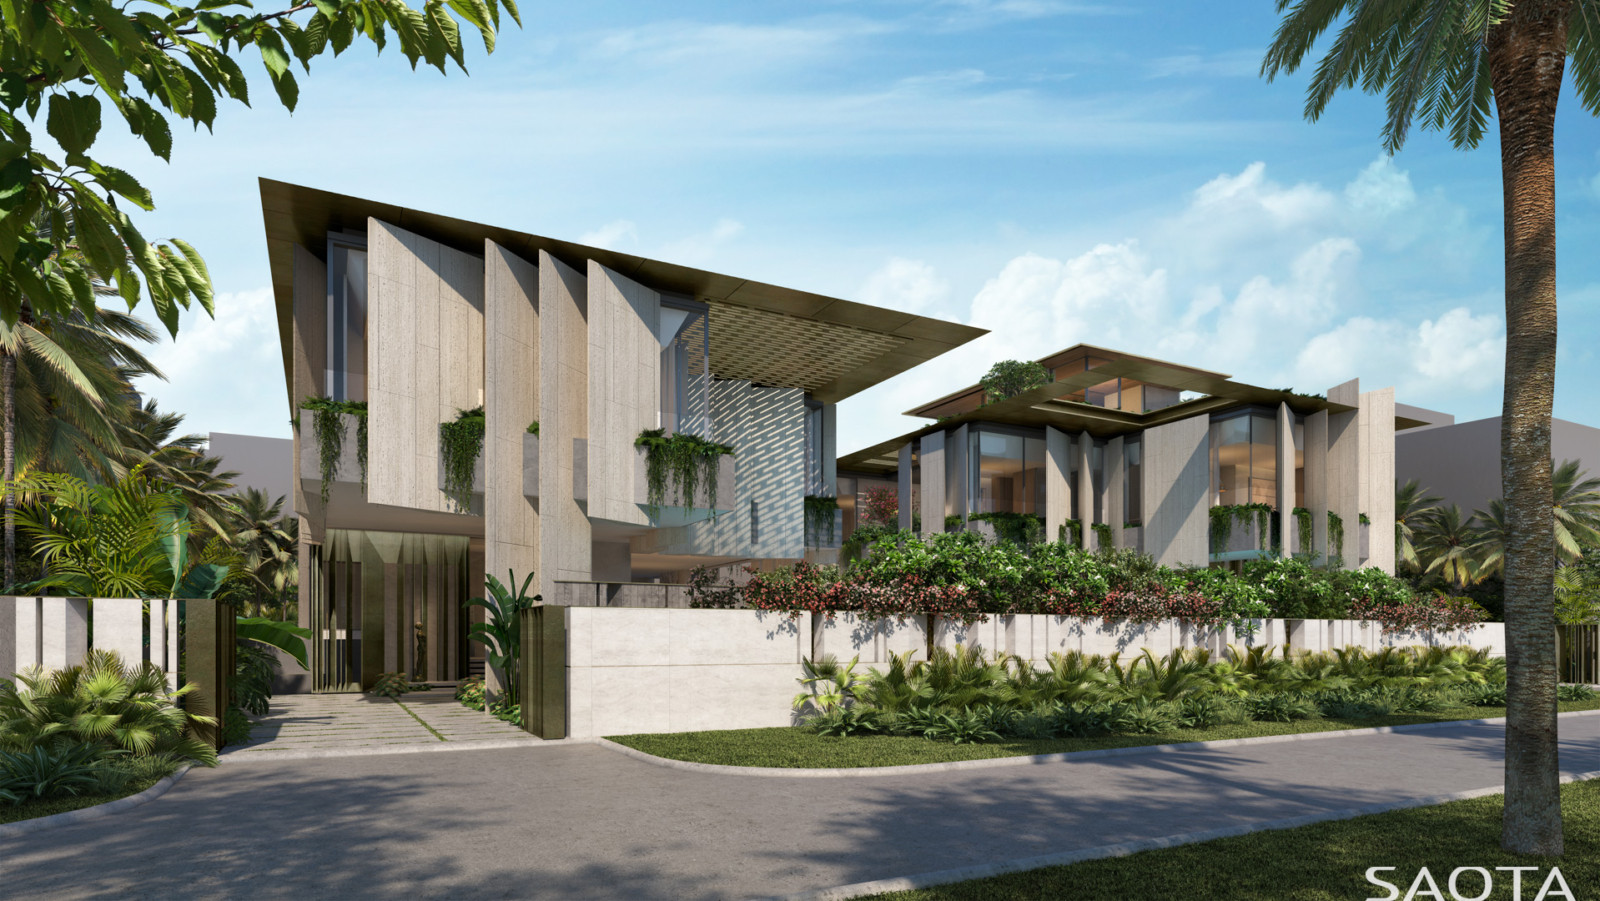
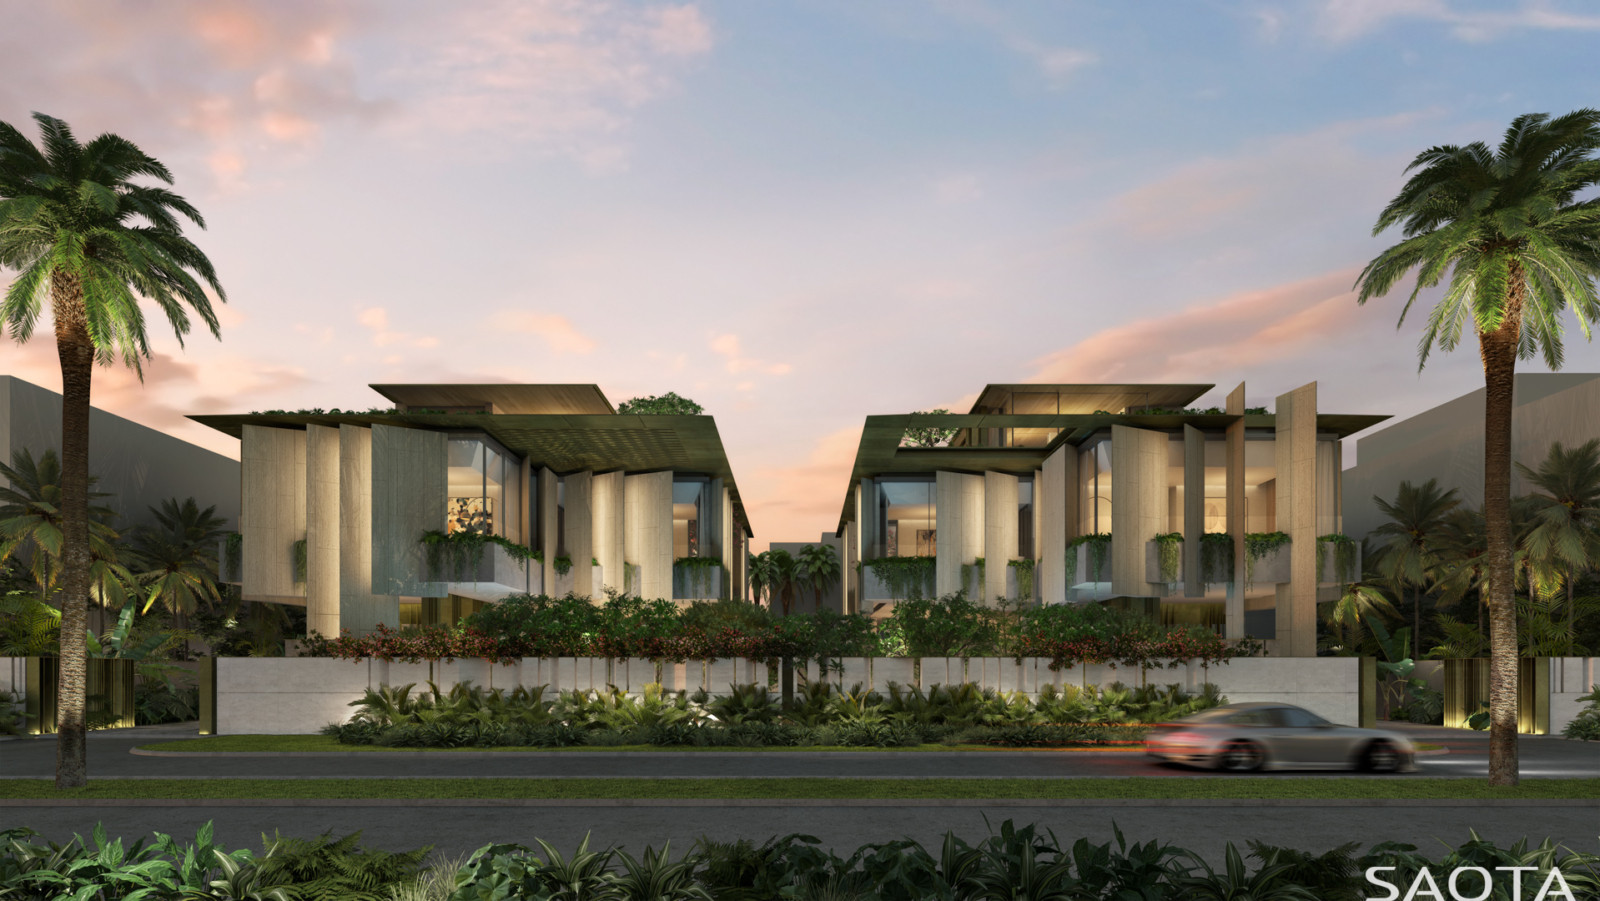
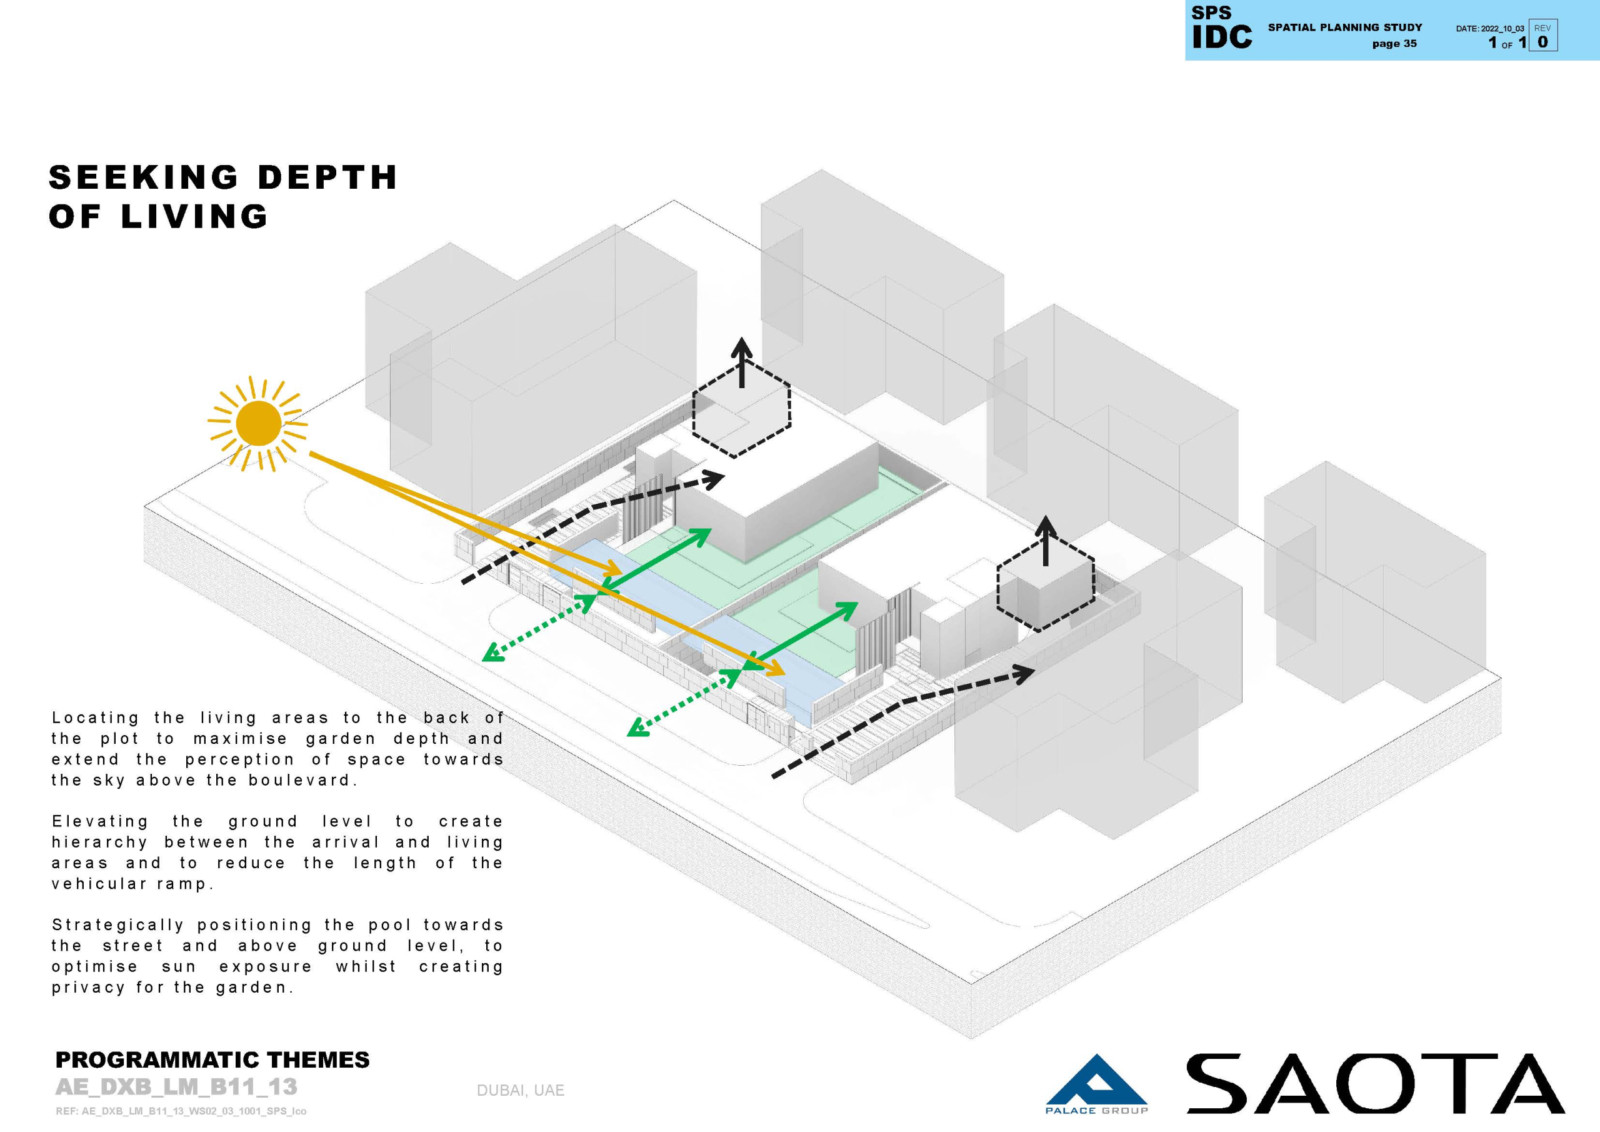
This dual-residence project in Dubai’s La Mer district explores repetition and variation across two adjacent sites. Designed as mirror images, the homes respond individually to orientation, views, and privacy, while presenting a unified architectural expression to the boulevard.
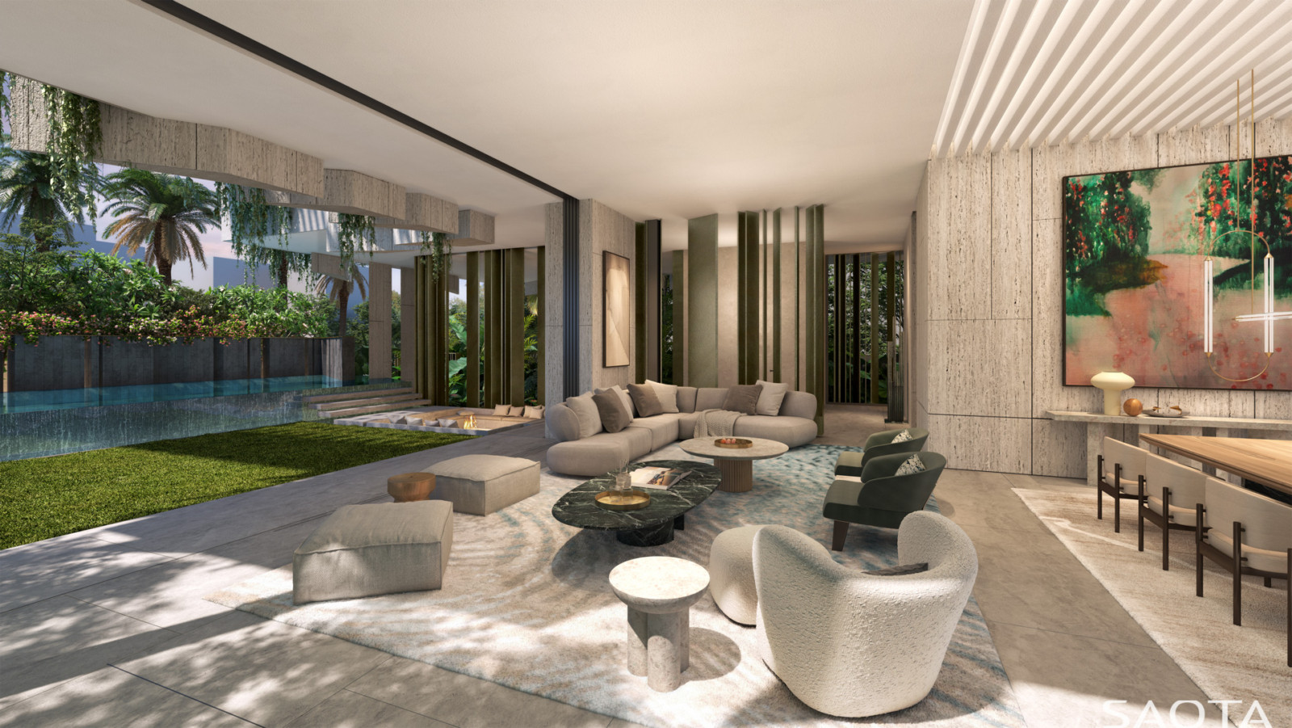
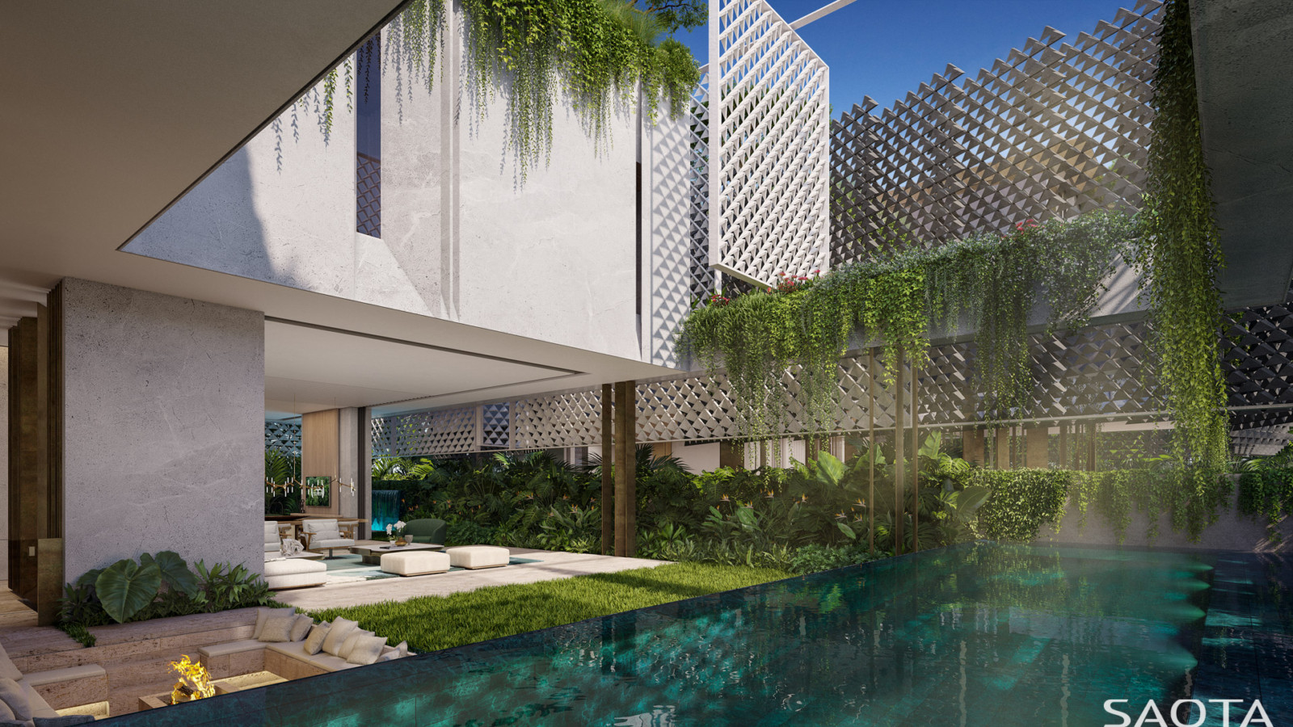
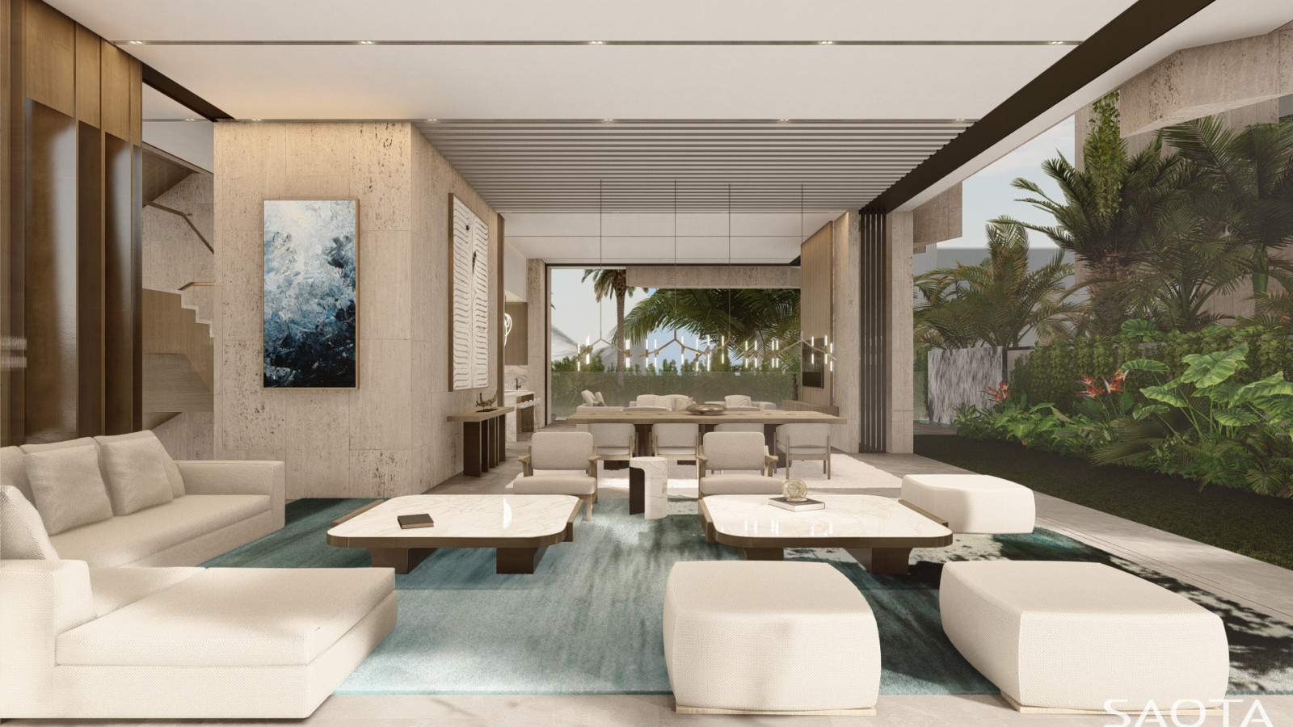
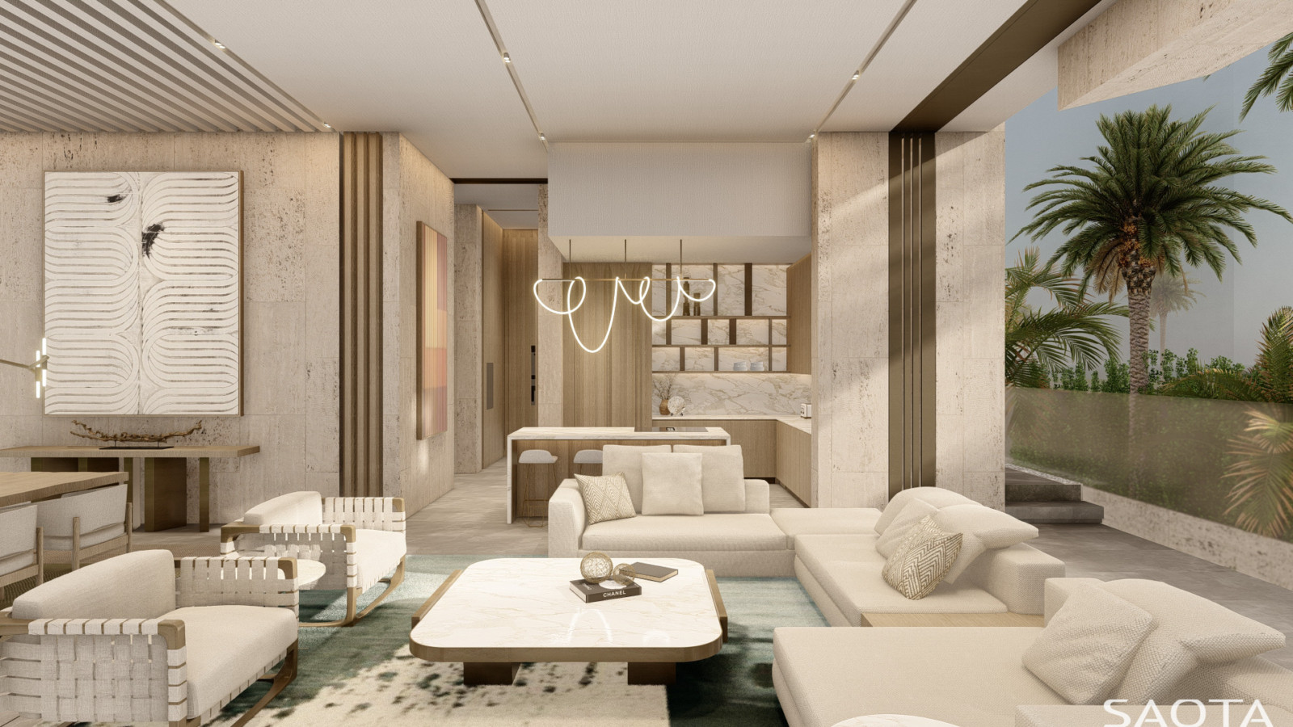
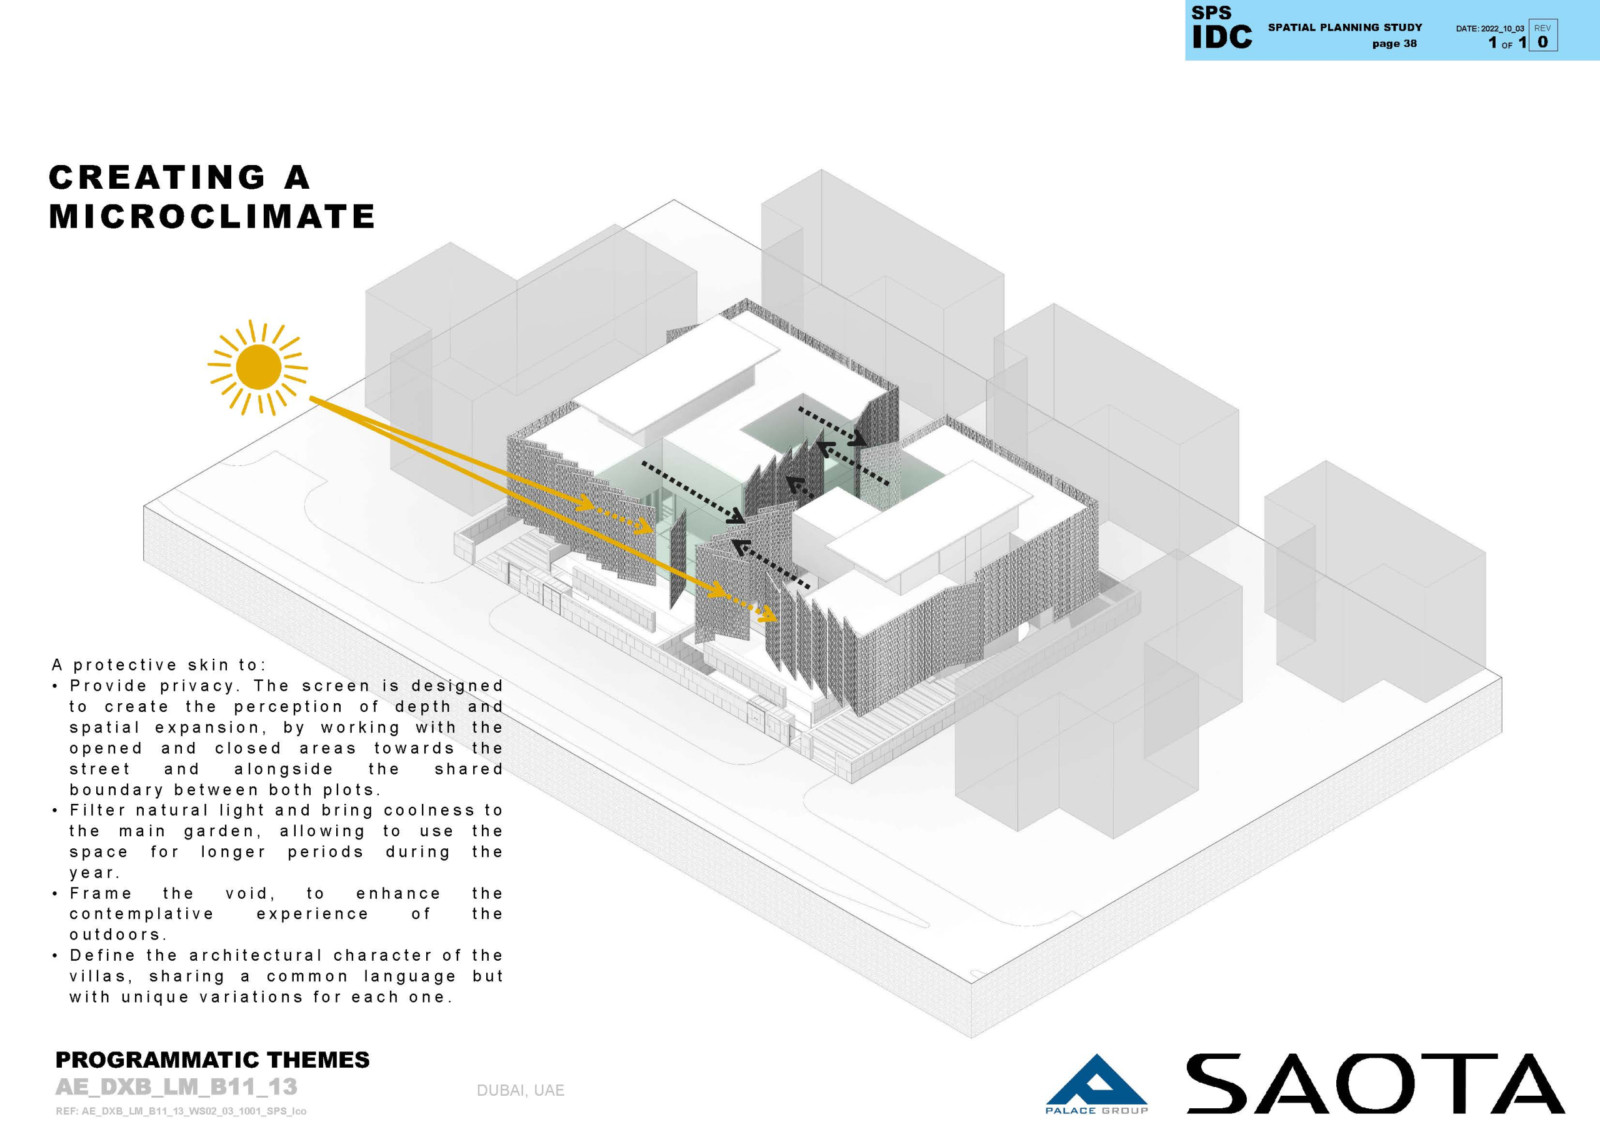
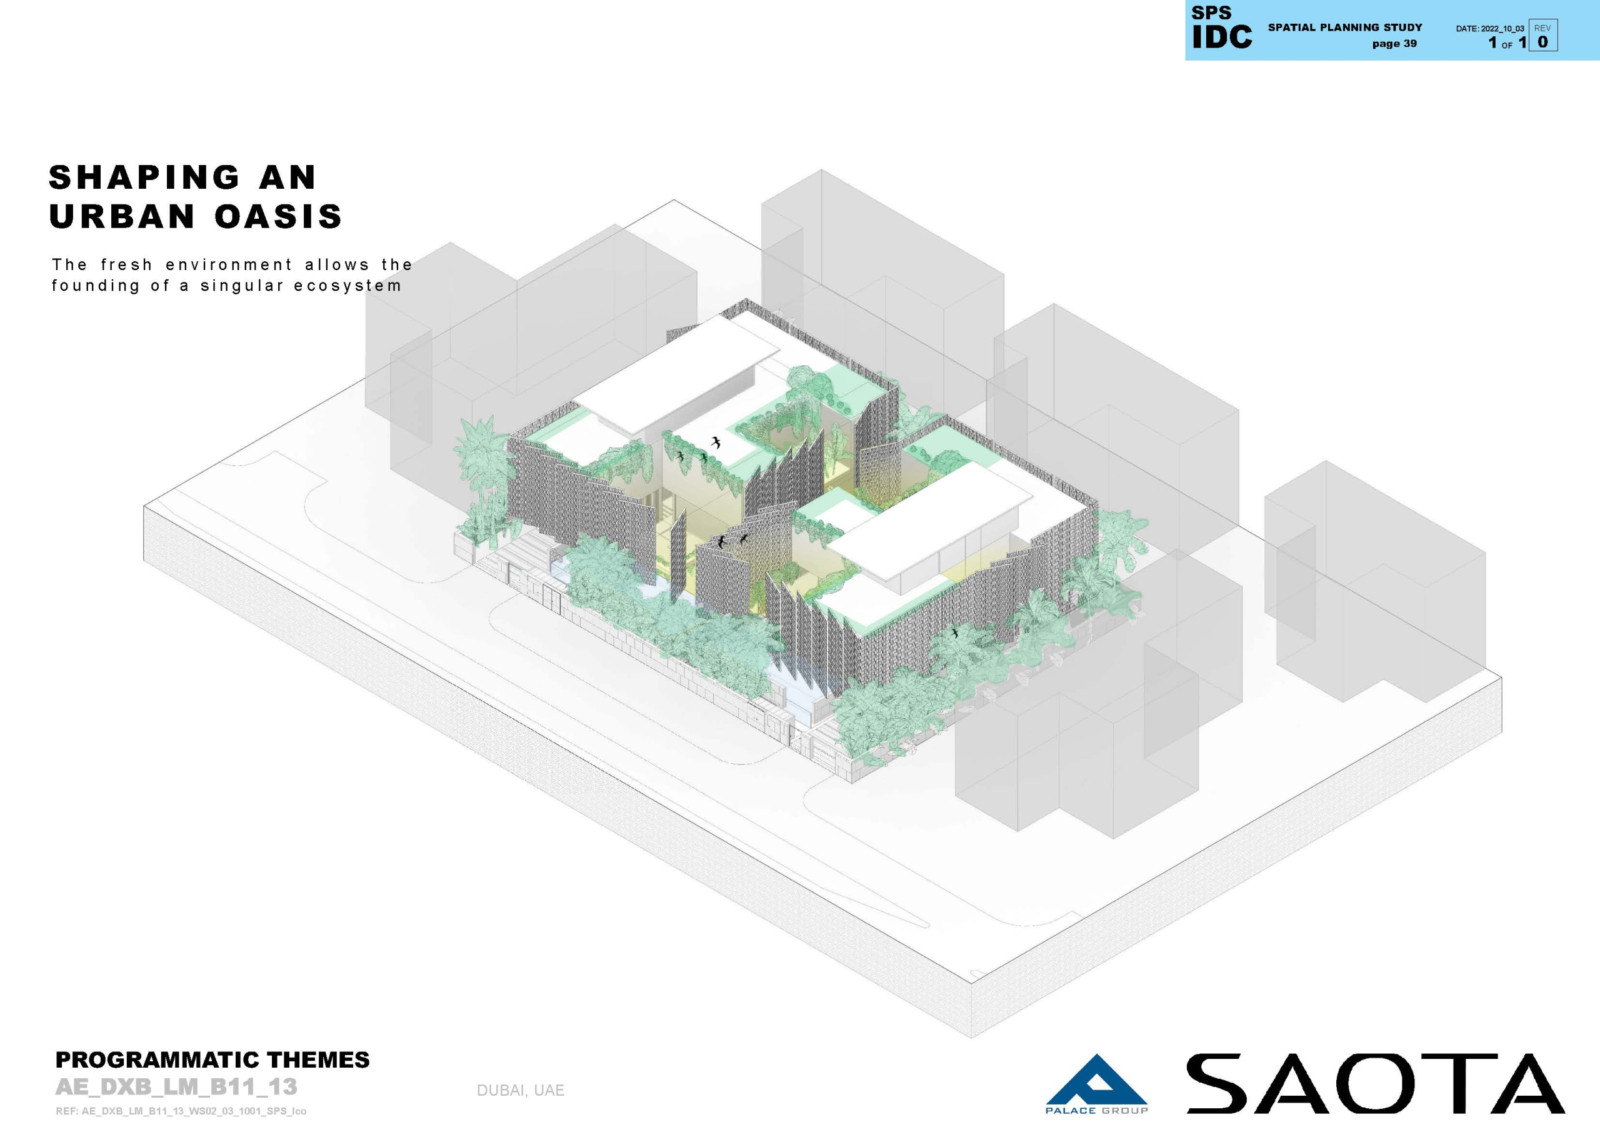
At ground level, recessed living areas and planted courtyards strongly connect to the landscape, establishing a cool, shaded microclimate. Vertical fins provide privacy and modulate sunlight across the façades.
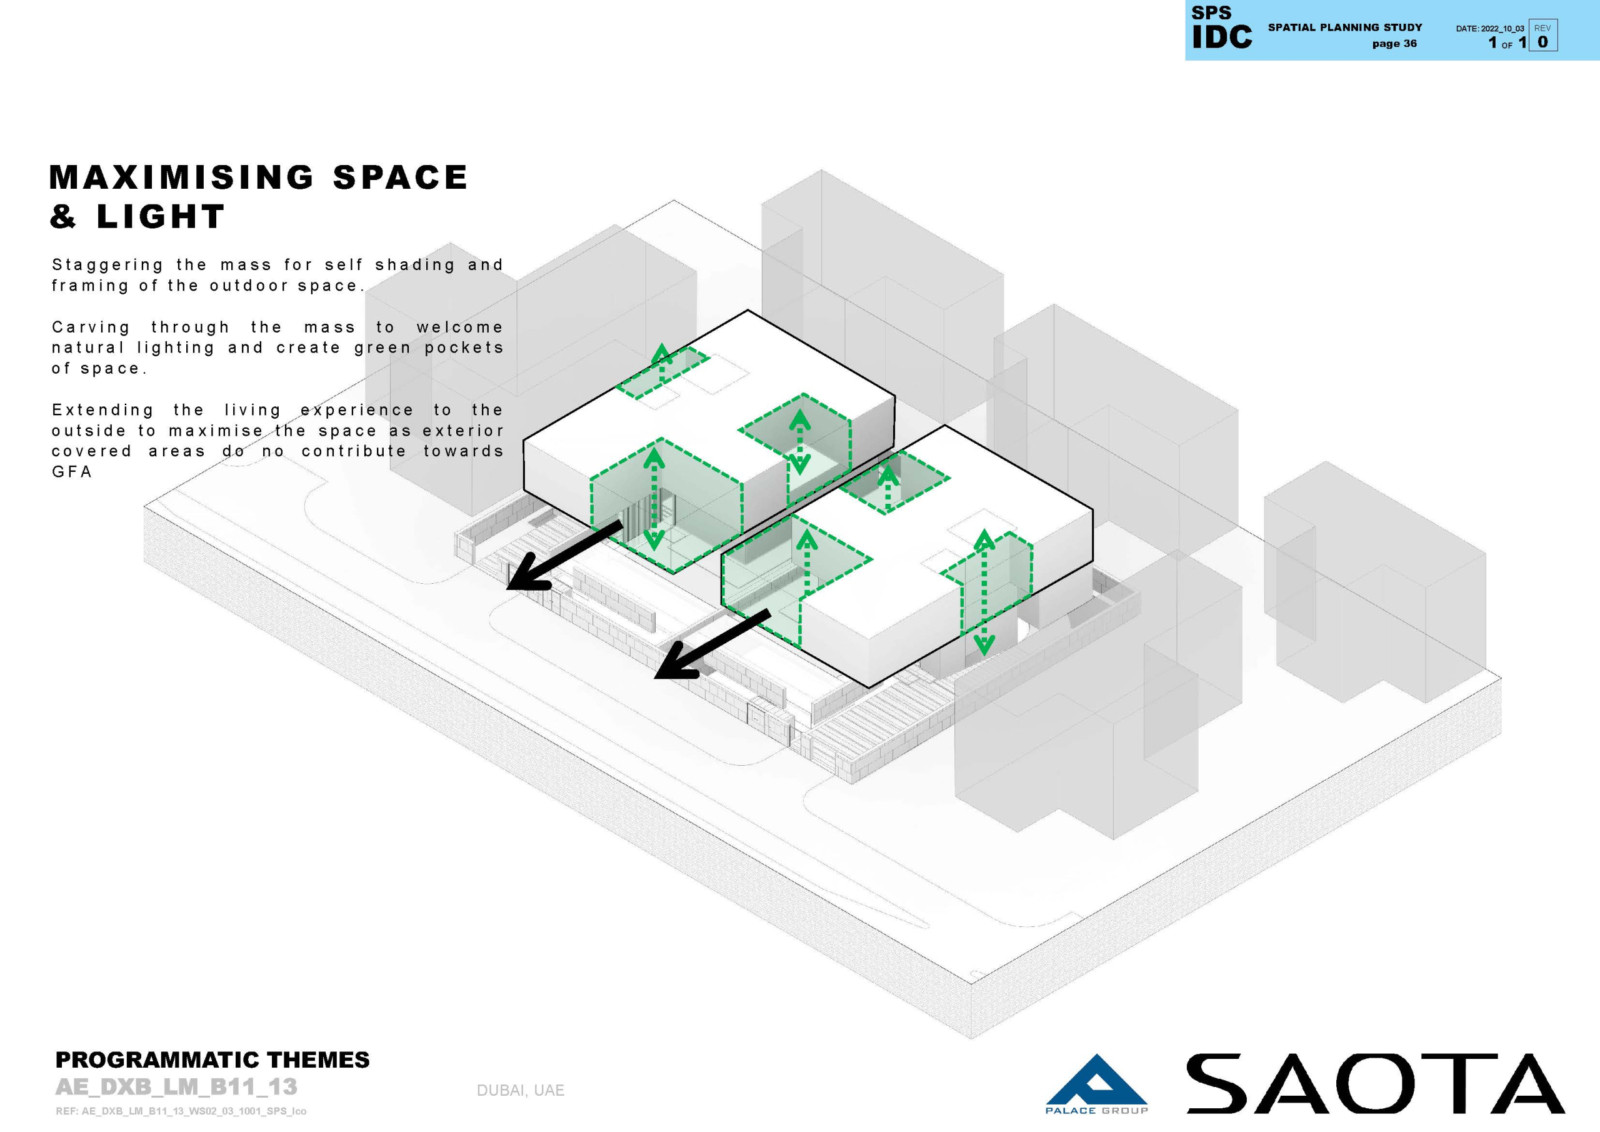
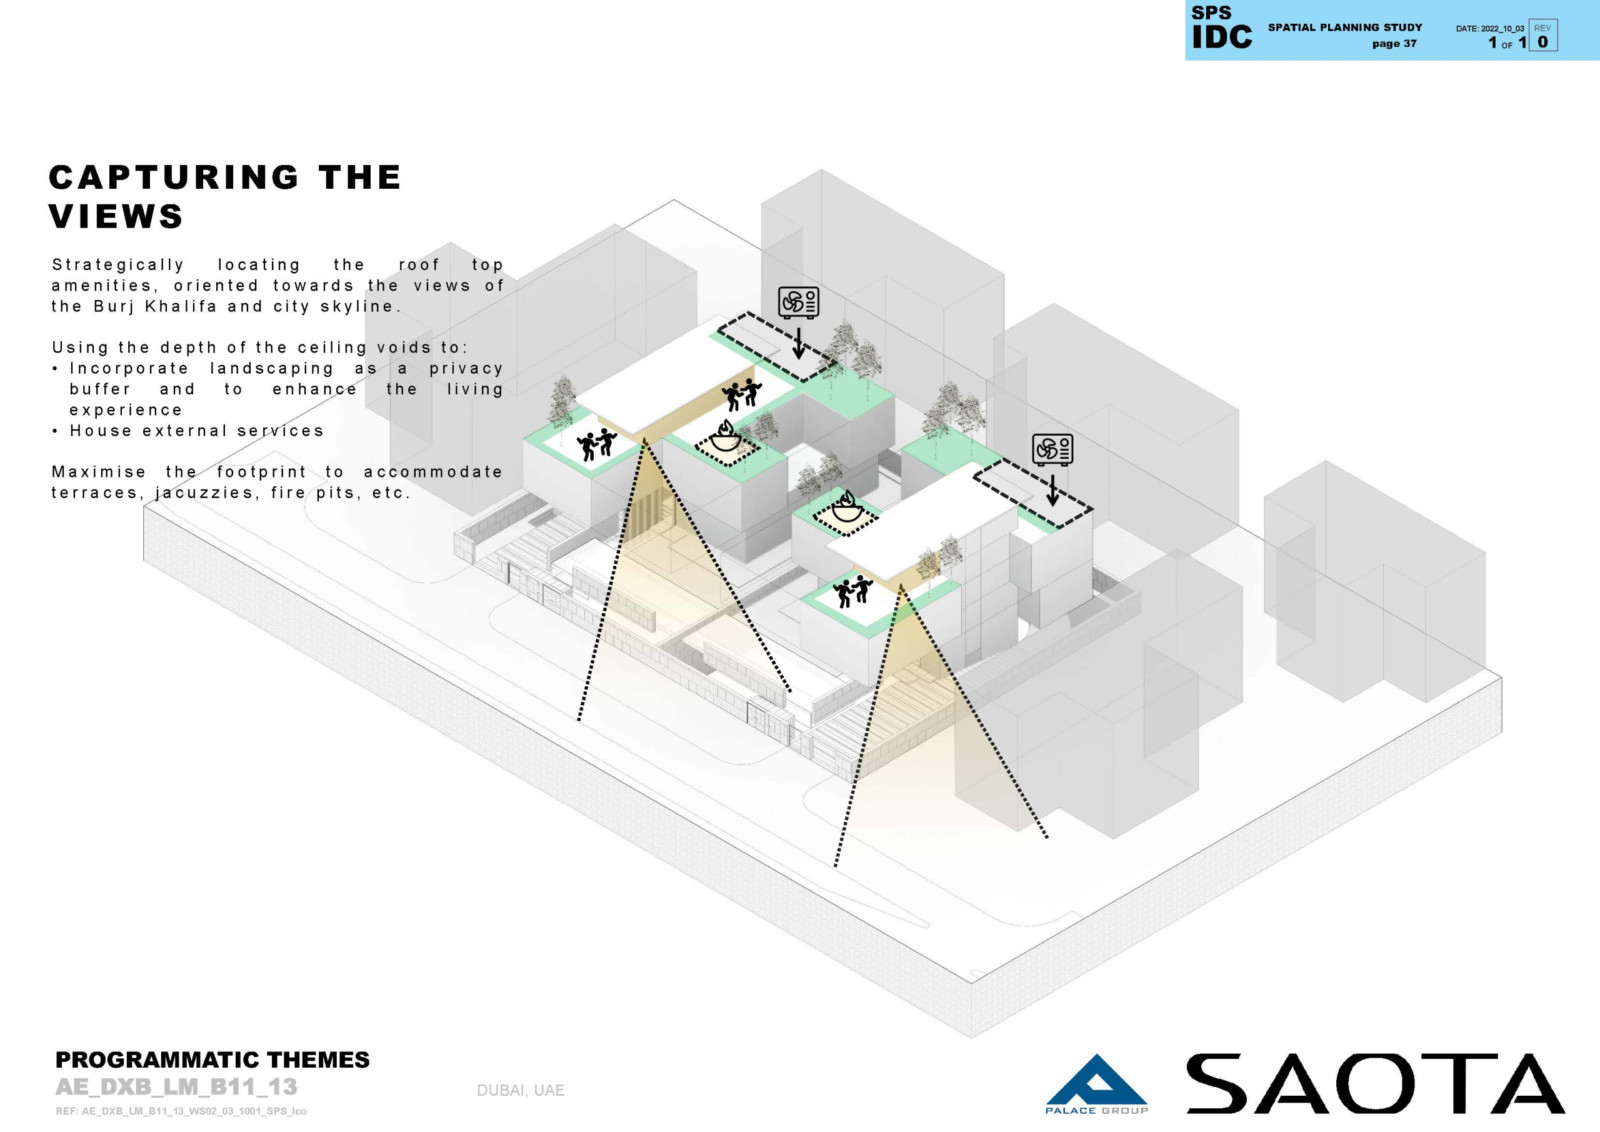
Staggered massing creates shaded spaces and contributes to the overall thermal performance of the buildings, while a hovering roof plane shelters rooftop terraces planted for year-round use. Lightwells and courtyards draw light and air deep into the plan, maintaining spatial continuity.
With a restrained material palette and a form shaped by climate and function, the design prioritises performance, balancing spatial clarity, environmental responsiveness, and refined simplicity.
Philip Olmesdahl
Dani Remiers
Luciana Cooke
Wilan Rossouw
Courtenay Gerber
Joubert Steyn
Structural Engineers: AMEC
Contractor: Palace Group
Architect of Record: AMEC