Lanai Island Villas
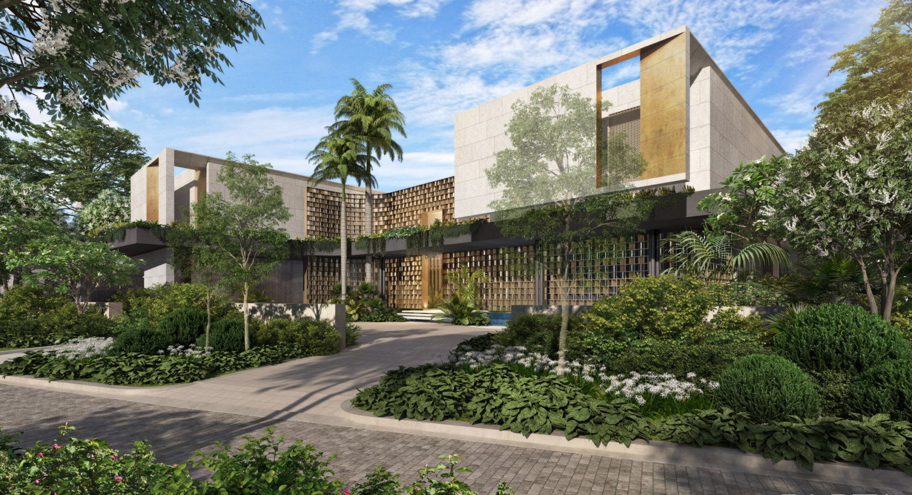
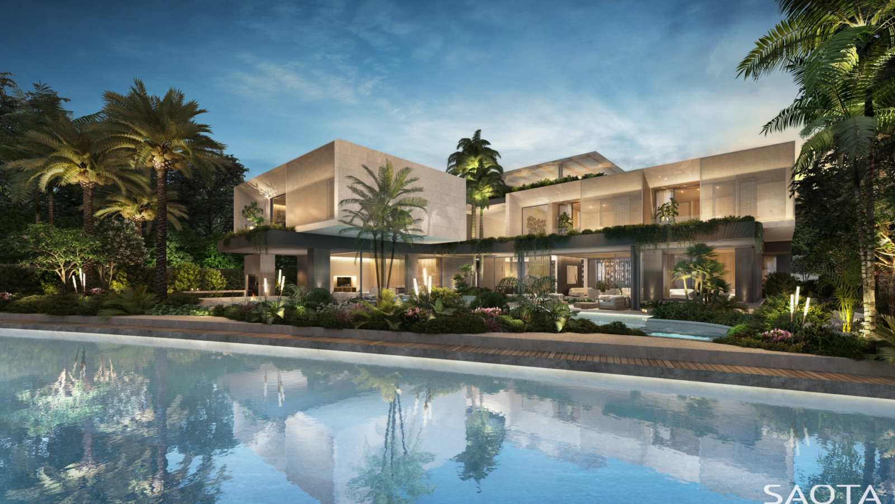
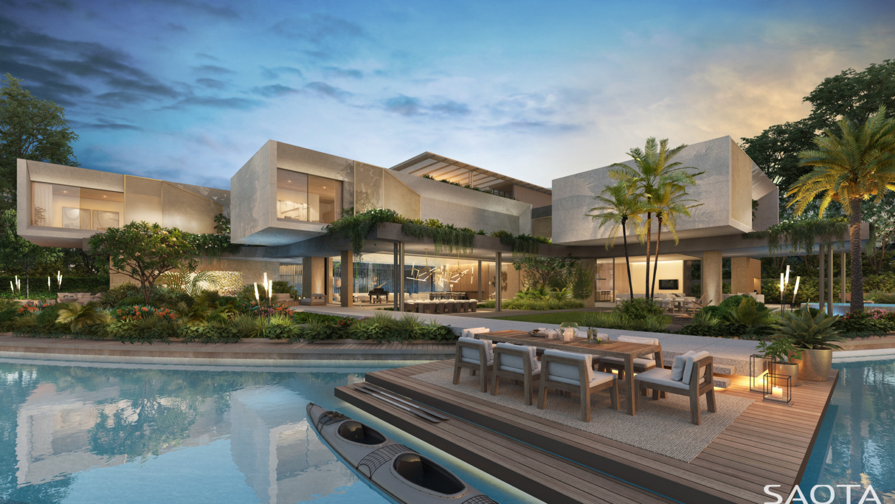
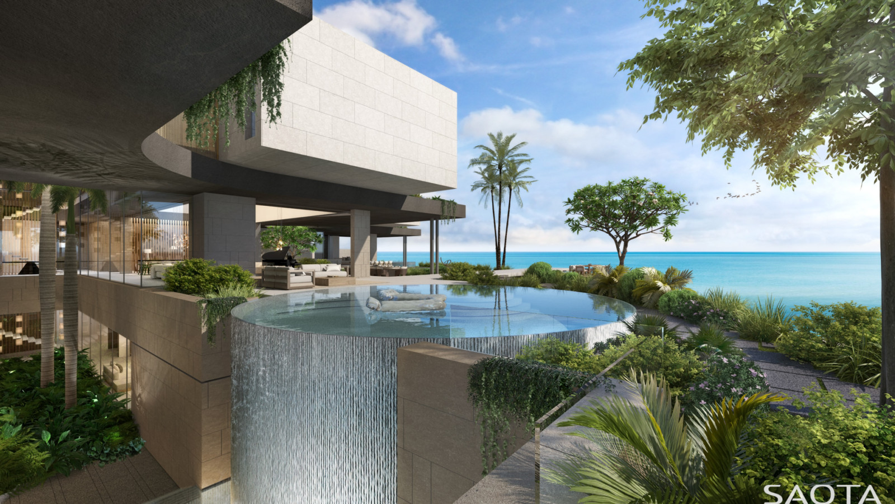
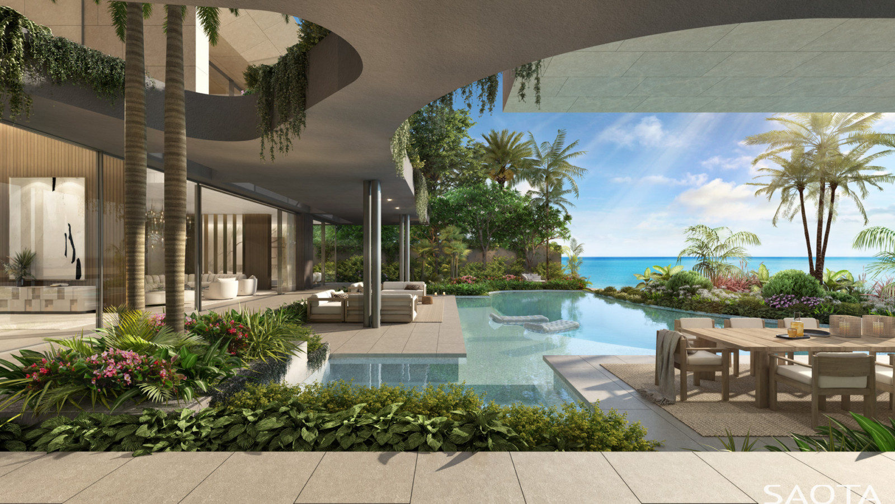
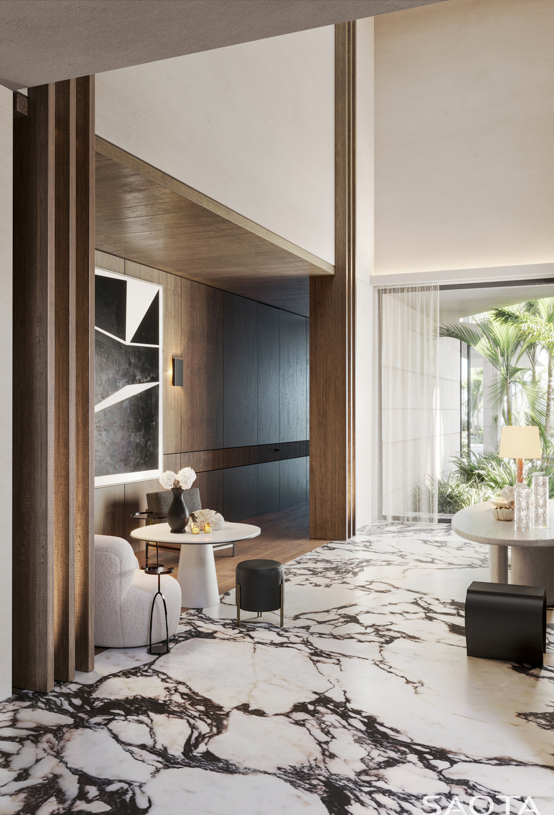
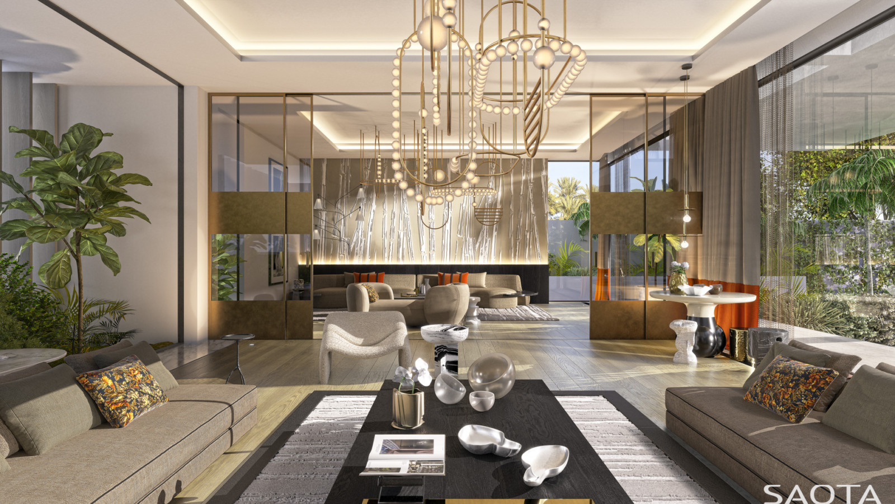
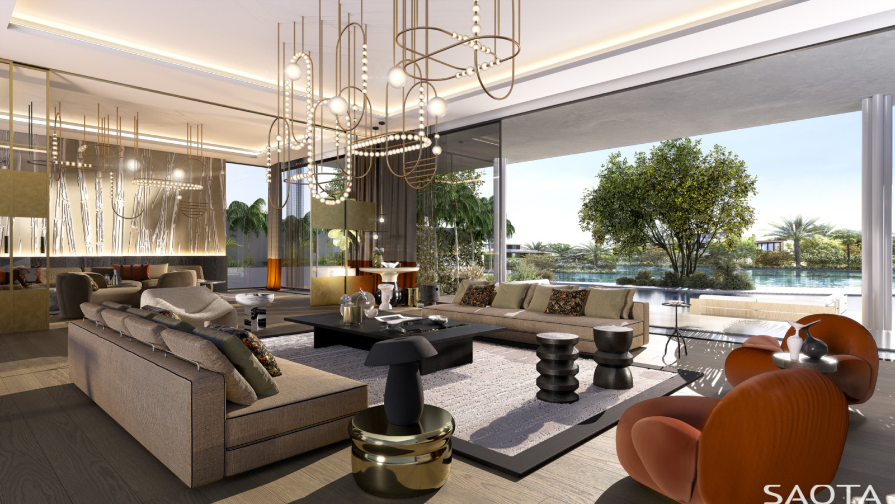
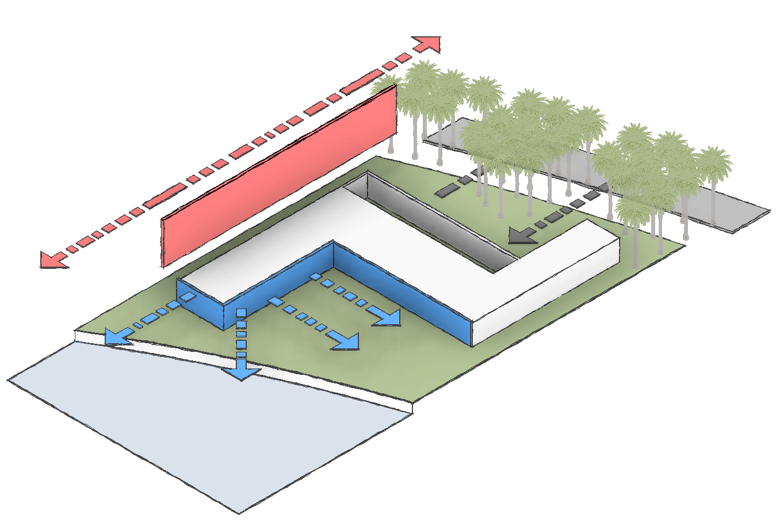
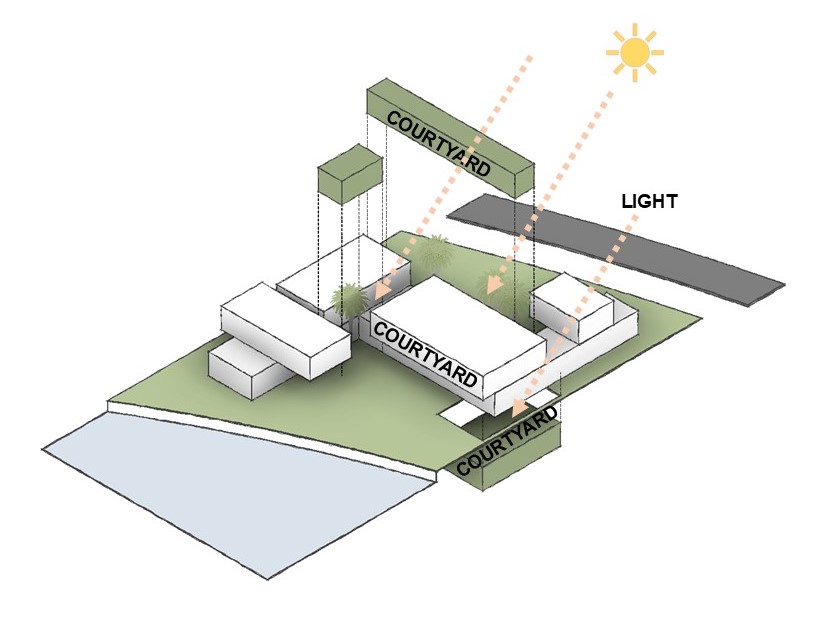
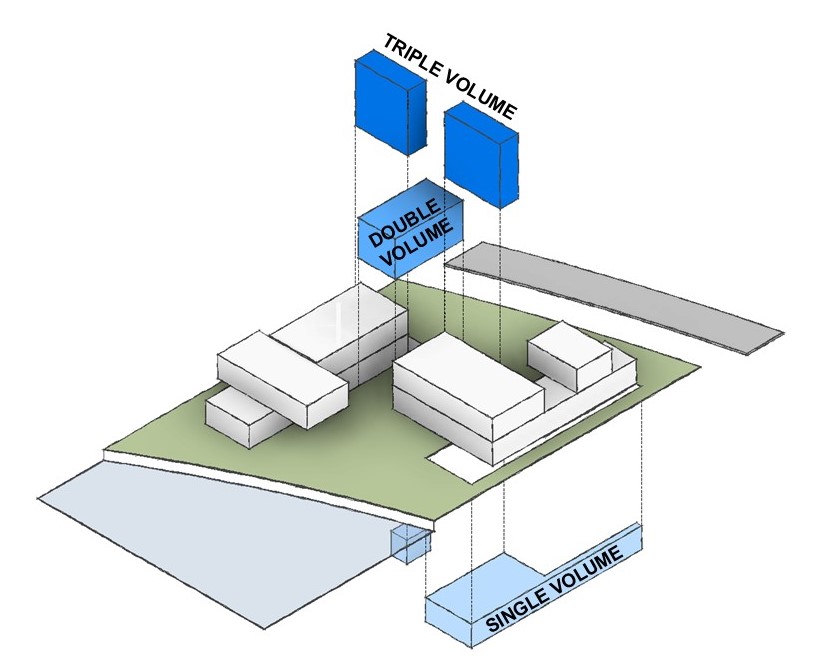
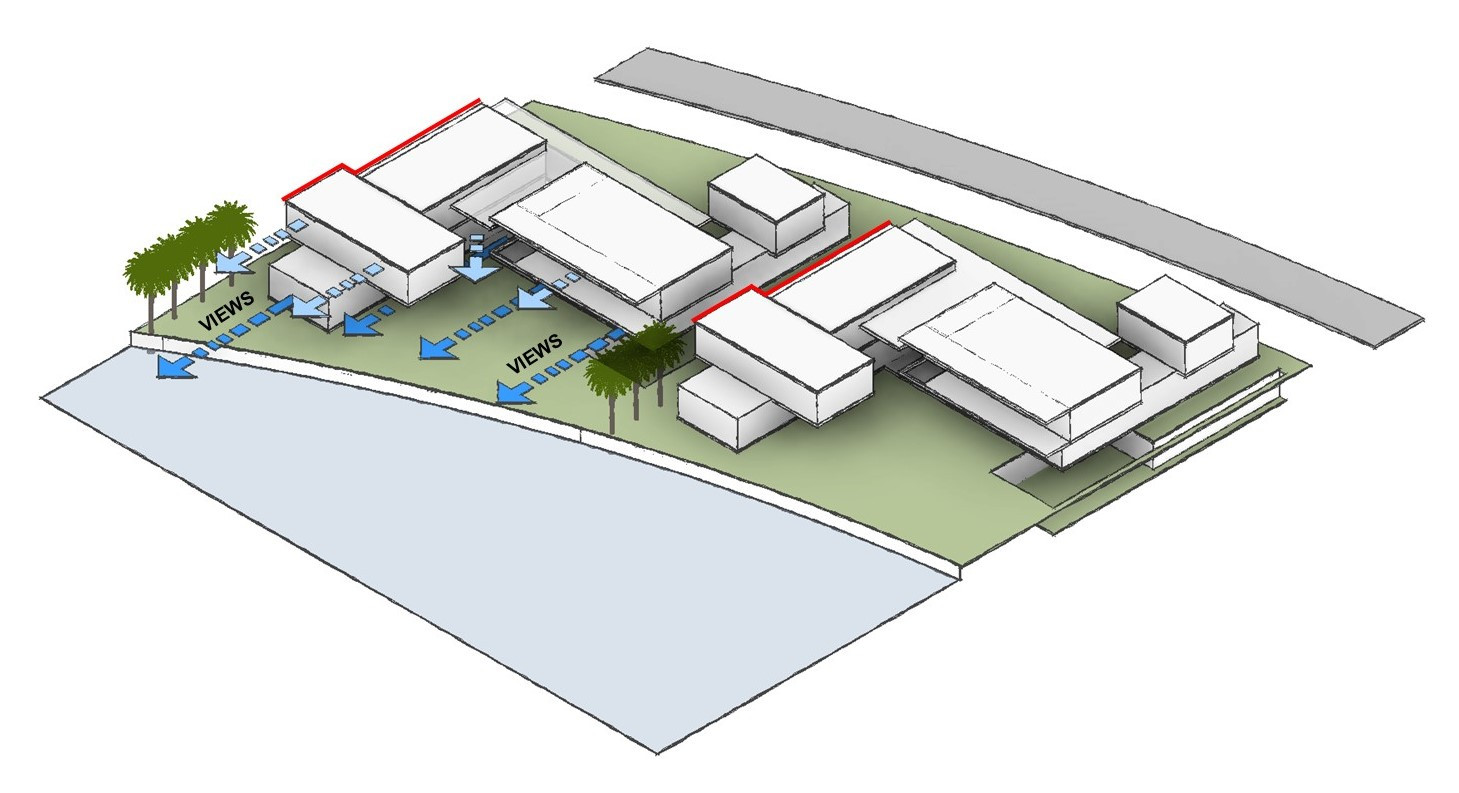
SAOTA’s villa concept for Tilal Al Ghaf reimagines luxury living within a waterfront community. Two typologies, repeated across two islands, balance architectural clarity with environmental responsiveness. Daylight and air are drawn through basement courtyards, while ground-floor spaces extend living areas into the landscape. Planted upper-level aprons and courtyards offer layered privacy and reinforcing the home’s connection to nature. Perforated screens along the street façade provide enclosure without isolation—enabling privacy, soft daylight, and natural ventilation in the comfortable winter months. Deep overhangs and climate-responsive materials reduce heat gain while maintaining openness. Rooted in passive and biophilic design, the villas prioritise spatial fluidity and environmental performance, proposing a contemporary model for refined, climate-responsive living in the Emirates.
Philip Olmesdahl
Conrad Martin
David Sharkey
Ceri Laird
Alexandra Singer
Michelle Mills
Tzu-Ting Huang
Buckley Thompson
Jason Ngibuini
Peter Kinnear
Interior Designer: Kelly Hoppen
Structural Engineers: Arif
Landscaping: Desert Ink
Lighting: Studio Lumen
Architect of Record: Arif & Bintoak