Katameya Coast
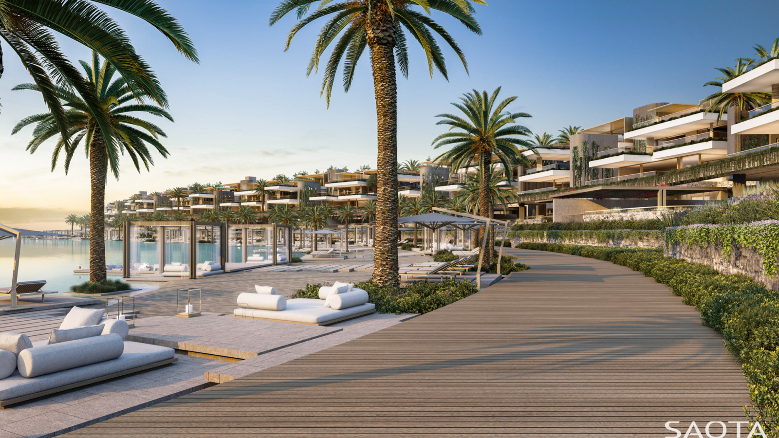
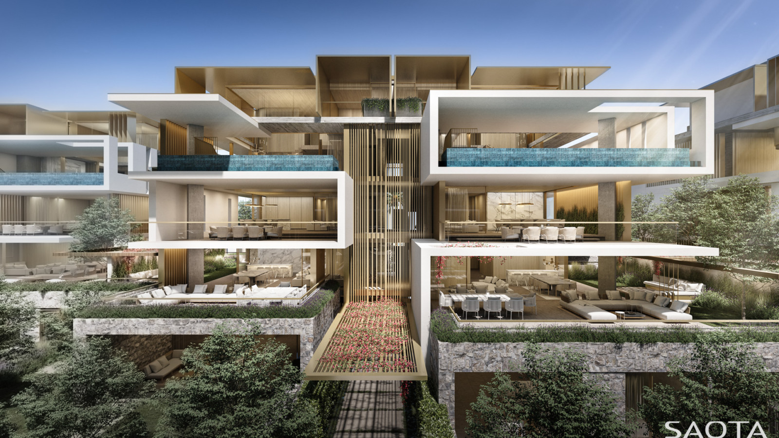
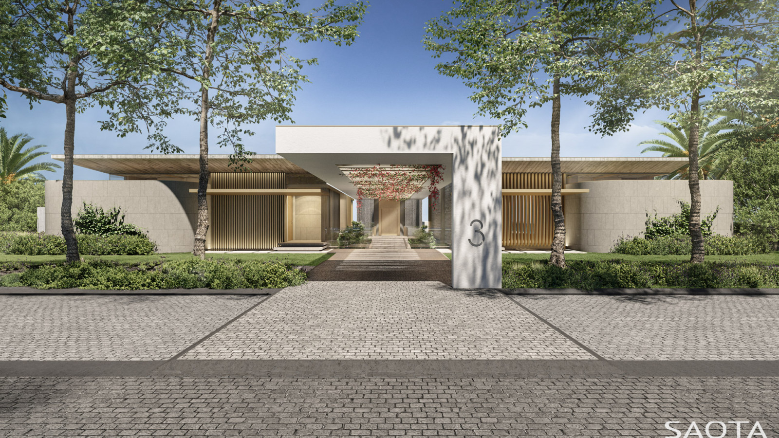
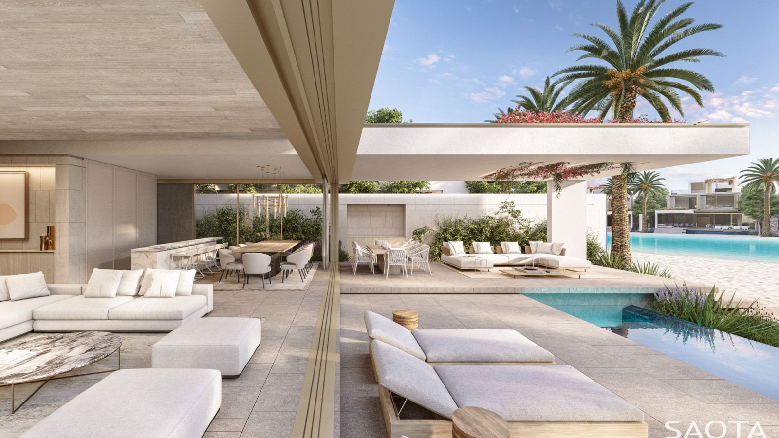
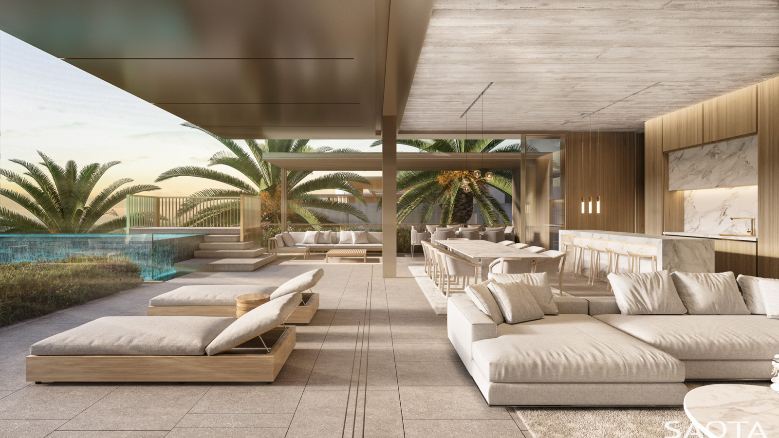
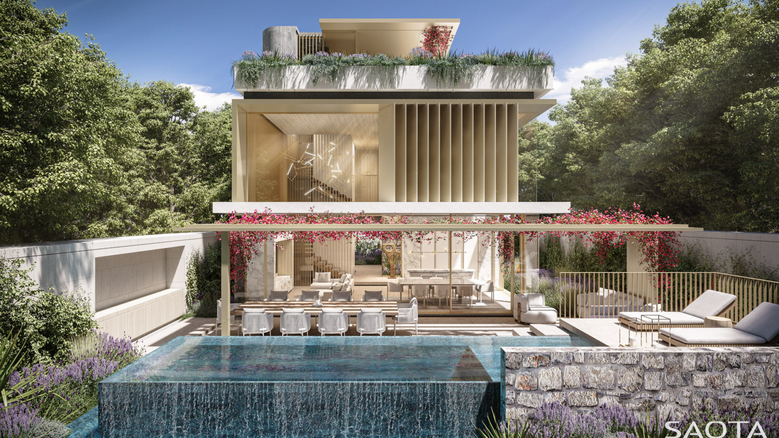
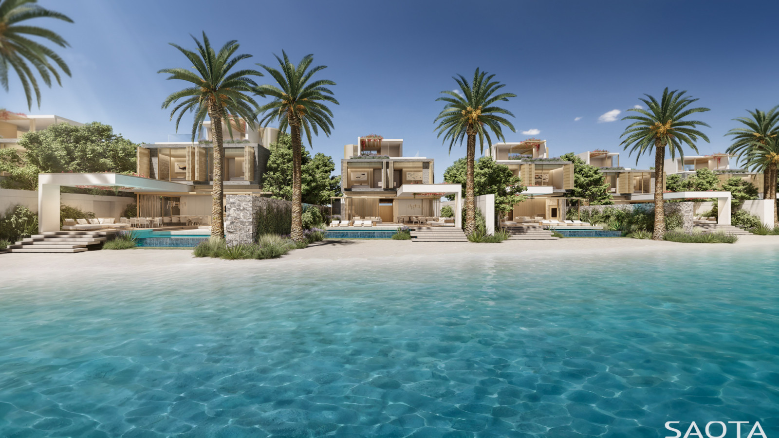
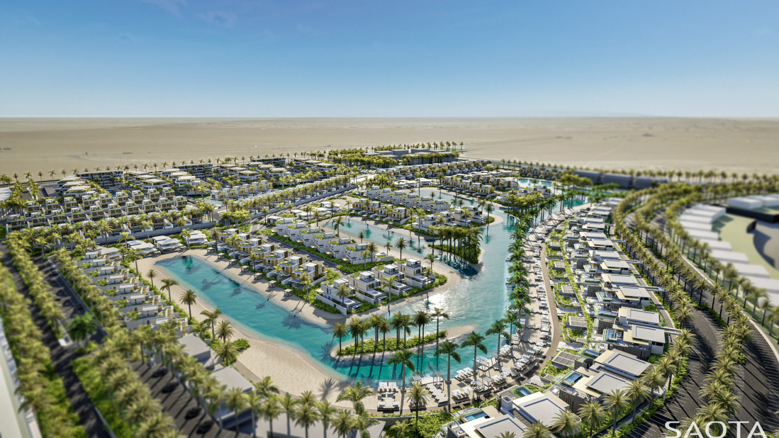
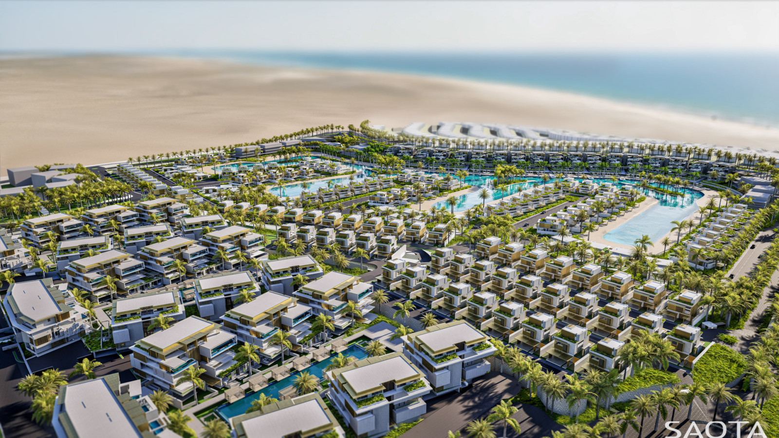
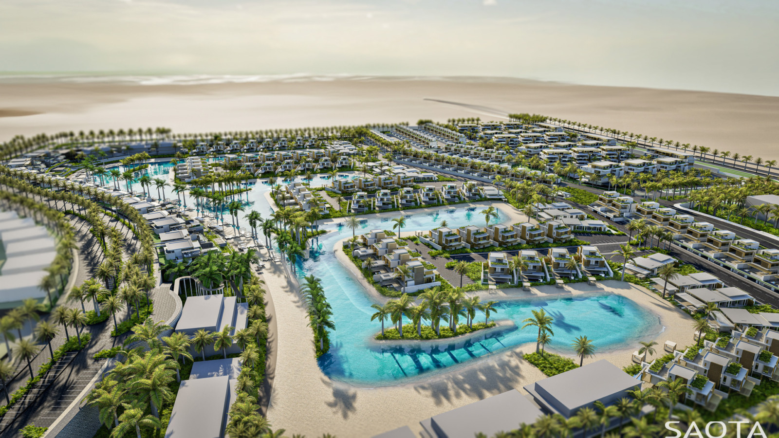
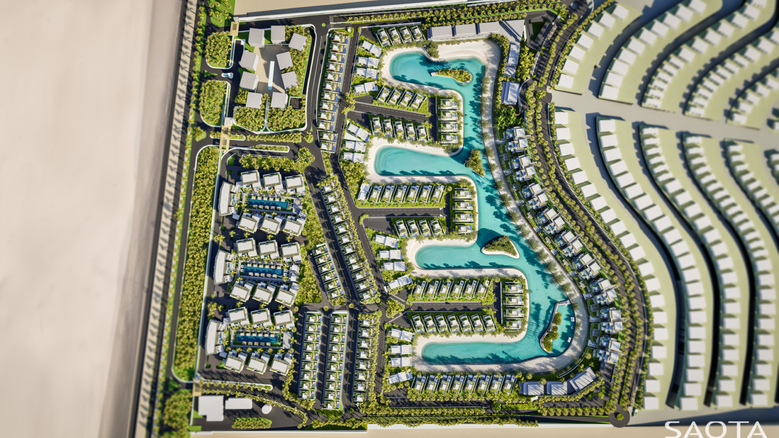
Located along Egypt’s Katameya Coast, this resort responds to the site’s dramatic cliffside setting through a language of stratified horizontality. SAOTA’s scope included master planning and the design of various residential types, including villas, condos, and cliff cabanas.
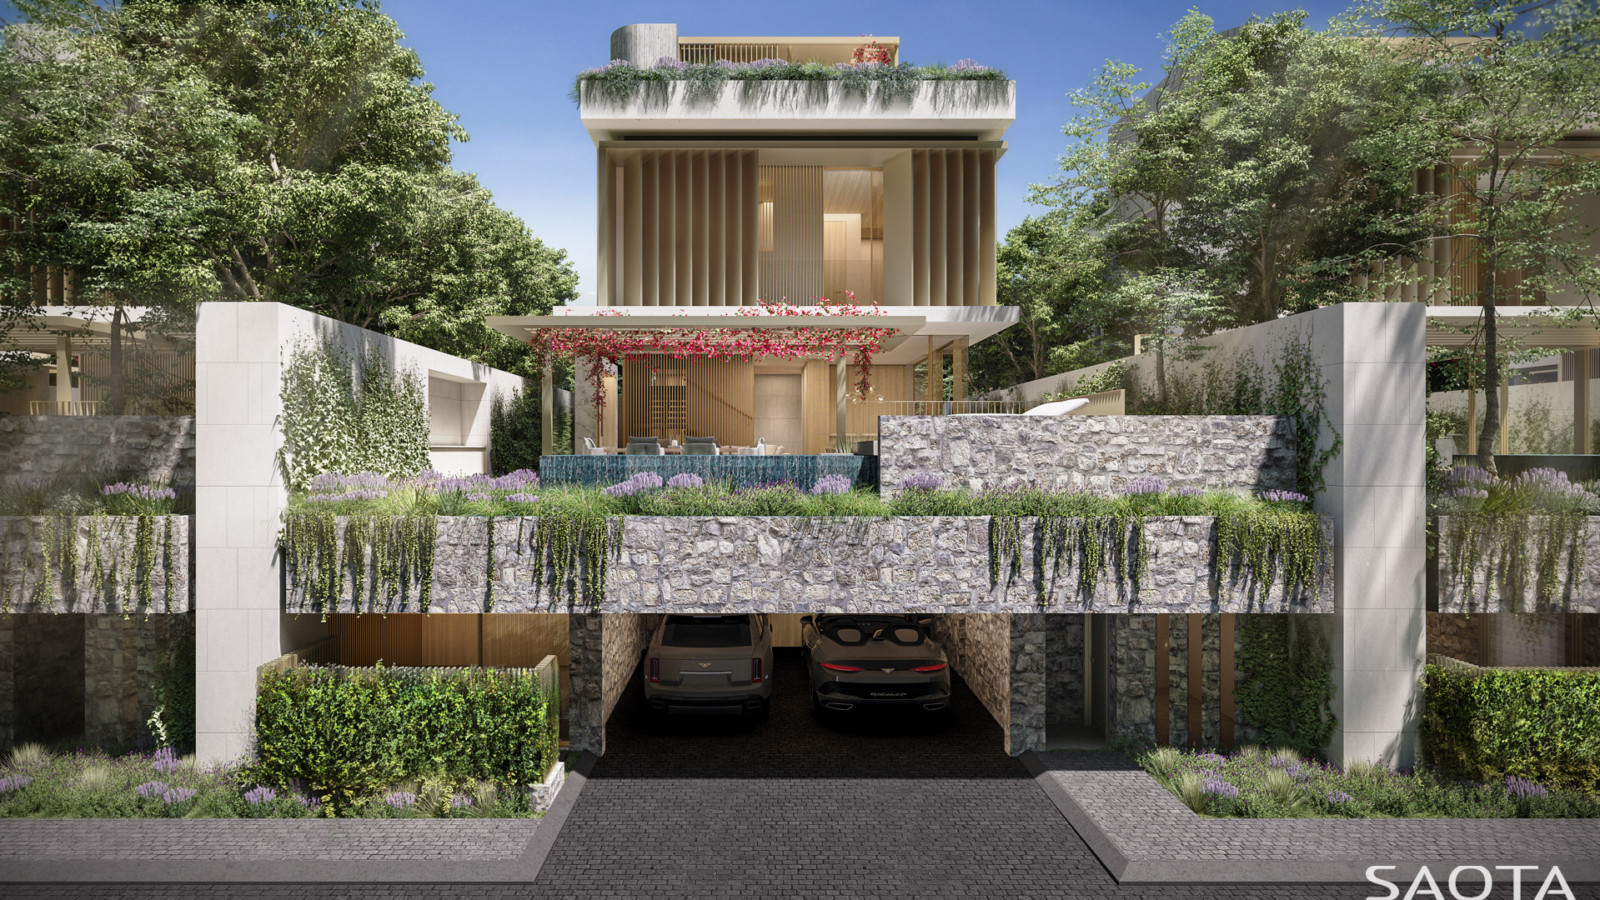
The architecture draws from the geological character of the landscape, expressed through layered stone plinths, planted terraces, and lightweight bronze roof planes. A manmade “crystal lagoon” serves as the masterplan’s focal point, with each unit oriented to maximise lagoon views in the absence of direct Mediterranean outlooks. The design mediates between density and privacy, especially where villas and cabanas are tightly arranged. Likewise, transitions between public and private zones are carefully articulated to maintain exclusivity while allowing visual and spatial porosity across the site.
The result is a cohesive architectural ecosystem, visually unified yet spatially diverse.
Greg Truen
Roxanne Kaye
Riaan Steenkamp
Tasneem Jauch
Phiwe Mila
Kendra Sinovich
Architect of Record: Mimar Architects & Engineering