Architecture and Design

Im Birkenhain
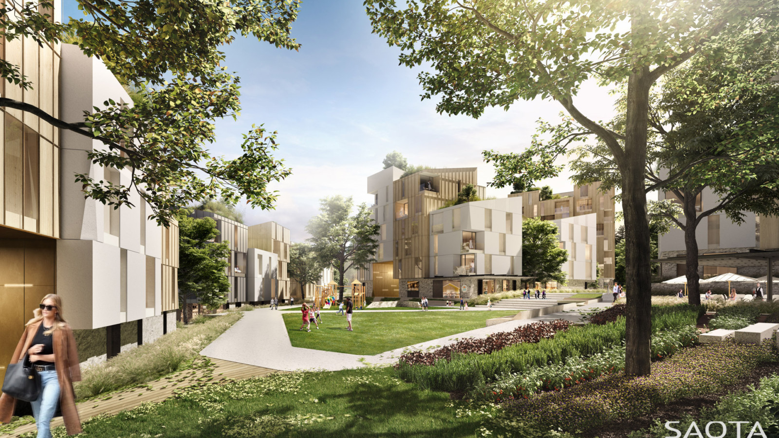
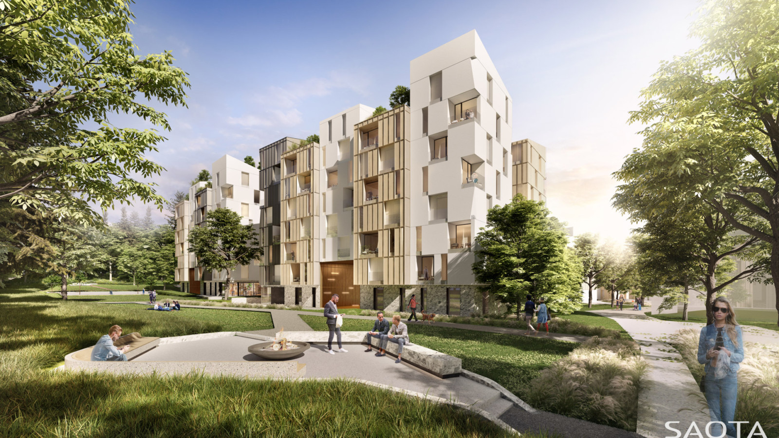
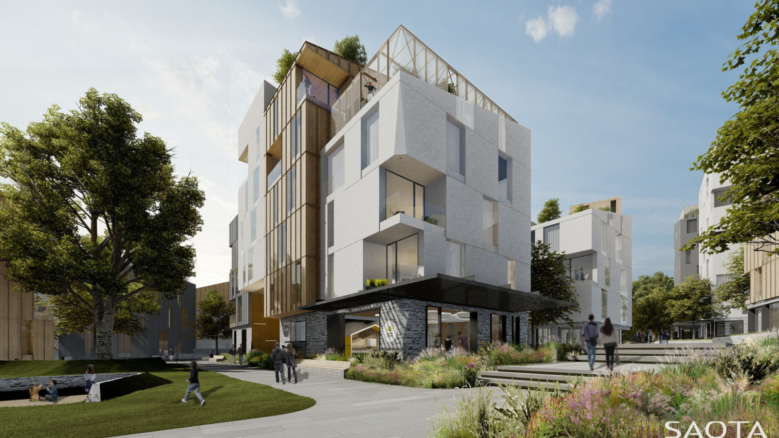
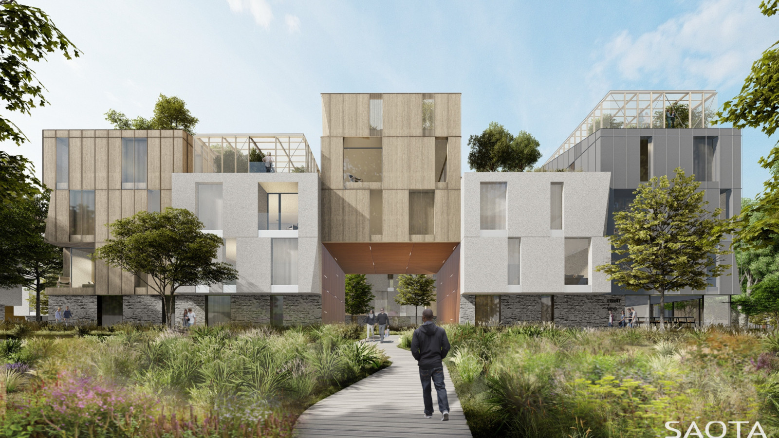
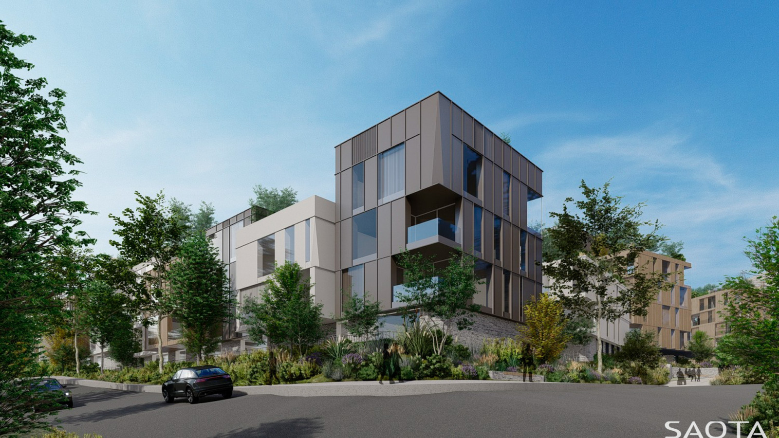
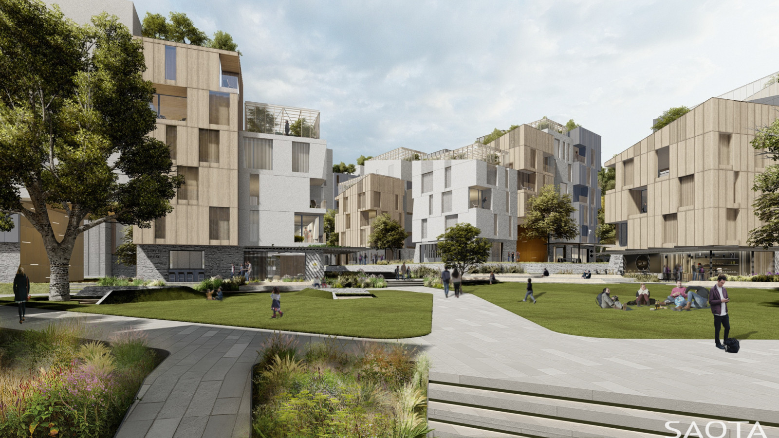
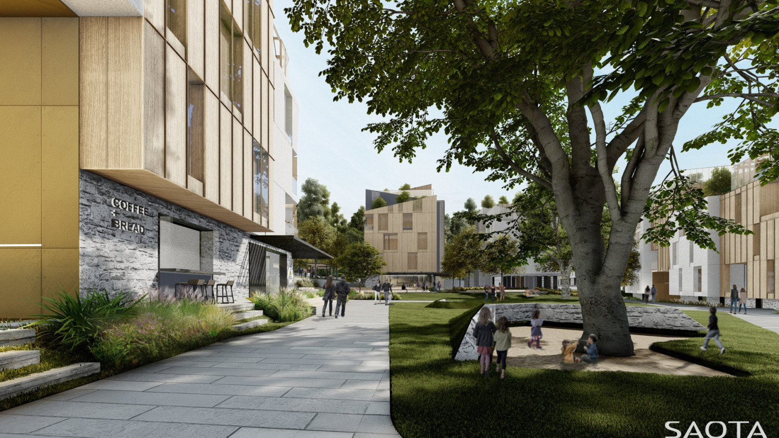
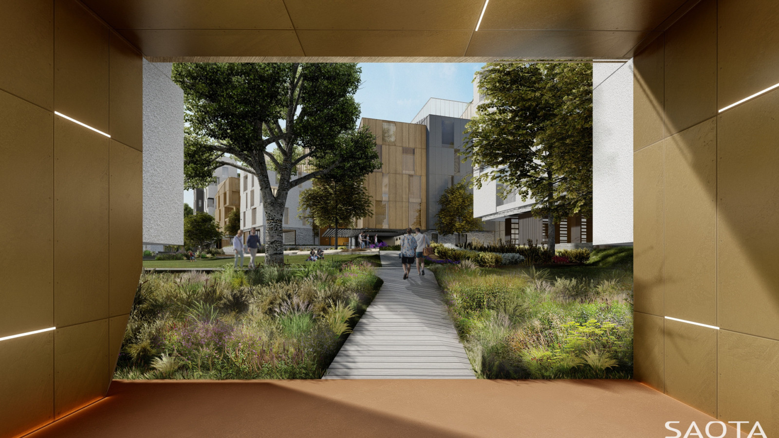
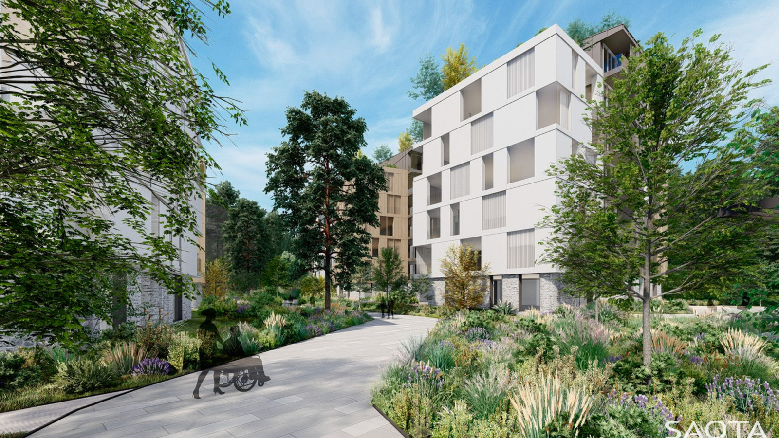
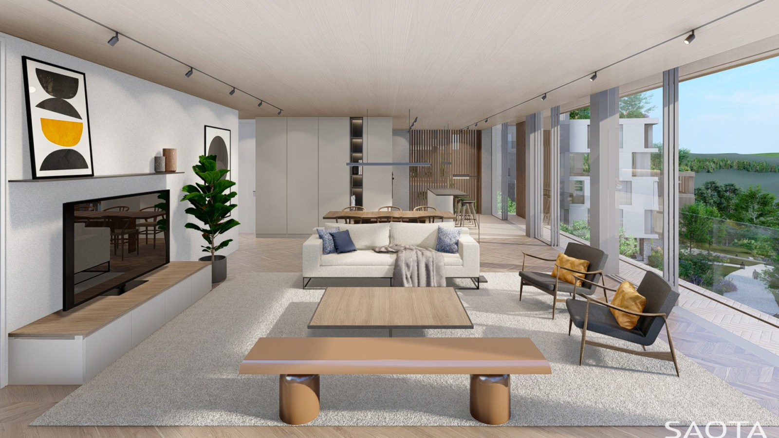
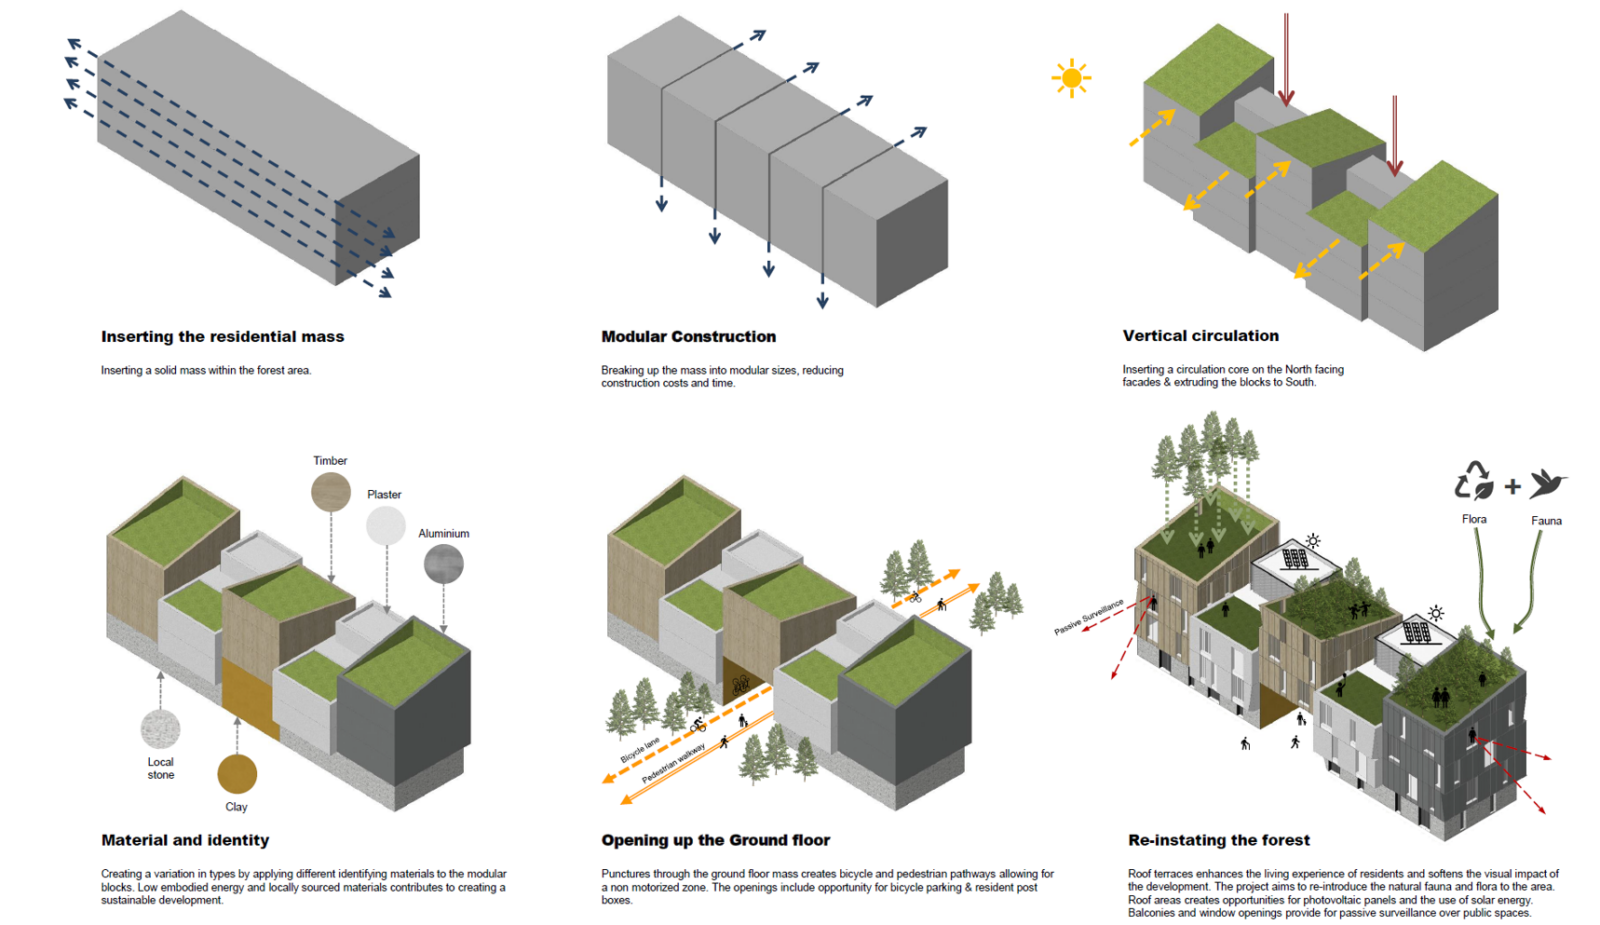
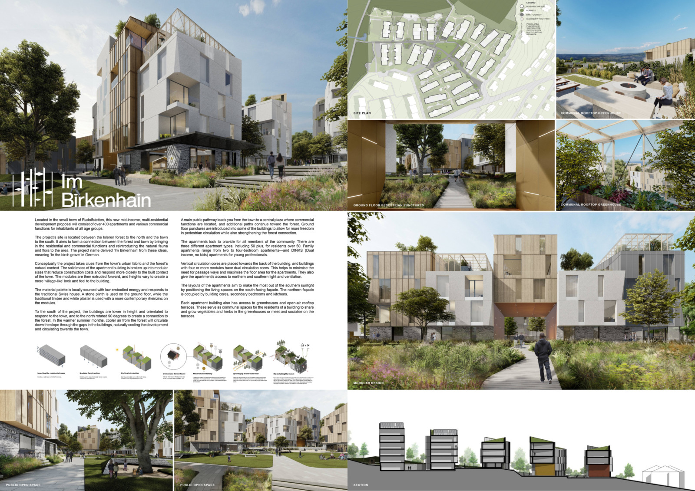
This multi-residential development, comprising over 400 apartments, bridges the urban edge of Rudolfstetten with the Isleren Forest. Inspired by Swiss vernacular architecture, the project integrates stone, timber, and contemporary zinc elements.
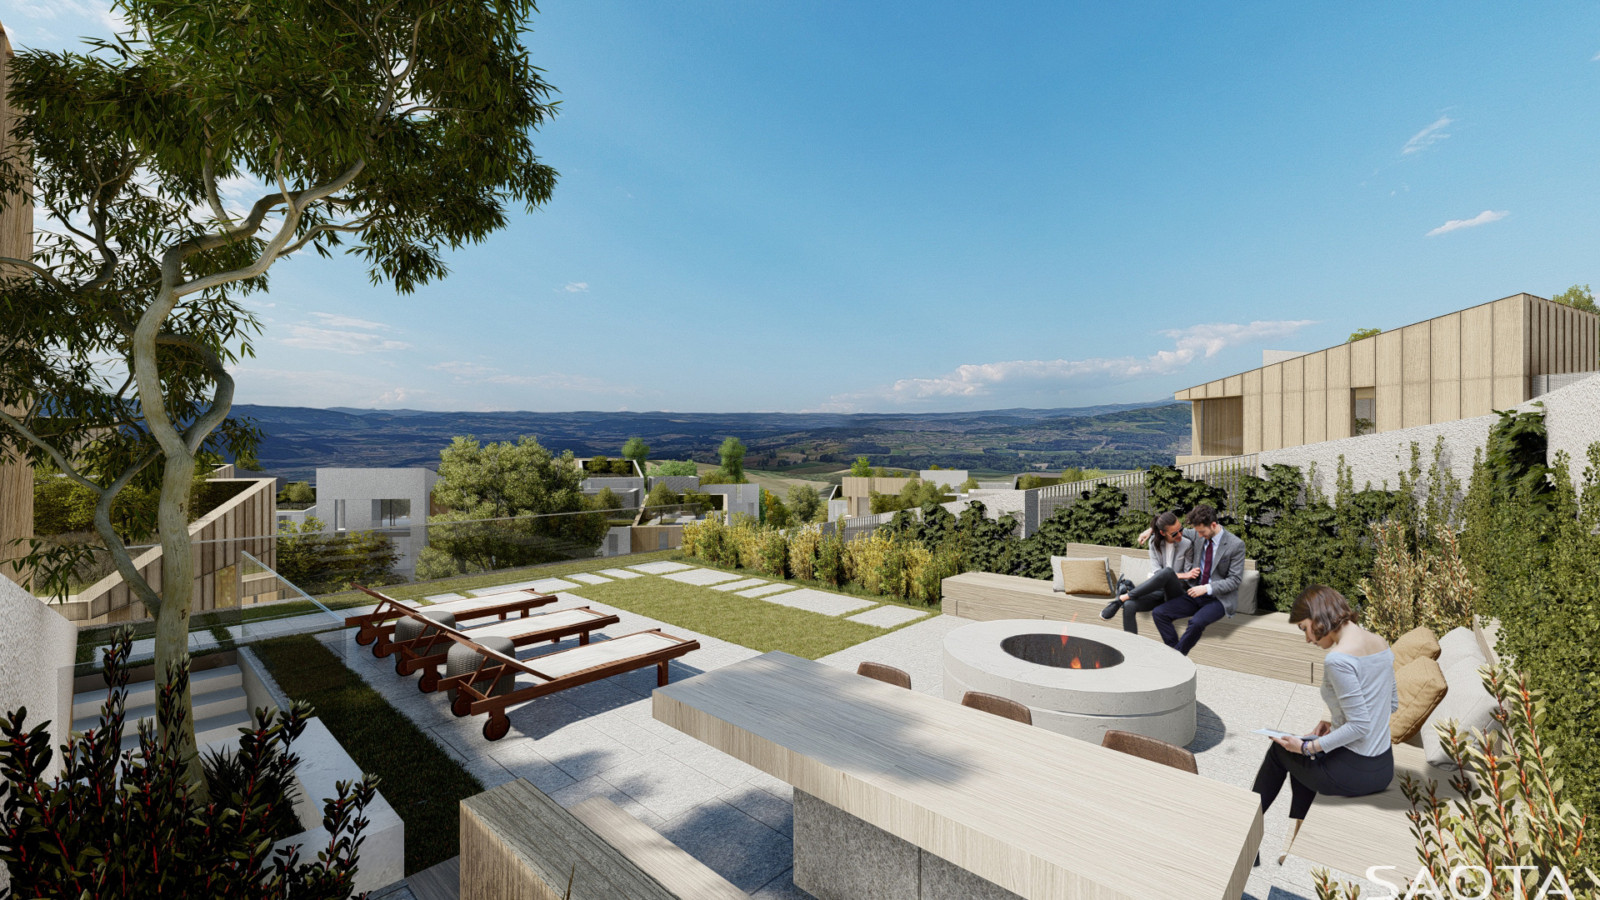
The design optimizes natural cooling, allowing air to flow from the forest through the buildings, reducing energy demand. Greenhouses and rooftop terraces offer communal spaces for urban agriculture and social engagement, fostering a vibrant and sustainable community.
Status
Concept
Site Area
37 288 m2
Project Area
66 000 m2 2
Project Type
Multi Residential
Project Team
Phillippe Fouché
Philp Bartman
Lente Conradie
Alex Staub
Alexia Souris
Paul Tathum
Collaborators
Architect of Record: LÖTSCHER ARCHITEKTUR GMBH
Brand designer: Nine Point