Architecture and Design

Idowu Martins
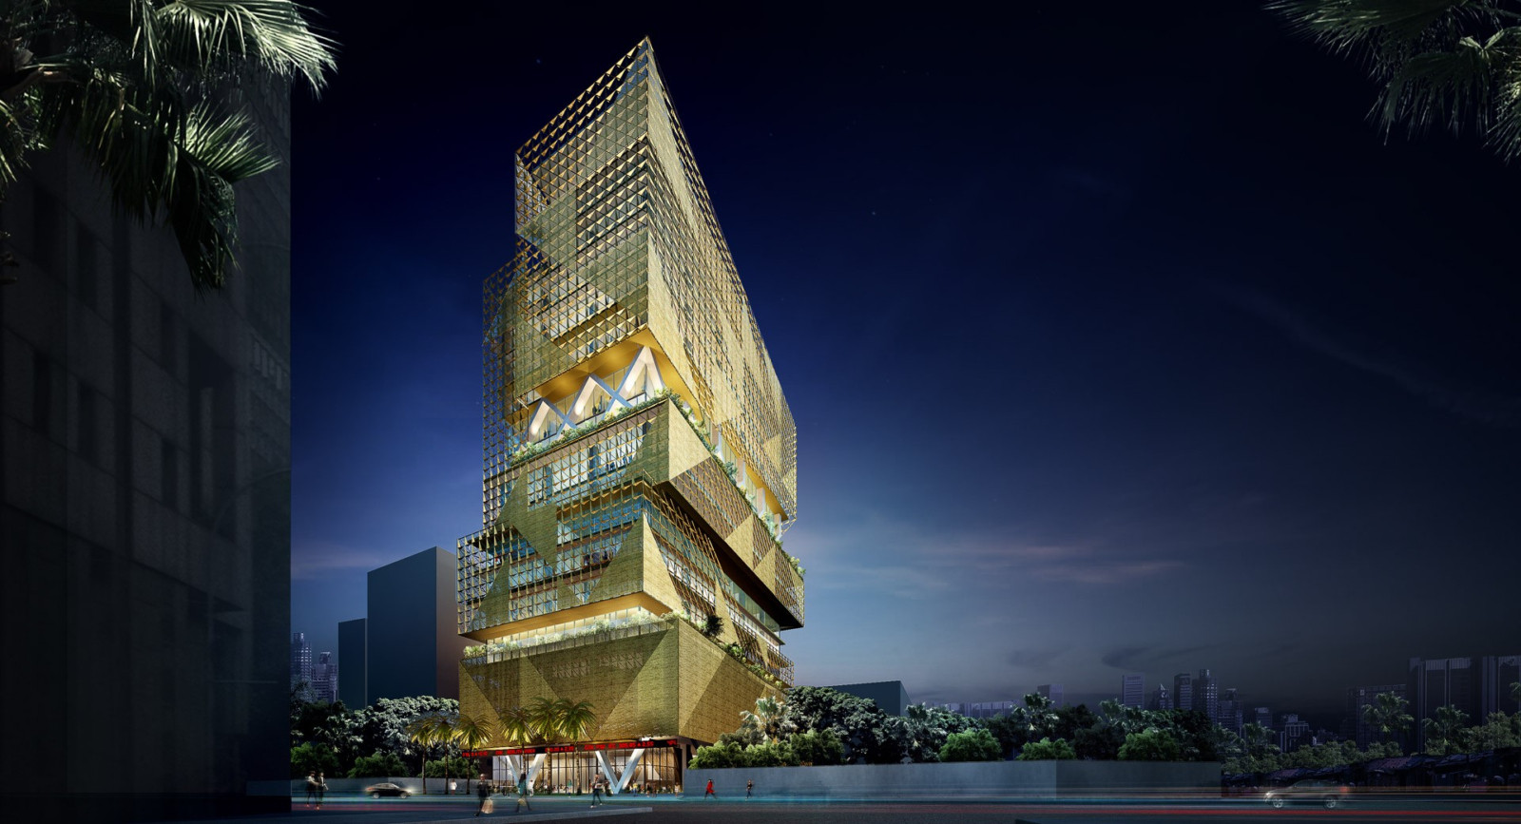
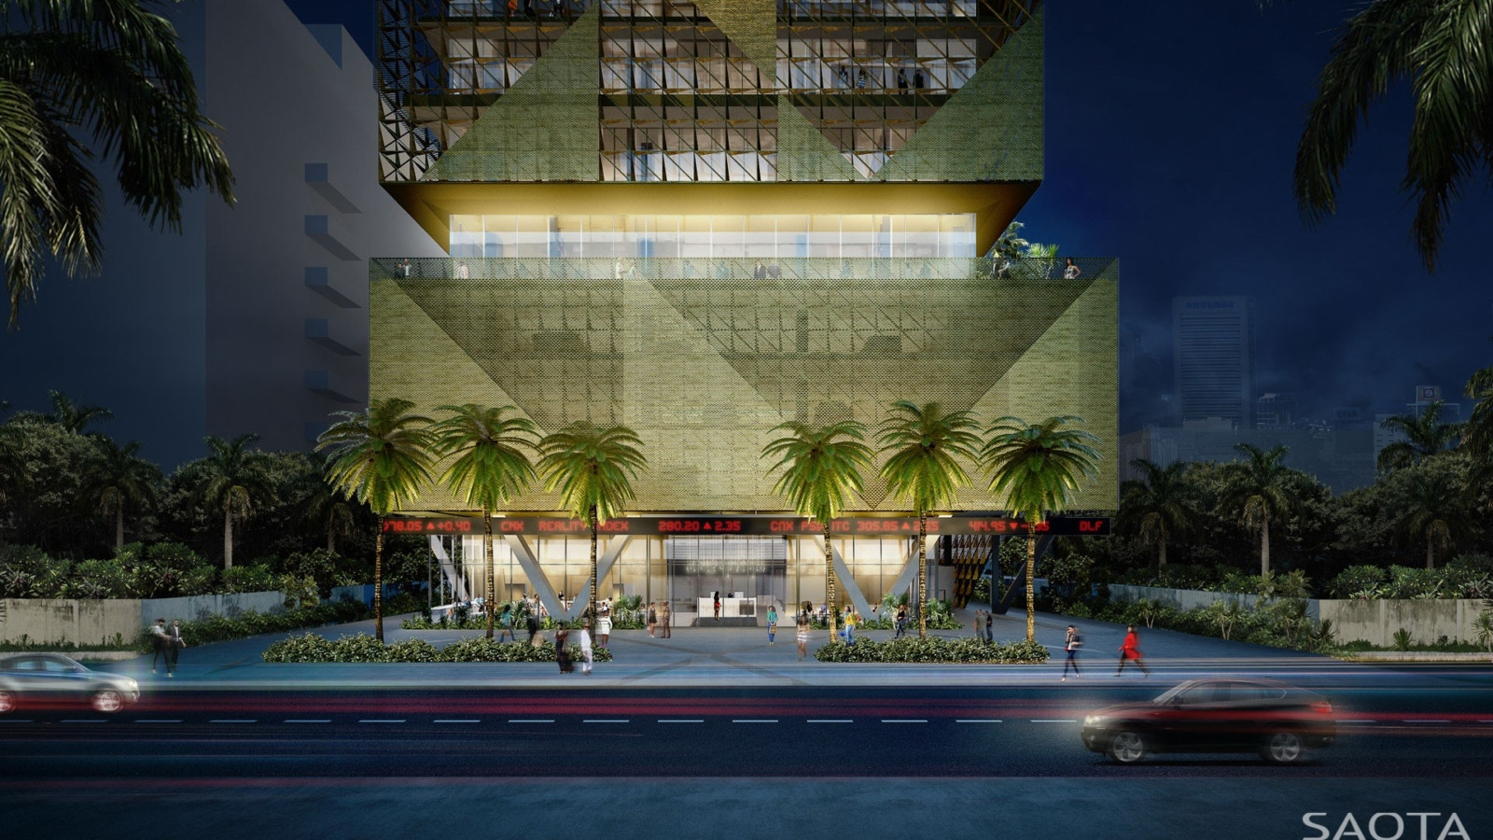
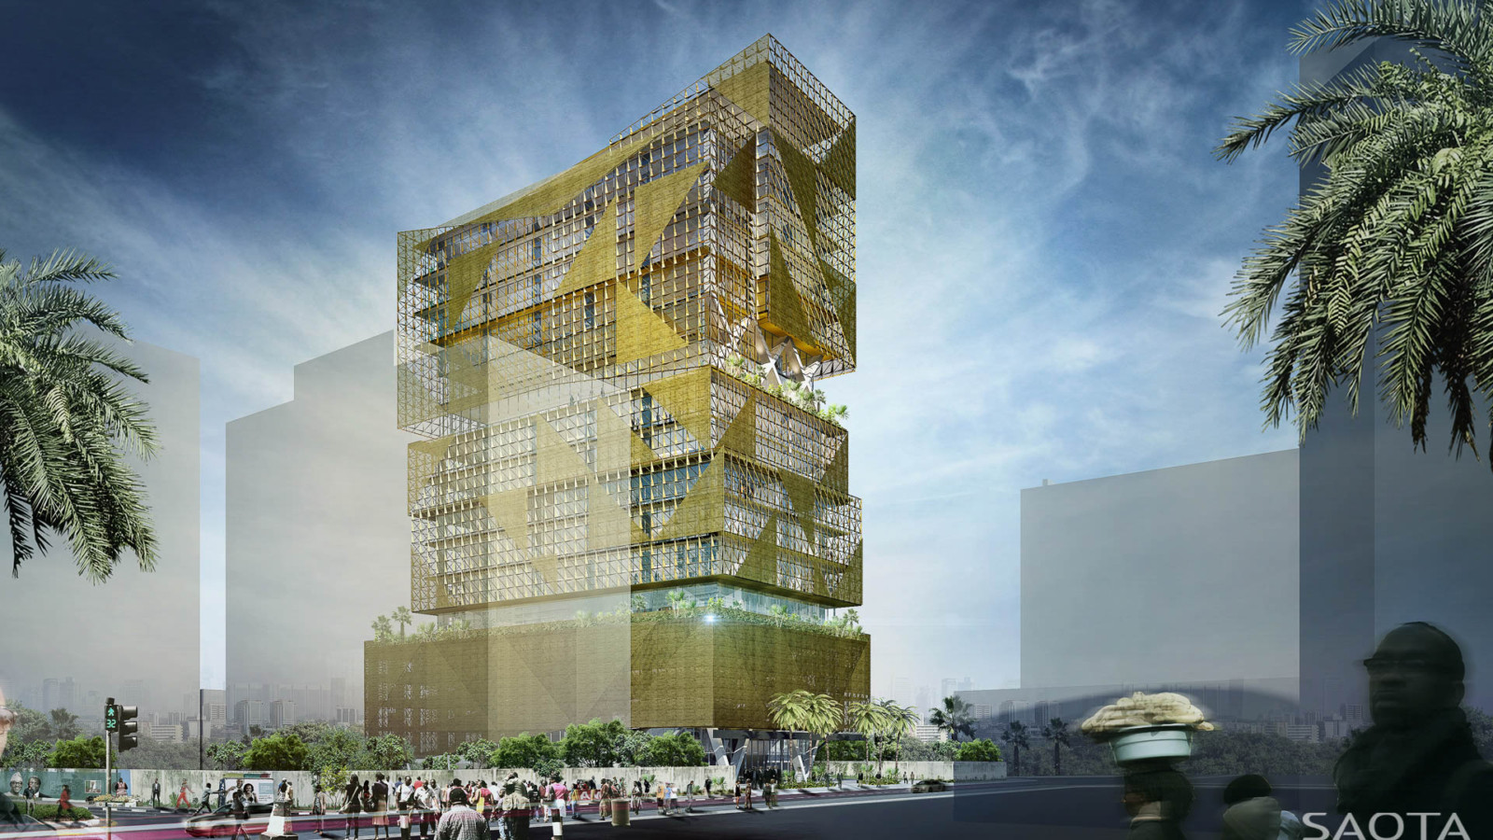
An 18-storey office tower located on Victoria Island, which is a fast developing area for commerce and banking. The high-rise design responded to the island’s history, the surrounds and the climate by utilising a series of sensitively scaled geometries vertically separated by lush planting to mediate the scale of the tall structure.
Status
Competition Concept
Site Area
3 184 m2
Project Area
29 046 m2
Project Type
Commercial
Project Team
Phillippe Fouche
Greg Truen
Stefan Antoni
Danielle Reimers
Nicholas Jackson
Lean Fouche
Theo Gutter
Wesley Mitchell
Collaborators
B&L Architects
Sutherland
Norval Wentzel Steinberg