Film City
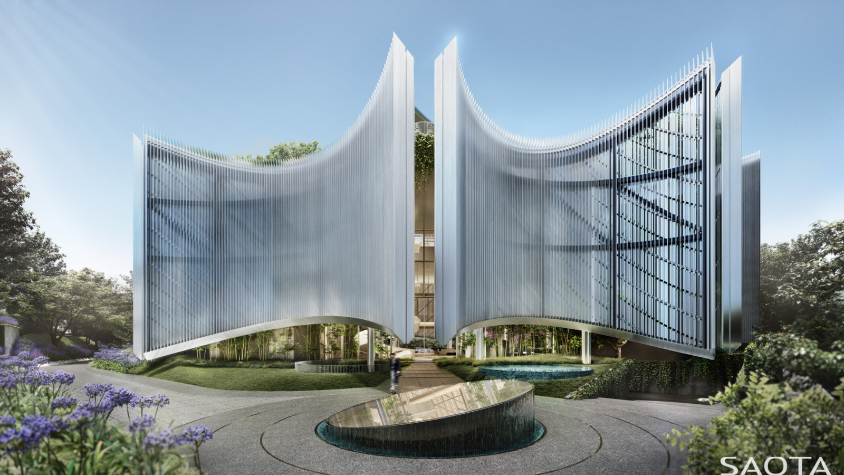
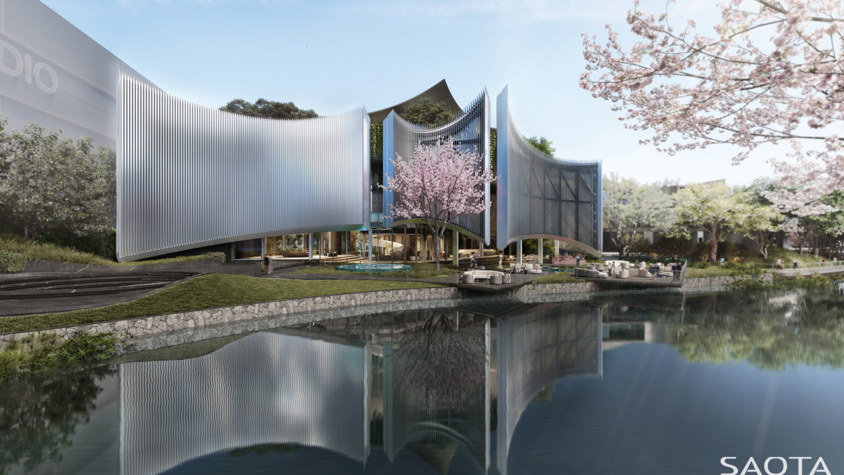
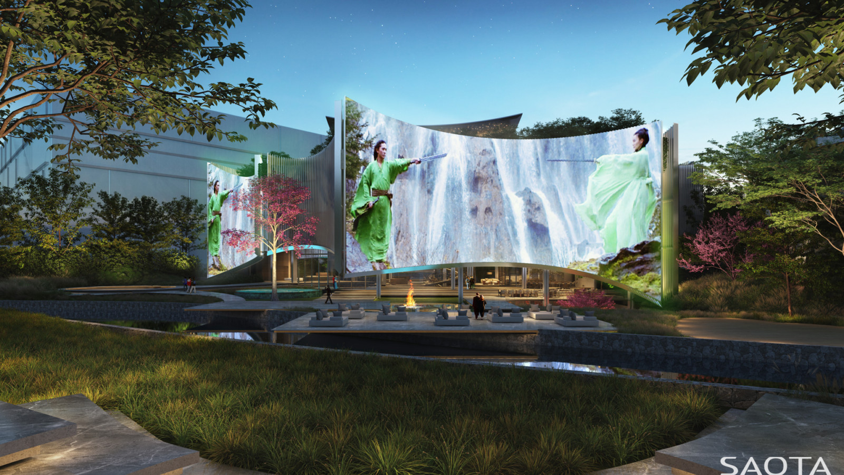
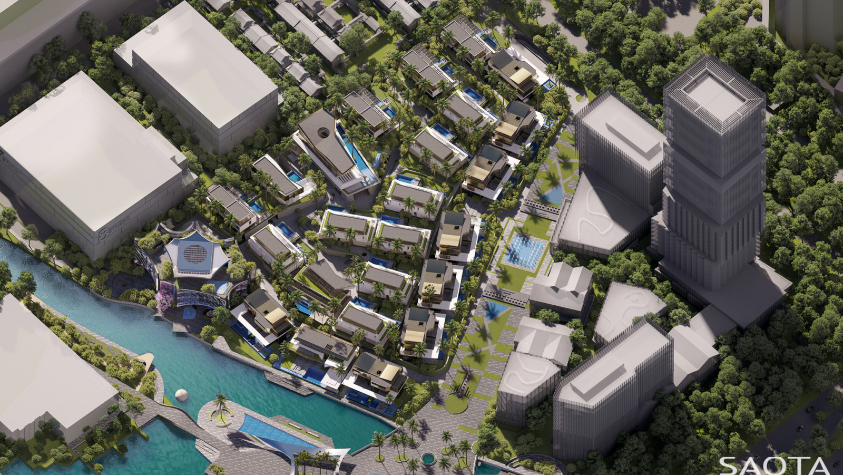
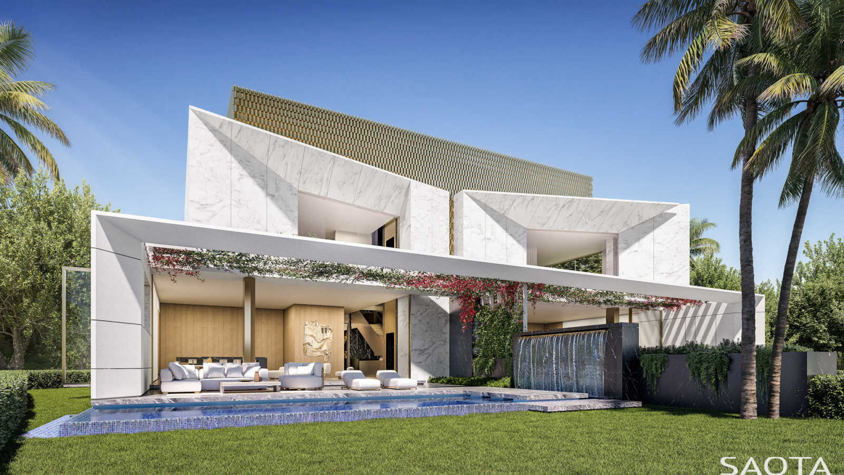
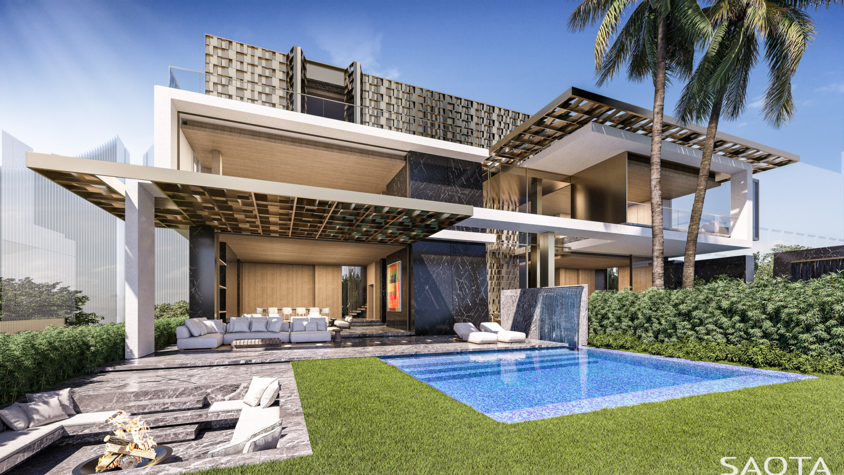
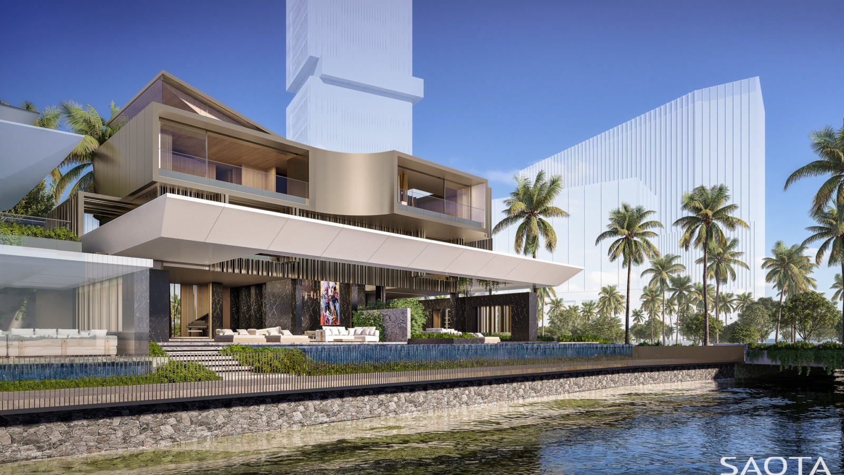
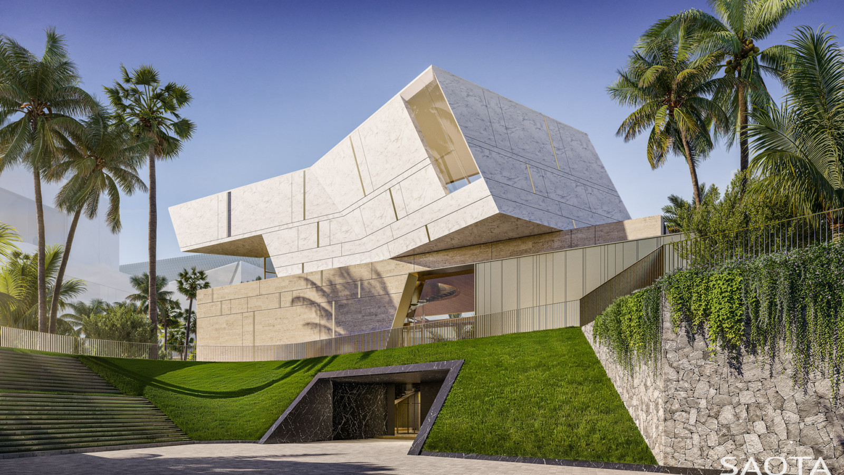
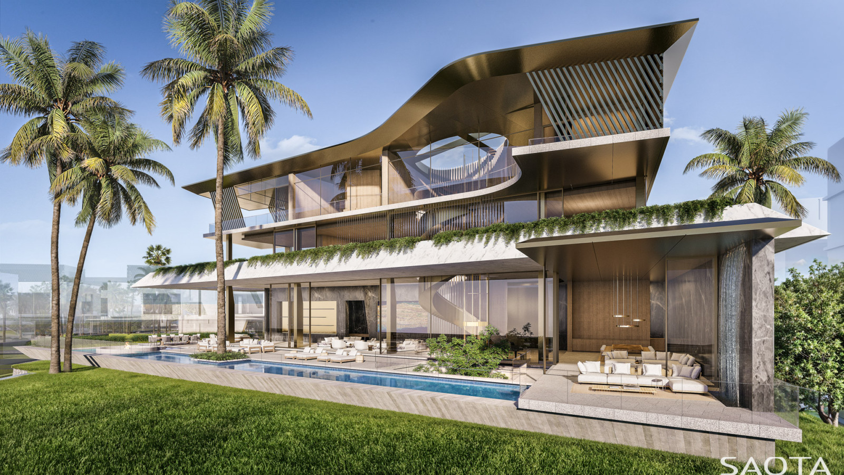
Located along a river feeding into Lake Taihu in Wuxi, China, this development forms part of a broader film and arts precinct. Comprising luxury residences and a clubhouse atop a super-basement, the project takes inspiration from cinematic storytelling—its architecture unfolding like the narrative arcs of a film: exposition, conflict, climax, and resolution.
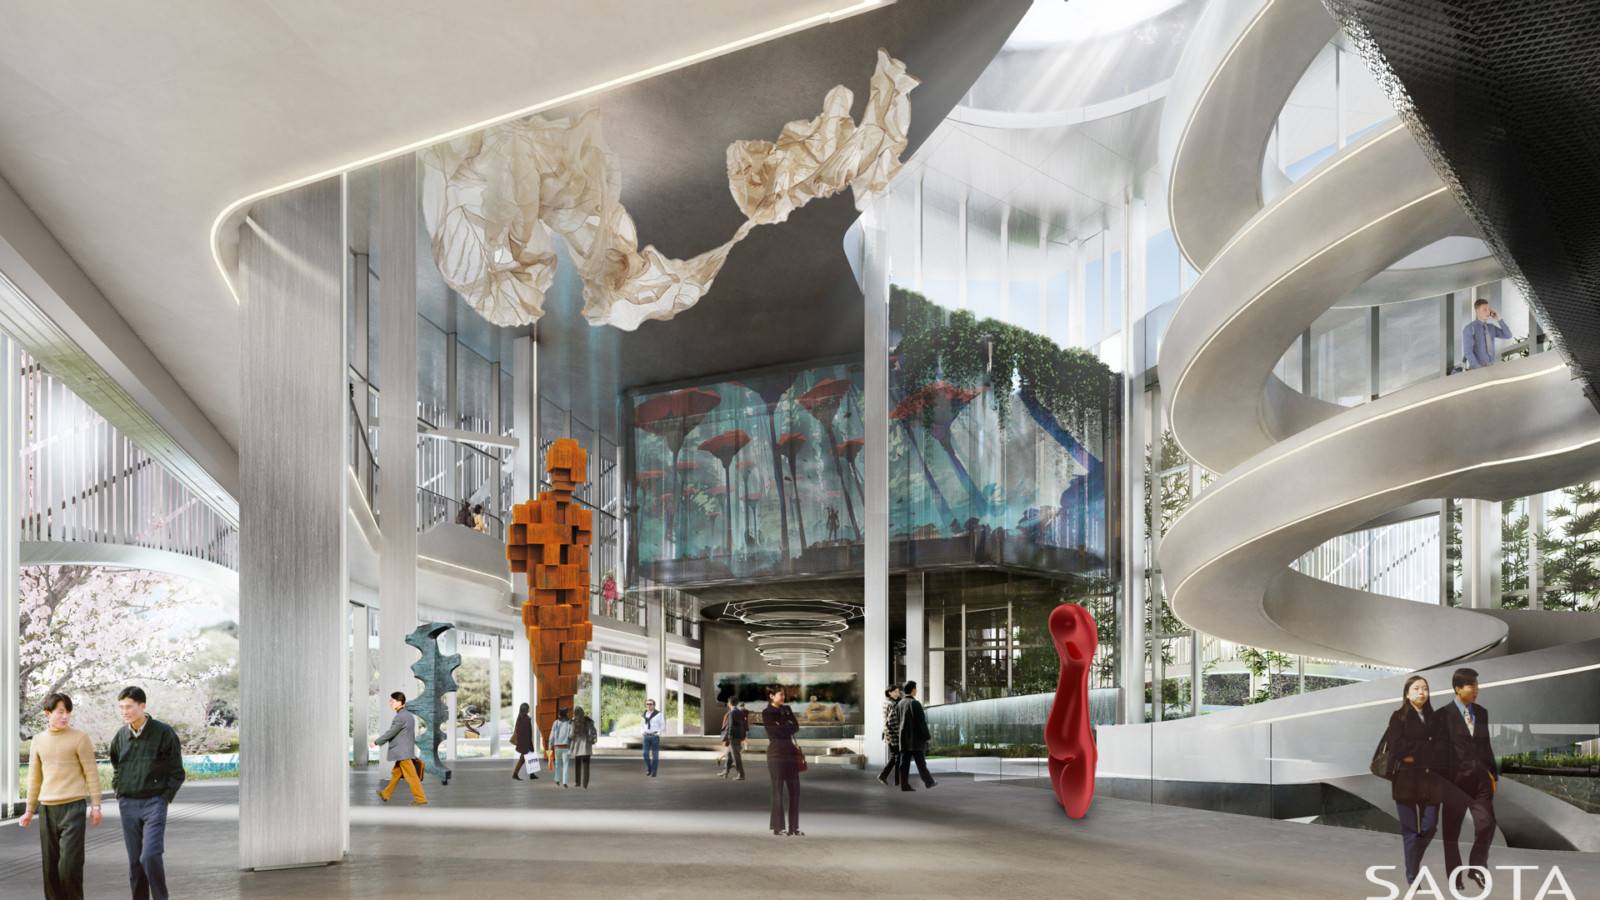
The building emerges from a sculpted landscape of peaks and valleys that lead to a dramatic central atrium. Elevated pods clad in brushed stainless steel fins appear to hover above the terrain, linked by a bold structural frame that bridges horizontal and vertical conditions.
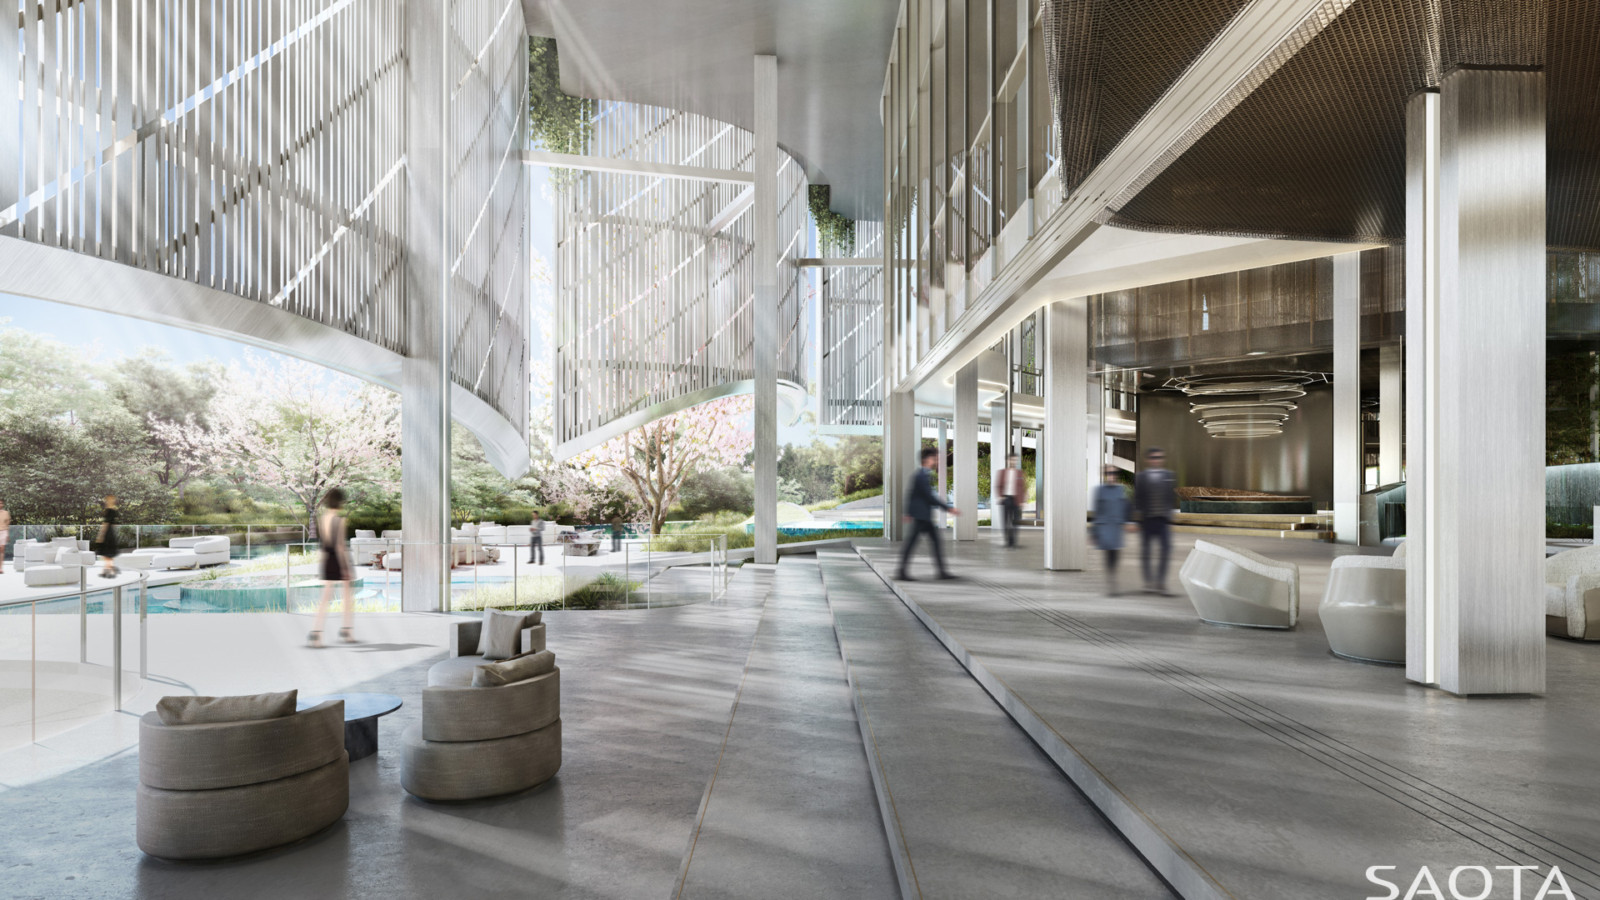
A reflective façade animates the architecture with changing light and movement, while integrated LED lighting transforms the building into a projection surface. Sustainable systems embedded within the façade enhance daylighting, natural ventilation, and dissolve boundaries between inside and out—blending architectural theatre with performance and environmental efficiency.
Roxanne Kaye
Riaan Steenkamp
Charles de Jager
Alex Coetzee
Jaci Nel
Chrizelle Loots
Ashley McDonald
Kendra Sinovich
Danielle Kritzinger
Interior Designer: ARRCC
Structural Engineers (Conceptual): AECOM
Landscaping: SAOTA
Architect of Record: Local Design Institute : Shanghai Institute of Architectural Design
MEP: Local Design Institute : Shanghai Institute of Architectural Design Quantity Surveyor: Local Design Institute : Shanghai Institute of Architectural Design