Architecture and Design

Dilido
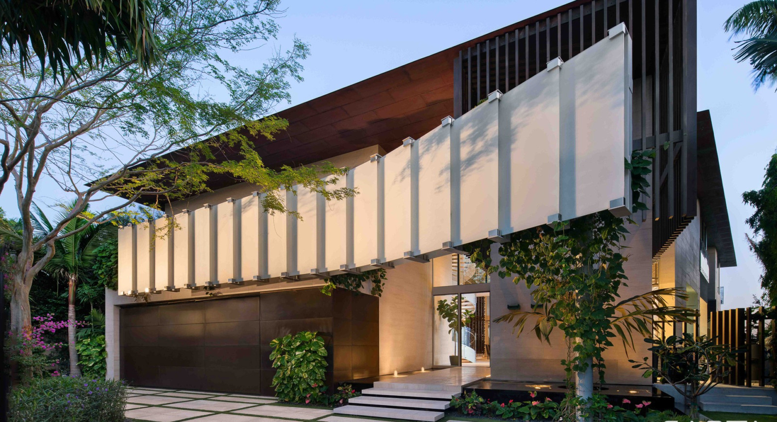
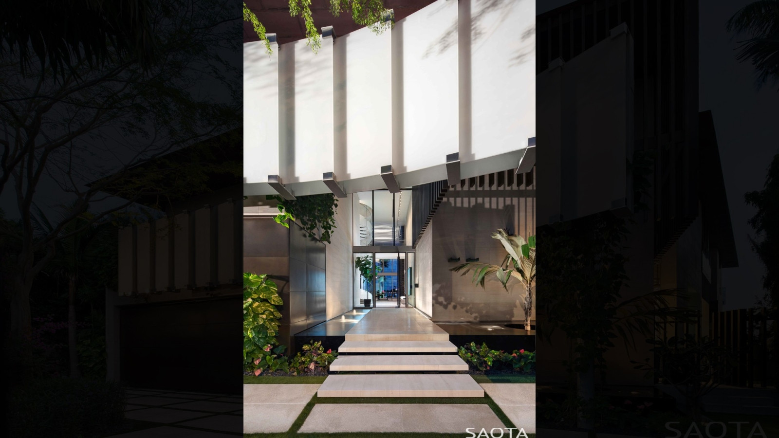
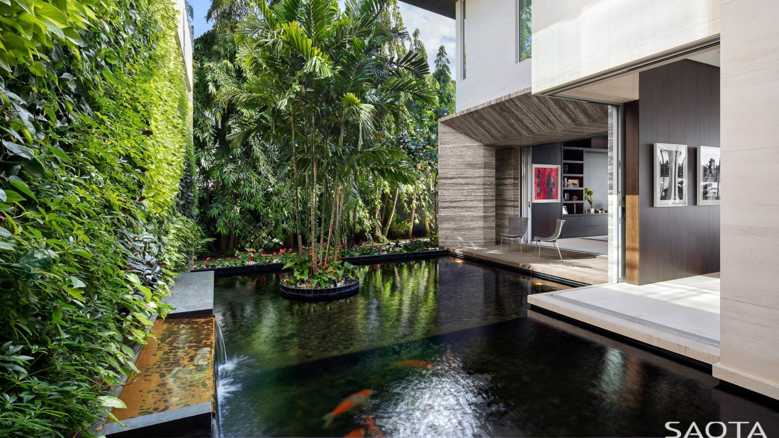
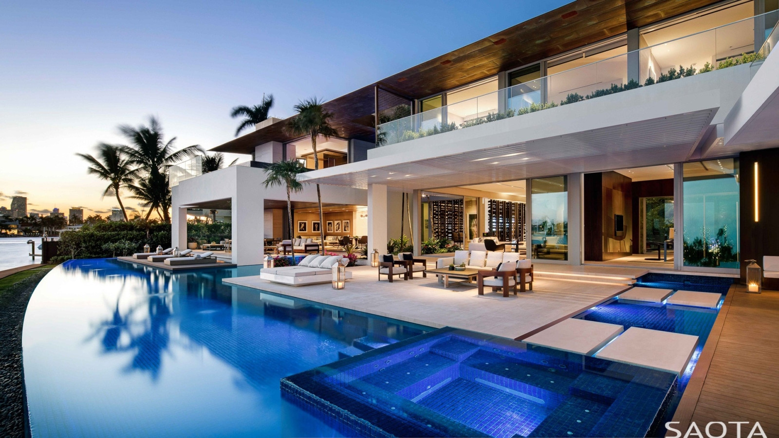
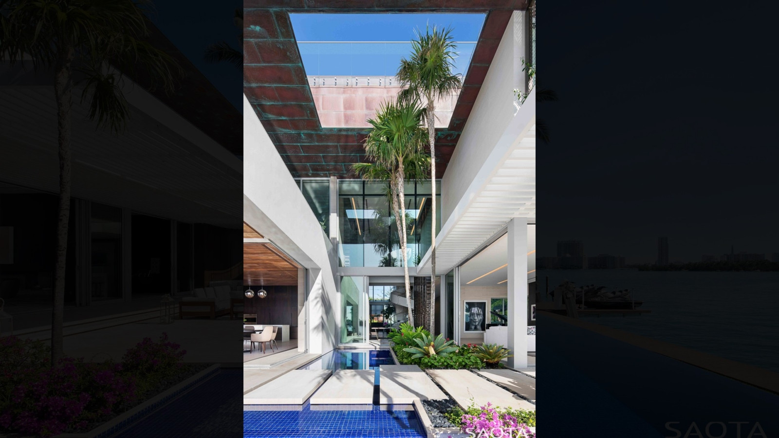
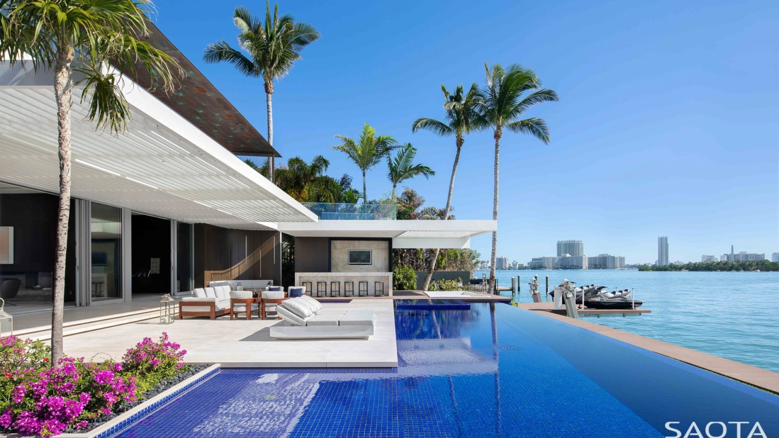
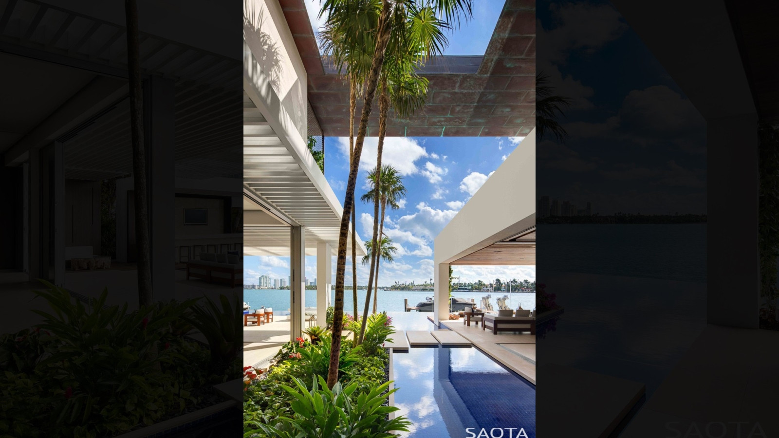
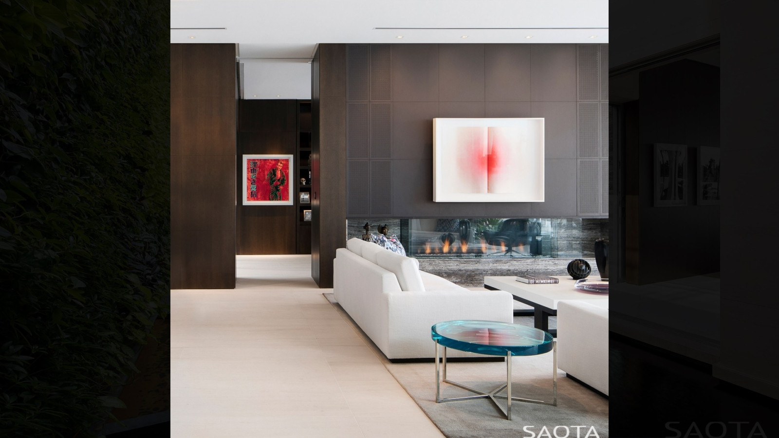
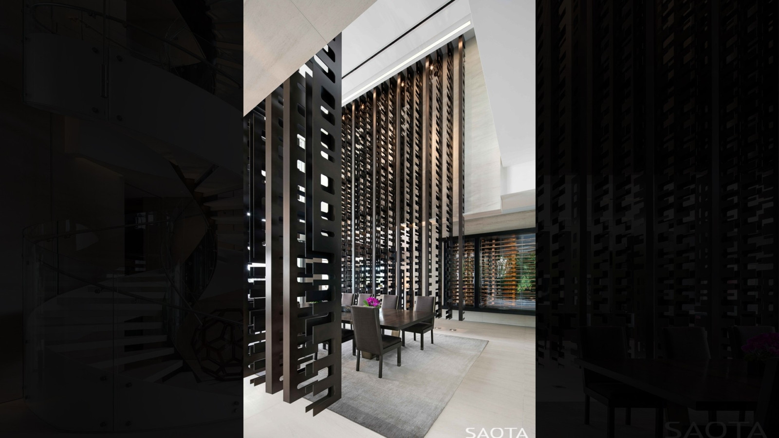
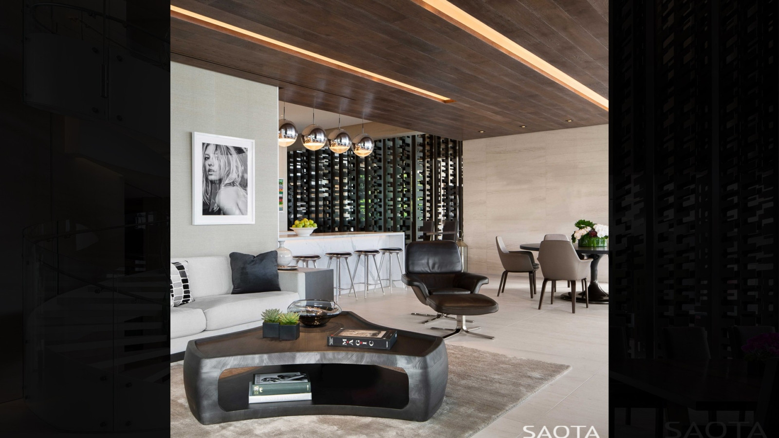
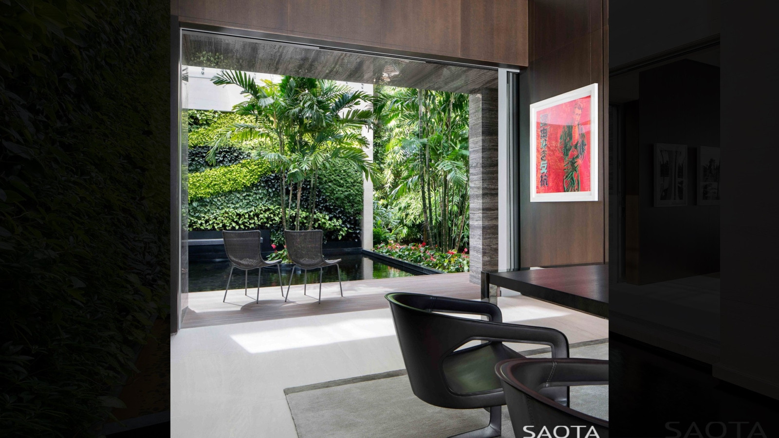
The setting for this Miami house is on a pie shaped lot on the southern tip of Dilido Island with superb views of the islands, downtown and South Beach. The house spills out onto the longer, waterfront elevation and draws on the jet-set lifestyle of Biscayne Bay, to evoke the experience of being on the deck of a super yacht. Multiple events unfold on this versatile terrace whose defining characteristic – the harmonious merging of internal and external living spaces – is a theme carried throughout the house.
Status
Completed 2017
Site Area
1 982 m2
Project Area
1 670 m2
Project Type
Single Residential
Project Team
Philip Olmesdahl
Mark Bullivant
Stefan Antoni
Dominik George
Meghan Ho-Tong
Dirk Olivier
Collaborators
Architect of Record: KKAID
Interior Designer: Lynda Murray Interior Design (LMID)
Landscaping: Raymond Jungles
Owner Representative: Prime Group Management (PGM)
Lighting Consultant: Lux Populi
Contractor: Brodson Construction
AV Consultant: Xssentials
Swimming Pool & Water Features: Aquatic Consultants, Inc.
Photography
Project Photographer: Adam Letch
Aerial Photographer: ICON Aircraft