Deux Residence
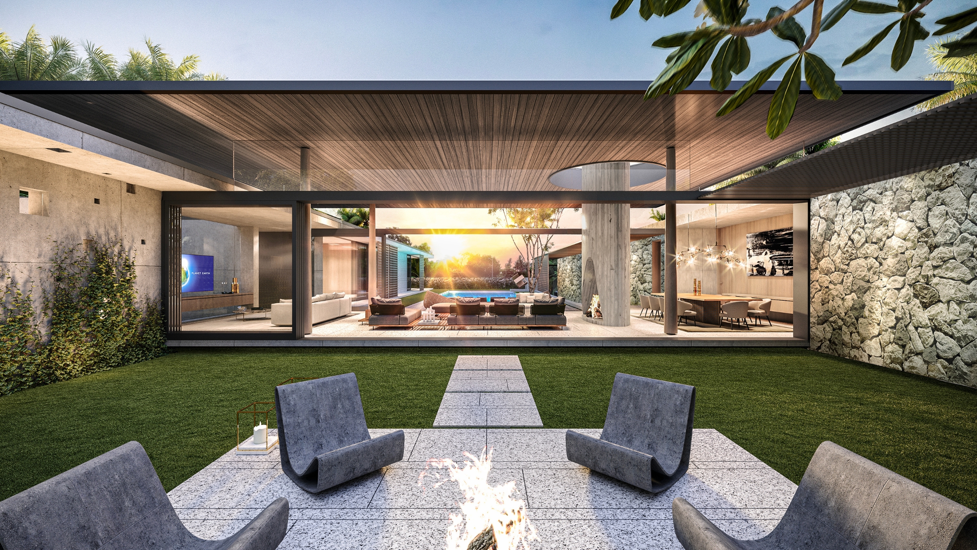
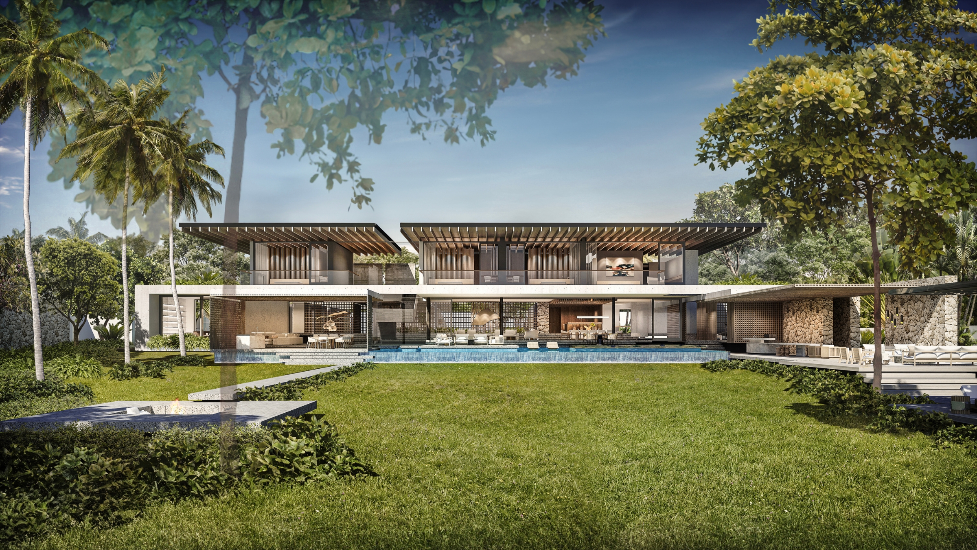
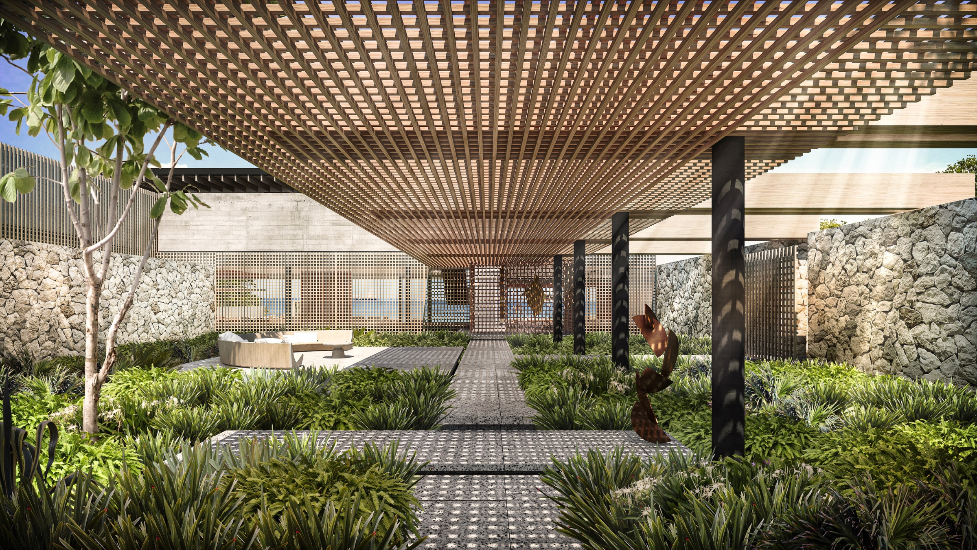
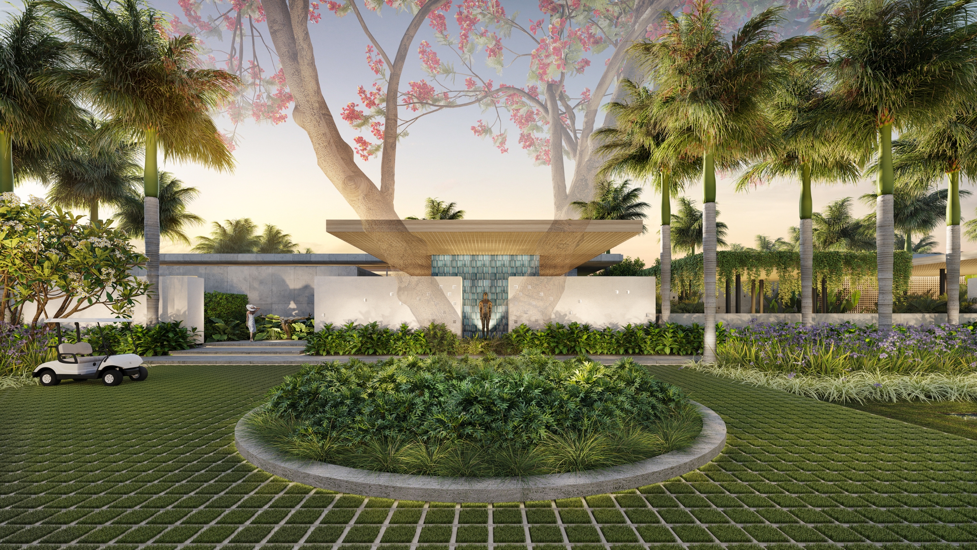
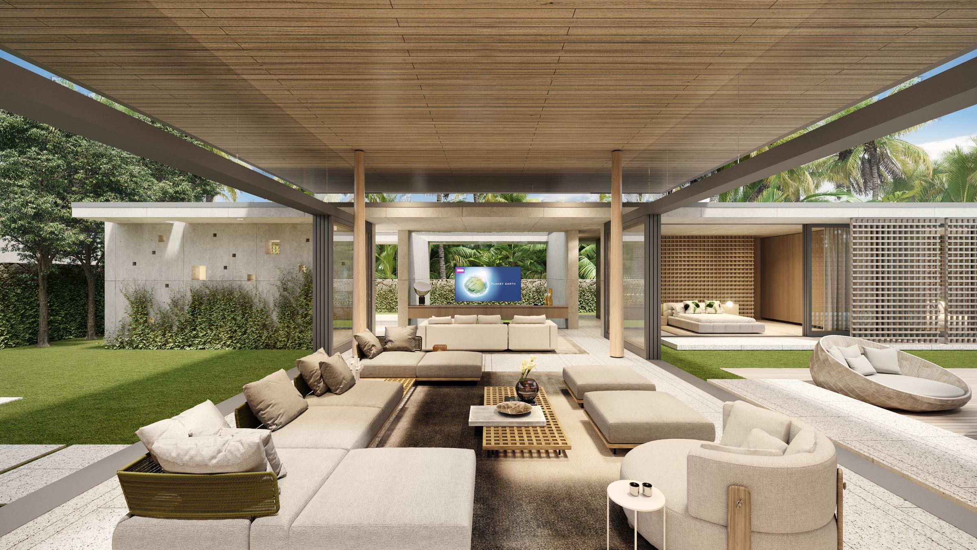
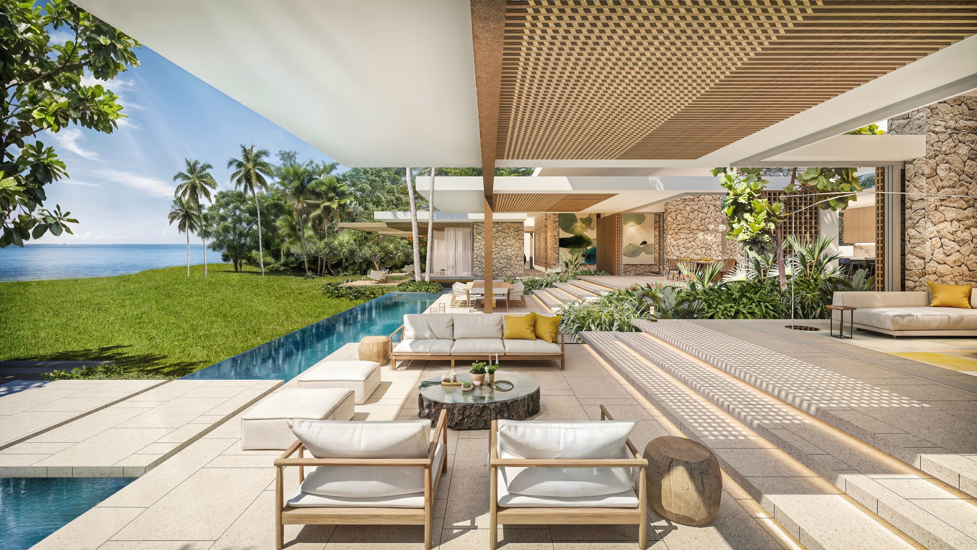
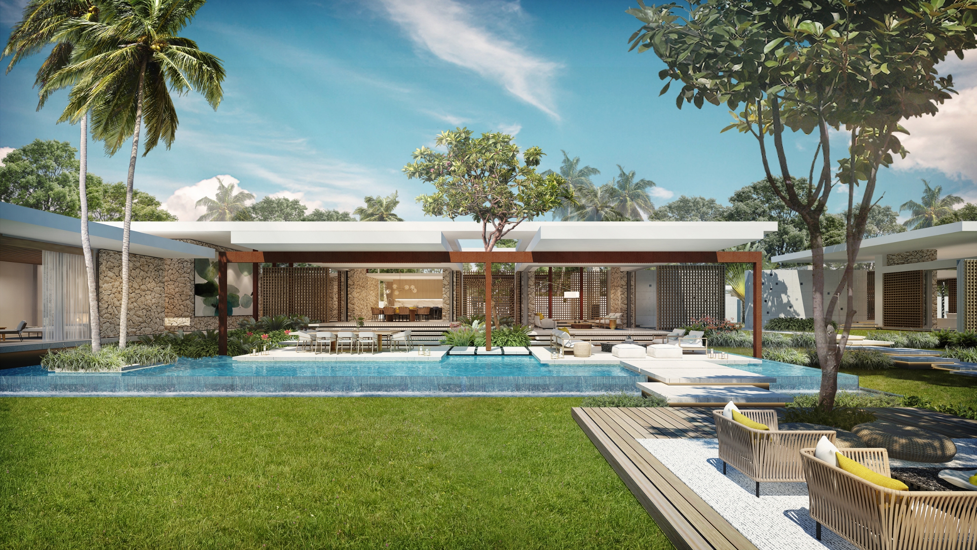
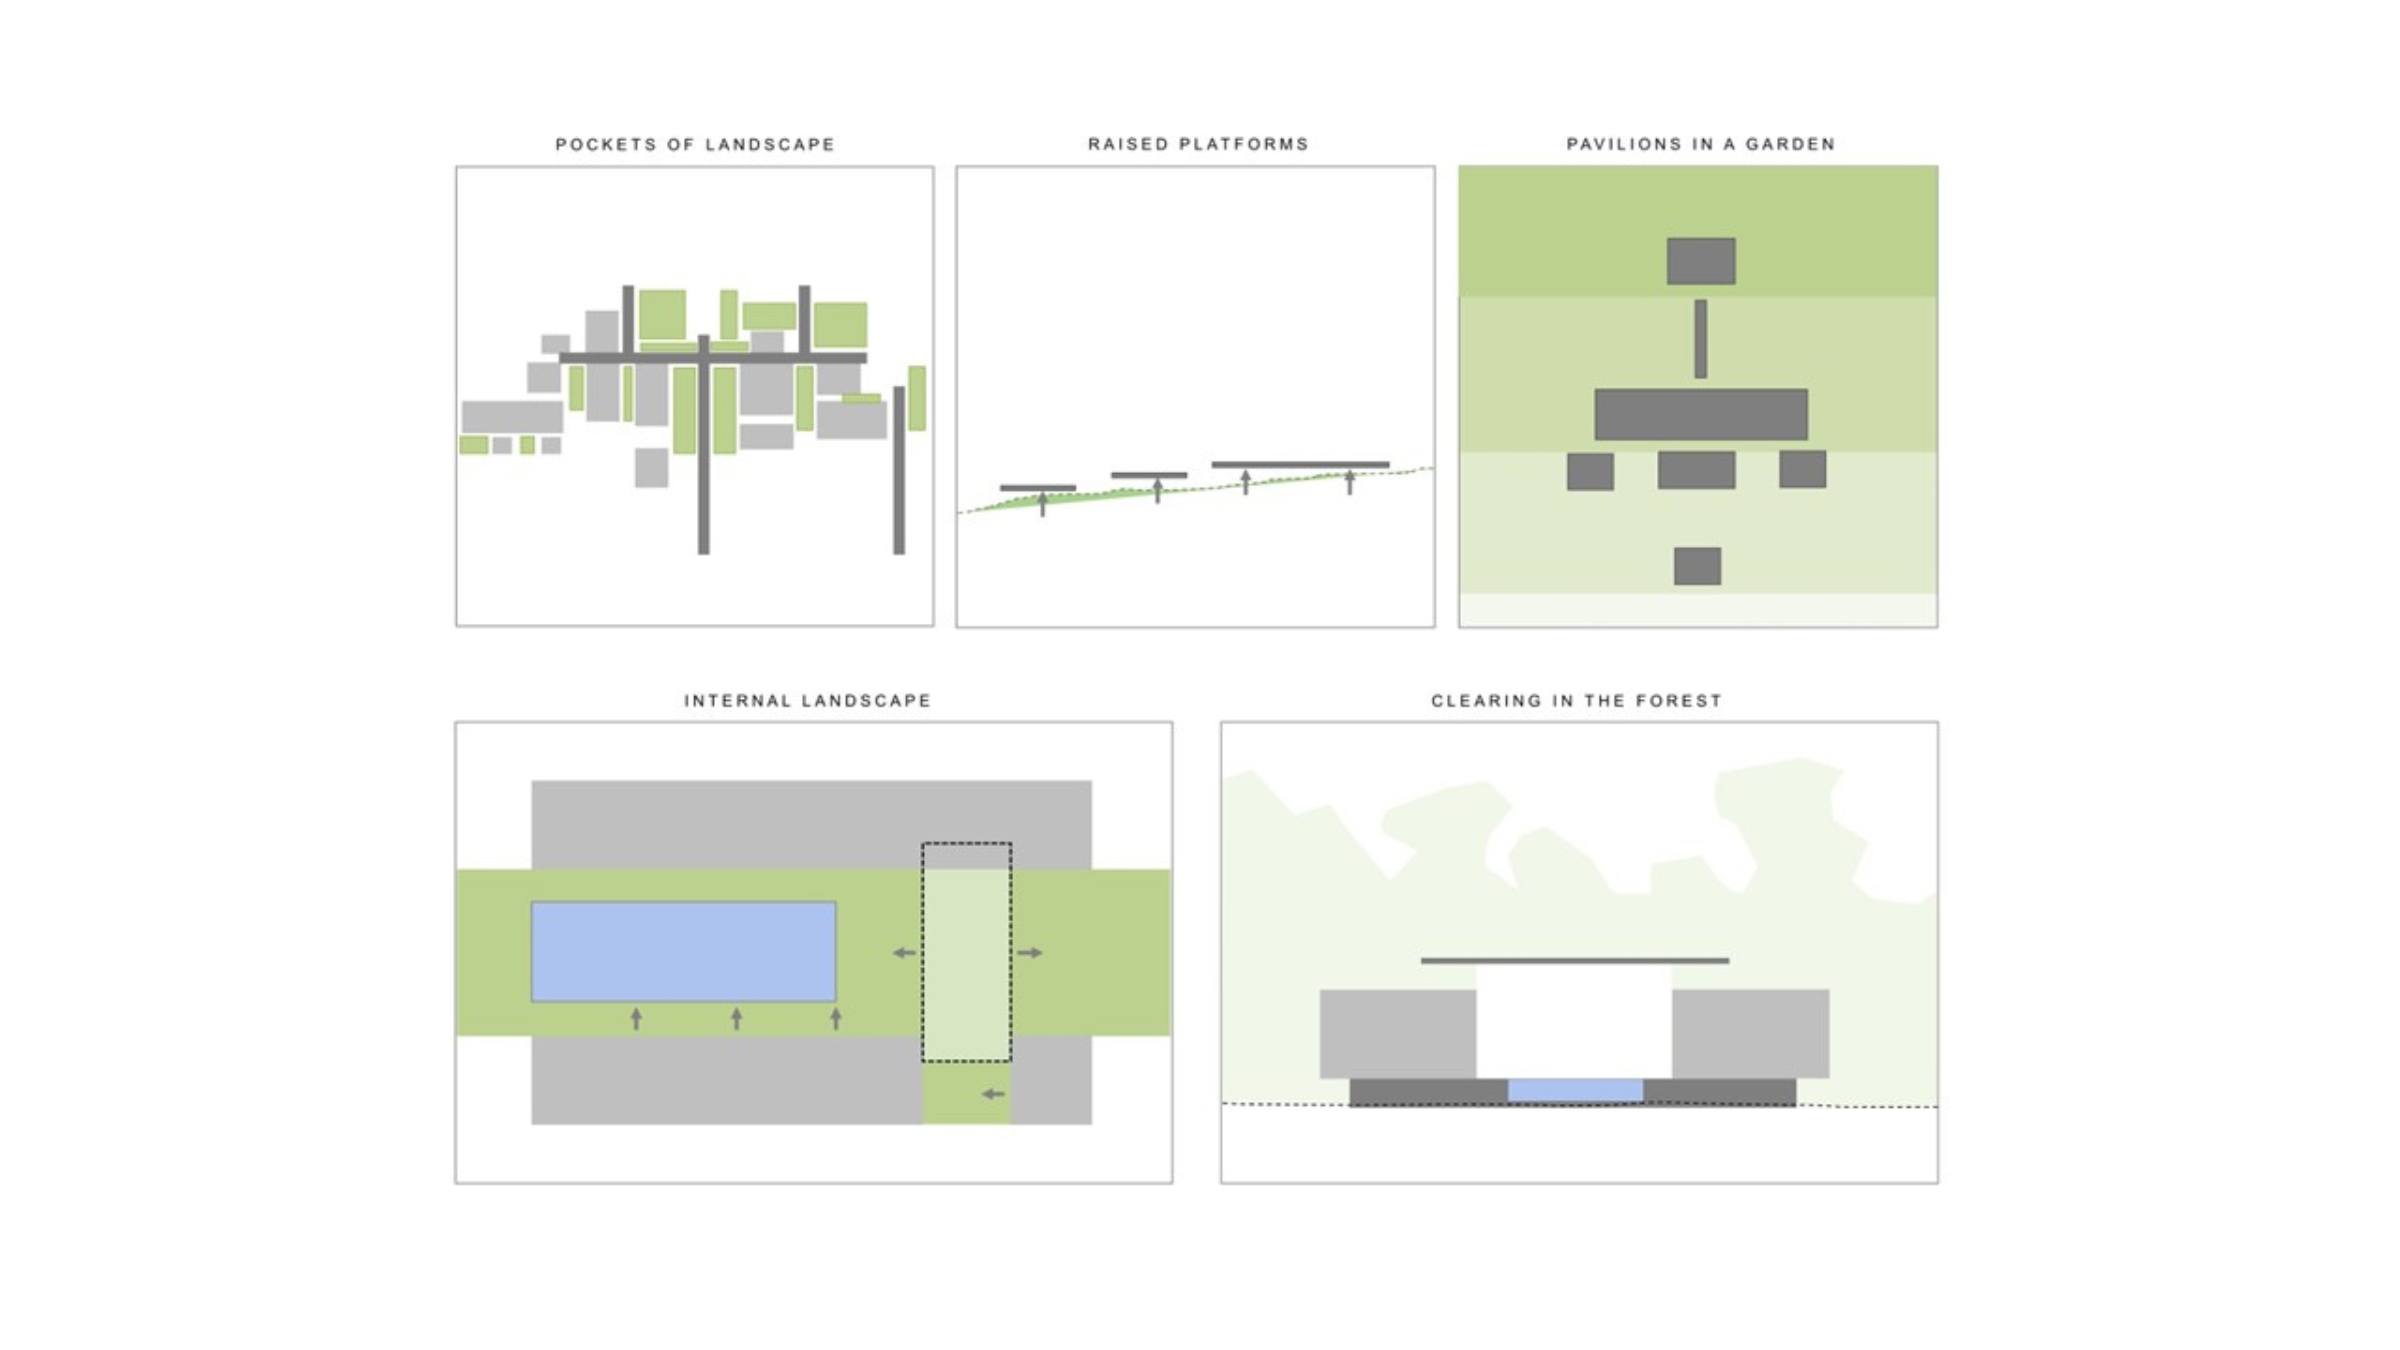
Deux Residences establishes a shared architectural language across several sites in Libreville. Conceived as a series of pavilions set within a garden, each home occupies a clearing in the landscape, allowing vegetation, daylight and air to flow between the built elements. Courtyards, shaded walkways and framed views connect the pavilions while preserving privacy and accommodating both intimate family life and larger gatherings. Strong horizontal forms are grounded by local stone and off-shutter concrete, while timber screens, Corten steel and blackened metal introduce warmth, depth and texture. A modular planning system brings coherence to the collection, while allowing each residence to respond individually to its site through distinctive fireplaces, pools and terraces.
Roxanne Kaye
Riaan Steenkamp
Pierre du Plessis
Nina Claassen, Kendra Sinovich
Kashiya Mbinjama
Structural Engineers: Moroff & Kühne Consulting Engineers
Landscaping: Landmark Studios
Architect of Record: Pierre Charpentier