Architecture and Design

Camara
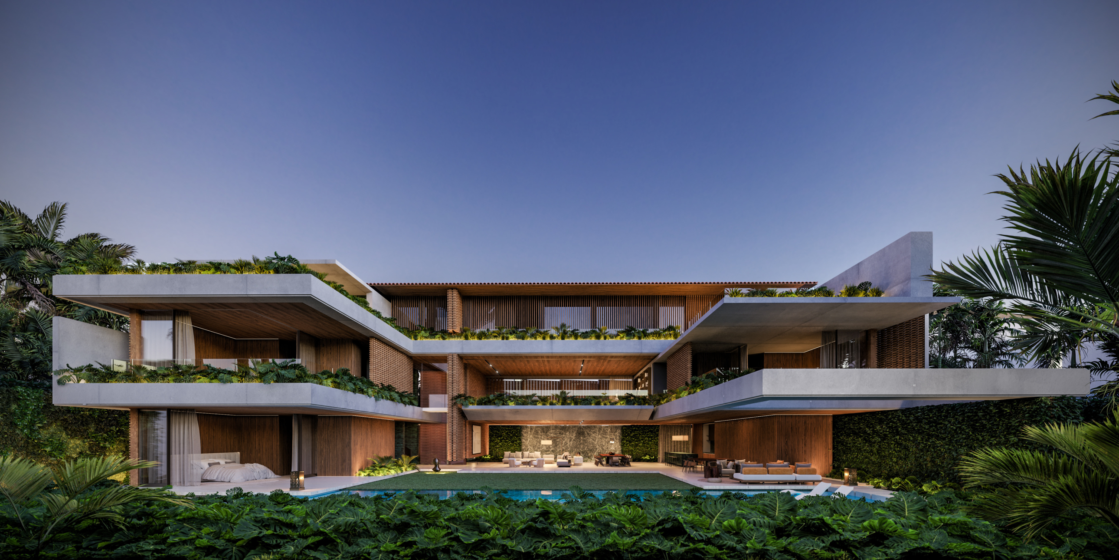
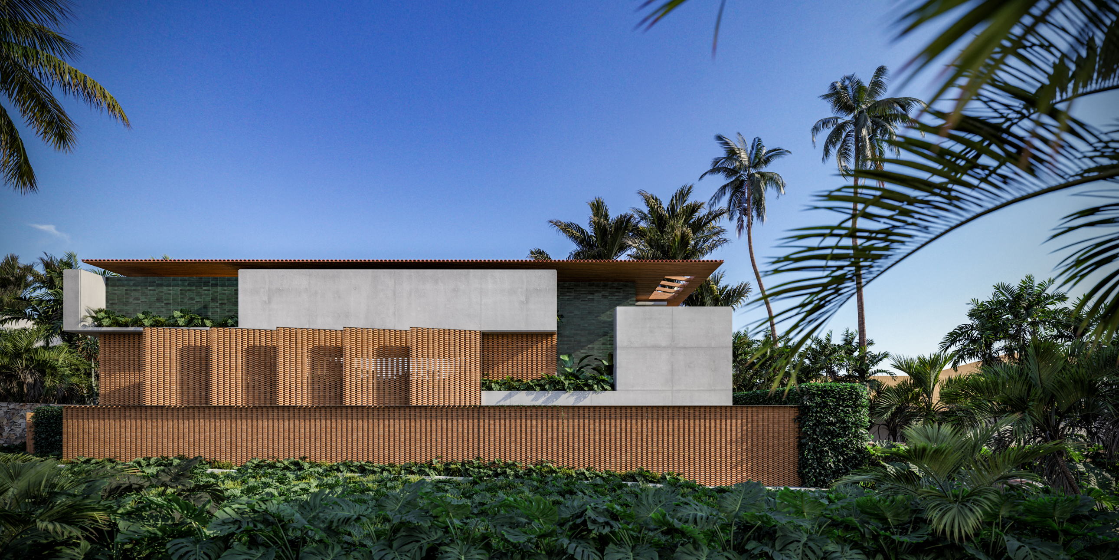
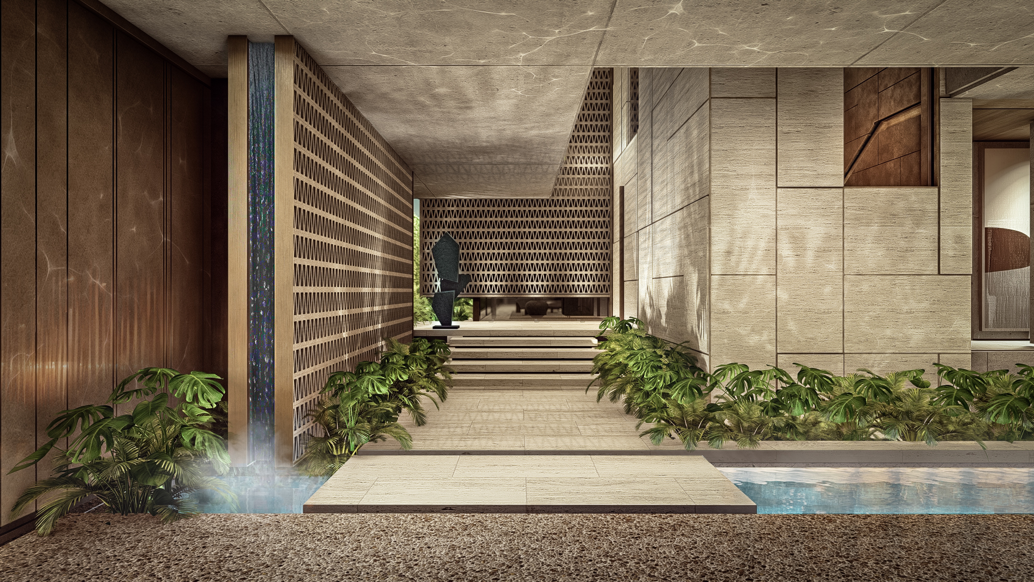
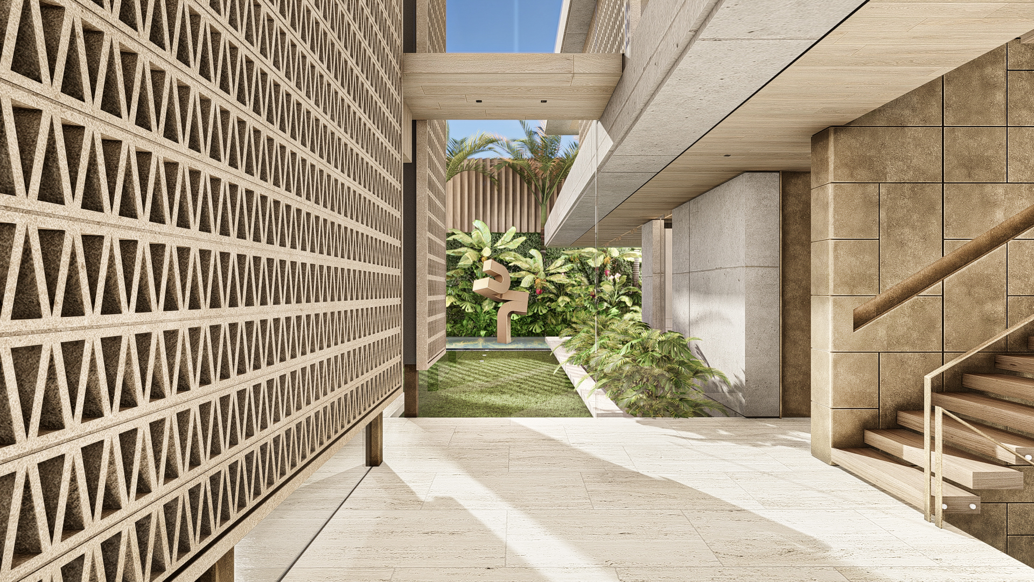
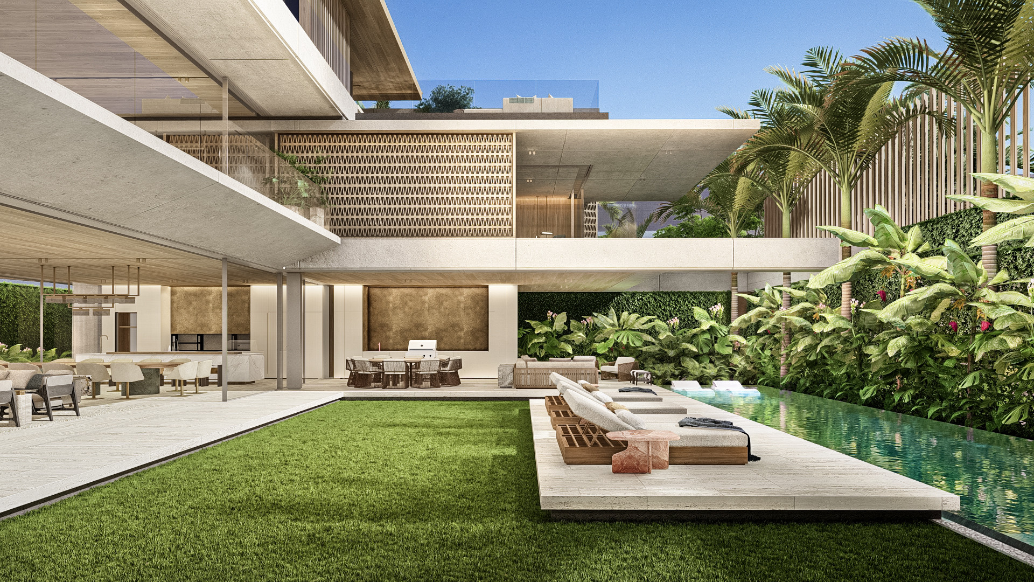
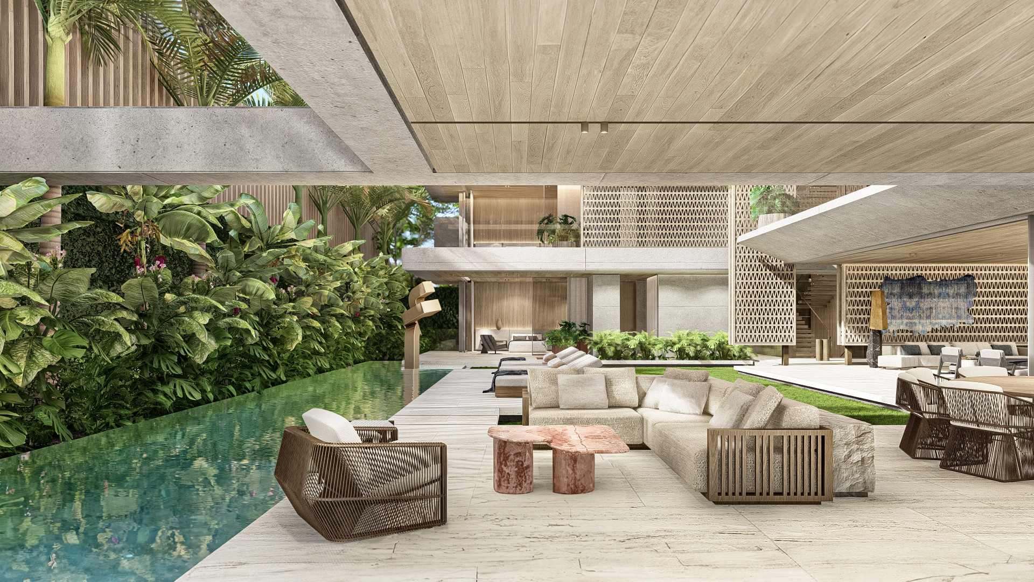
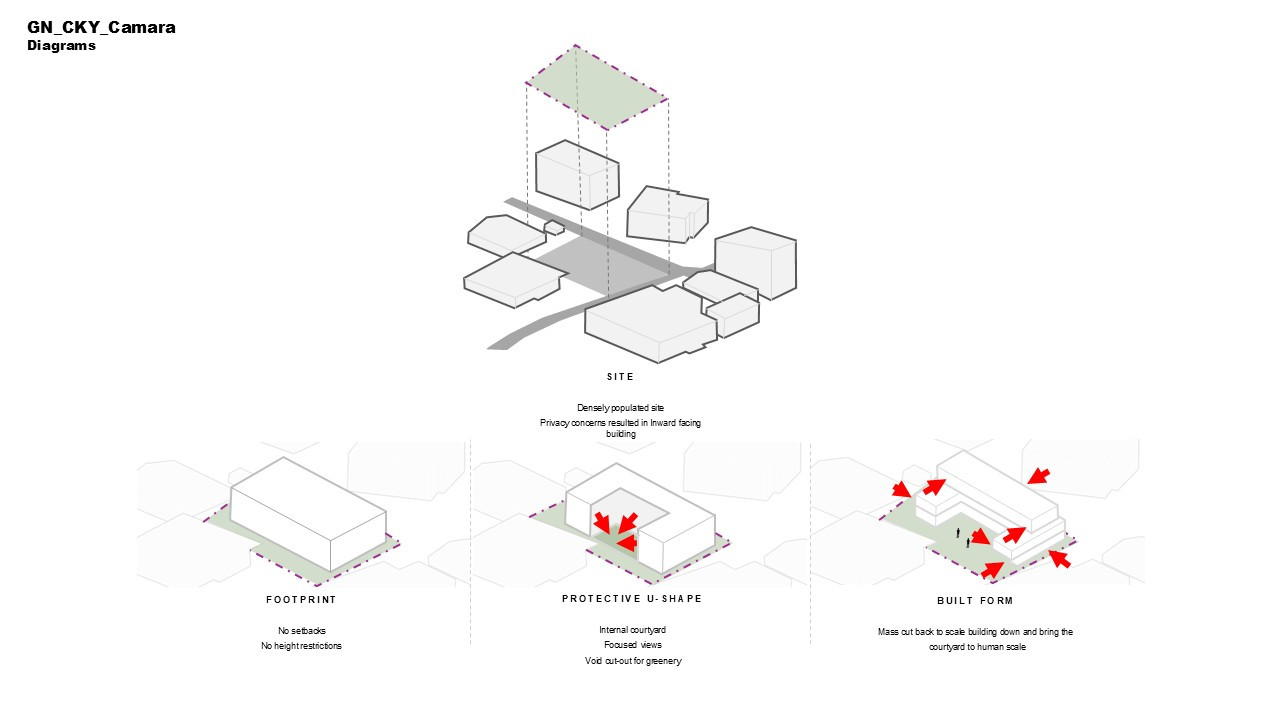
Camara turns inward from Conakry’s dense urban context, forming a private, climate-responsive home around a sheltered central courtyard. This garden draws daylight, air and planting deep into the plan, creating a calm counterpoint to the surrounding city. Terracotta screens filter sun and views while referencing local material traditions. Across the different levels, water and tropical vegetation soften the boundaries between architecture and landscape. Bedrooms are arranged around the courtyard, while the main suite and roof terrace open towards expansive ocean views. The house balances enclosure with outlook, creating privacy while remaining closely connected to Conakry’s tropical setting.
Status
Under construction
Site Area
1 100 m2
Project Area
1 285 m2
Project Type
Single Residential
Project Team
Roxanne Kaye
Pierre Du Plessis
Nina Claassen
Caylin Sprighton
Pierre Du Plessis
Nina Claassen
Caylin Sprighton
Collaborators
Interior Designer: ARRCC
Structural Engineers: Moroff & Partners
Lighting: Lux Populi
Architect of Record: MT Solutions
Structural Engineers: Moroff & Partners
Lighting: Lux Populi
Architect of Record: MT Solutions