Architecture and Design

Baku
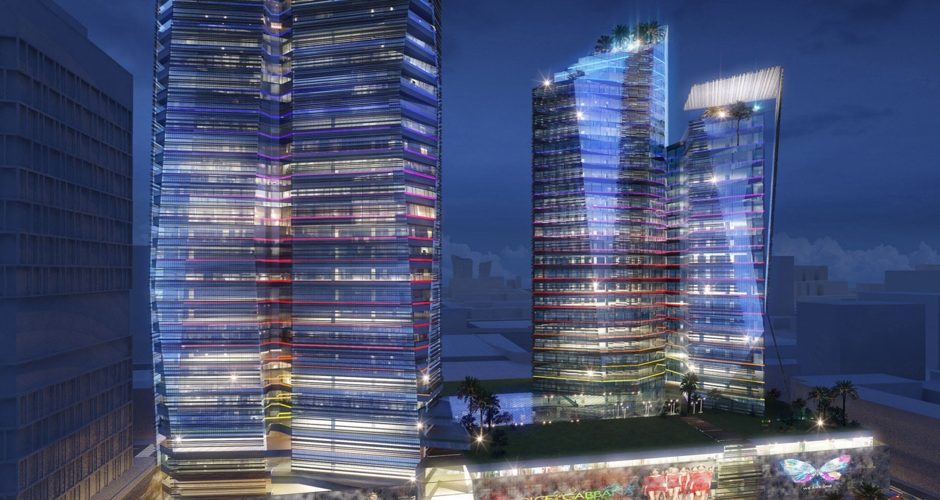
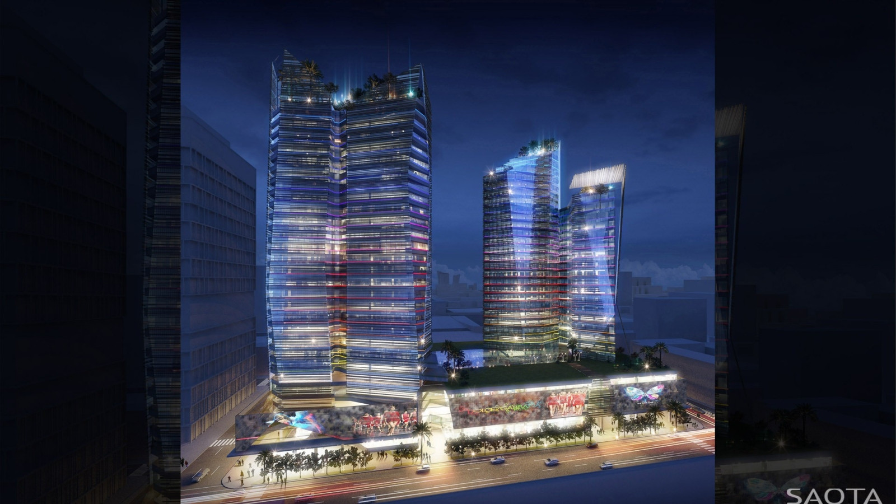
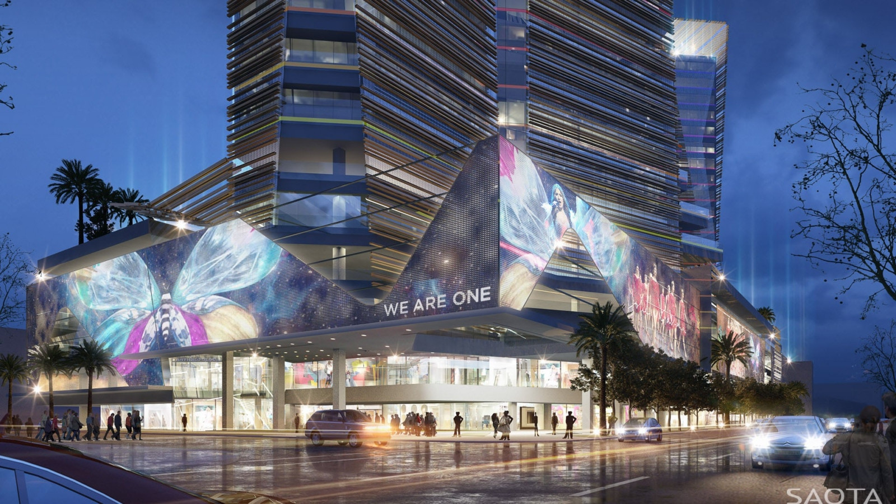
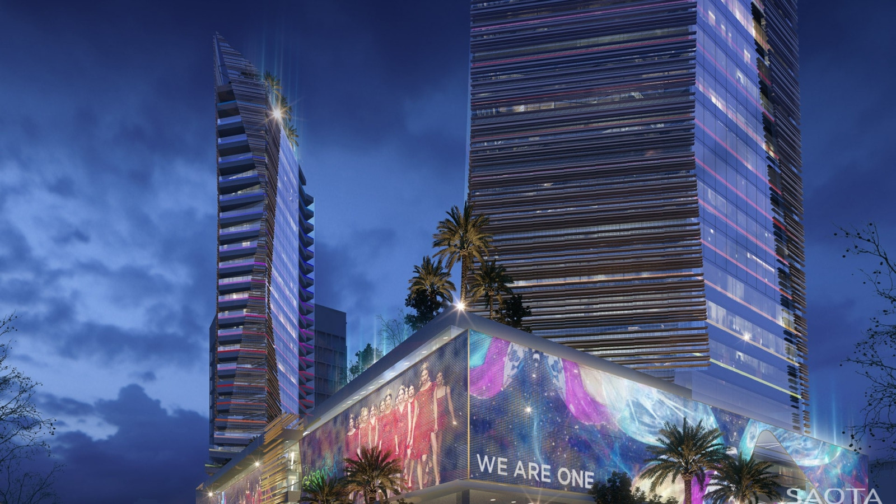
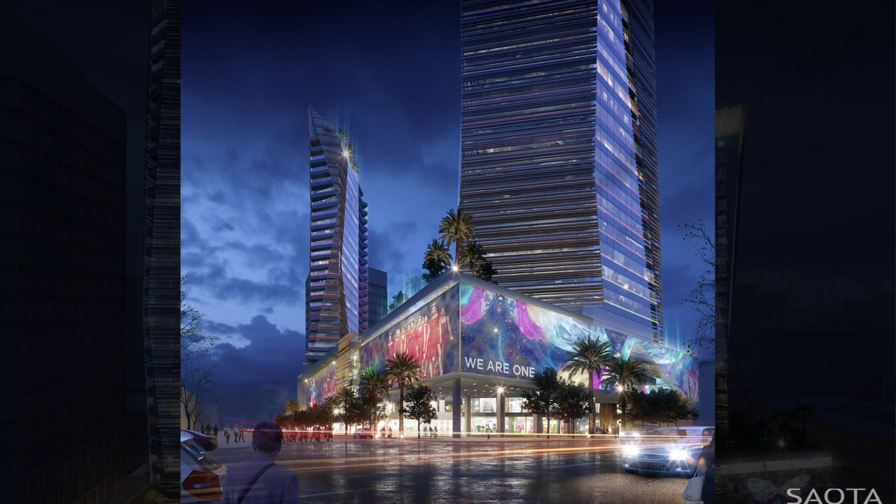
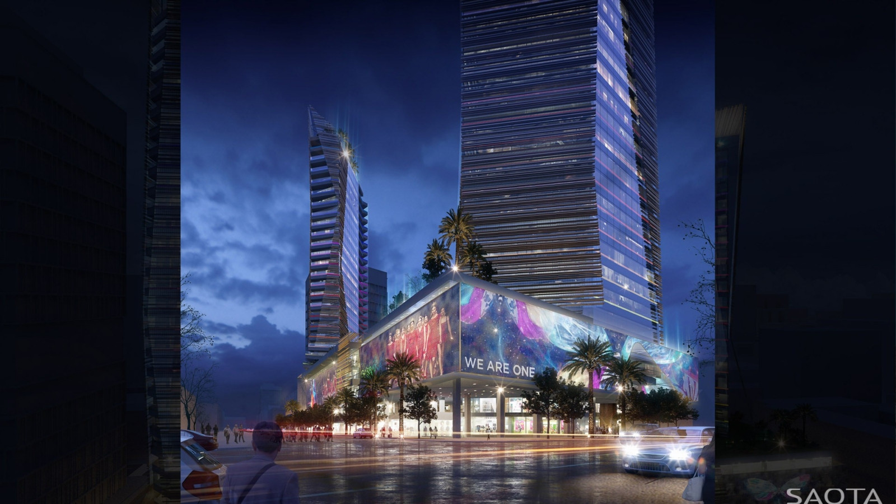
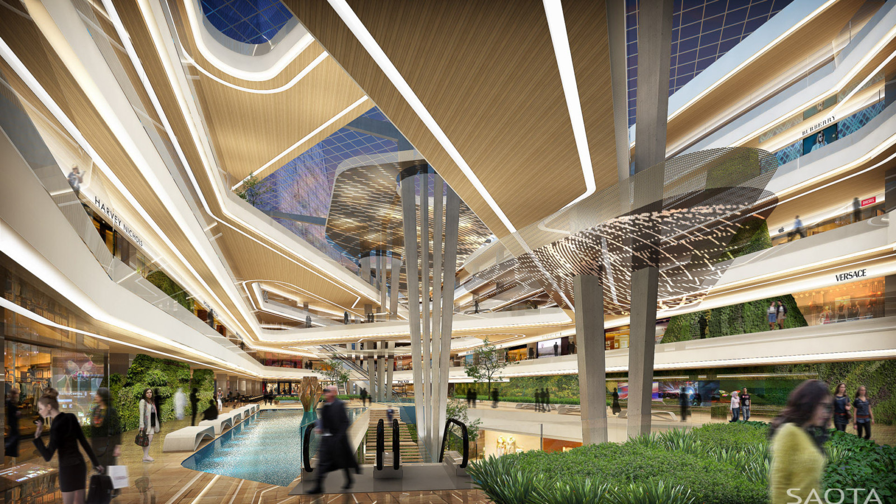
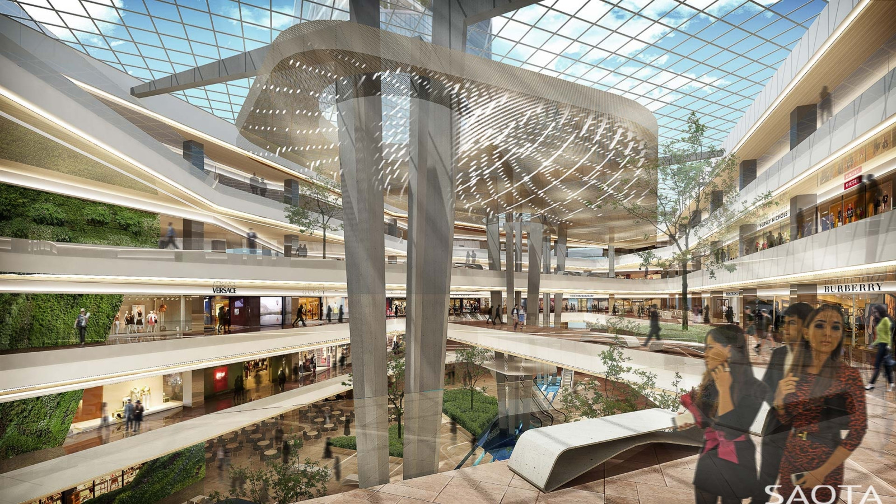
The building presents a rich, active and exciting façade to the street whilst respecting the limits of the urban block and thus providing cohesion within the greater urban fabric. Its façade is layered with visually active architectural screens which both define the limits of the block and provide transparency to the retail and hospitality functions within.
Status
Concept
Site Area
15 113 m2
Project Area
141 677 m2
Project Type
Commercial, Mixed Use
Project Team
Philip Ohlmesdahl
Jo Nel
Joe Schutzer-Weissmann
Tamaryn Fourie
Thaabe Ramabina