ATR Villa
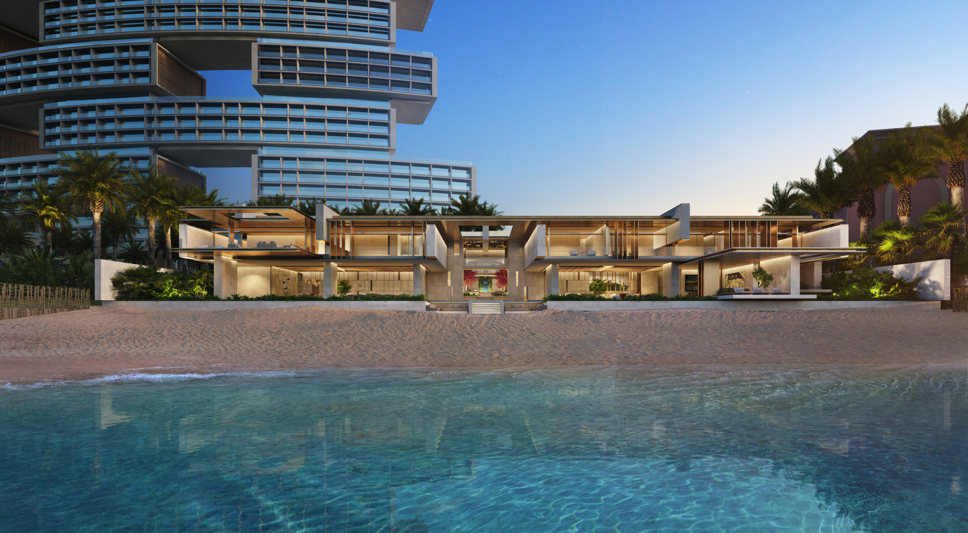
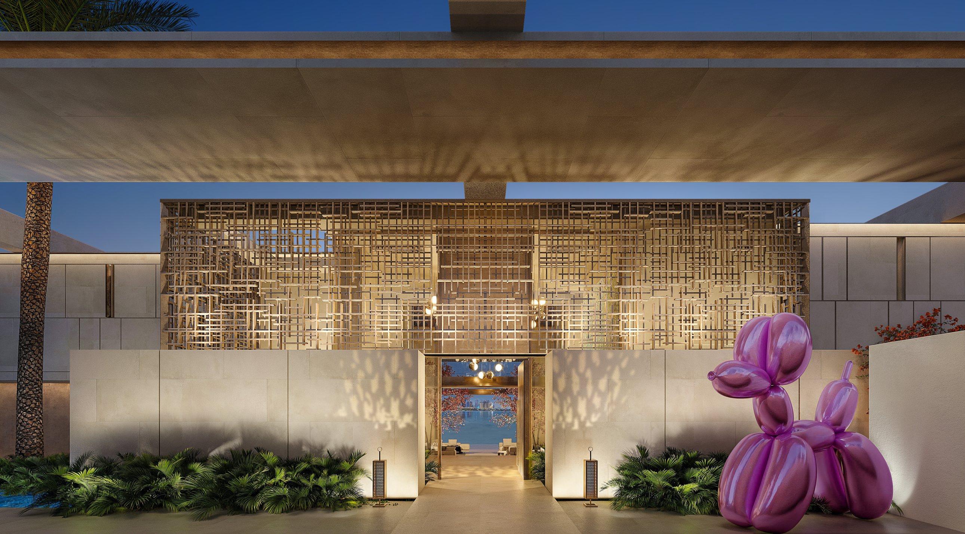
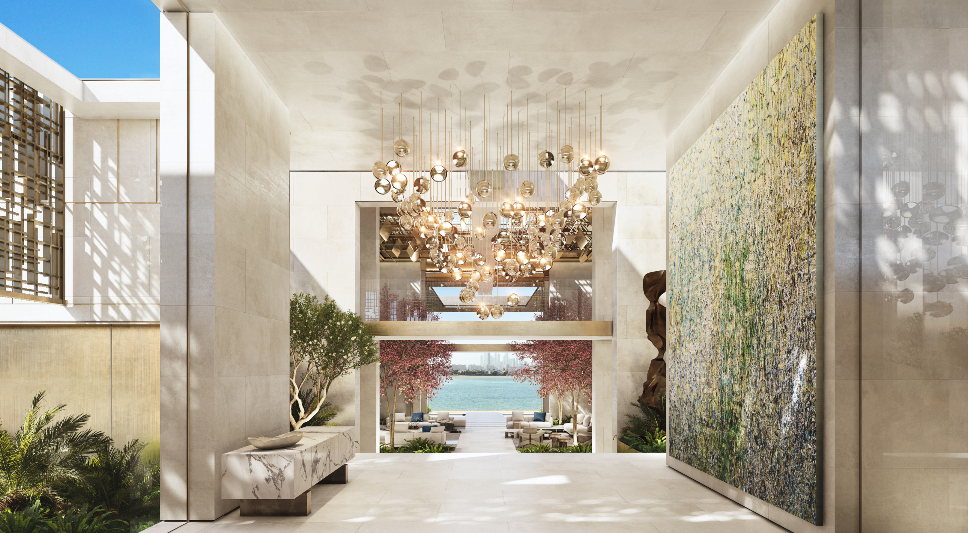
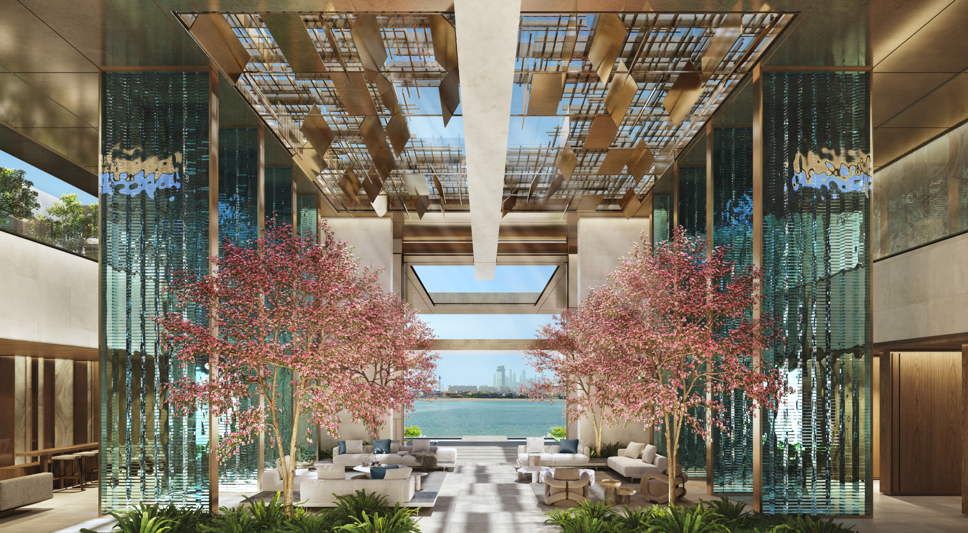
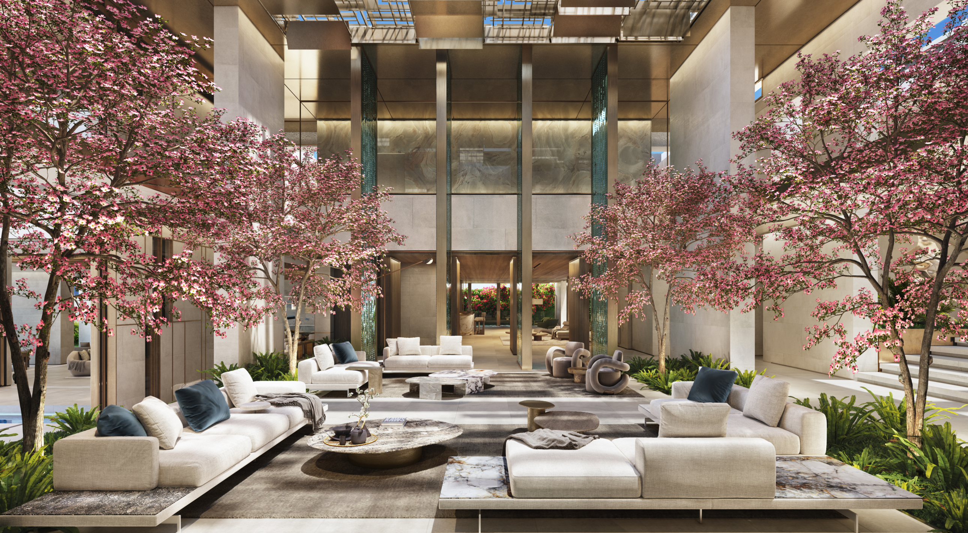
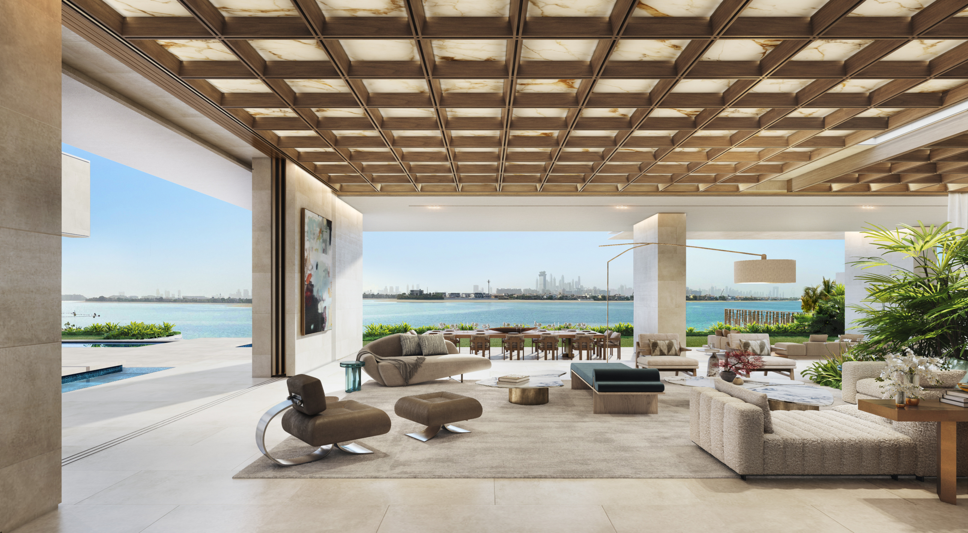
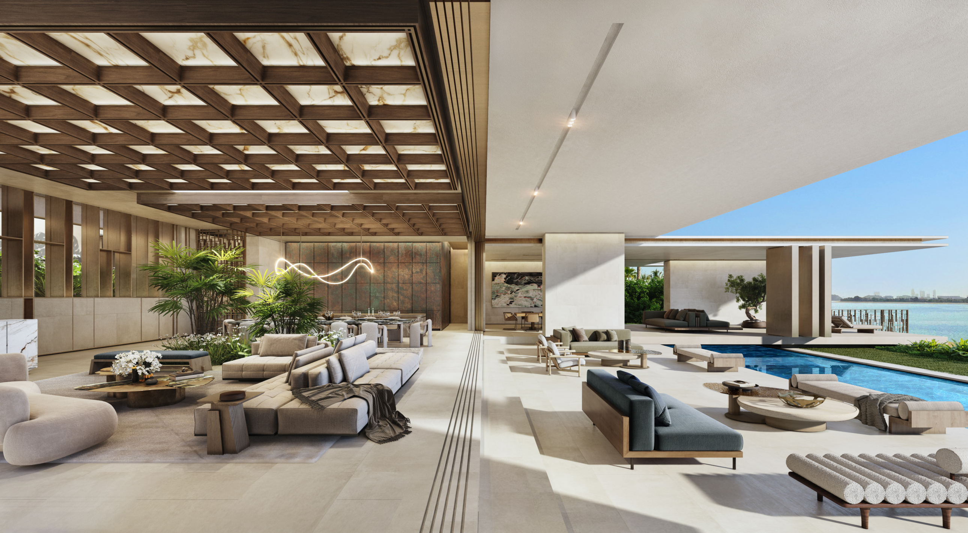
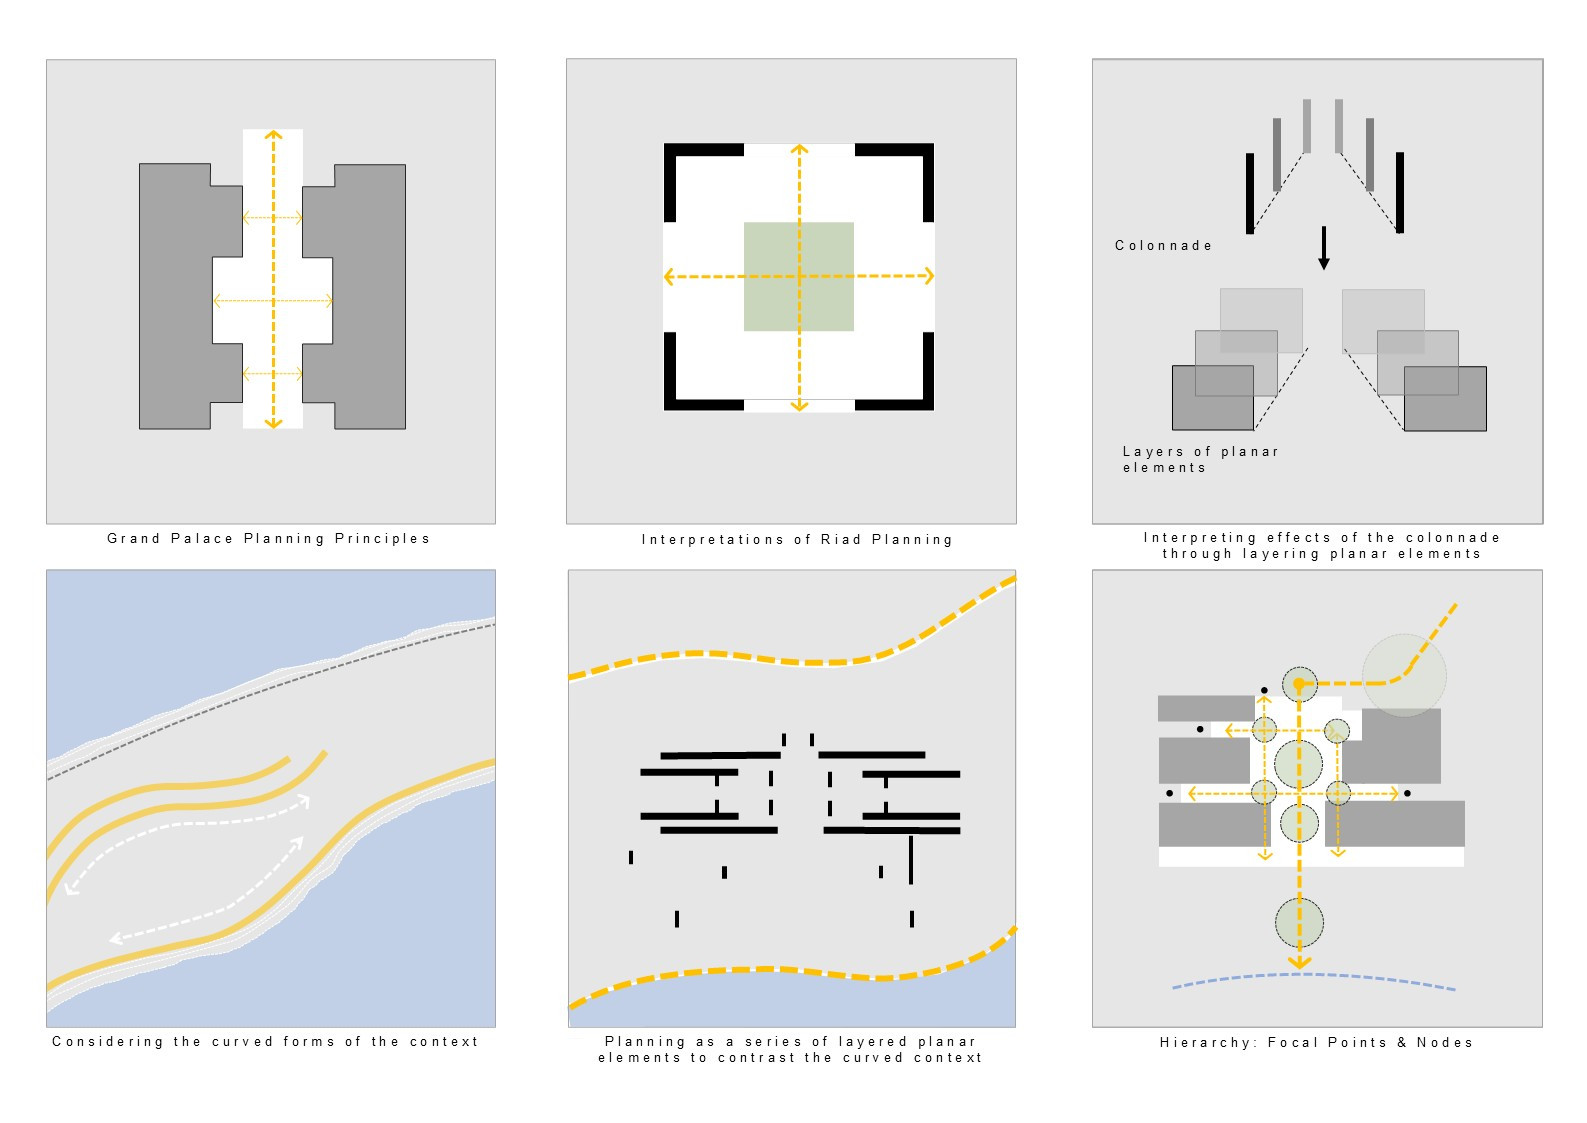
Located within the Atlantis The Royal precinct on Palm Jumeirah’s crescent, ATR Villa occupies a threshold between the open sea and Dubai’s urban skyline. The architecture is composed as a series of intersecting planes that establish a strong formal order while responding to the fluid edge of the coastline. A central courtyard anchors the plan, its adjustable roof moderating light and shade across the seasons. The arrival sequence is organised along a clear axis towards the ocean, with the principal living spaces opening onto terraces, gardens and the beach. More private accommodation is positioned above, maintaining seclusion while retaining a connection to the horizon. Limestone, timber, brass and marble bring warmth and depth to the villa’s precise language.
Pierre Du Plessis
Tasneem Jauch Marisa de Swardt
Werner Henken
Du Plessis Maree
MEP Engineer: LAMI Architects/Seed Engineering Consultants
Project Manager: Turner and Townsend
Lighting: LAMI Architects
Architect of Record: LAMI Architects