Alhaja
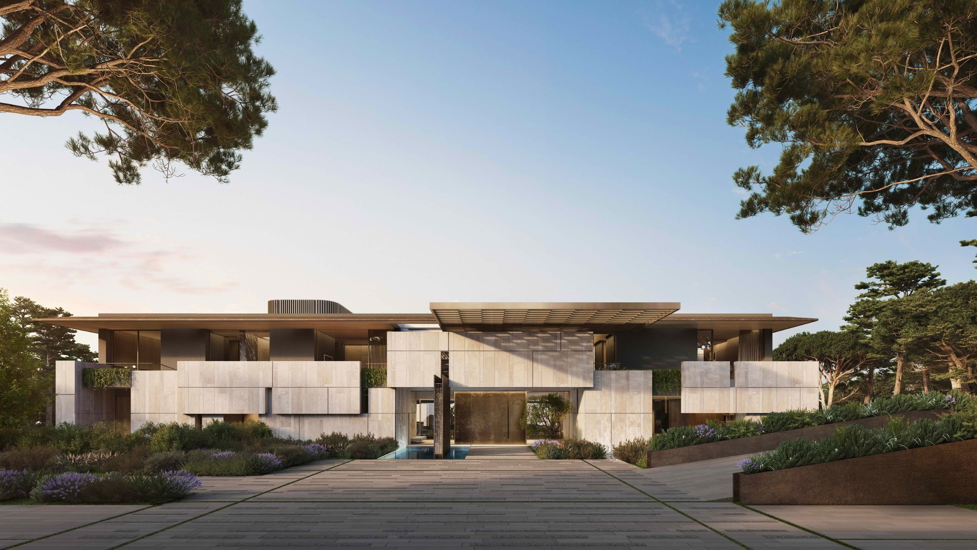
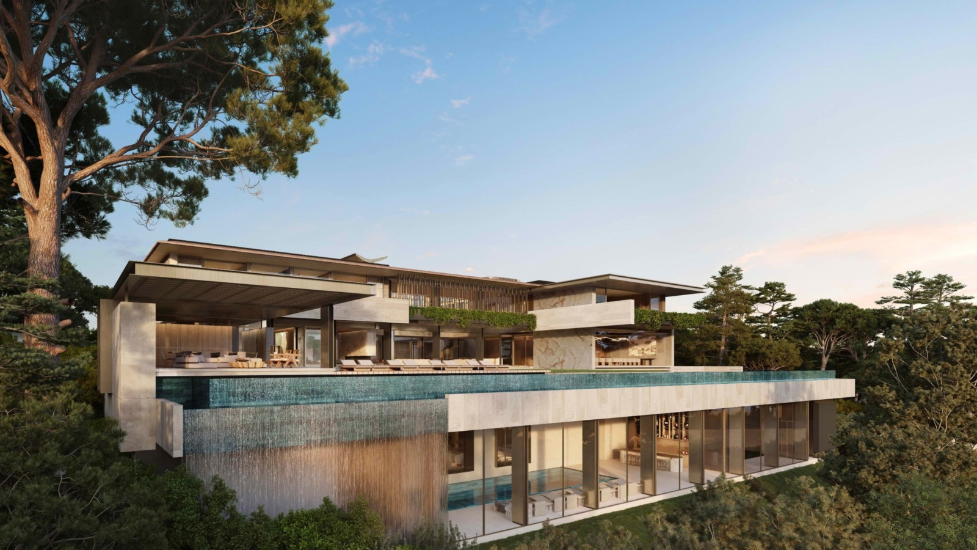
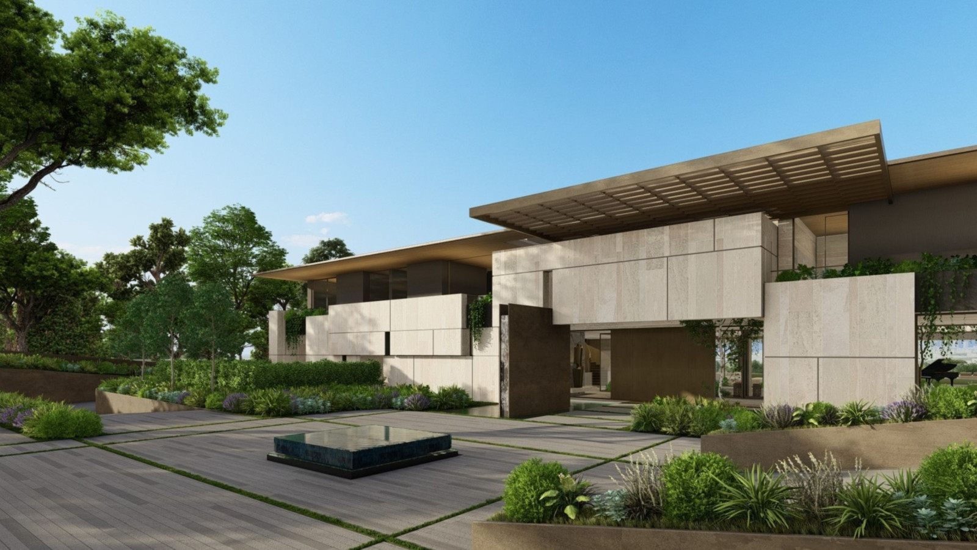
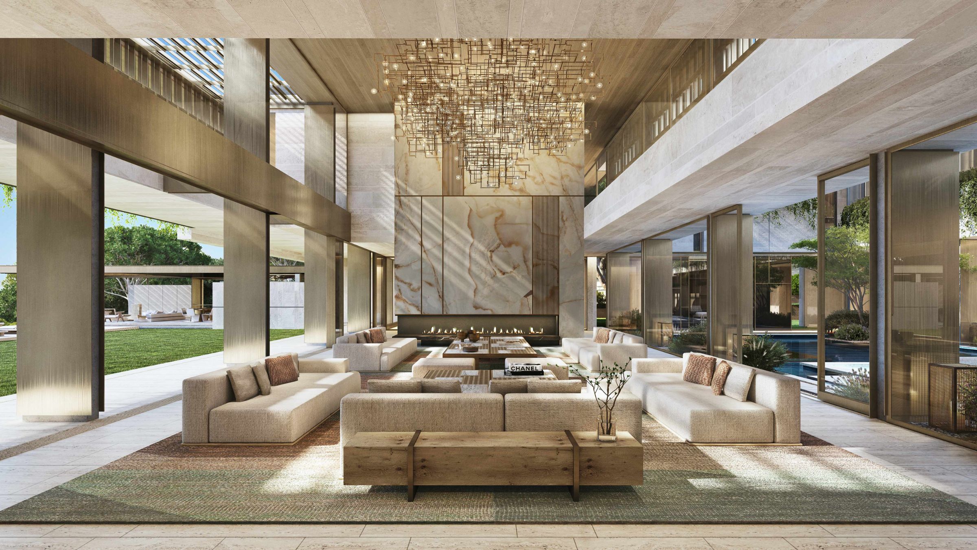
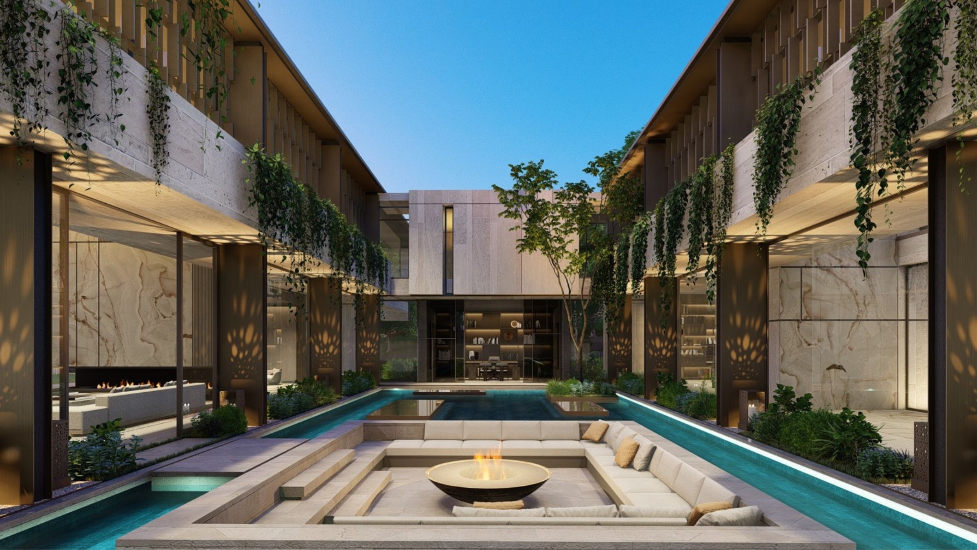
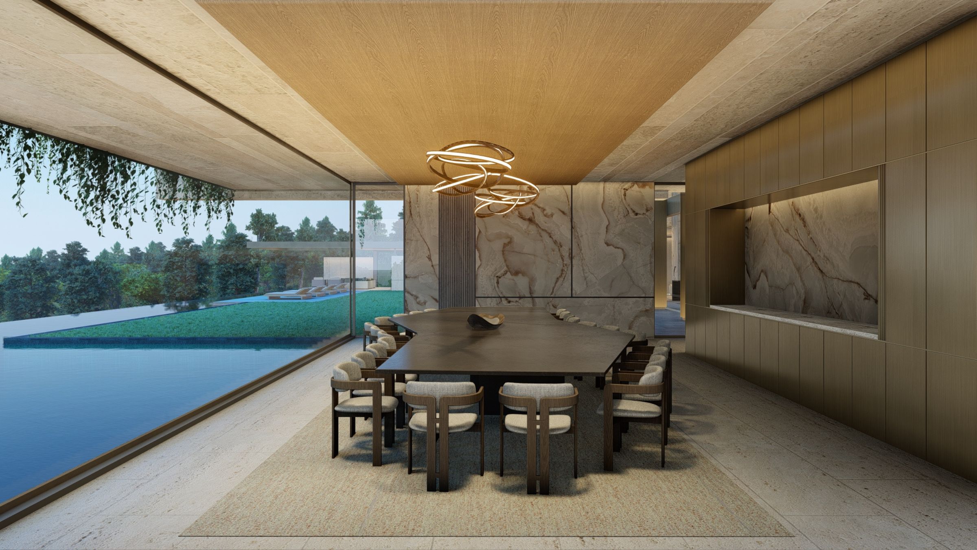
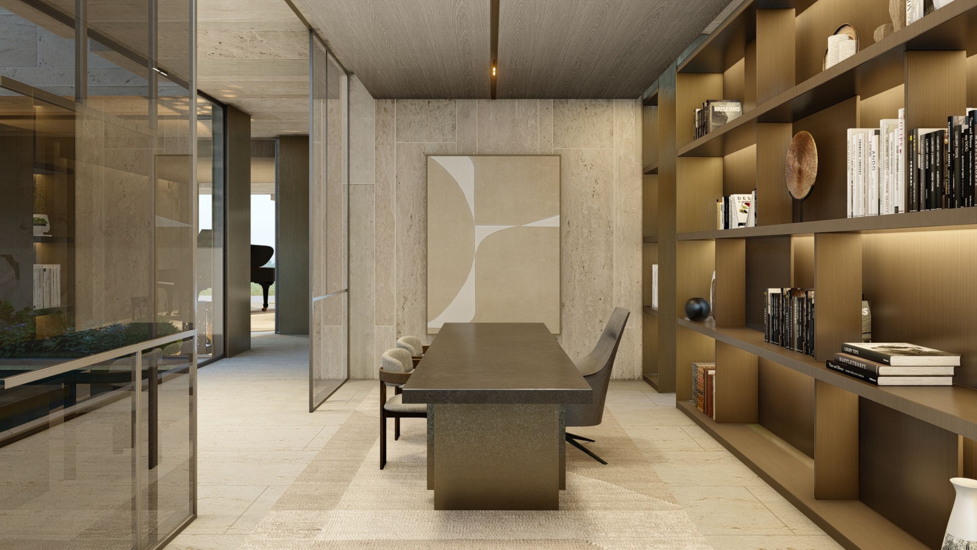
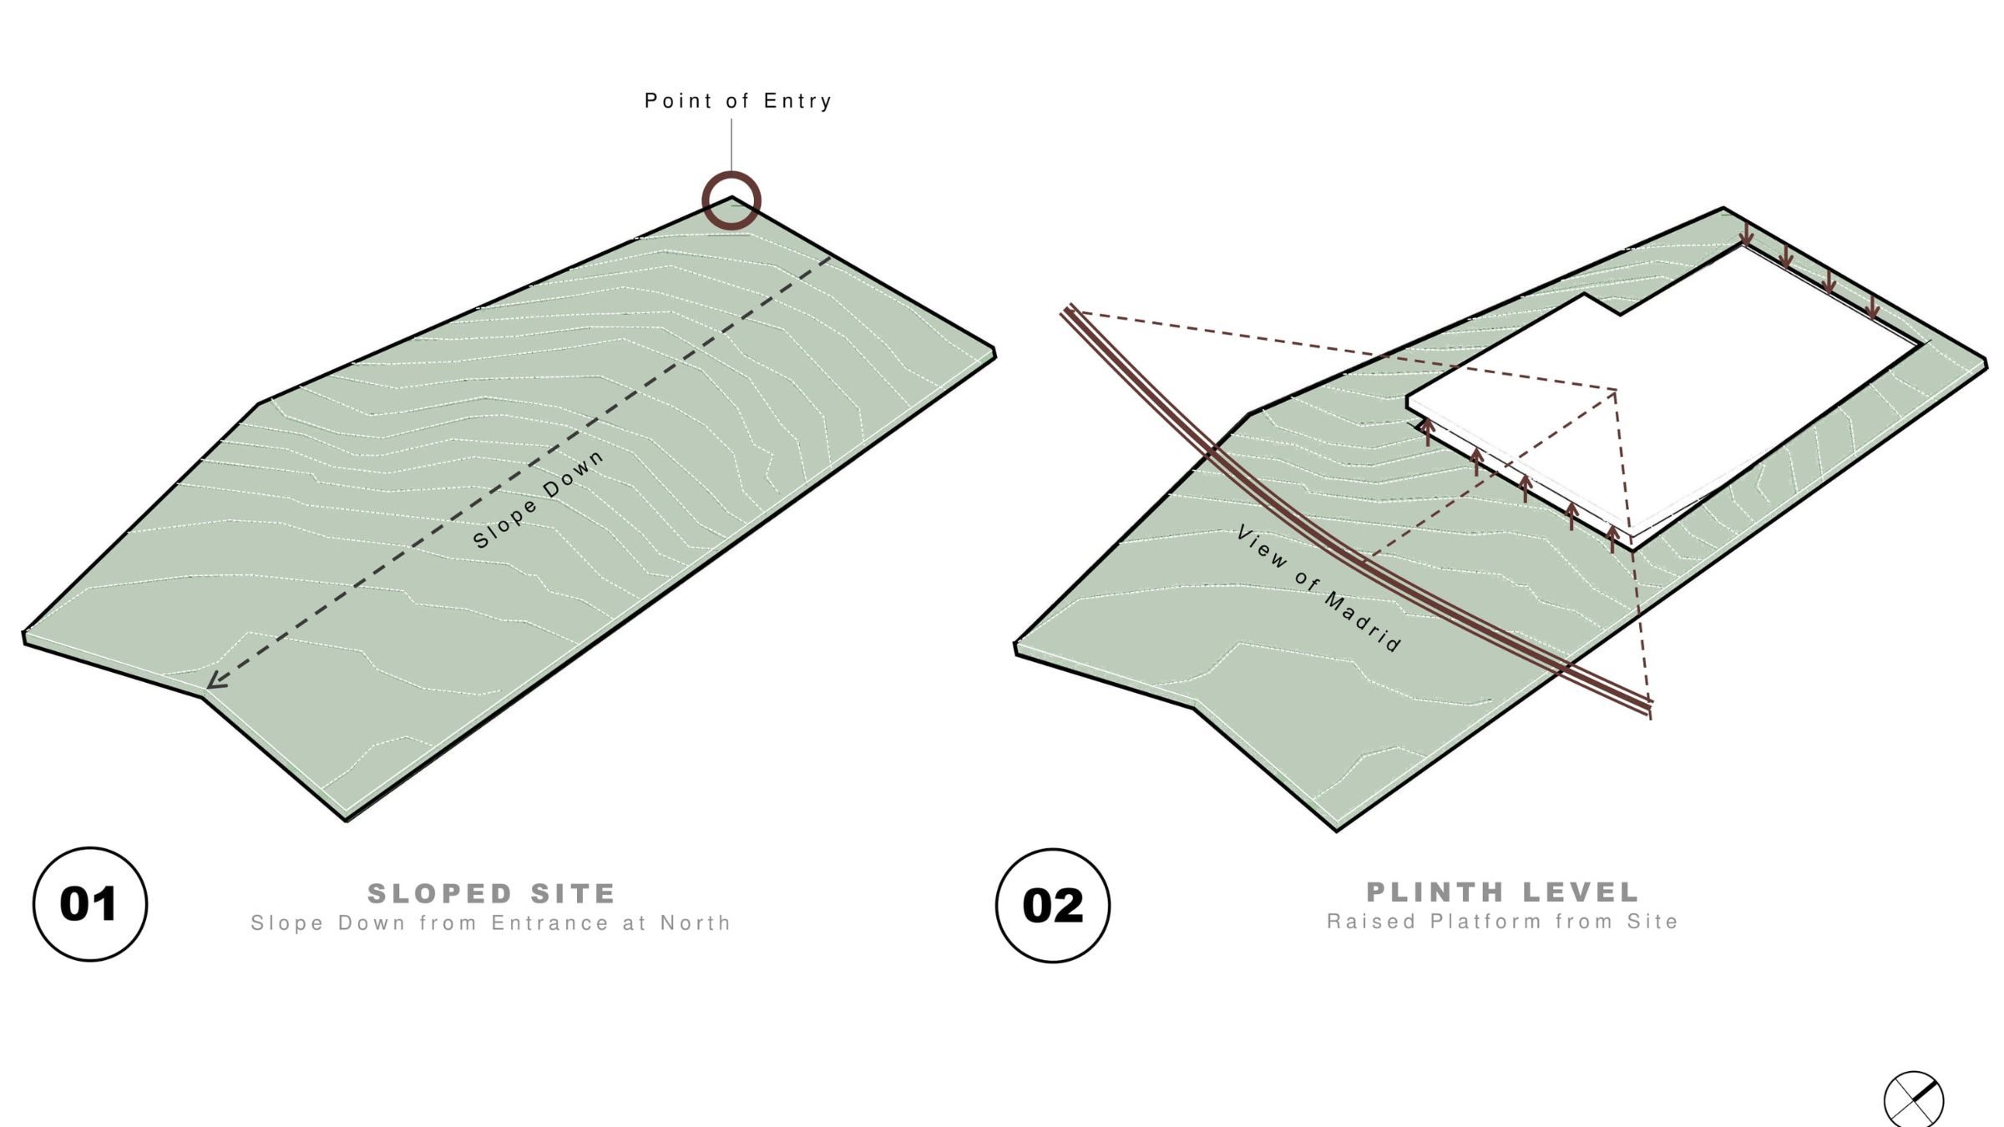
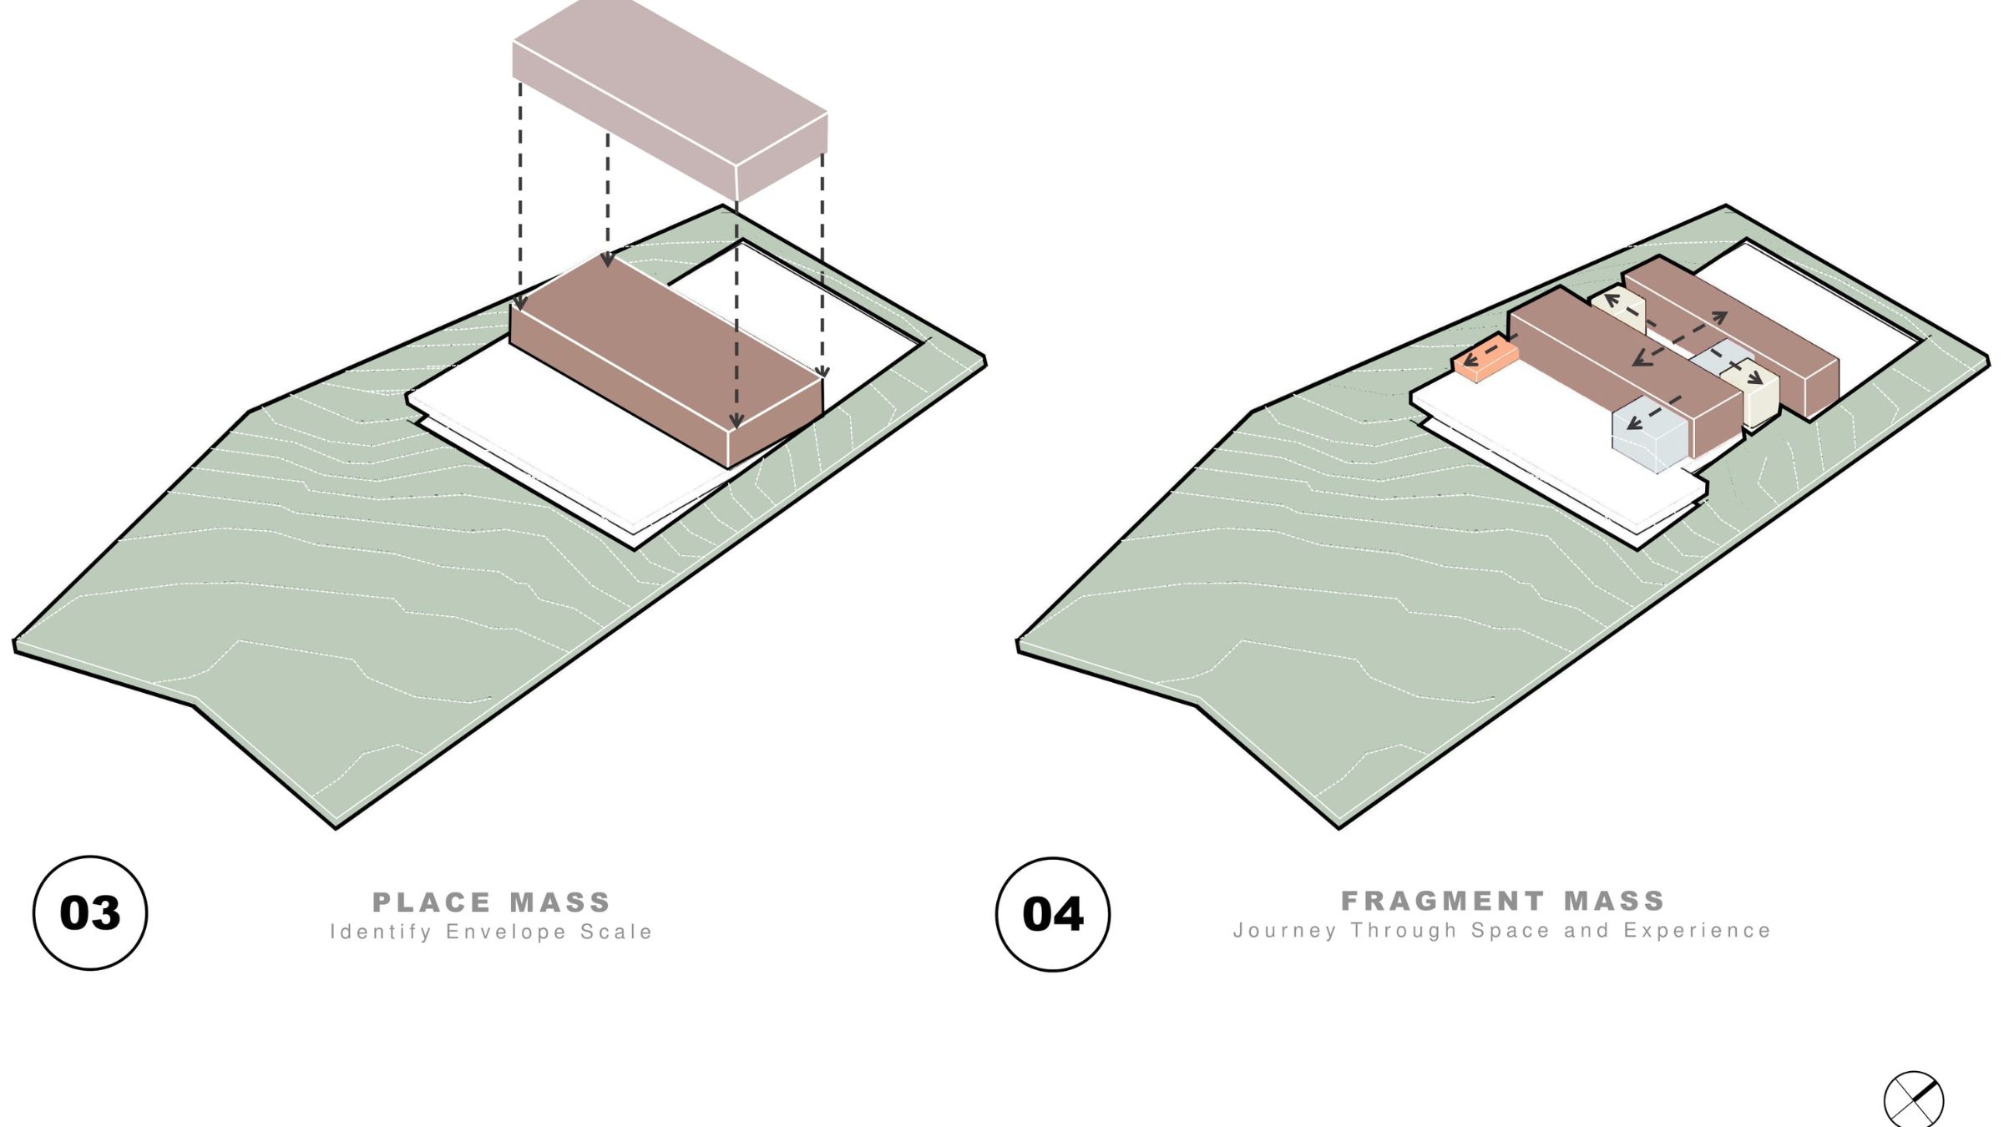
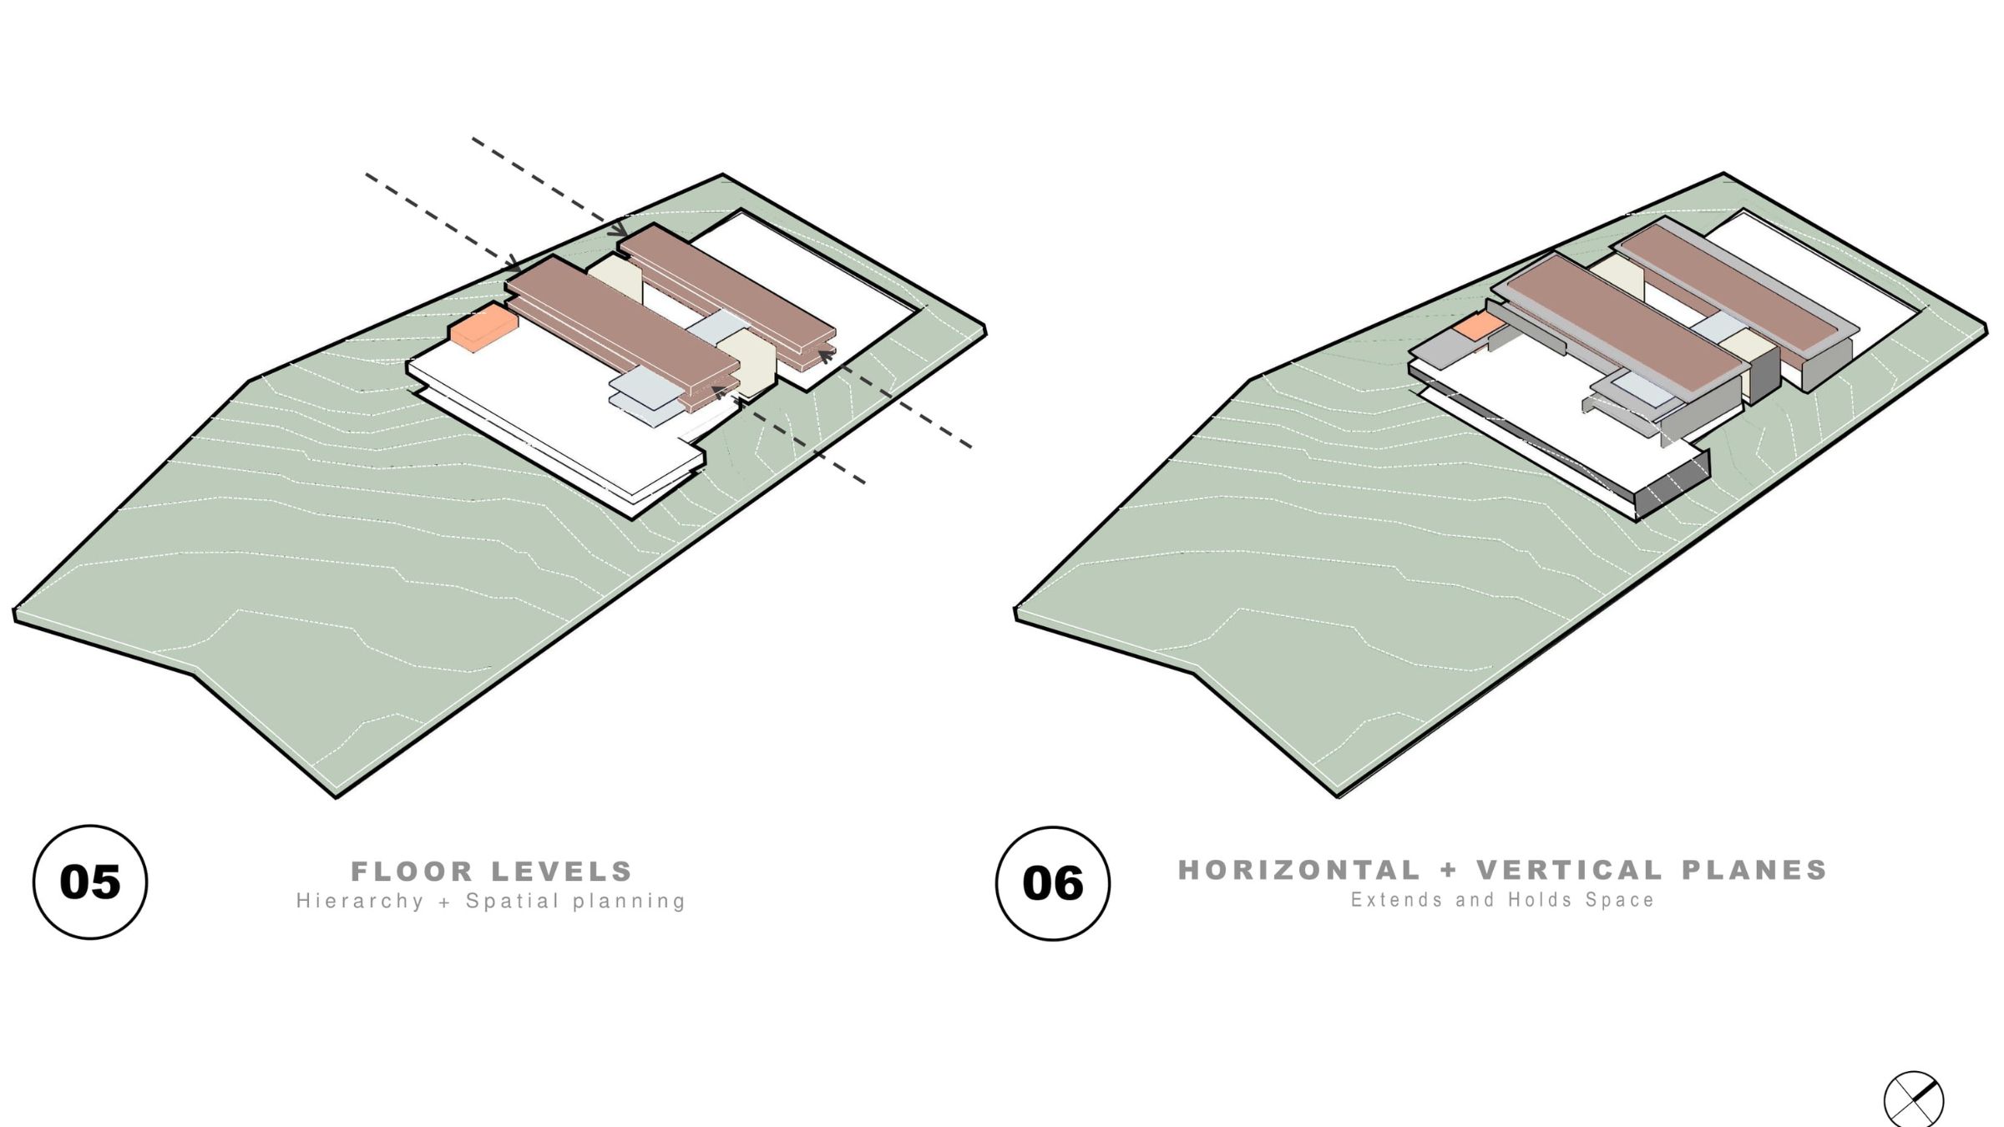
Set in a lush green suburb overlooking Madrid, Alhaja is designed around panoramic views. With an emphasis on entertaining, the main living room is strategically placed, with double-volume ceilings that offer views of the city. The basement doubles as an entertainment zone accommodating an indoor pool, club, spa, and gym. The architecture draws on the Castillo de Coca and the rugged landscape of the Sierra de Guadarrama, translating their material weight and geological character into a composition of offset masses, openings and boulder-like forms. Steel, brass, timber and marble introduce refinement and contrast. At the centre, a contemporary interpretation of a Spanish courtyard forms a sheltered oasis, where water, a sunken firepit and cooling air connect the principal spaces.
Phillippe Fouché
Jacques Steyn
Jade Budd
Dirk Olivier
Karen Lambert
Lunell Greyling
Nzoli Kubanza