Al Wasil 6
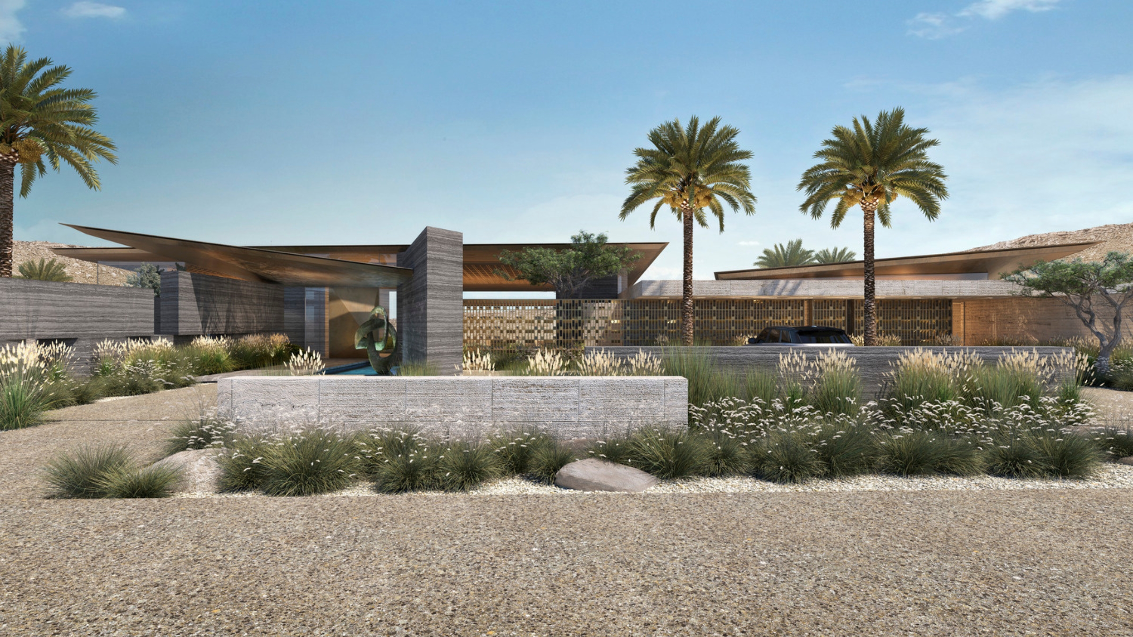
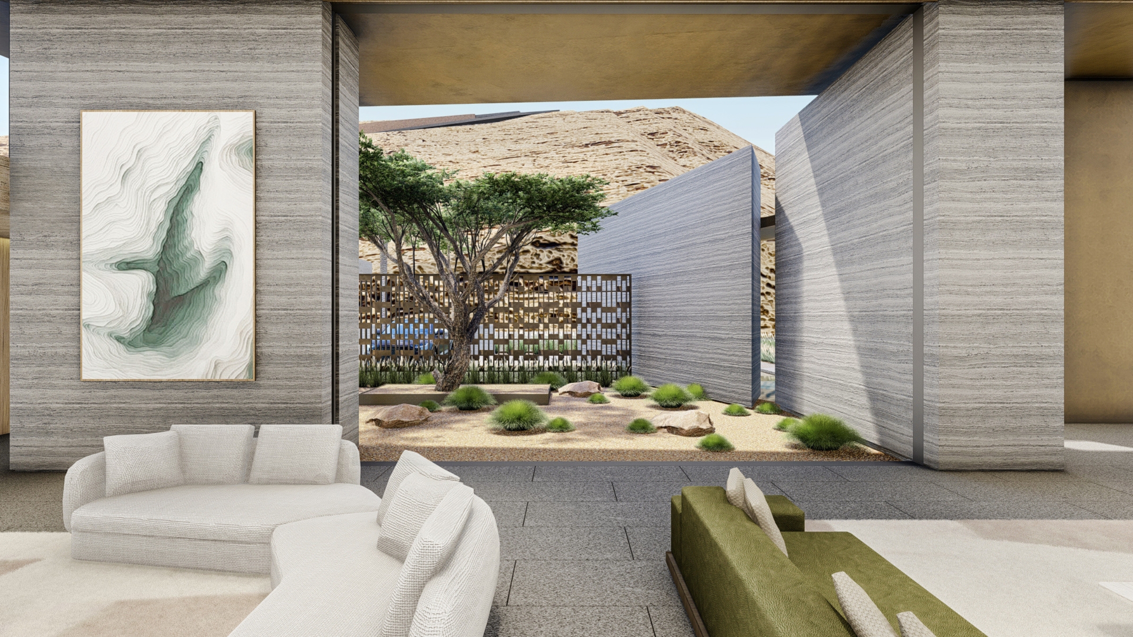
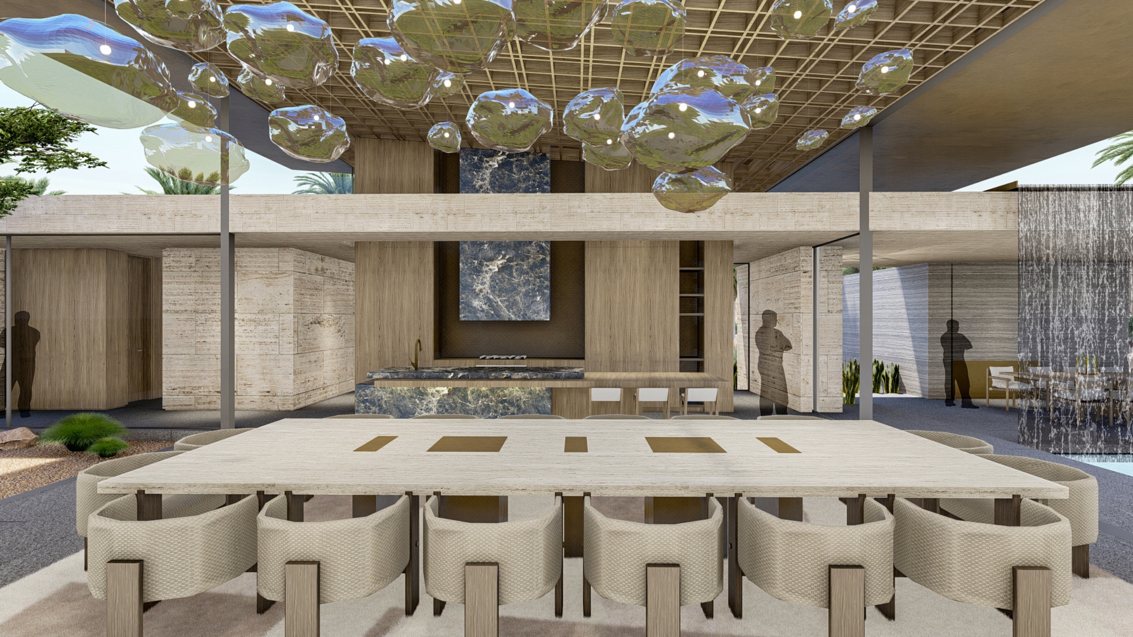
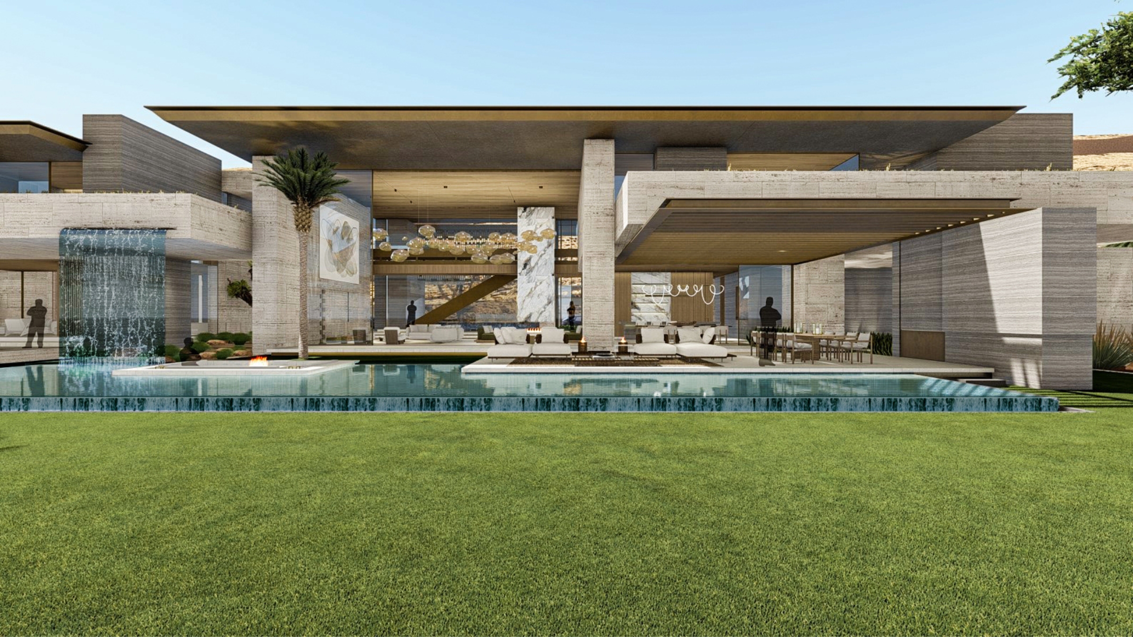
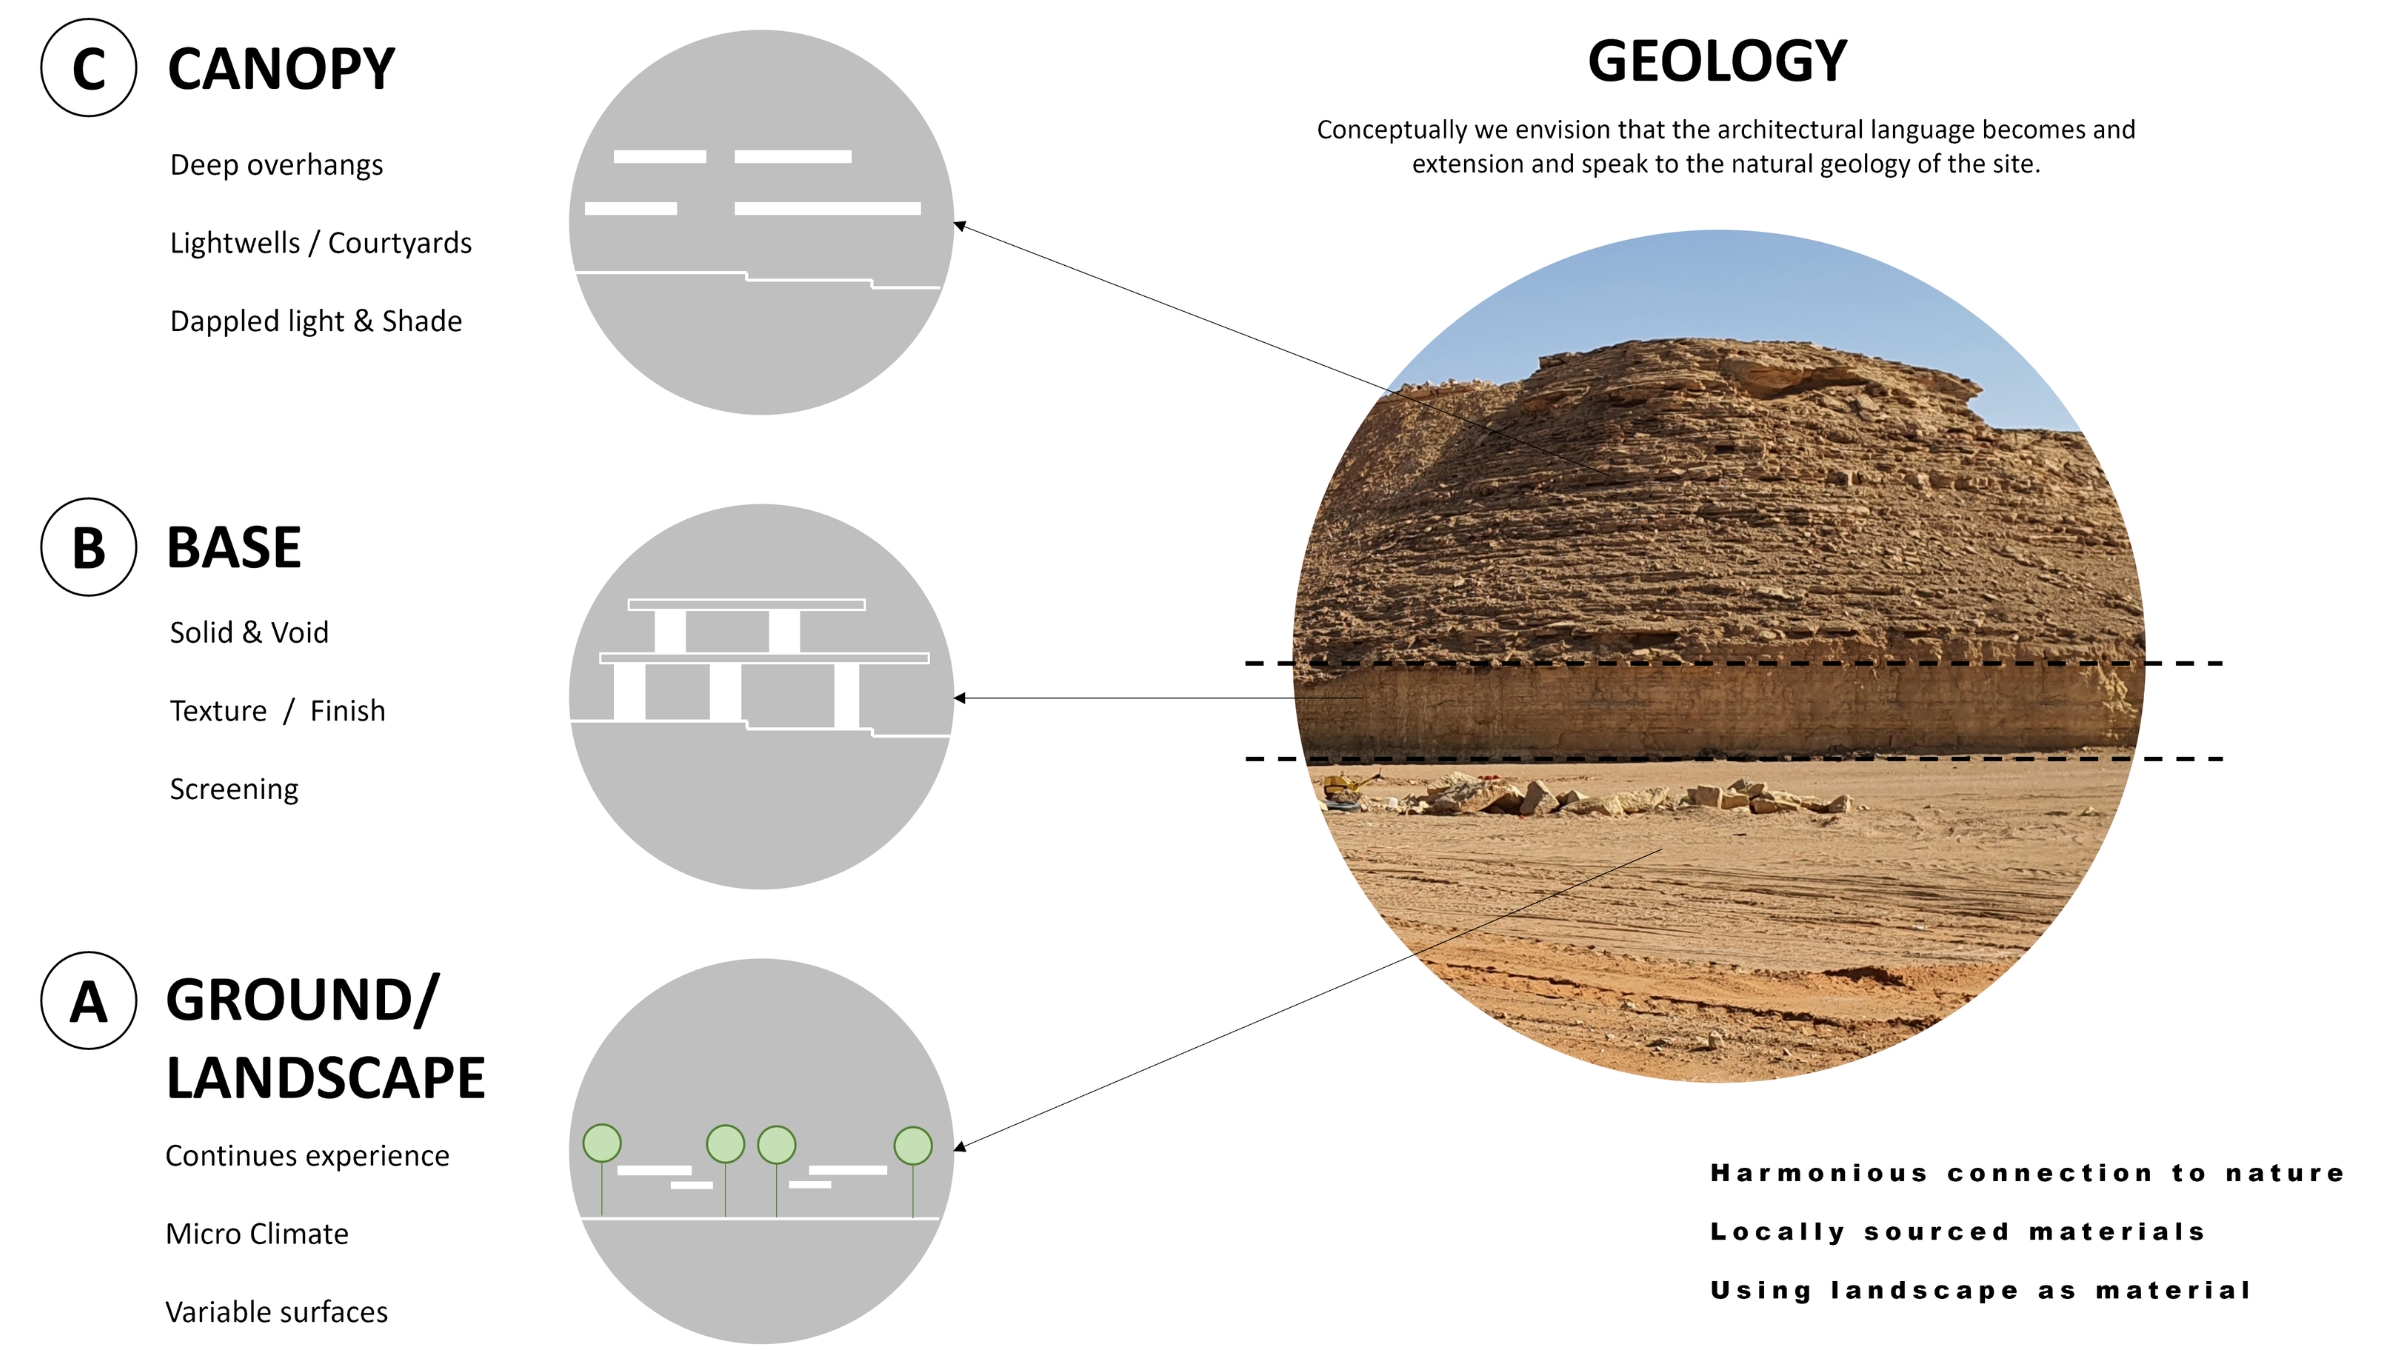
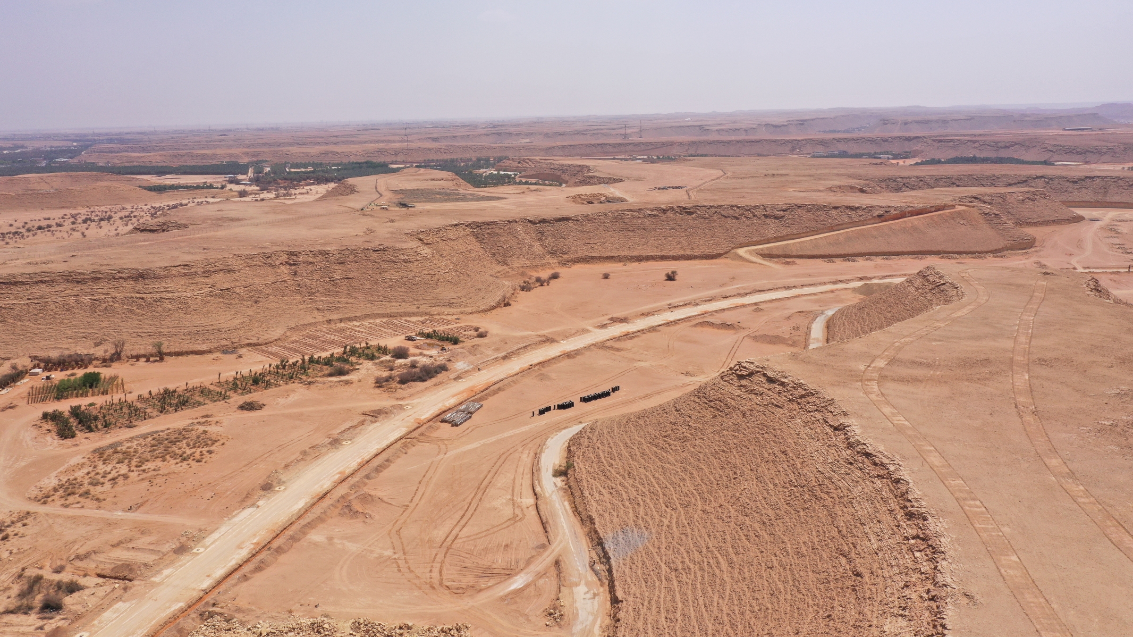
Al Wasil 6 is a residential estate that is comprised of a series of single and double level villas, housing multiple generations within one expansive site. The architectural language of the villas is an extension of the natural geology, with the grounds cape entering the building through naturally vegetated courtyards. The honed base of the mountain informs the solid mass walls and the layered strata of the mountain peaks extends into the sleek roof planes.
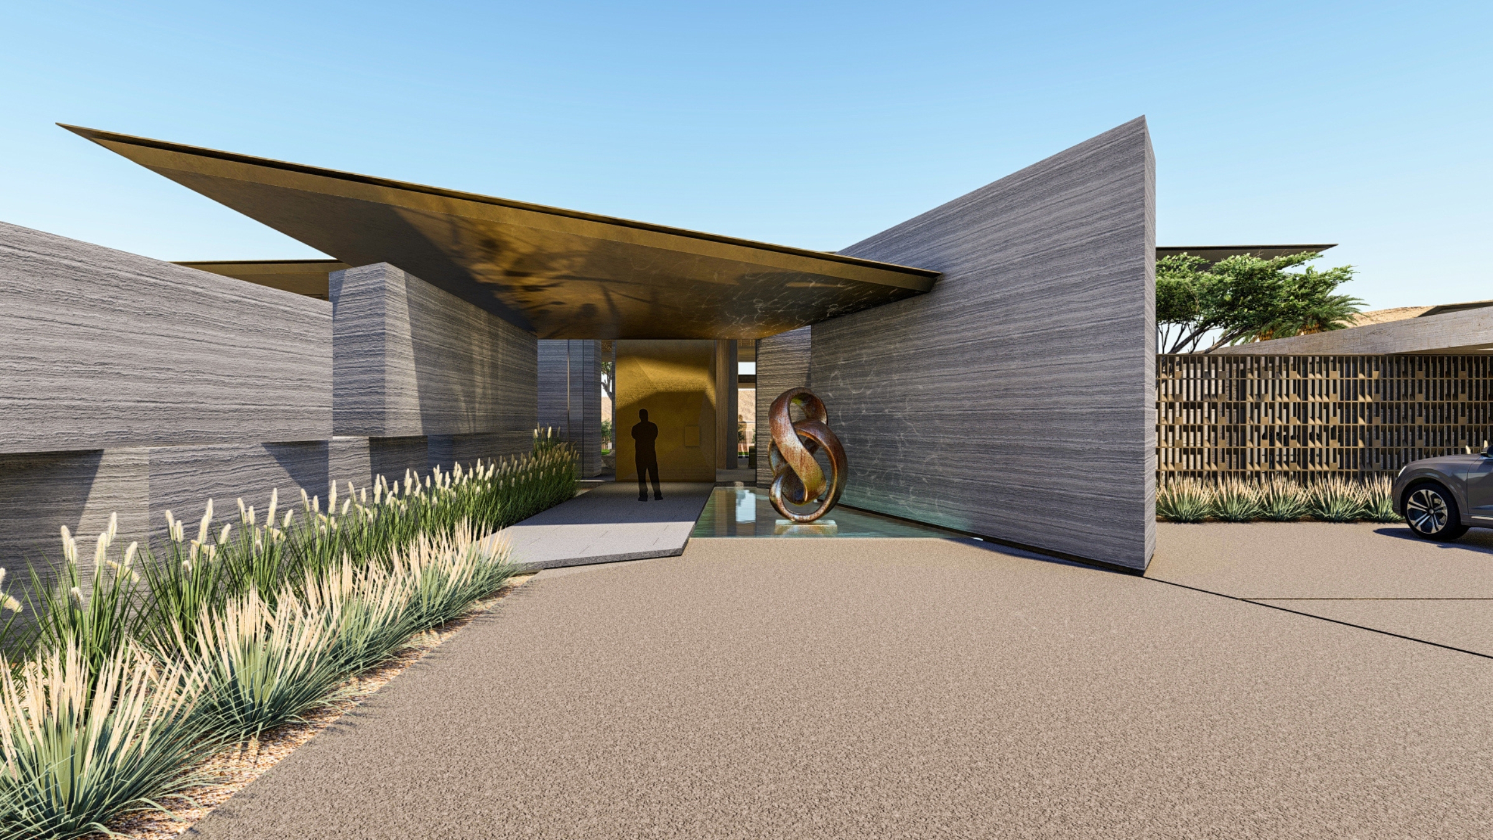
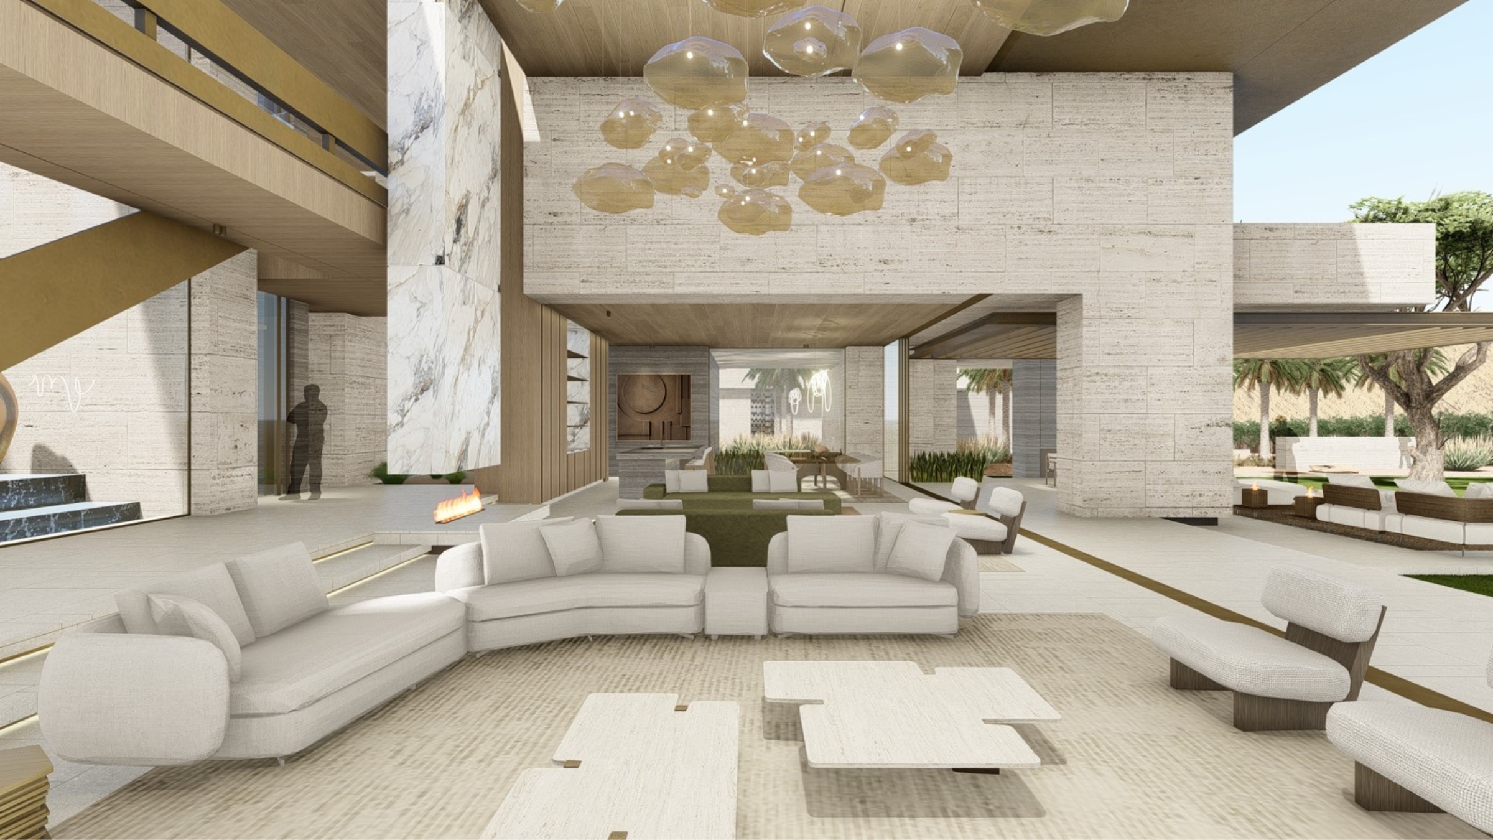
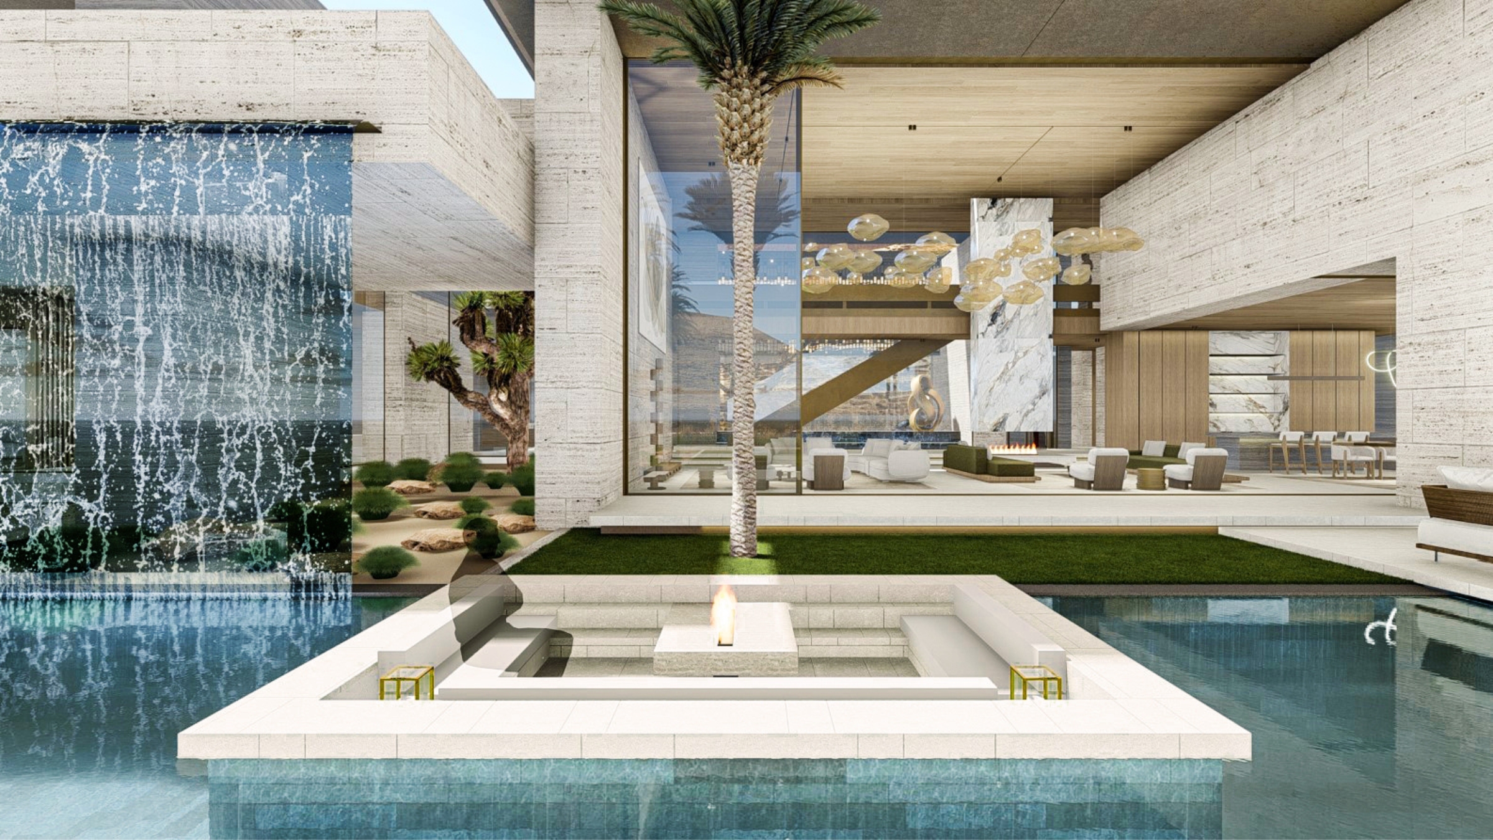
The arrival sequence takes you through sculptural form, and releases you into the extensive living spaces, punctuated on either side by calming water and pockets of natural vegetation. Interior living is protected from the main estate road by sculptural façades, filtering light and view. Gardens and mass walls divide the family and guest zones, while central living spaces open onto expansive lawns and distant valley views, with sheltered external living and entertainment spaces.
The roof is sculpted to the rear, inviting the mountain peaks into the living space. For the double level villa, a double volume living area and expansive glazing allow the natural landscape to reclaim the space. Bodies of water further amplify the contribution of courtyards and vegetated armatures, reflecting the landscape, the architecture, and cooling the interior. Natural stones and patina metals embed the design within its rugged landscape.
Danny Bester
Hannah Mullins
Jade van Staden