Architecture and Design

Al Futtaim
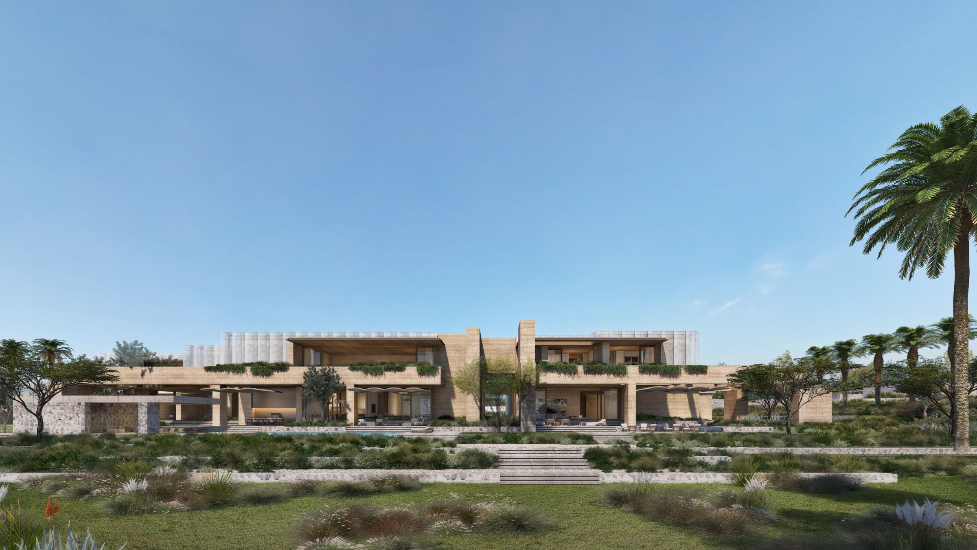
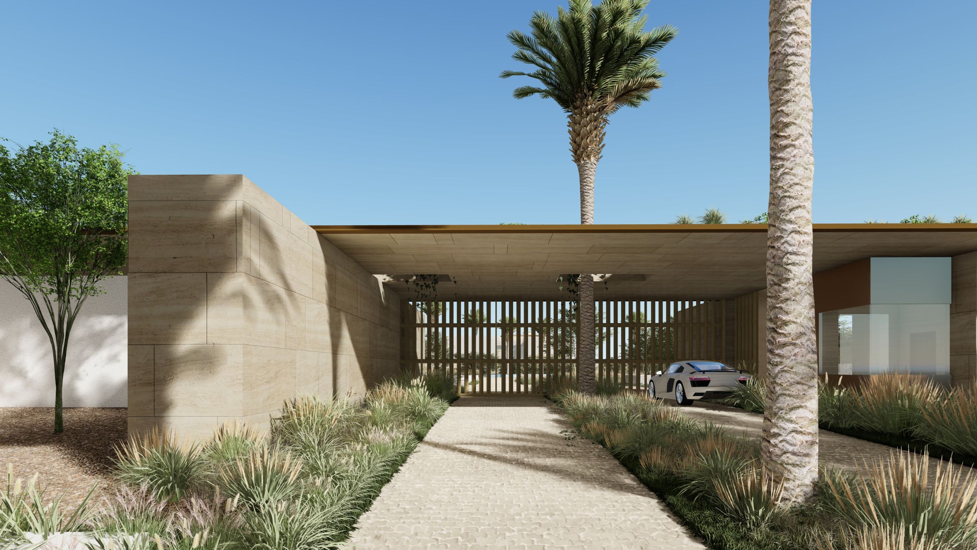
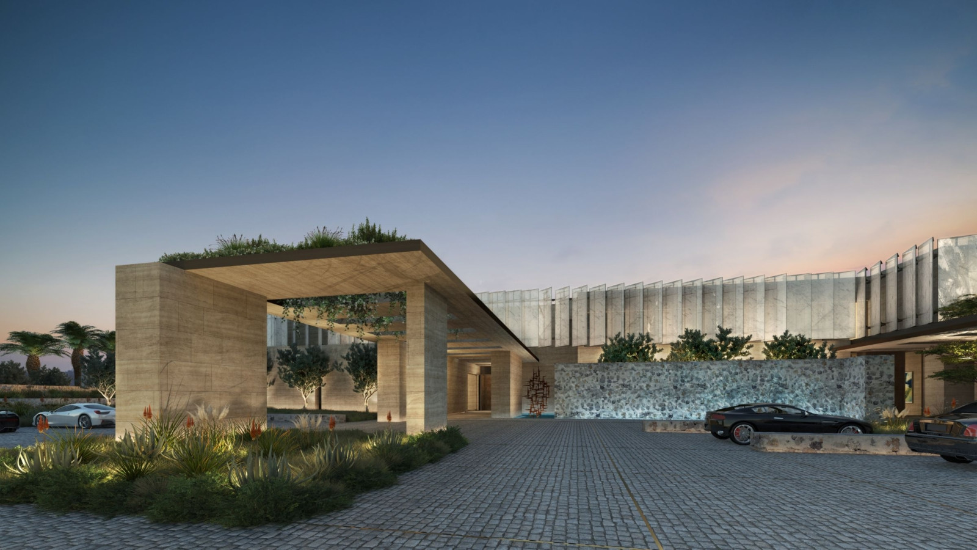
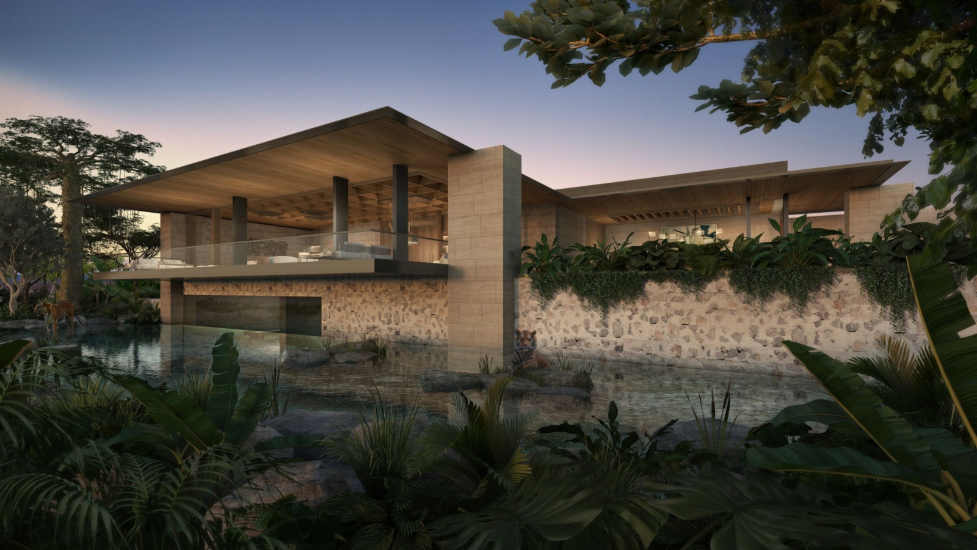
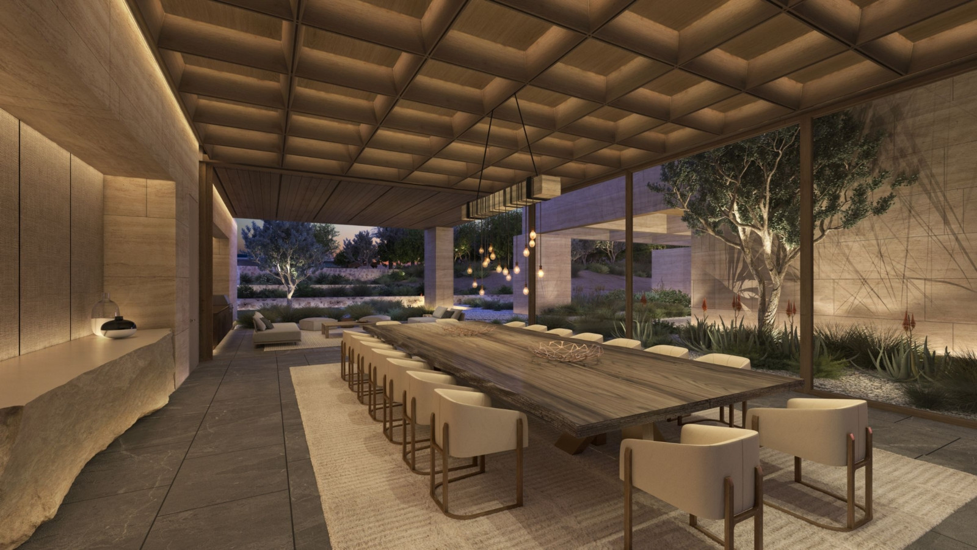
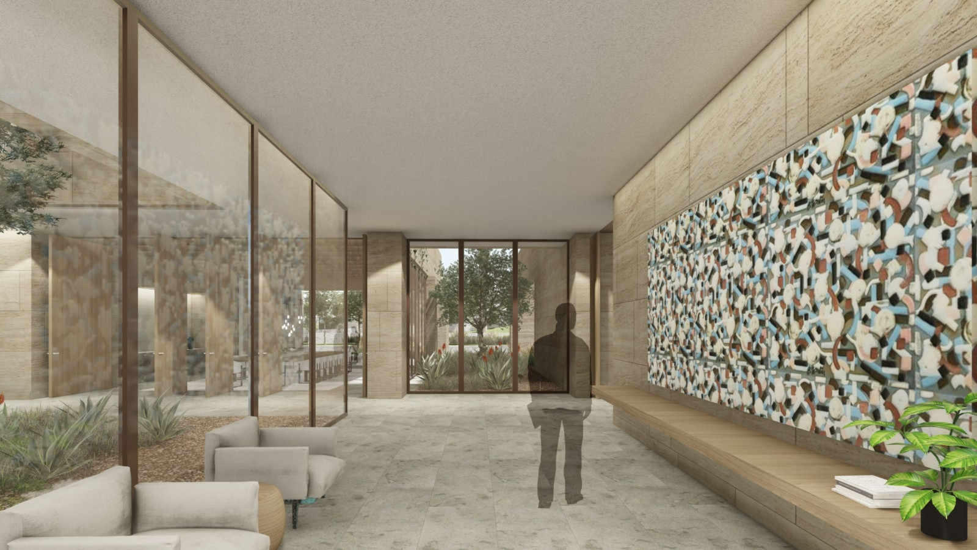
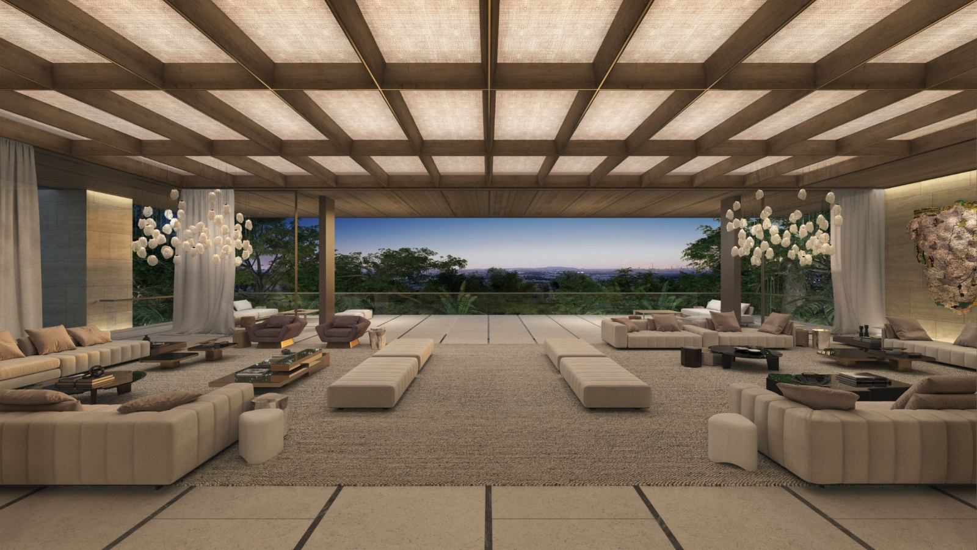
Al Futtaim brings together a family villa and majlis in a contemporary interpretation of the desert farmhouse. Initially read as a solid, monolithic form, the architecture fragments towards the garden, framing the Dubai skyline and establishing more intimate relationships with the landscape. Family quarters, guest accommodation and a wellness spa are organised as distinct zones within a strong horizontal order. Courtyards separate family and visitor areas while maintaining carefully controlled connections across the residence. The desert terrain extends between the built elements, placing climate, landscape and outdoor living at the center of the experience.
Status
Unbuilt
Site Area
117 000 m2
Project Area
13 845 m2
Project Type
Single Residential
Project Team
Phillip Olmesdahl
Alwyn de Vos
Wilan Rossouw
Nasreen Larney
Mahdiyah Thokan
Marzuq Allen
Lerato Maishoane
Alwyn de Vos
Wilan Rossouw
Nasreen Larney
Mahdiyah Thokan
Marzuq Allen
Lerato Maishoane
Collaborators
Architect of Record: WME