Home

Projects

About Us

Stories

Contact

Projects

View all

Single Residential

Multi Residential

Hospitality

Commercial

Education

Master Planning

Mixed Use

Legacy

View projects by geography

About Us

About Us

Company Profile

Studio

Our Principles

Our Team

Awards

Press

Careers

SAOTA Book

Brochure Downloads

Follow us

.cls-1{fill:#888;stroke-width:0px;}
a
L
U

Yzerfontein Vame

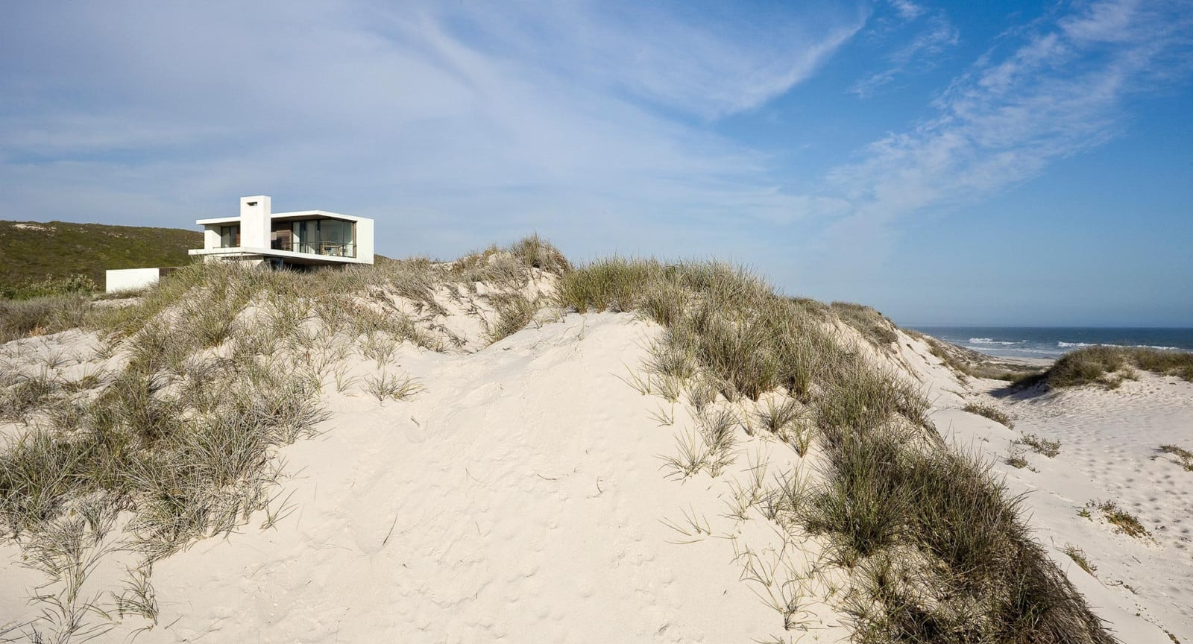
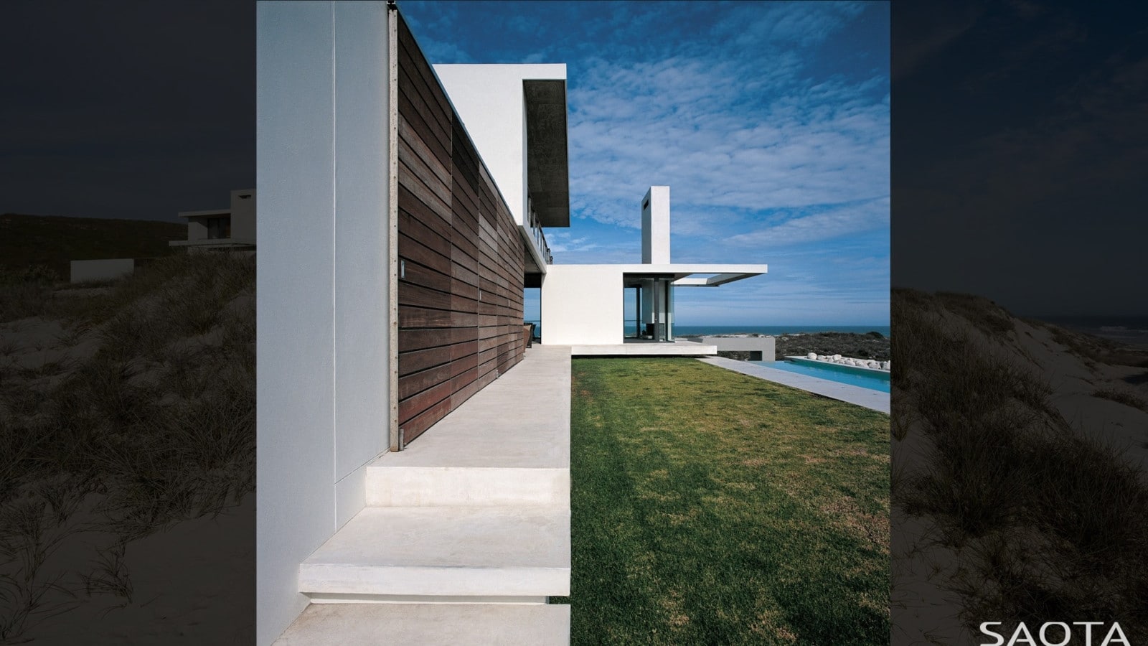
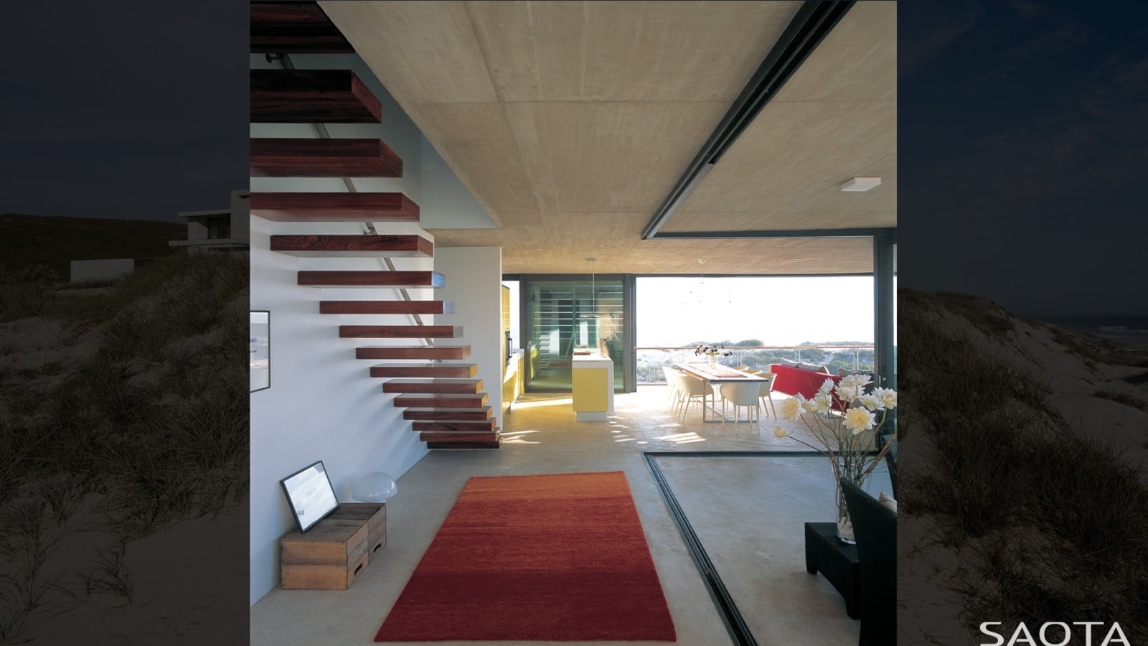
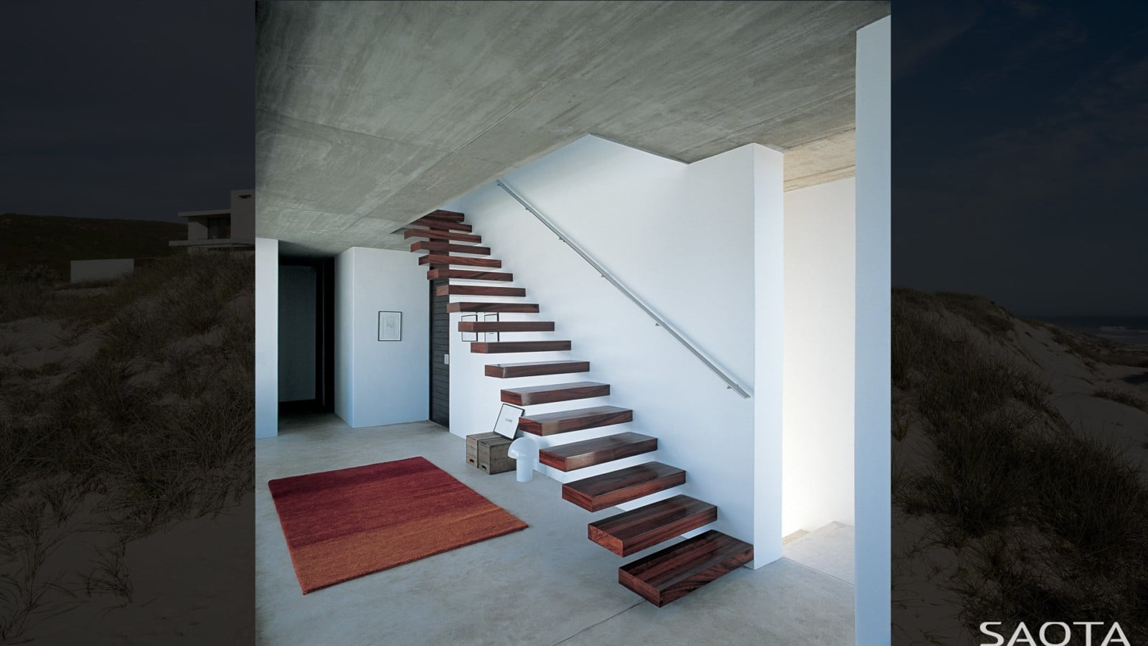
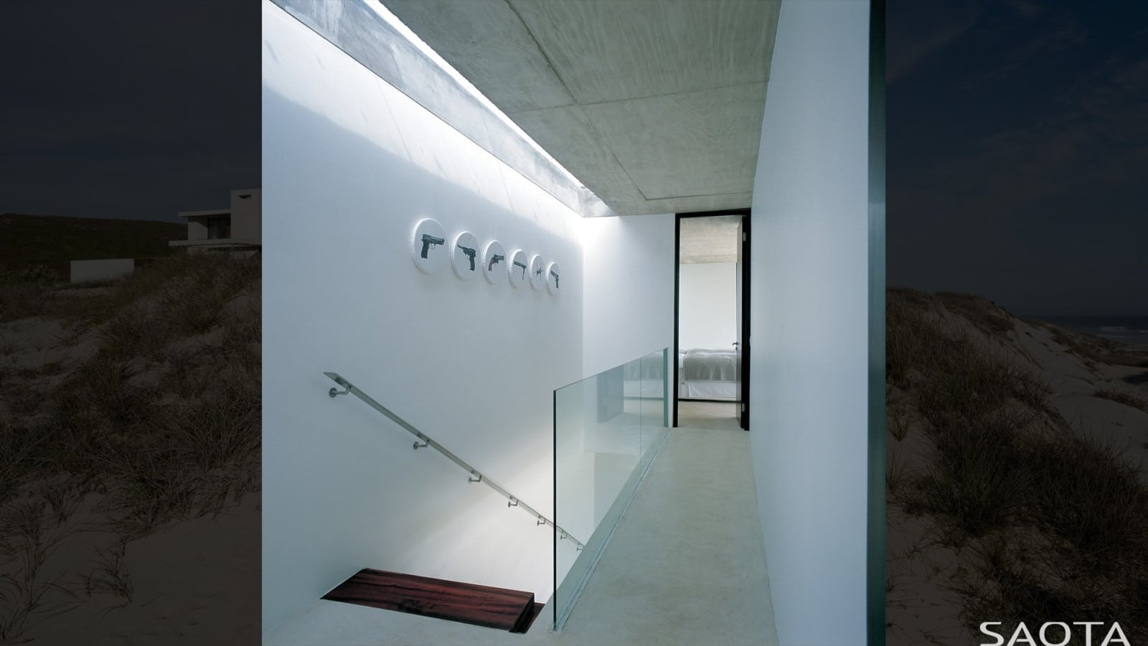
The L-shaped plan protects the outdoor living spaces and garden. The design relies on ultimate simplicity: pure forms, raw cement floors and expansive timber shutters that can close in inclement weather.

Status:

Completed 2006

Site Area:

828

m2

Project Type:

Residential

Project Team:

Stefan Antoni
Richard Townsend
Holger Deppe

Photography:

SAOTA