Women’s Health Center
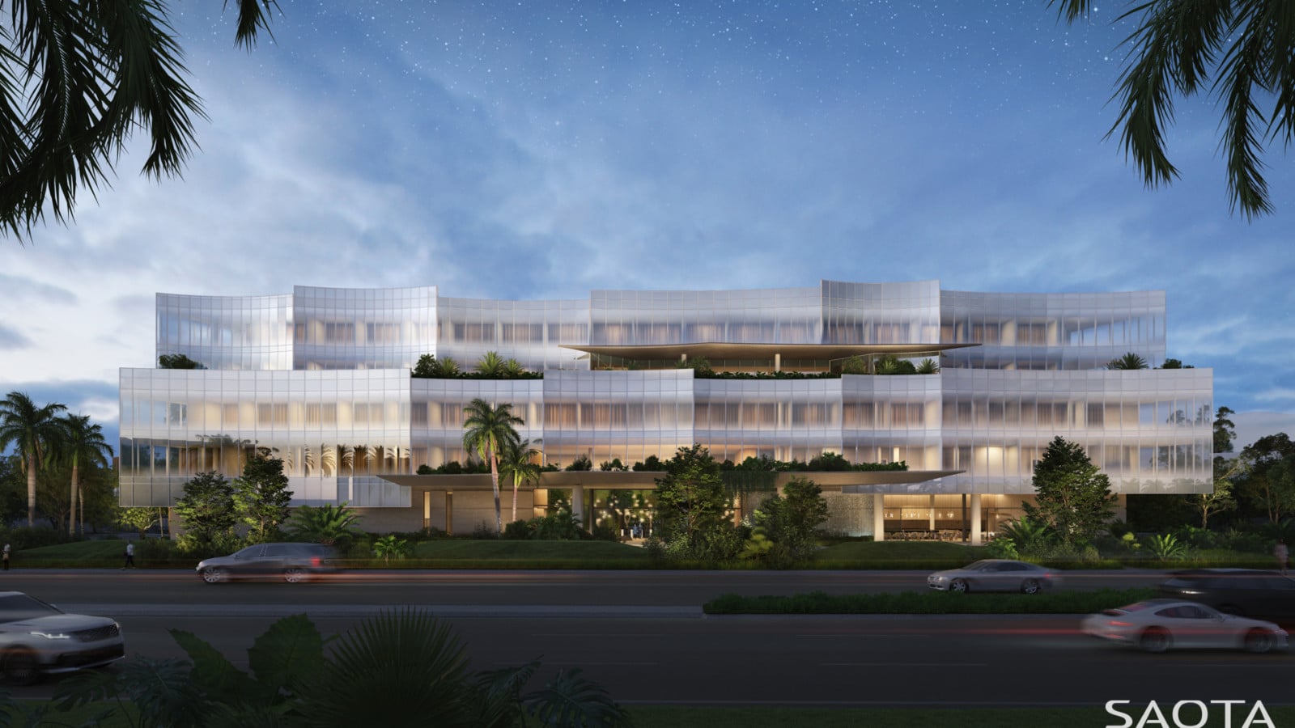
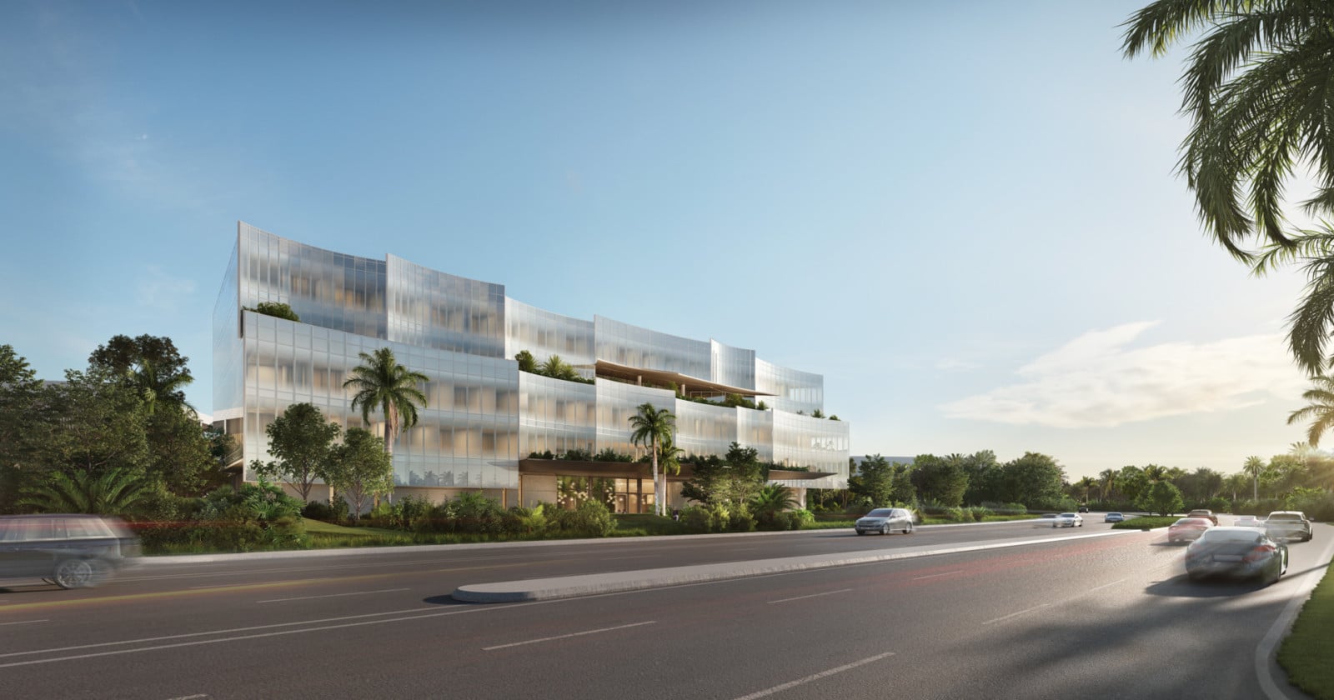
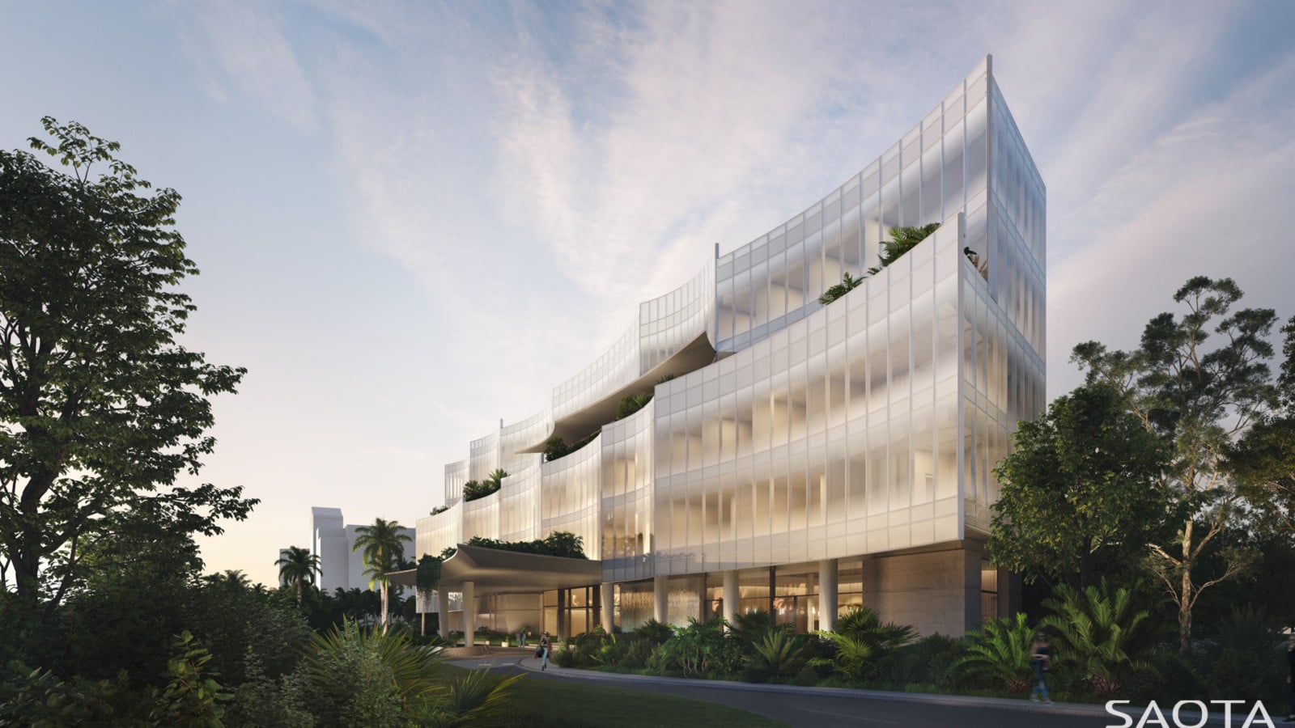
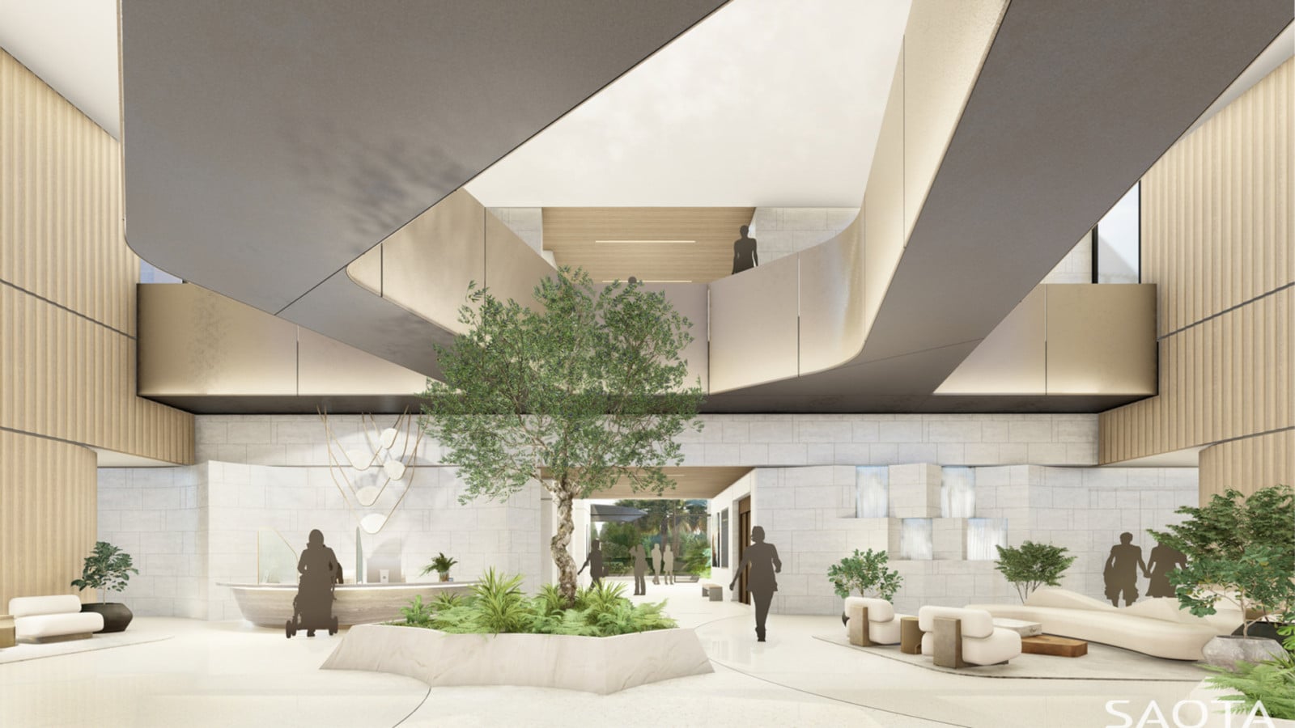
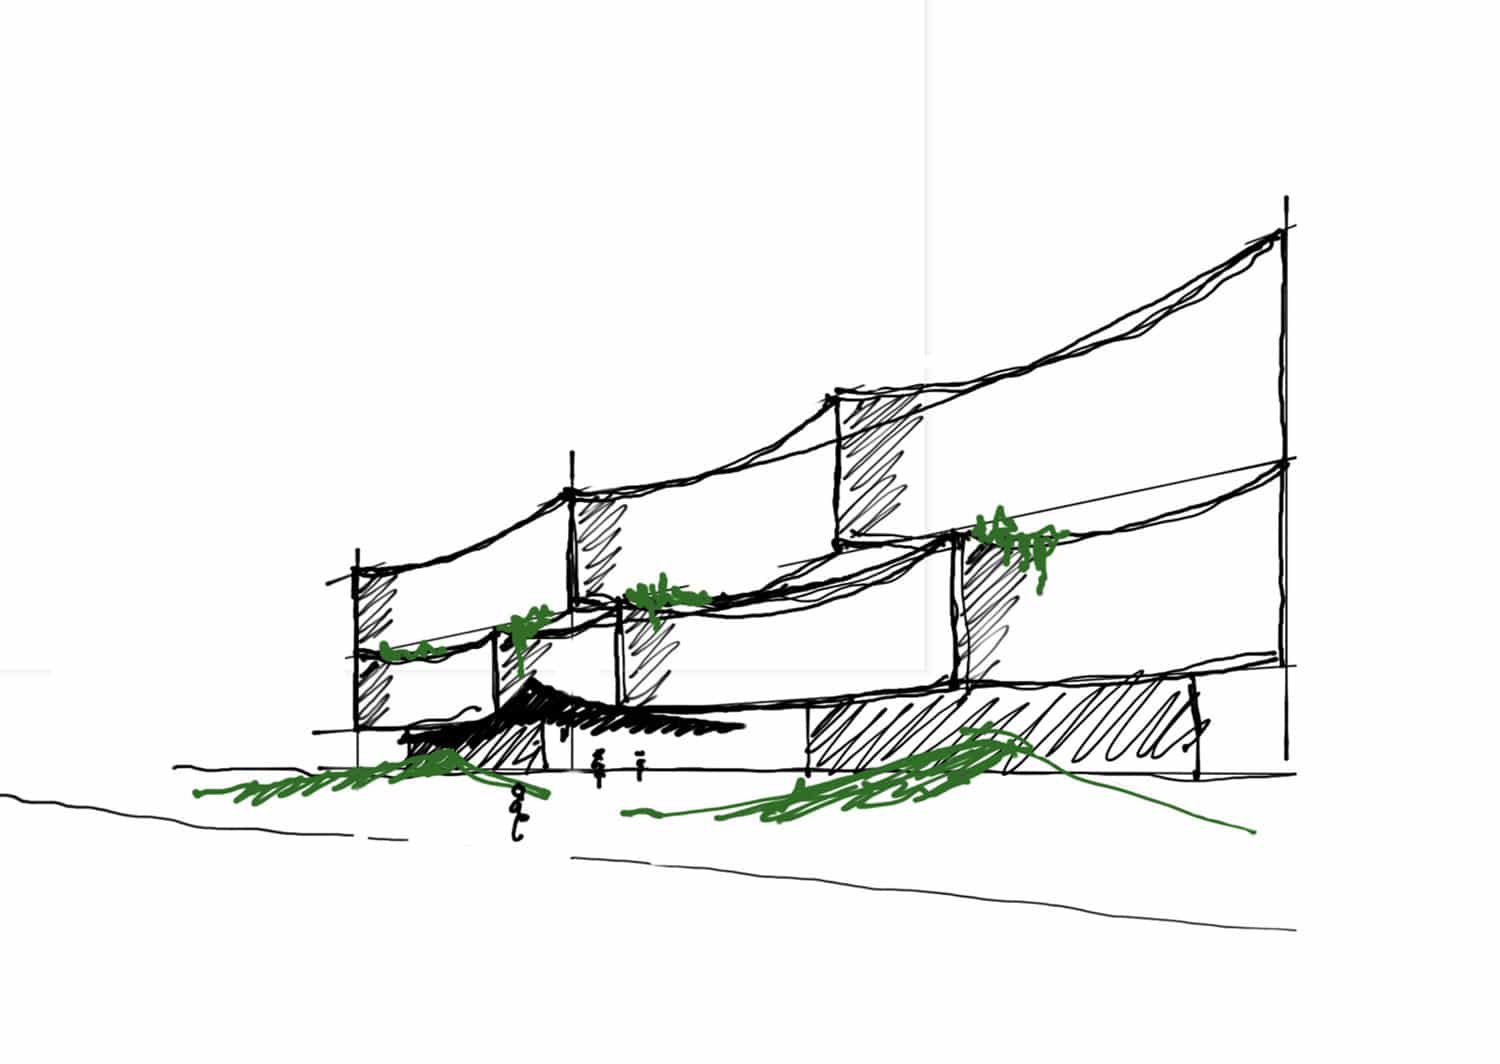
This five-story, 120,000-square-foot medical center in Boca Raton embodies fluidity, femininity, and transparency. Its curving glass façade, punctuated with sculptural balconies, creates a light and elegant presence.
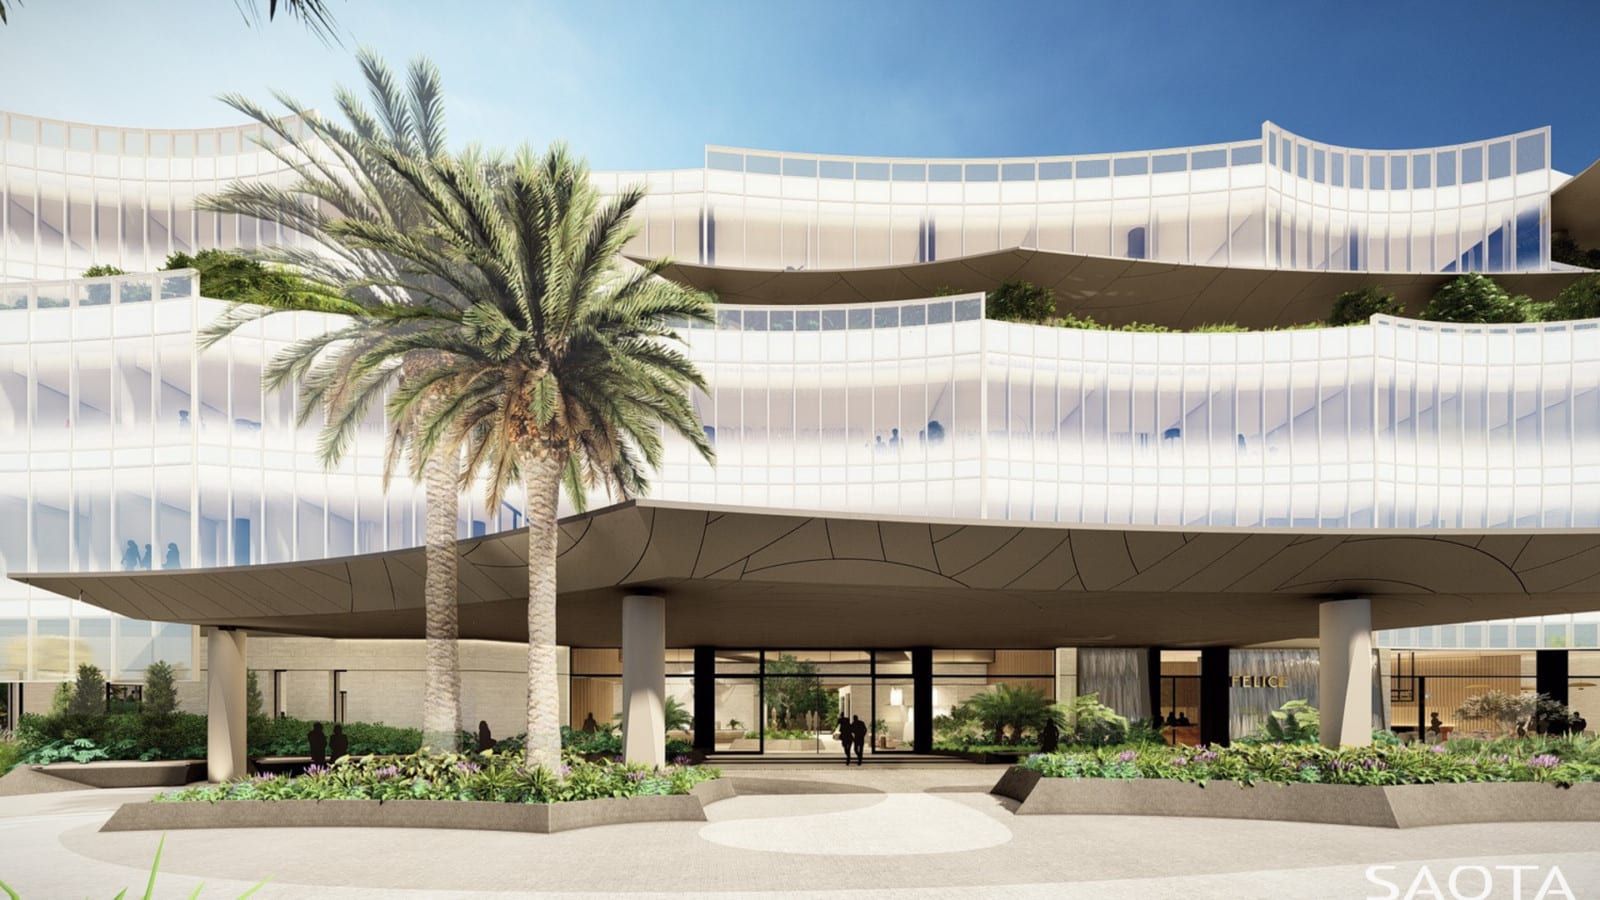
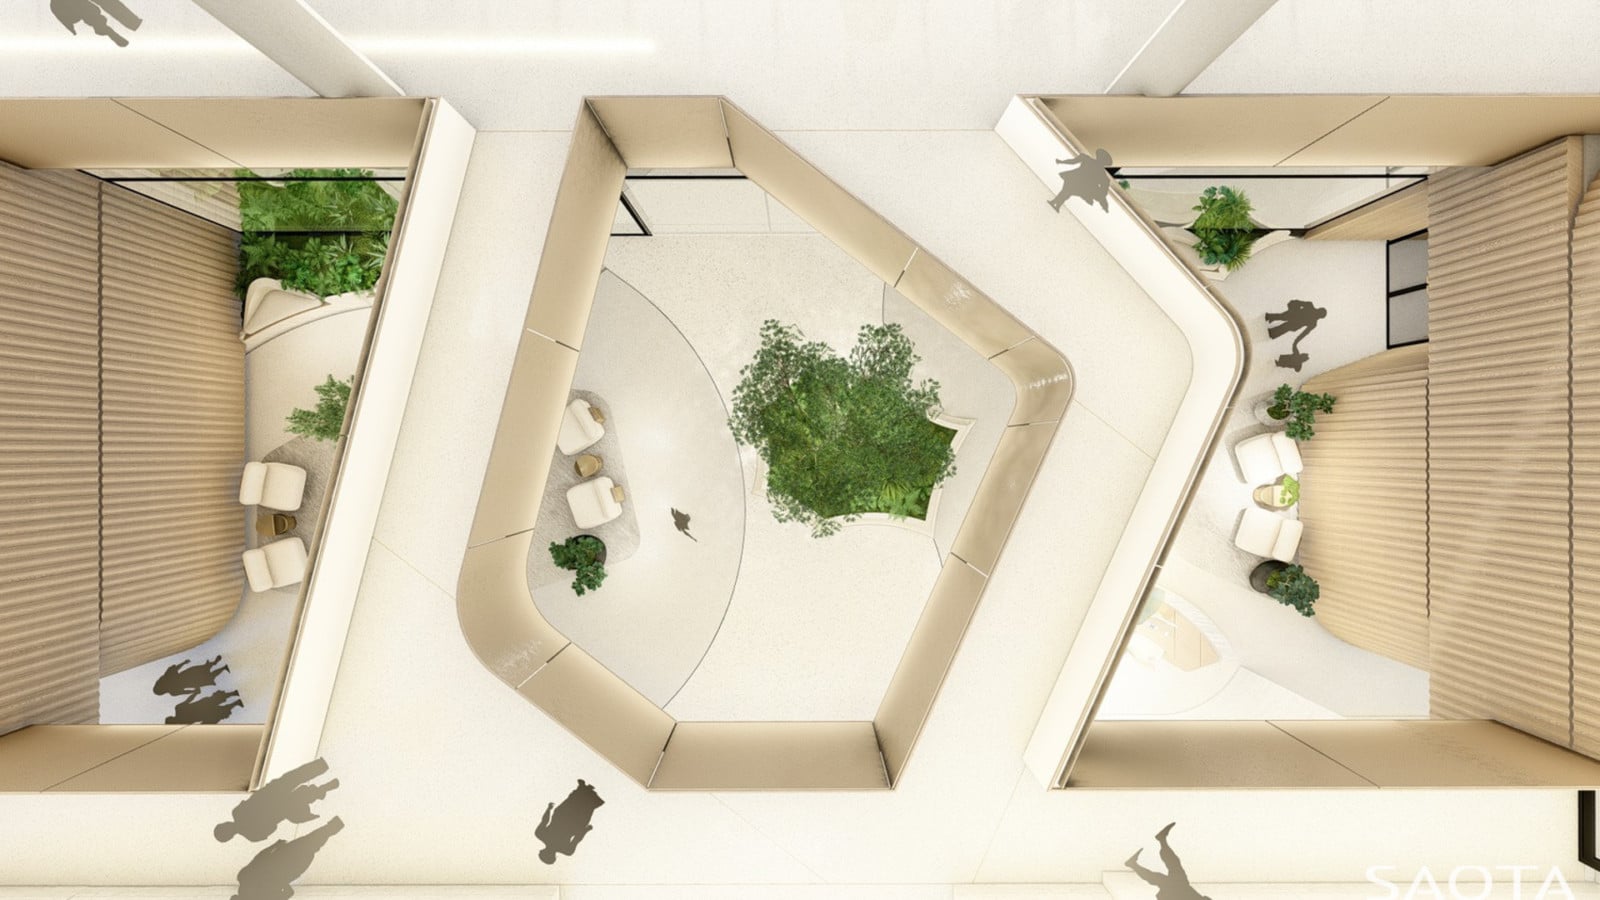
A travertine base grounds the structure, while a delicate frit pattern enhances the building’s ethereal quality. The arrival sequence leads through a graceful porte cochère into a voluminous lobby, with flexible interior spaces fostering collaboration.
Blending elegance with functionality, the Women’s Health Center reimagines contemporary medical spaces with sophistication and purpose.
Status:
In Design
Site Area:
17 232
m2
Project Area:
11 288
m2
Project Type:
Commercial
Project Team:
Mark Bullivant
Edward Peinke
Zonika van der Riet
Peter Harel
Lichumile Monakali
Matthew Pace
Nicole Seymore
Collaborators:
Structural Engineers: IBI Group
Landscaping: AGT Land
Lighting: LA Design
Architect of Record: RLC Architects