Vladislav
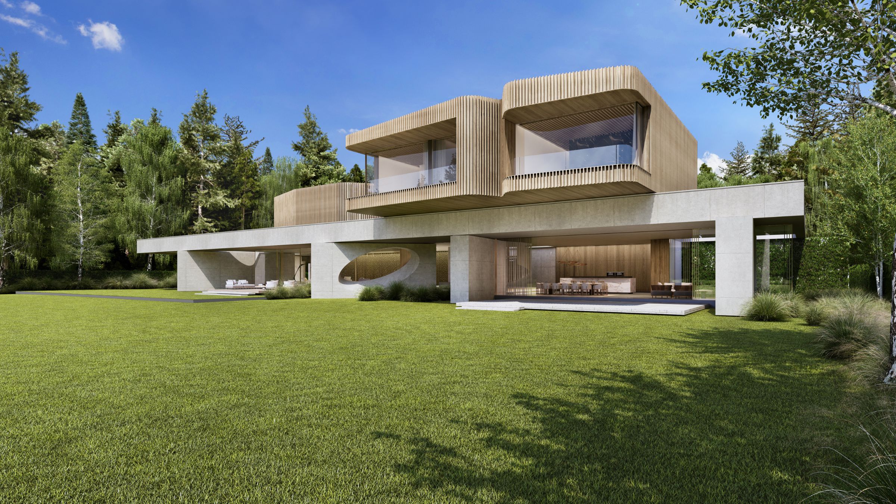
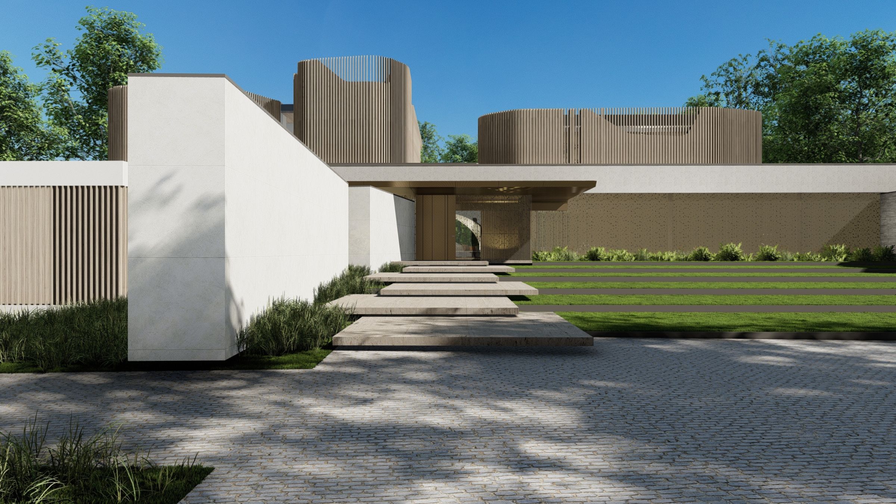
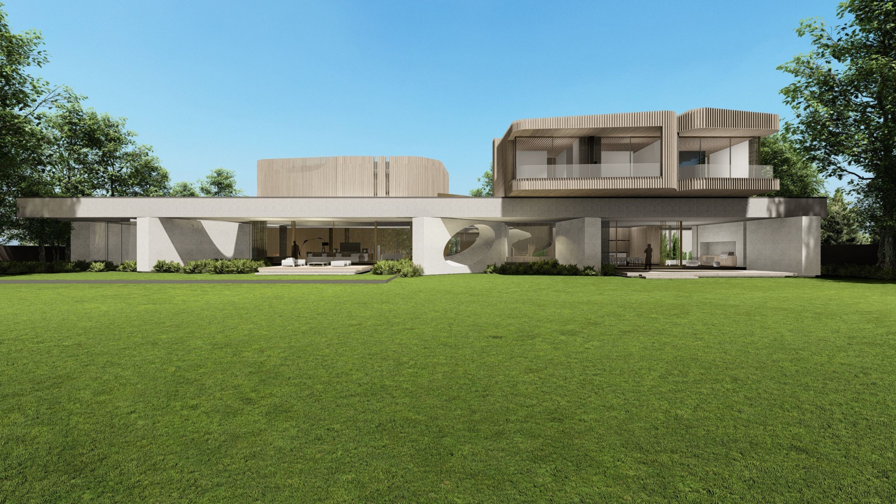
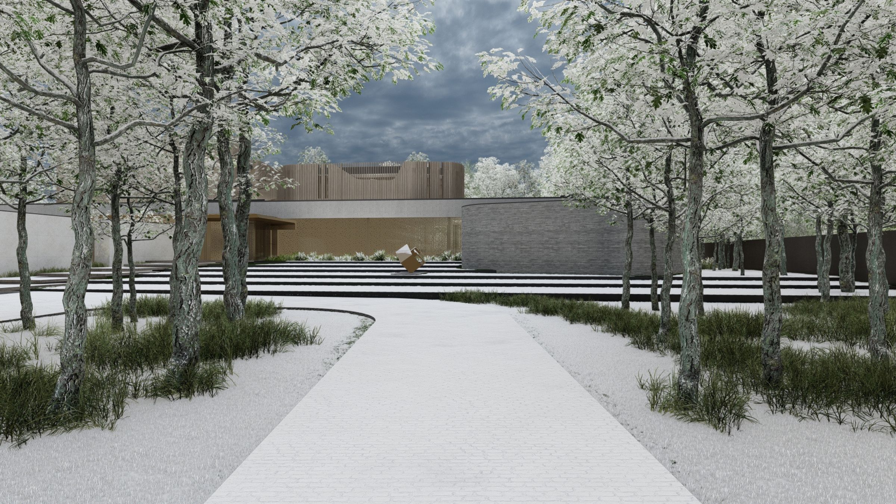
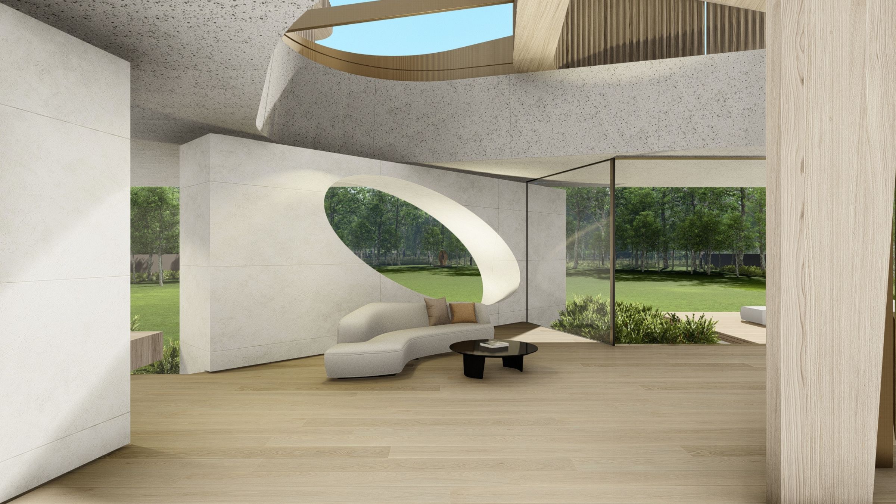
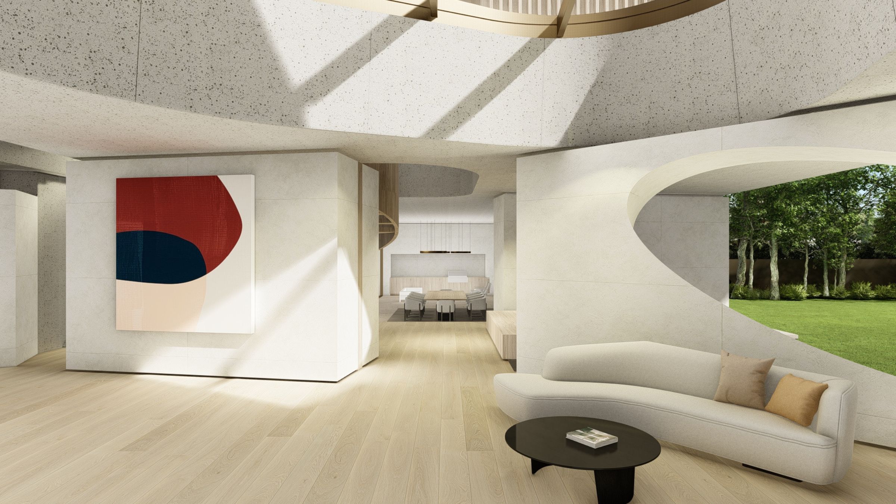
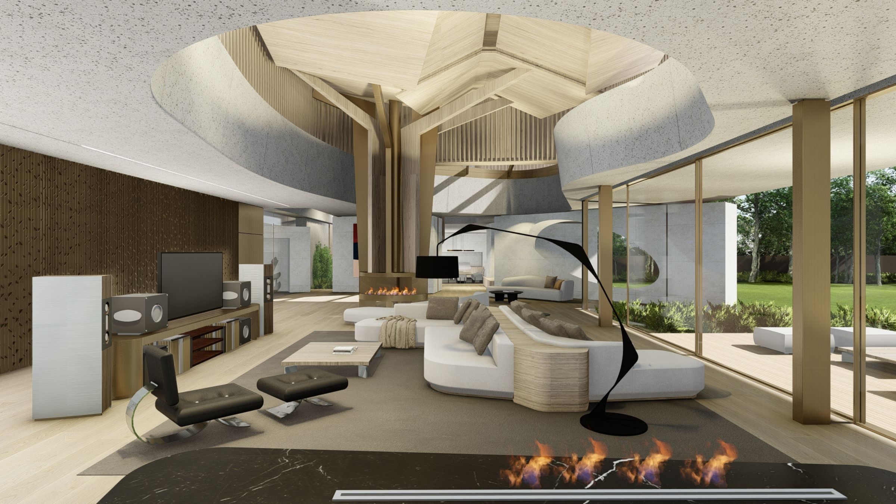
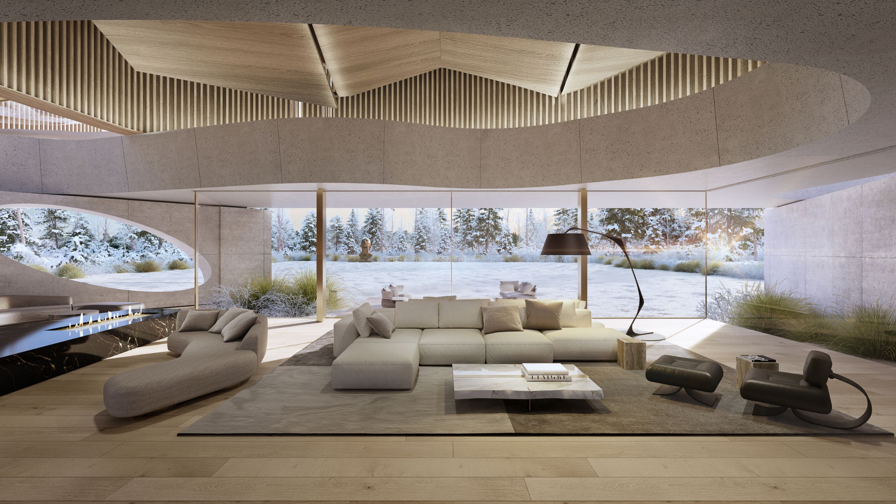
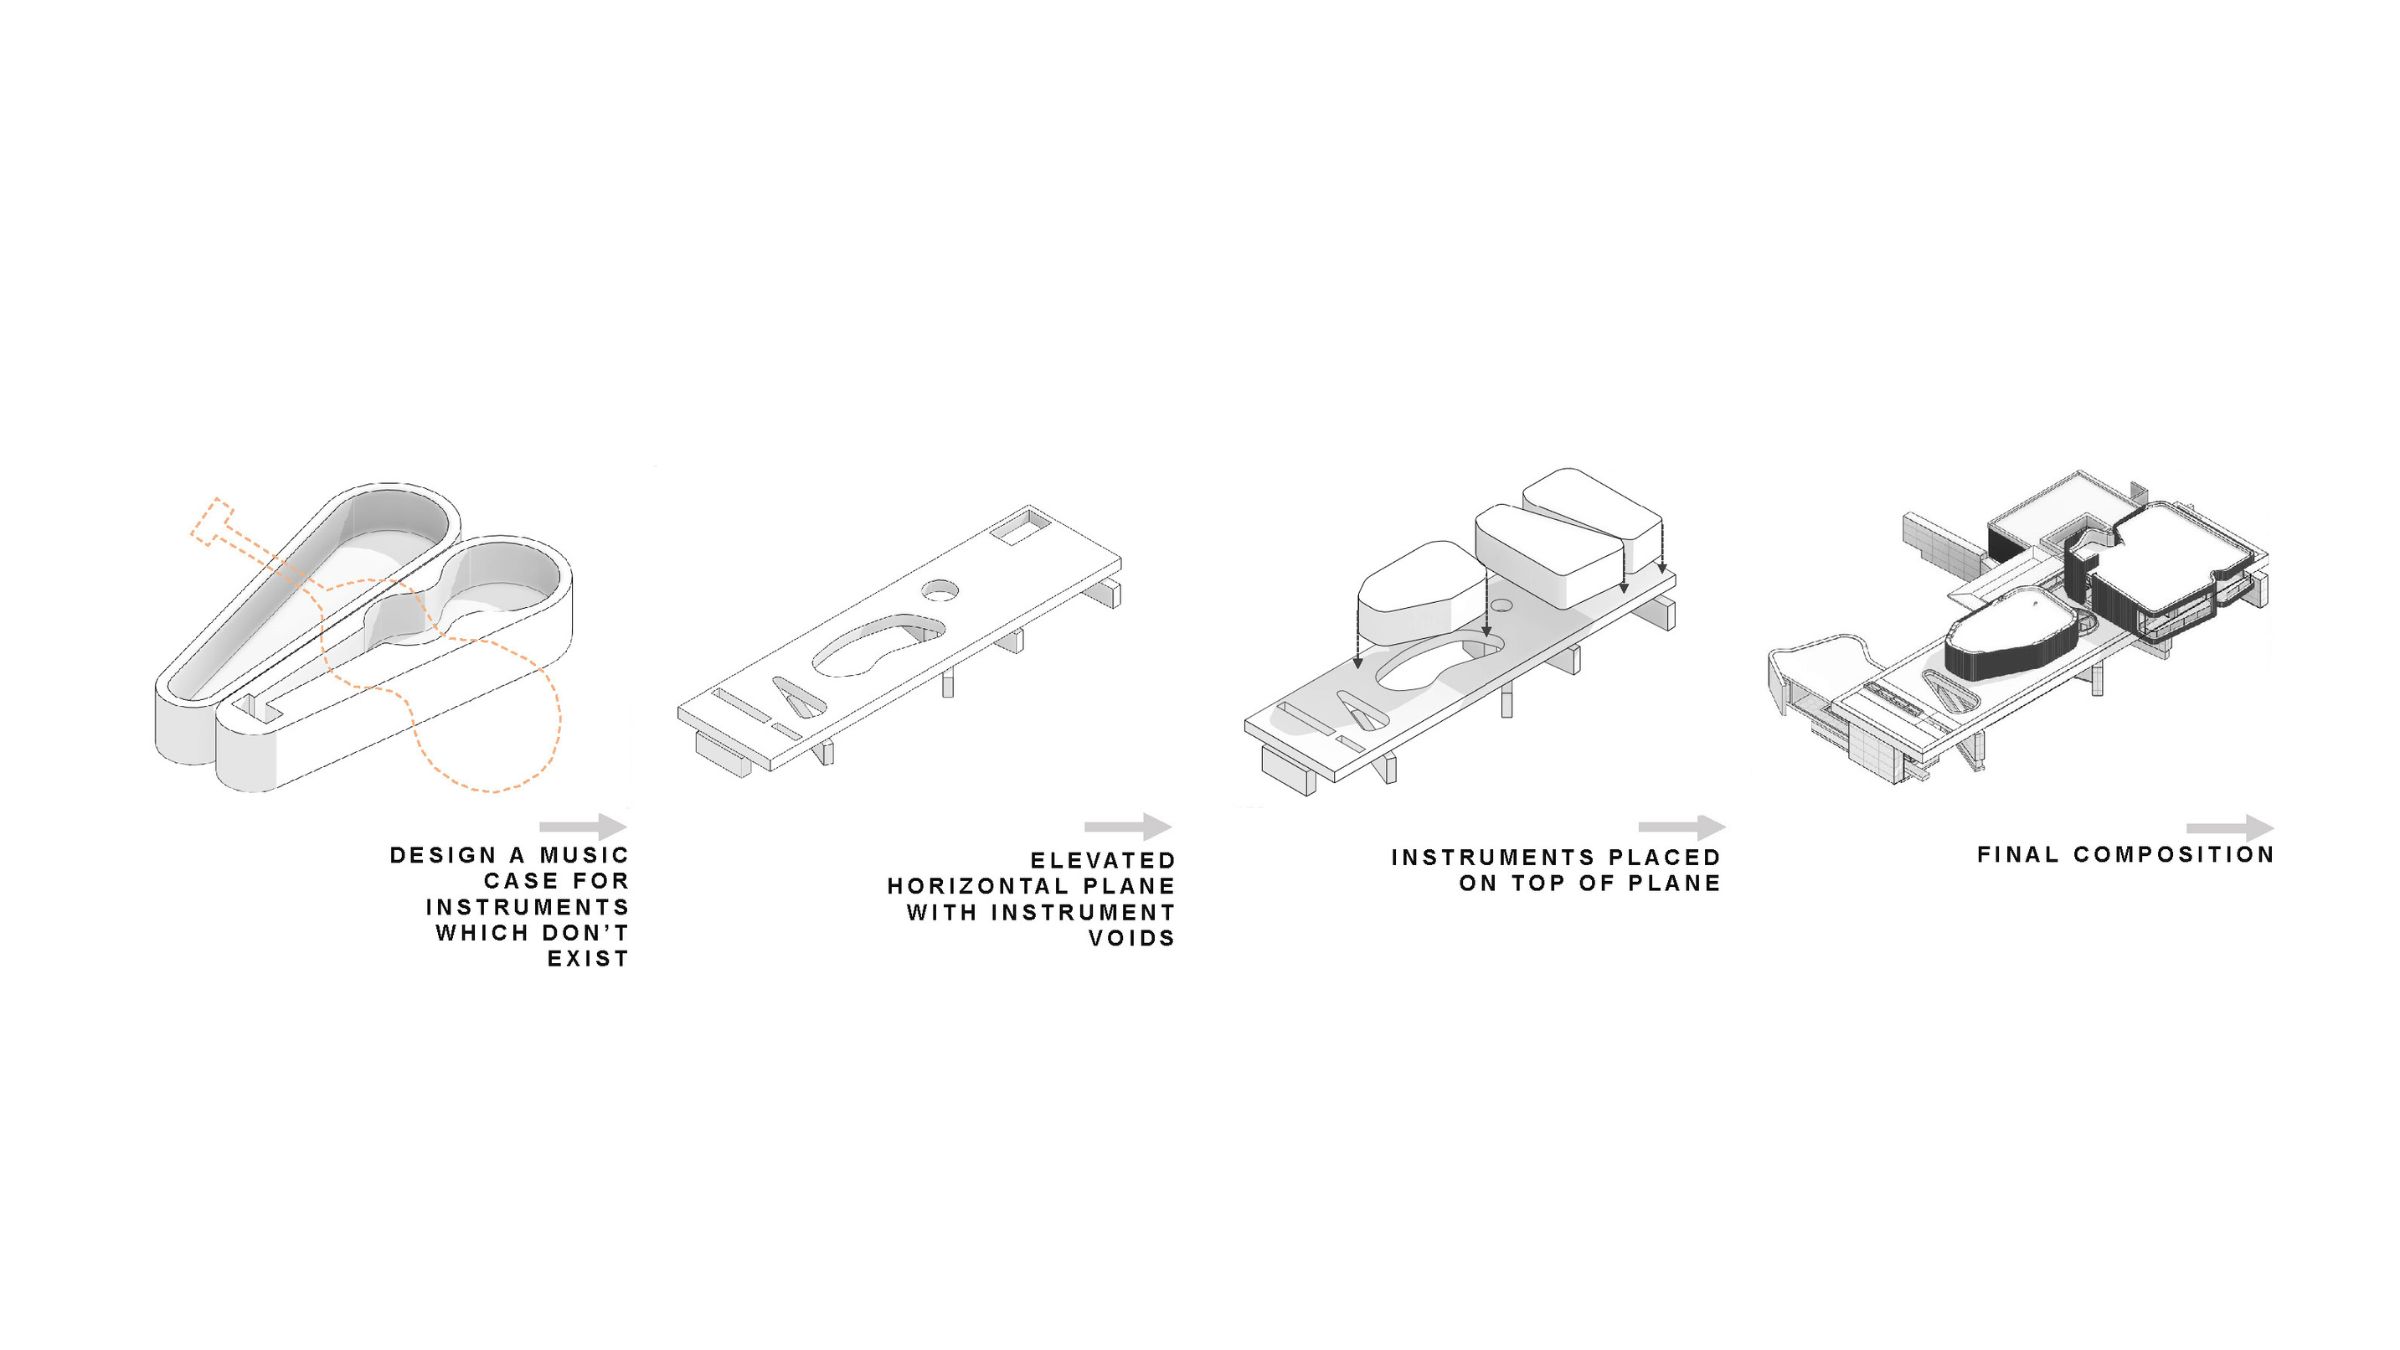
Set within a forest clearing outside Moscow, Vladislav is conceived as a sculptural response to the surrounding trees, long winter shadows and the owner’s passion for music. The design draws on an early aerial image of the site and the protective form of a musical-instrument case. A rectangular slab is raised on sculpted supports and carved with openings that draw daylight deep into the interior. Warm timber volumes emerge through these voids, softening the building’s profile and extending the presence of the forest into the house. The plan is organised into four distinct quadrants accommodating arrival, kitchen and dining, living and pool areas. Glass-reinforced concrete and timber establish a clear contrast between protective enclosure, warmth and acoustic refinement.
Status:
Unbuilt
Site Area:
10 117
m2
Project Area:
786
m2
Project Type:
Single Residential
Project Team:
Greg Truen
Roxanne Kaye
Riaan Steenkamp
Ramon Bischof
Daniel van Os