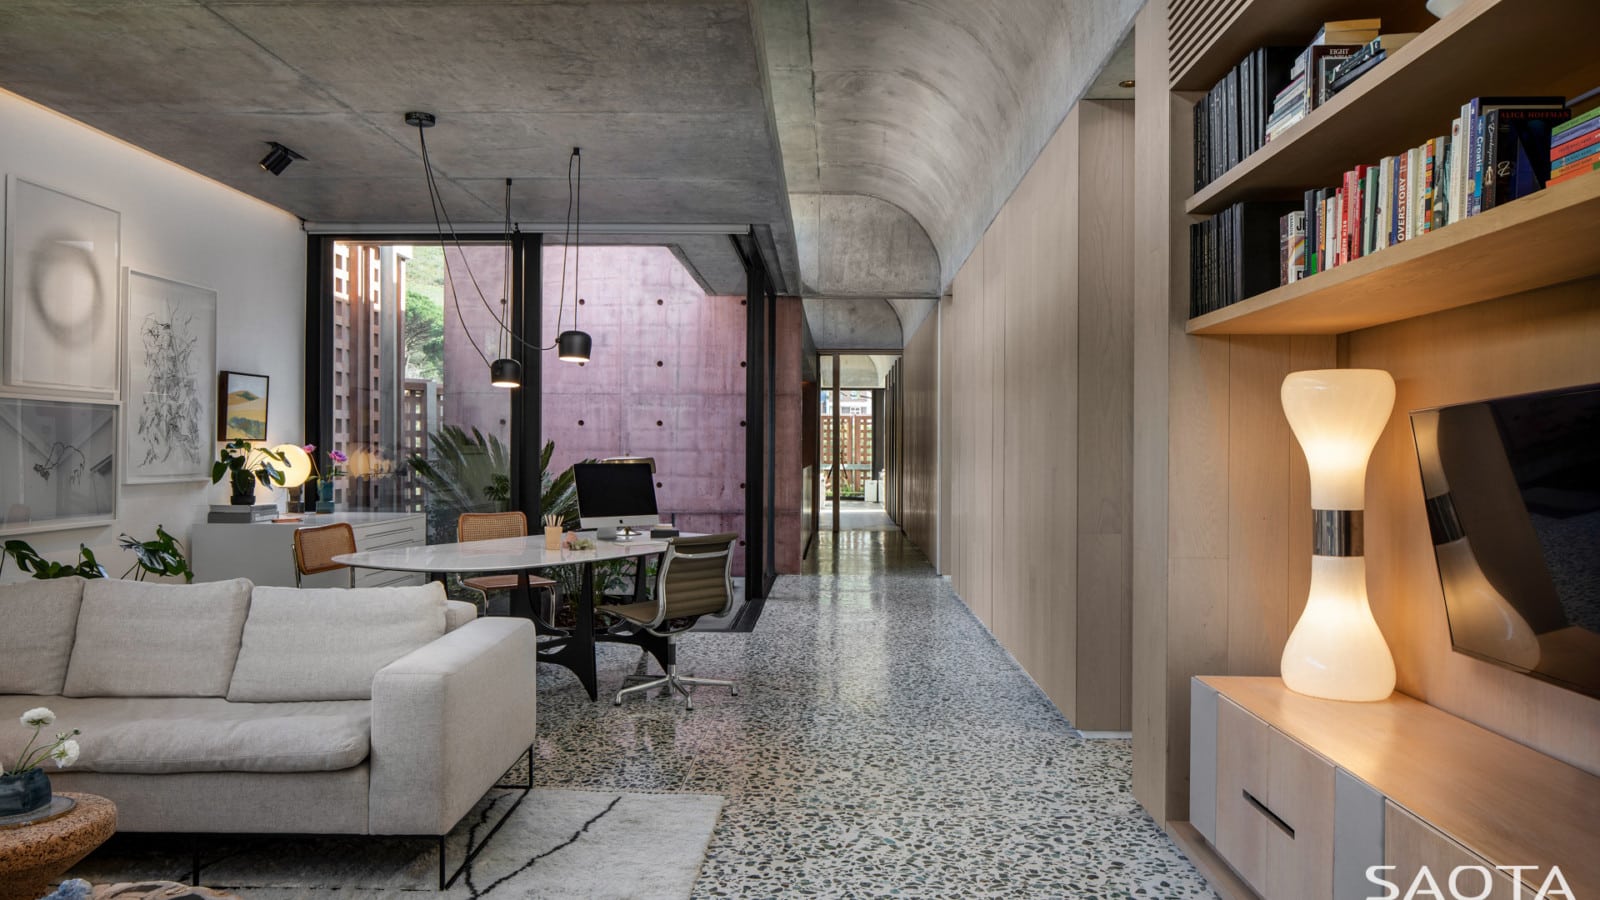
Upper Albert
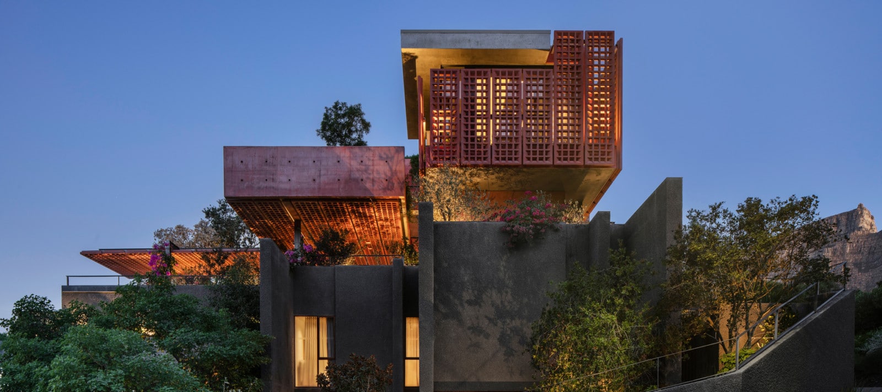
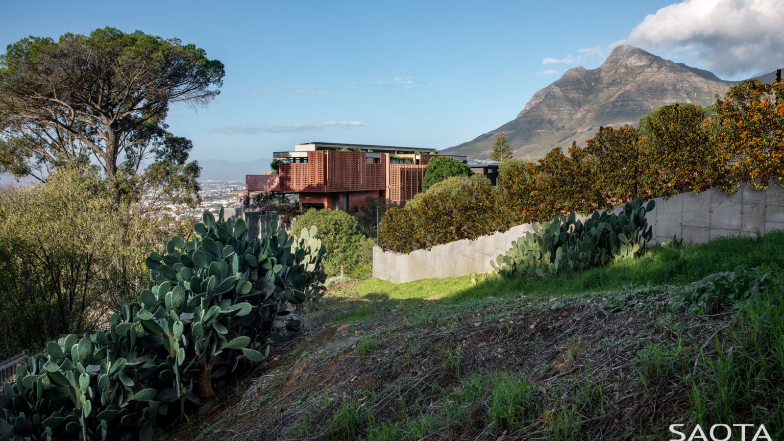
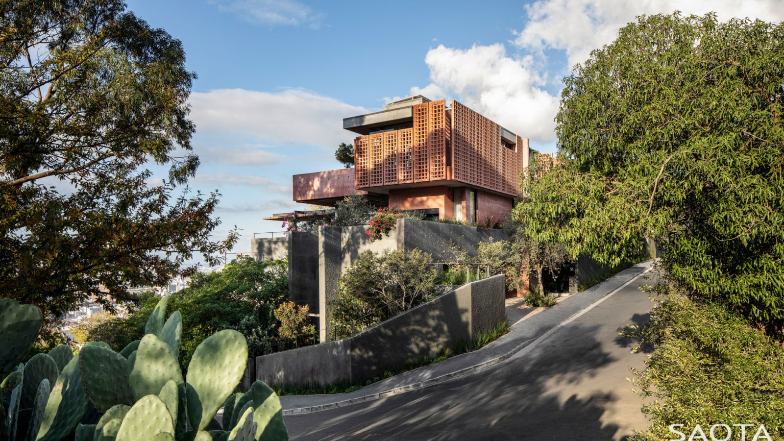
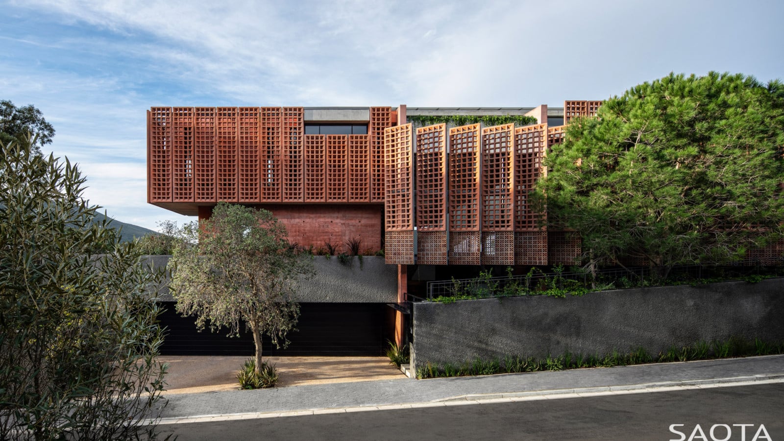
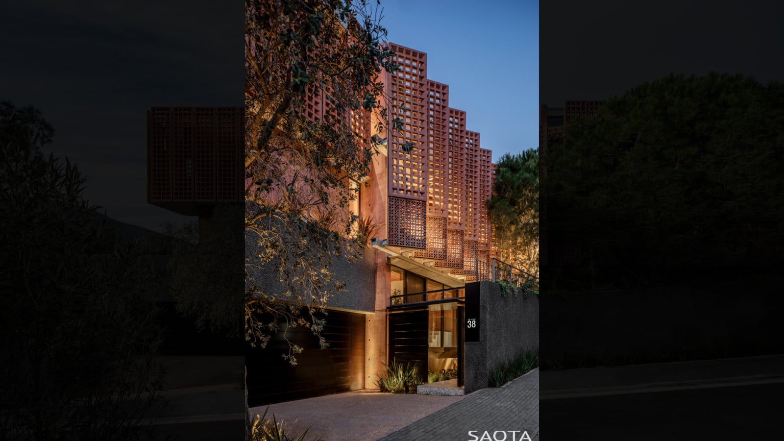
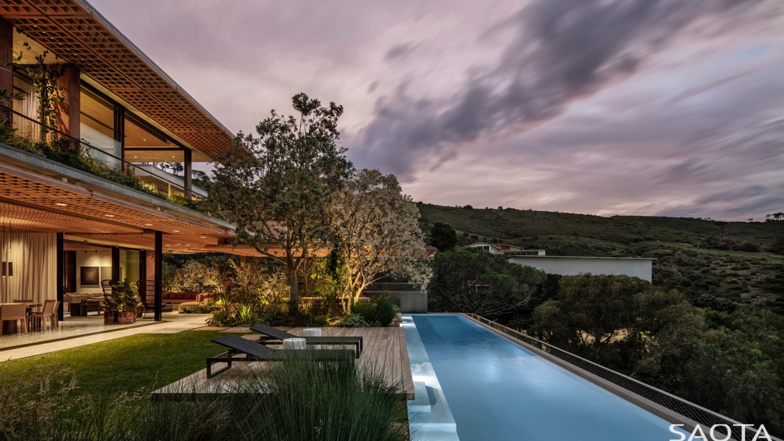
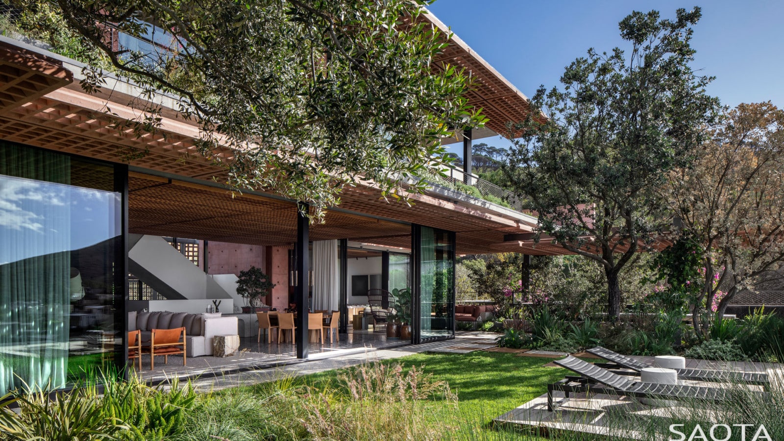
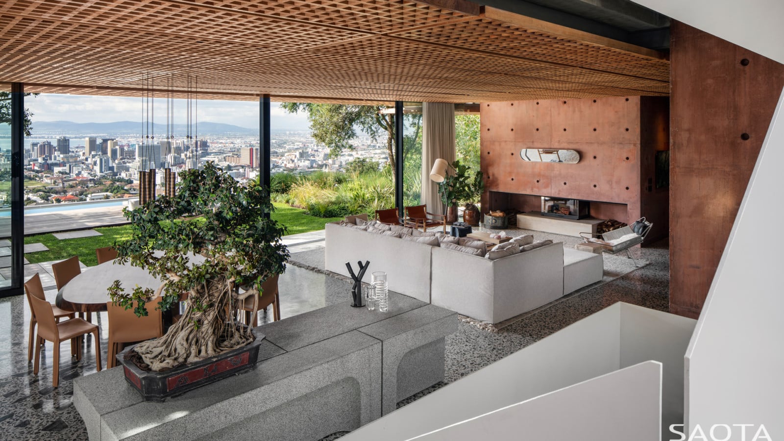
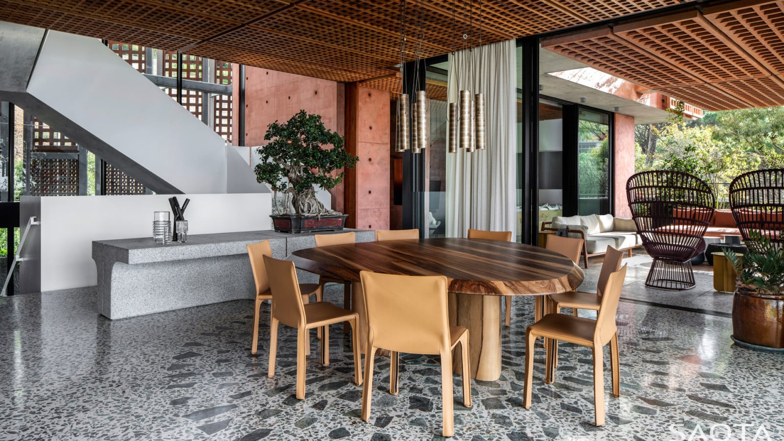
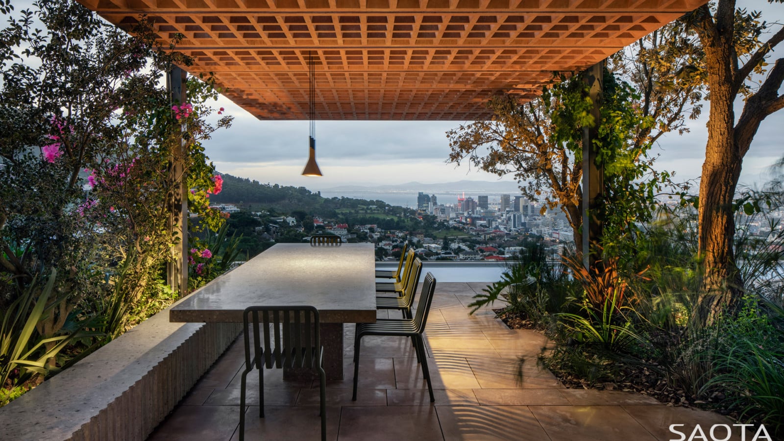
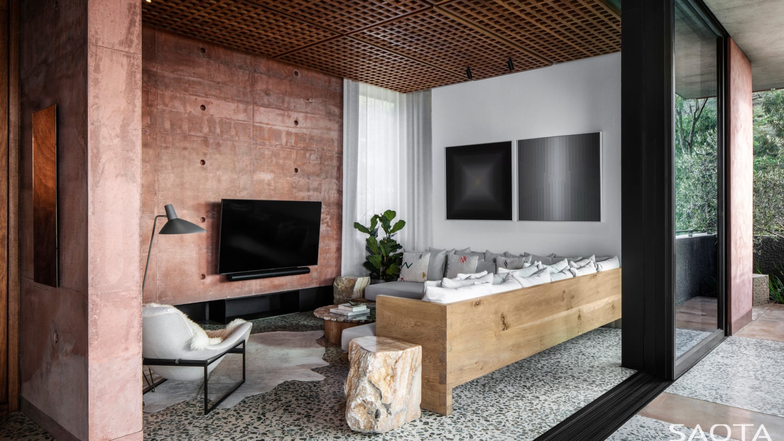
Upper Albert is built on a large plot on a steep site in Cape Town’s city bowl, facing northeast, with panoramic views of the city and the harbour. The property was subdivided and redeveloped to create a five-bedroom family home on the upper section and two four-bedroom rental apartments on the lower.
Status:
Completed 2022
Site Area:
647
m2
Project Area:
942
m2
Project Type:
Single Residential
Project Team:
Philip Olmesdahl
Riaz Ebrahim
Anthony Whittaker
Michelle Mills
Casey Hunter
Collaborators:
Interior Designer: ARRCC
Structural Engineers: Moroff & Khune
Quantity Surveyor: Meyer Summersgill
Main Contractor: Red Sky Projects
Lighting Consultant: Martin Doller Design
Landscaping: Reto Mani Garden Services
Photography:
Adam Letch