The Crown
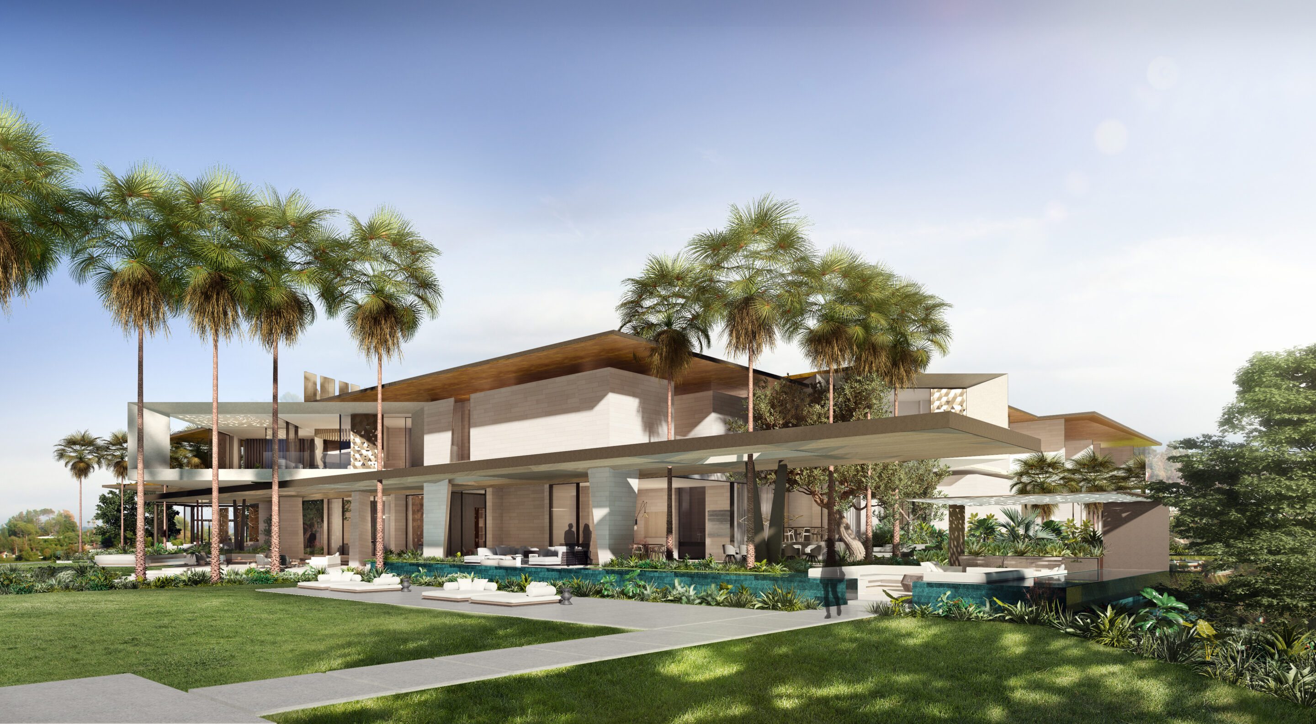
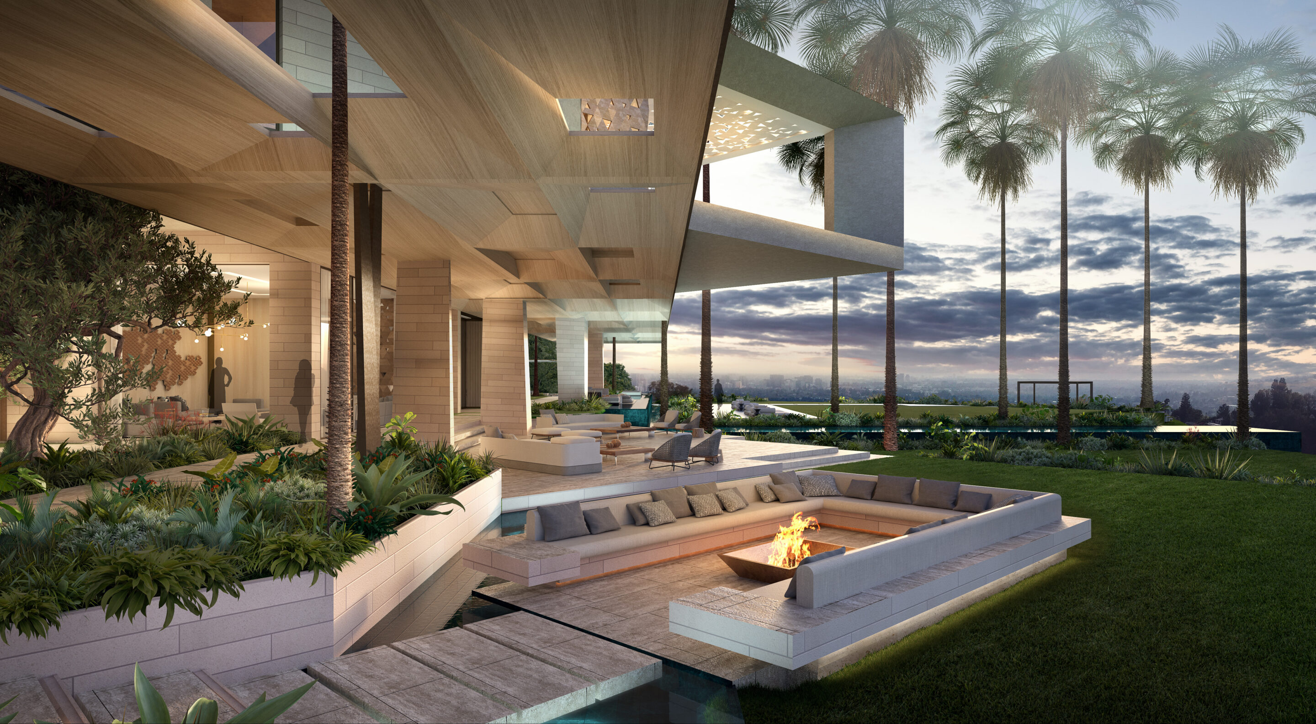
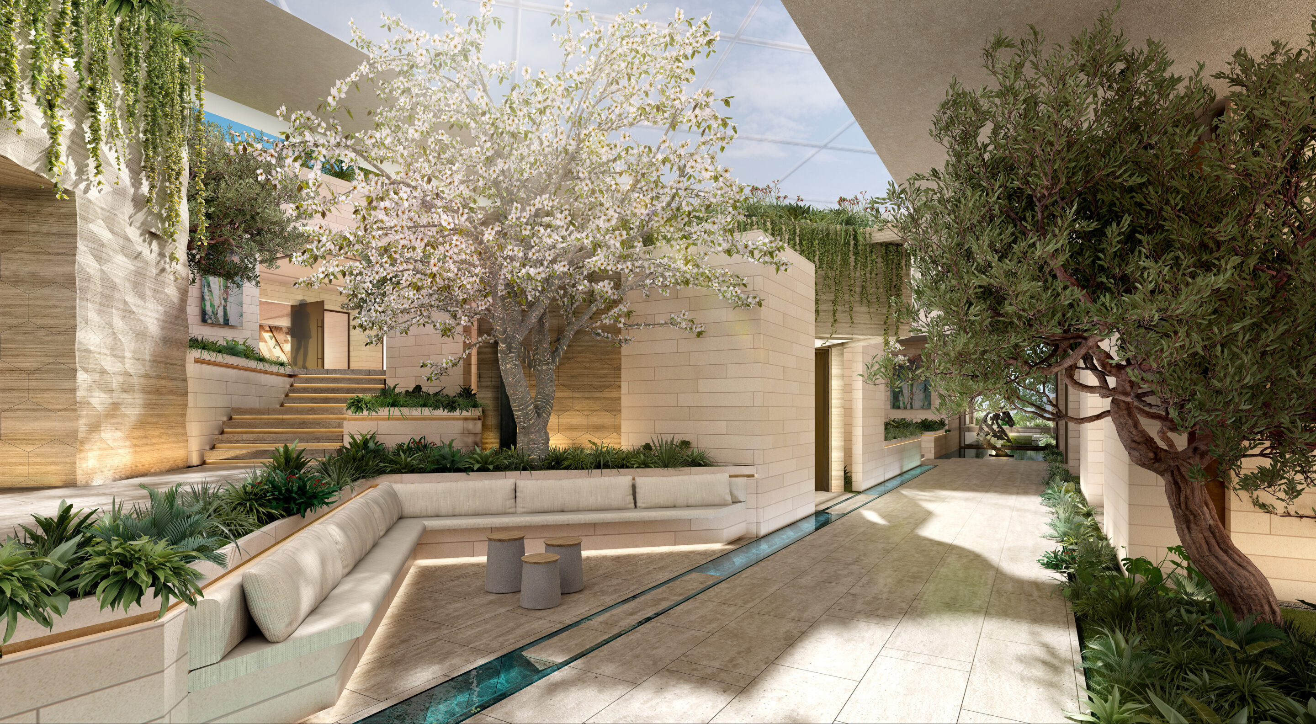
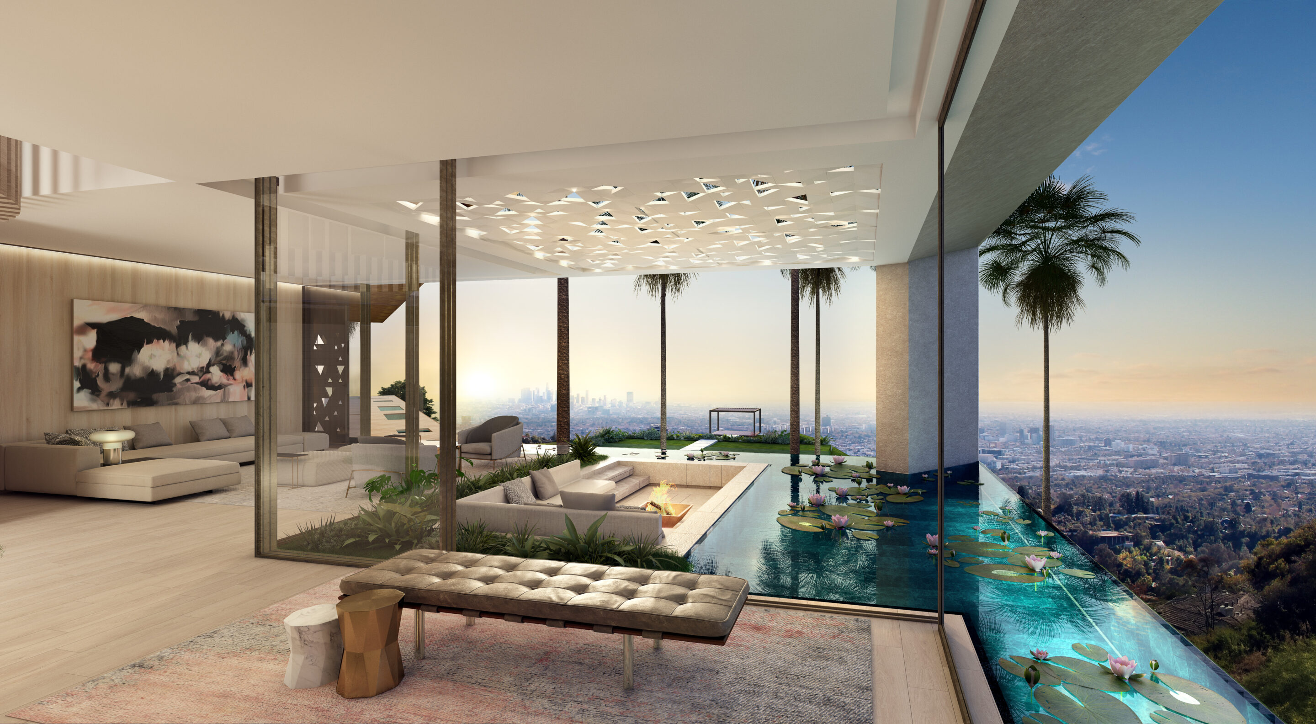
The Building embraces a fragmented indoor / outdoor spatial layout to create a resort feel, integrating nature into the building. Several bold contemporary forms are orientated 45 degrees to the general layout of the building, capitalising on the phenomenal 270-degree views and give the building its dramatic presence on the ridge.
Status:
Concept
Site Area:
25768
m2
Project Area:
9500
m2
Project Type:
Single Residential
Project Team:
Philip Olmesdahl
Bobby Hugill
David Sharkey