Terroir
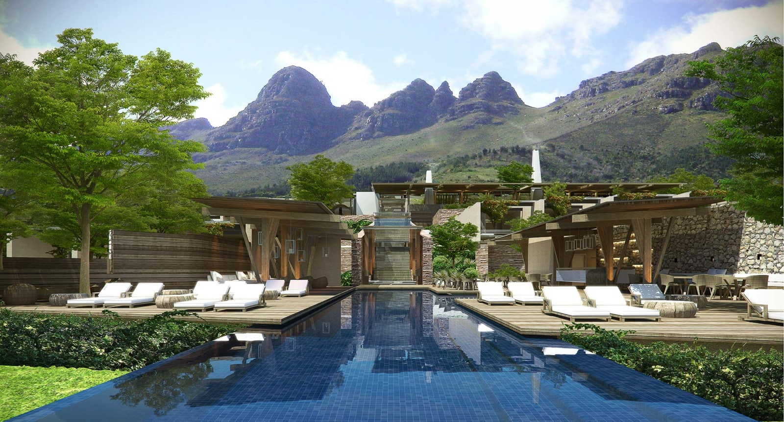
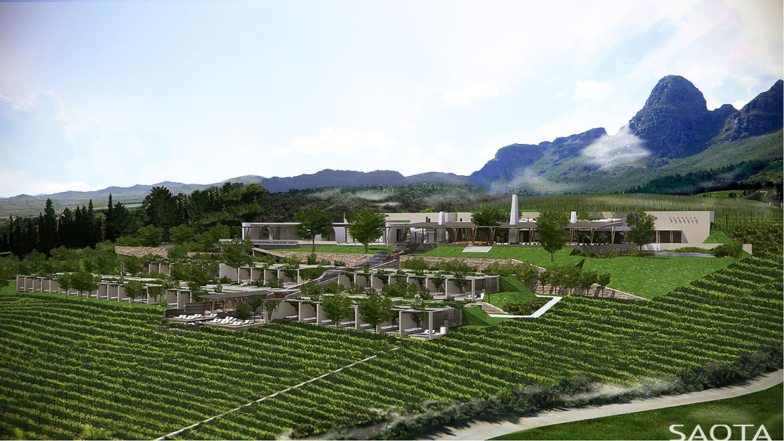
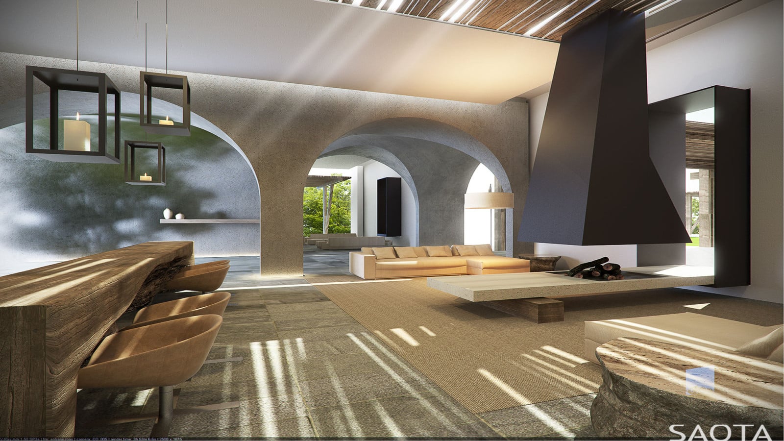
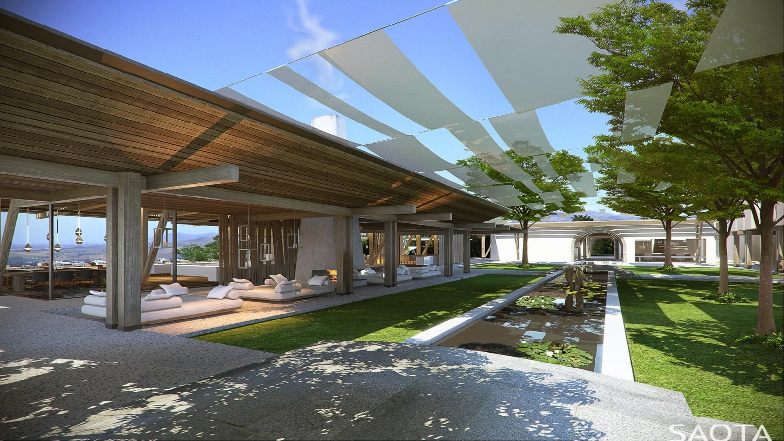
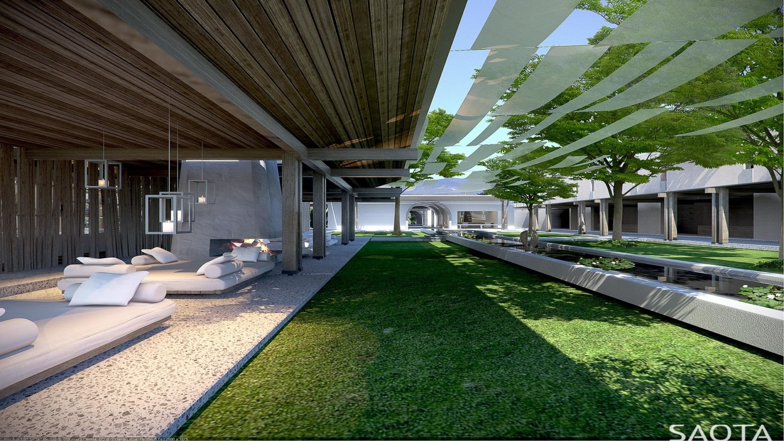
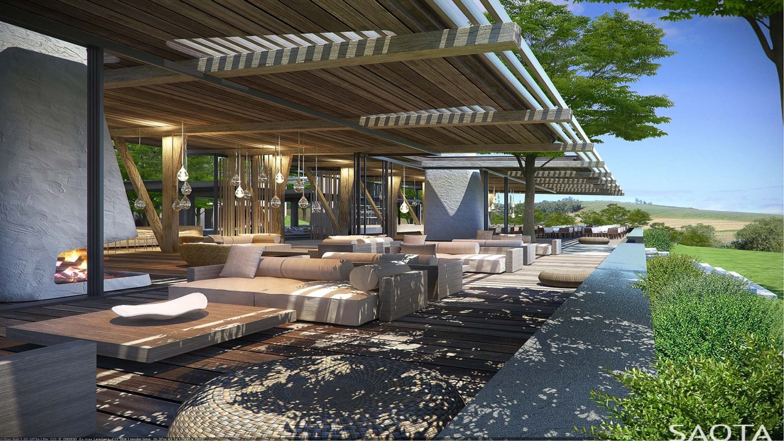
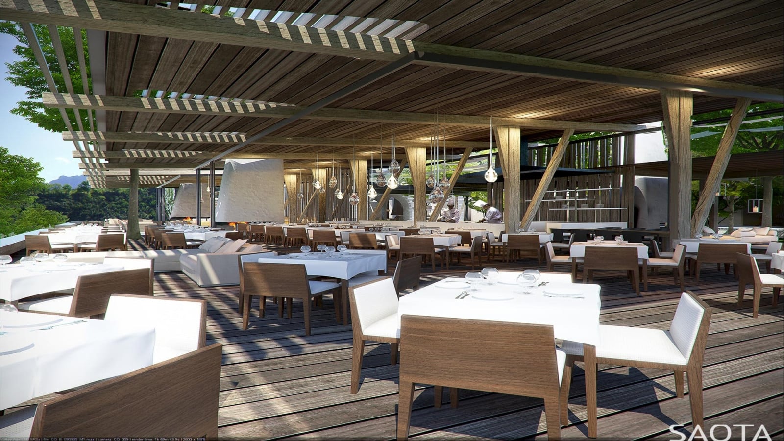
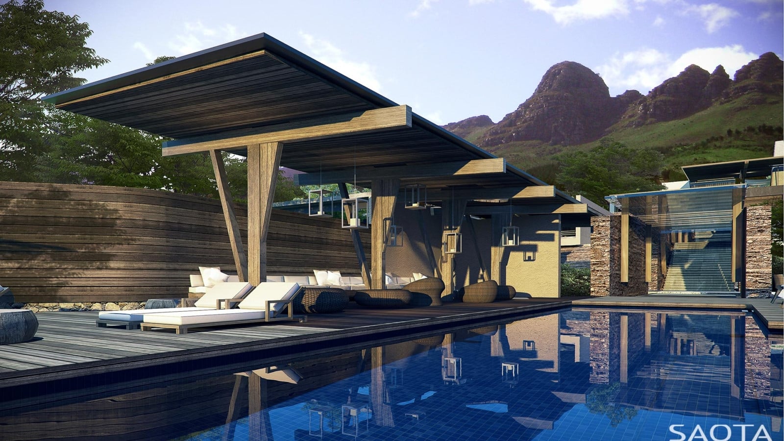
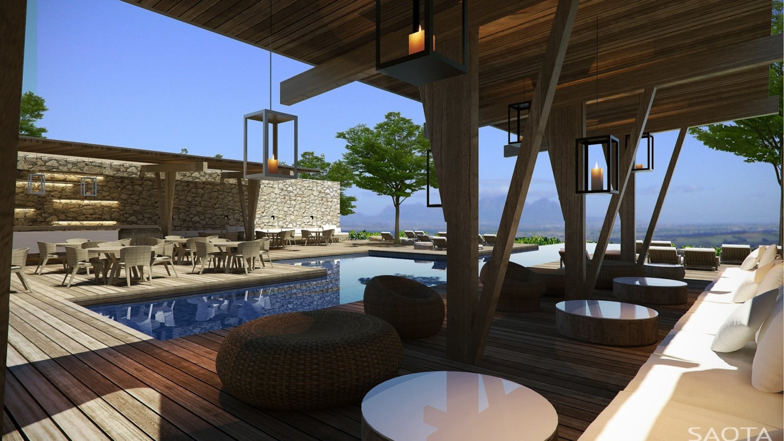
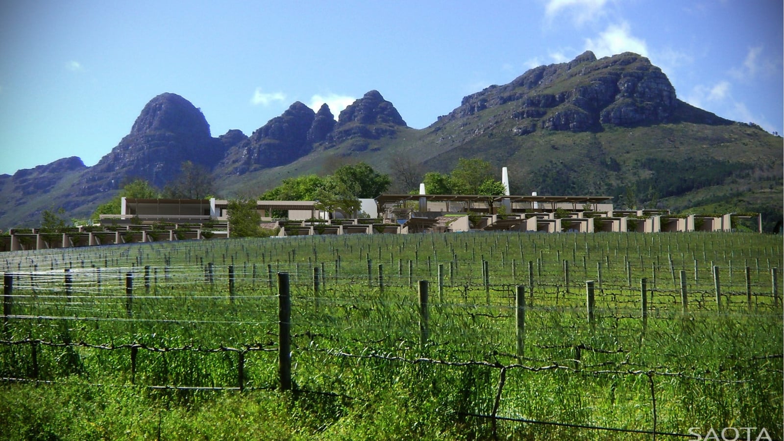
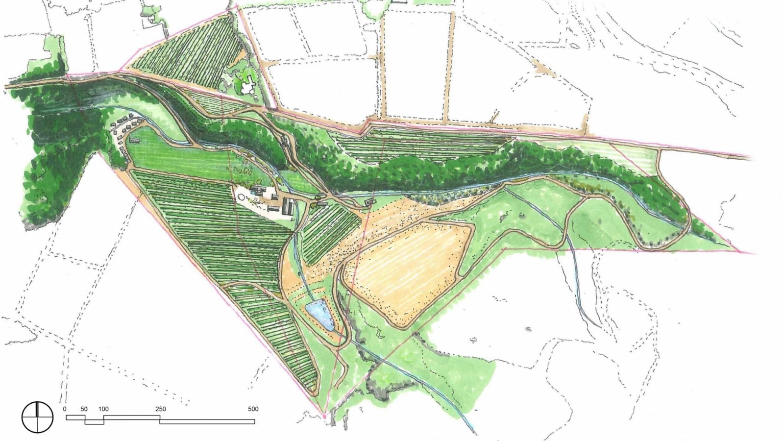
An invited competition, won by SAOTA, to design an exclusive wine estate, hotel and spa with restaurants and deli’s surrounding a werf courtyard. A sensitive and sustainable design capturing the essence of Cape country living.
Status:
Concept
Site Area:
6 762
m2
Project Area:
10 052
m2
Project Type:
Hospitality
Project Team:
Stefan Antoni
Greg Truen
Philippe Fouché