Terracina
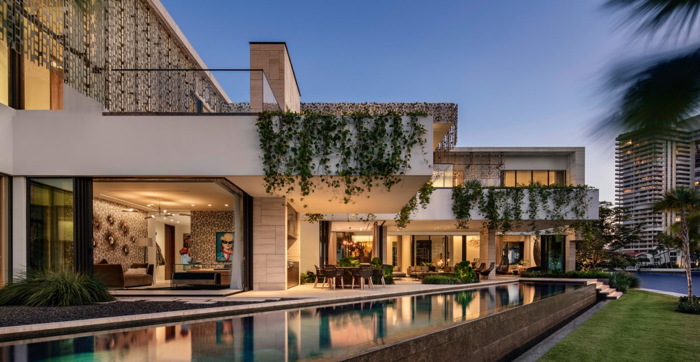
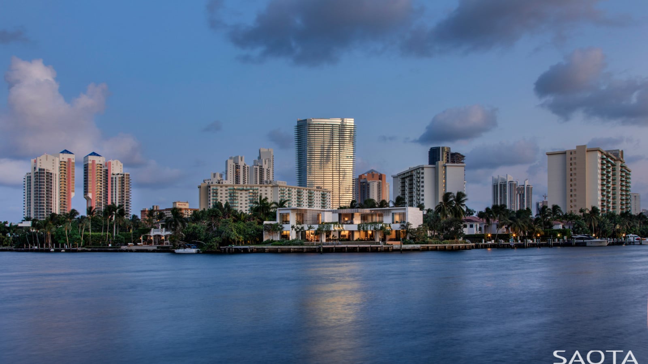
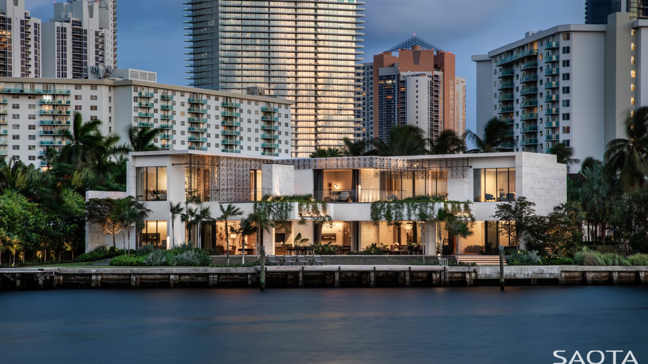
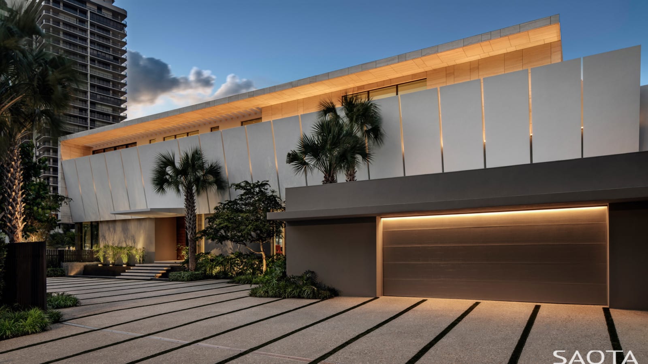
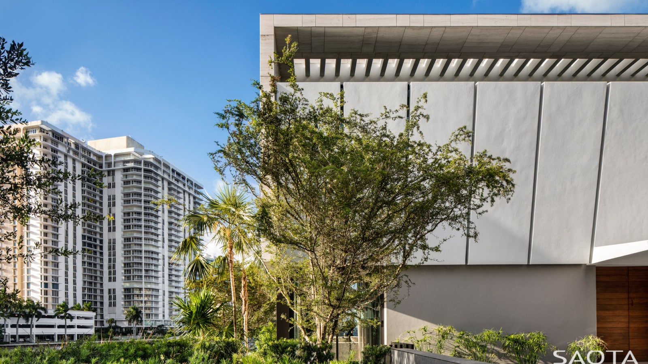
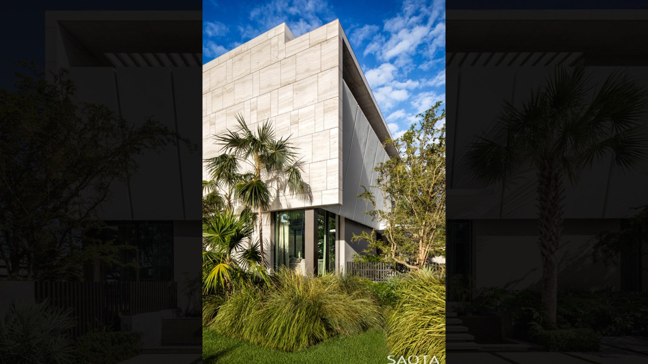
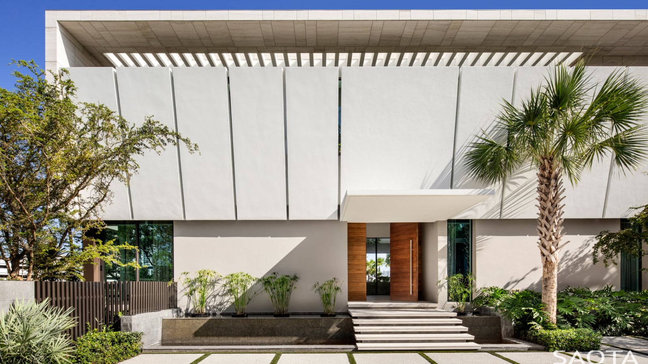
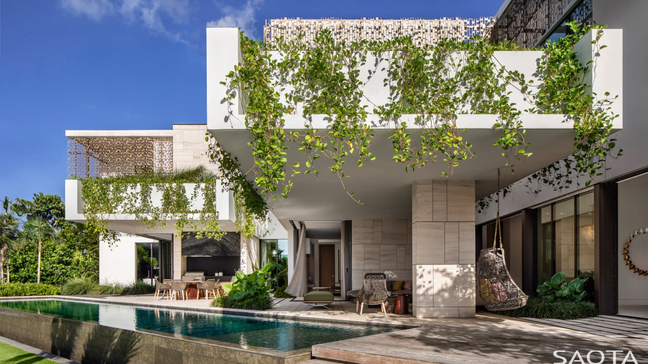
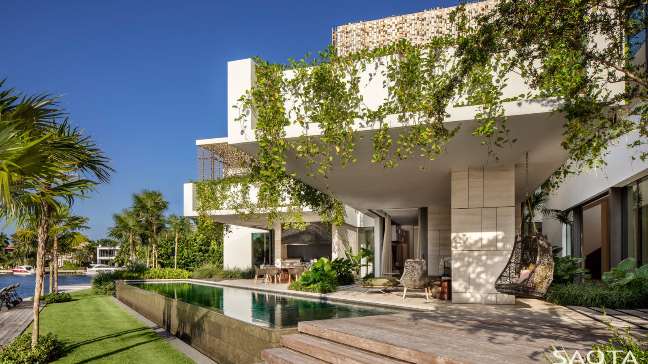
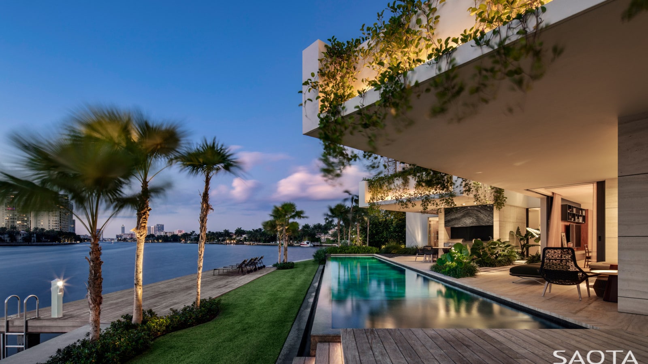
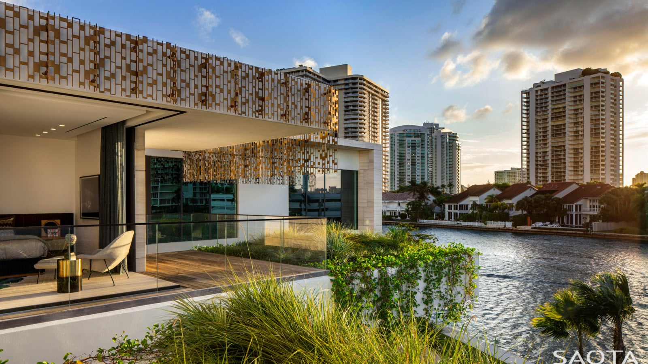
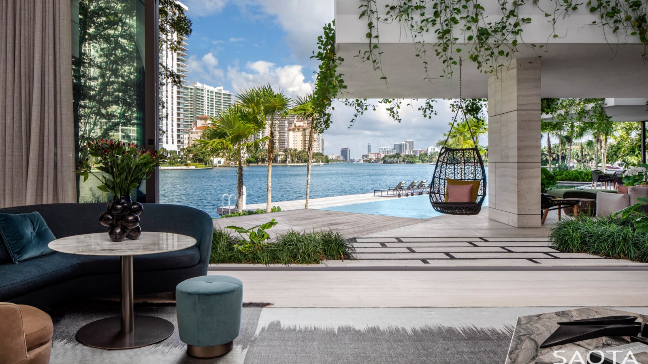
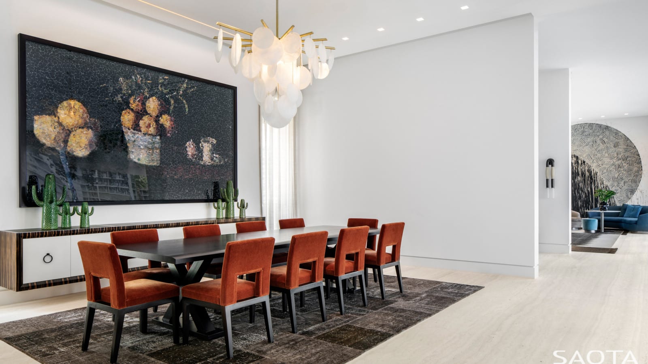
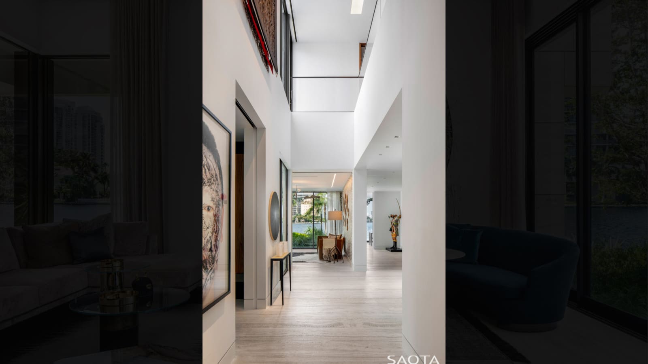
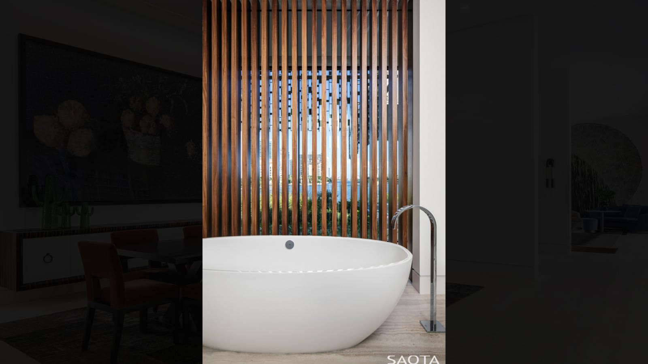
A phenomenal site in Golden Beach, Miami, looking onto a unique vista up the Intercoastal. Defined through a rhythm of outdoor landscaped rooms, the openness transcends to private spaces through perforated screens and large, covered outdoor spaces.
Status:
Completed 2018
Site Area:
989
m2
Project Area:
920
m2
Project Type:
Single Residential
Project Team:
Philip Olmesdahl
Mark Bullivant
Alwyn de Vos
Eugene Oliver
Tom Burbidge
Collaborators:
Architect of Record: DVICE INC
Civil Engineer: GGB Engineering
Structural Engineer: PLF Structural Engineer, Inc.
Electrical Engineer: FG Engineers Inc
Contractor: Woolems Inc.
Landscaping: CLAD Landscape Architecture & Design
Lighting Design: Lux Populi
Interior Designer: Rosy Levy
Photography:
Adam Letch