Swallows Nest
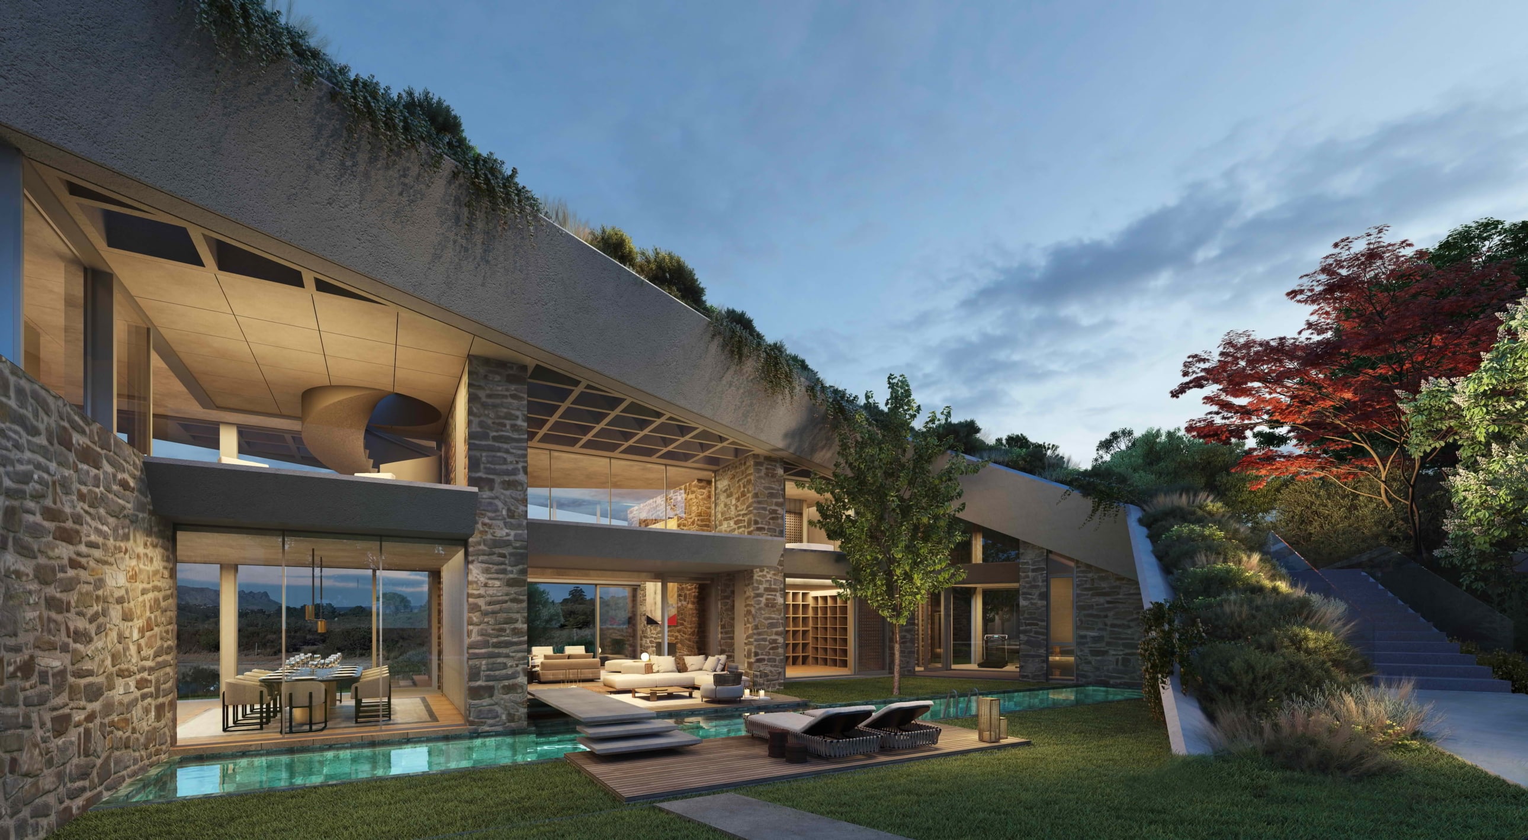
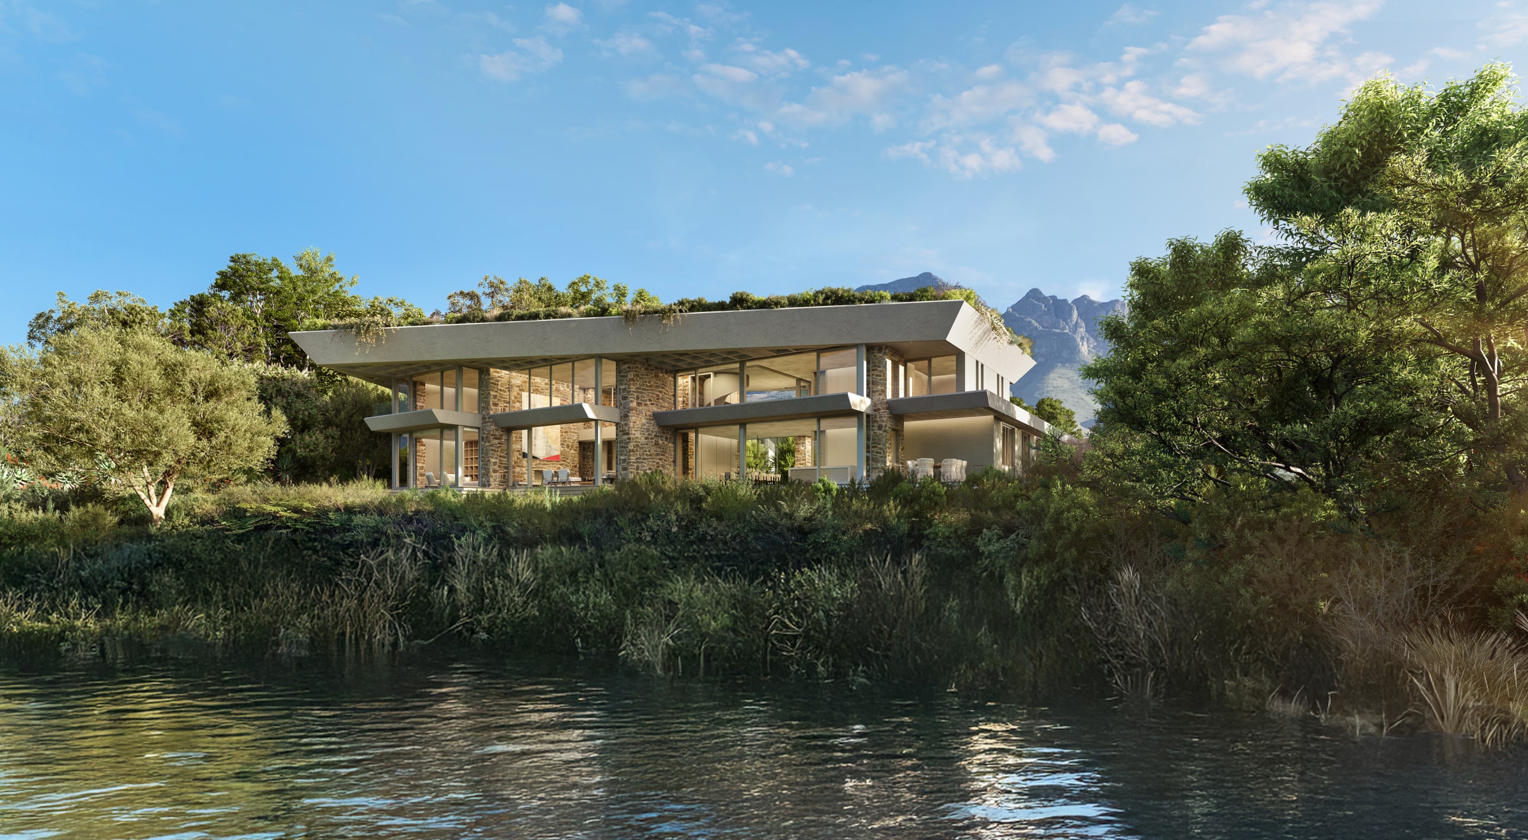
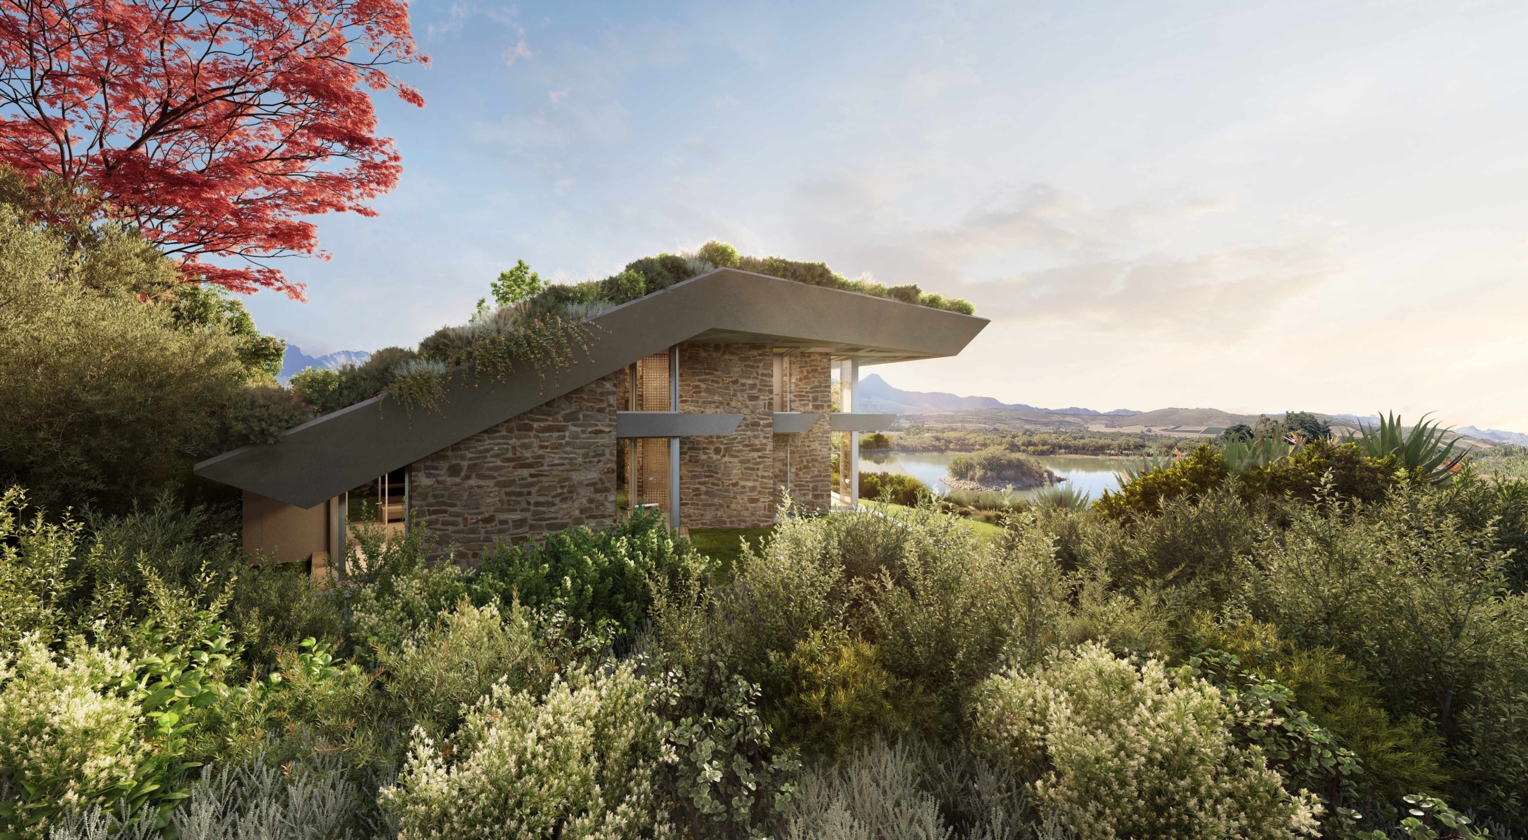
At the foot of the Helderberg, Swallows Nest is positioned between a nature reserve and a broad natural water body, with panoramic views extending towards Gordon’s Bay. Glazing to the north and south creates visual transparency through the house and a deep sense of immersion in the landscape. The open-plan interior balances generous shared spaces with more intimate places of retreat. A planted roof rises from the terrain, becoming an accessible garden, further reducing the distinction between building and site. Locally sourced materials reinforce the home’s grounded, landscape-led character.
Status:
Under construction
Site Area:
1 535
m2
Project Area:
500
m2
Project Type:
Single Residential
Project Team:
Phillippe Fouché
Dani Reimers
Jacques Steyn
Camrin Plaatjes
Wesley Mitchell
Pieter Krog
Lunell Greyling Masego Mogoshoa
Mieke Vermaak Sanath Samuel
Collaborators:
Interior Designer: Denis Feilinger + Gabriele Schäfers
Structural Engineers: Sutherland Engineering
Project Manager: ESP Design
Landscaping: Nicolas Whitehorn
Engineer: Sutherland Engineering
Quantity Surveyor: Gavan Meyer
Lighting: Martin Dollar – One to One
Architect of Record: Bath Associates