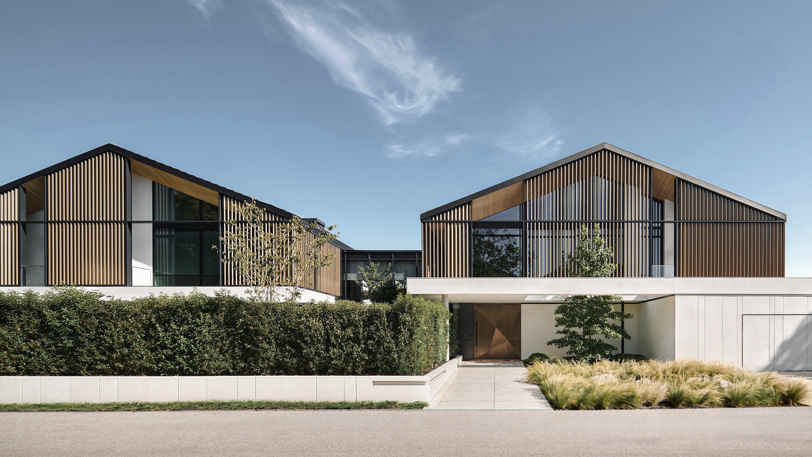
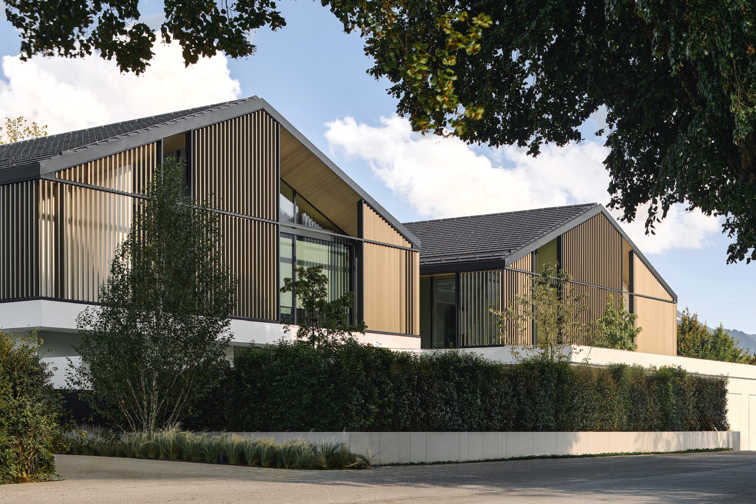
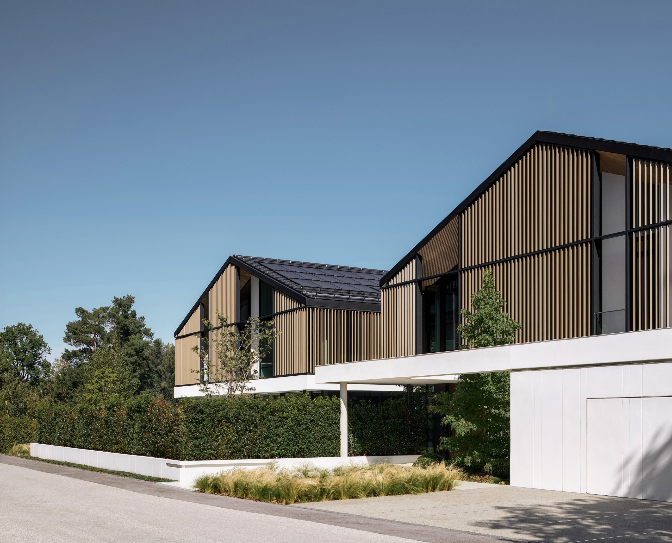
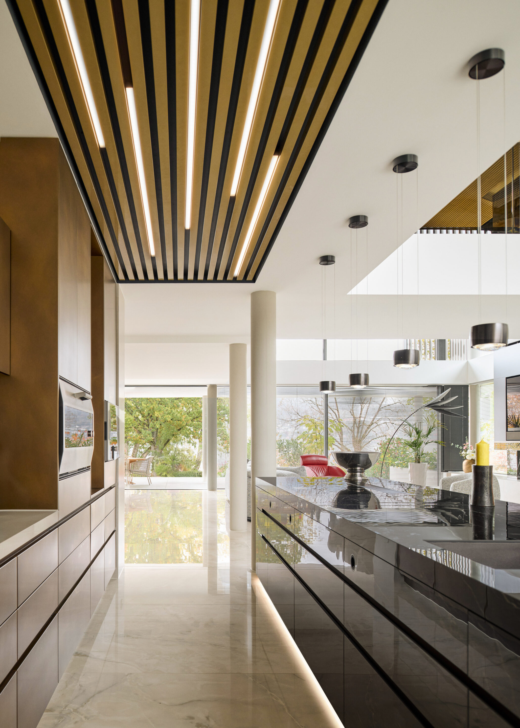
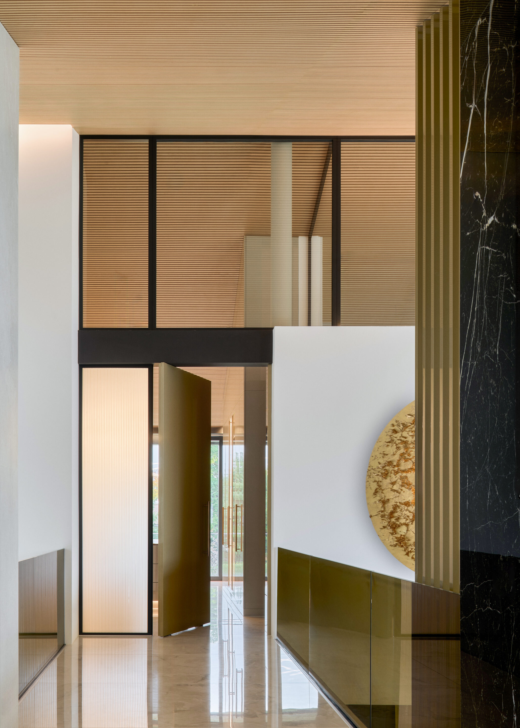
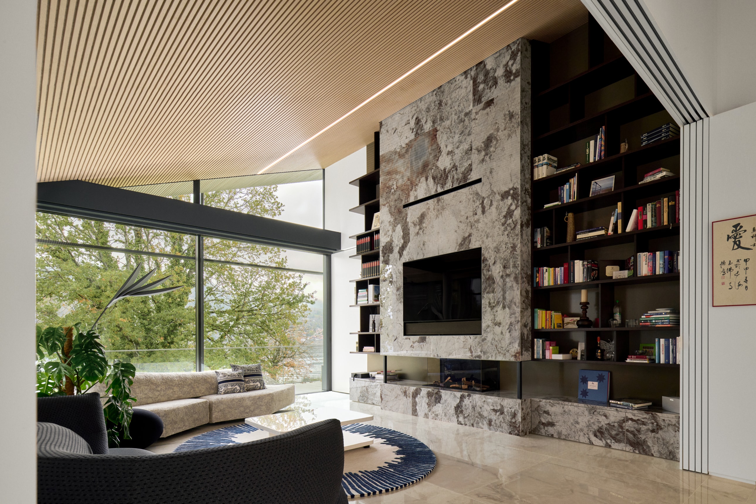
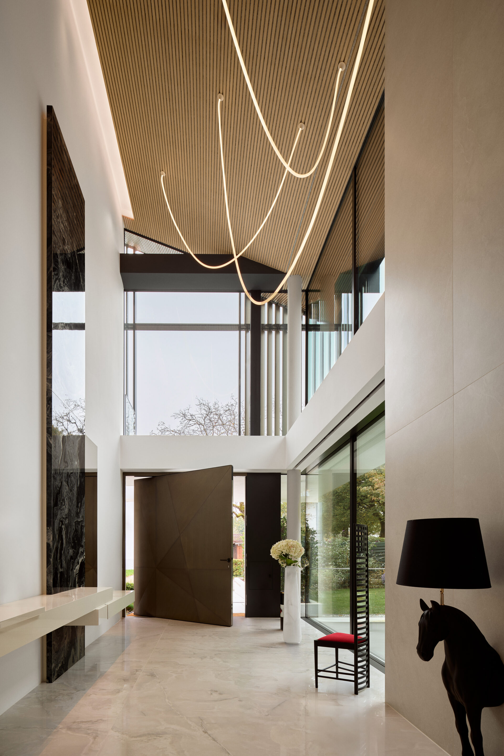
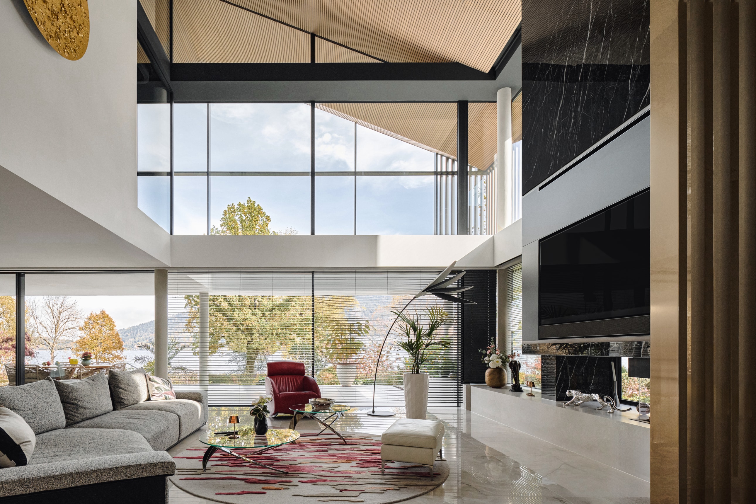
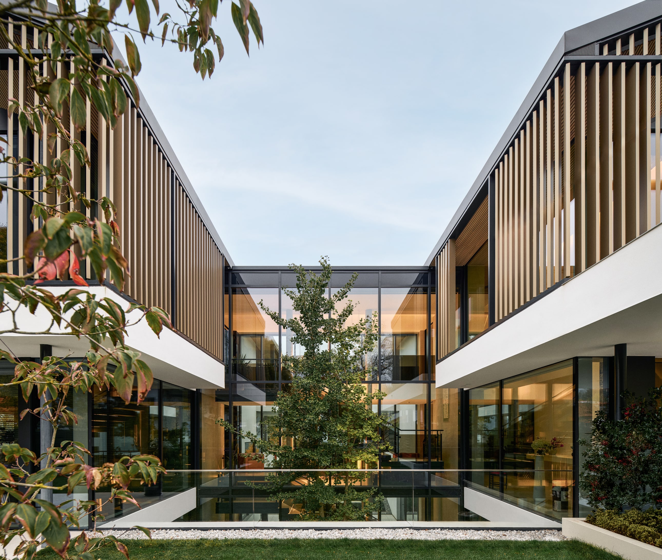
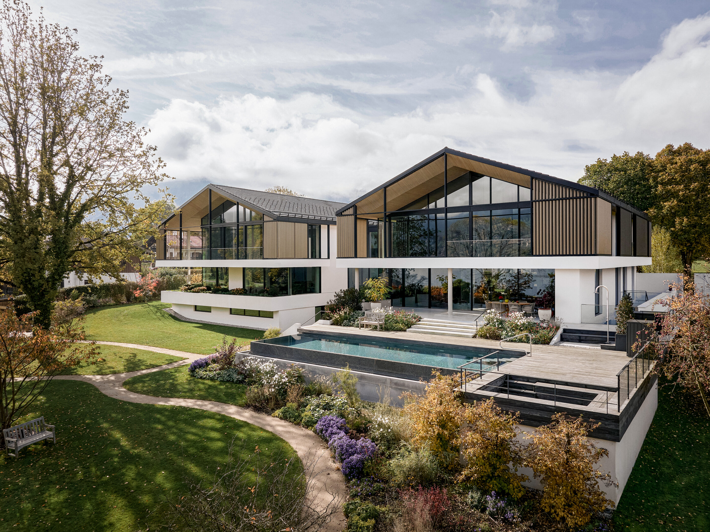
This family home is situated on the banks of Lake Tegernsee in Bad Wiessee, Germany. The vernacular pitch roof architecture and material use enforced by the Authorities were incorporated in a sophisticated and contemporary approach to create a timeless elegance. The building plinth has the traditional white walls, while the top floor has the lighter pitched timber frame. The roof pitch orientation and scale allow for an abundance of natural light from the South while framing the lake & mountain views to the North. The building is split to retain the traditional horizontal proportions of the neighbouring buildings while separating private from entertainment space with a central courtyard and connecting bridge element.
Status:
Built
Site Area:
2 050
m2
Project Area:
1 569
m2
Project Type:
Single Residential
Project Team:
Phillippe Fouché
Ludwig Chambers
Paul Tatham
Sharné Mac Ewan
Saskia Harrison
Collaborators:
Architect of Record: Beham Architects