Stradella
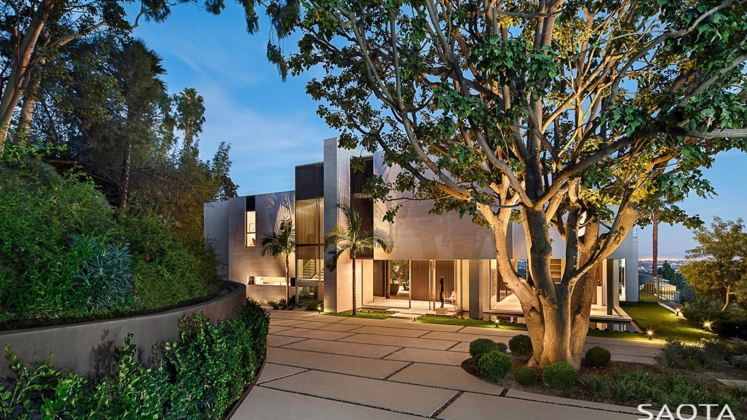
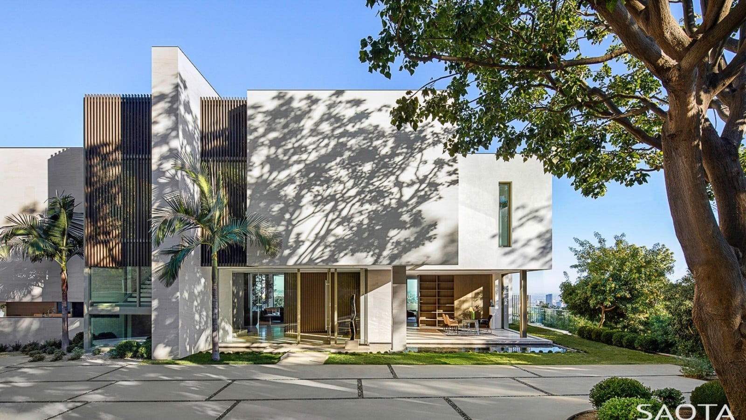
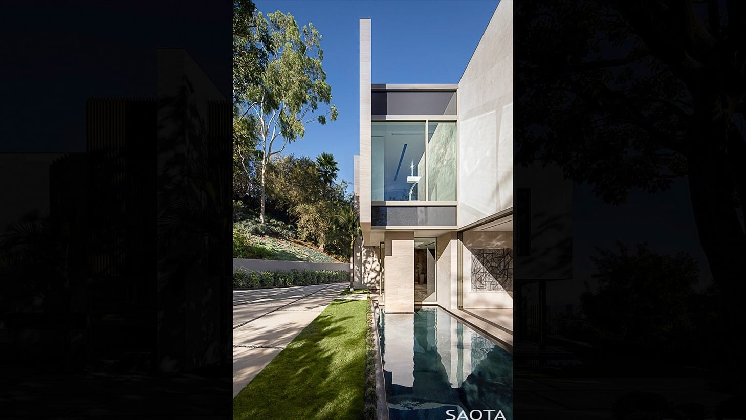
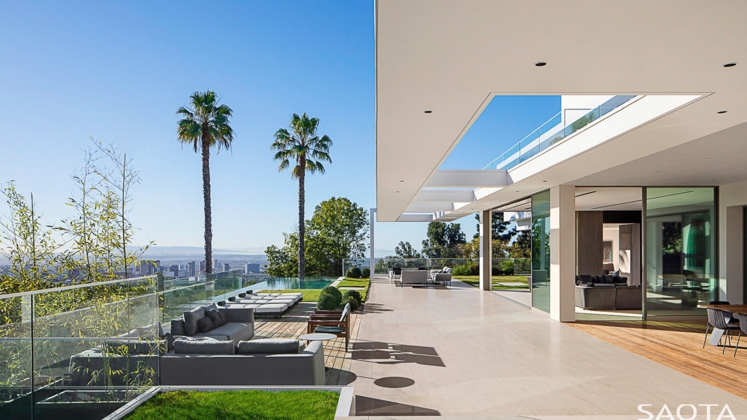
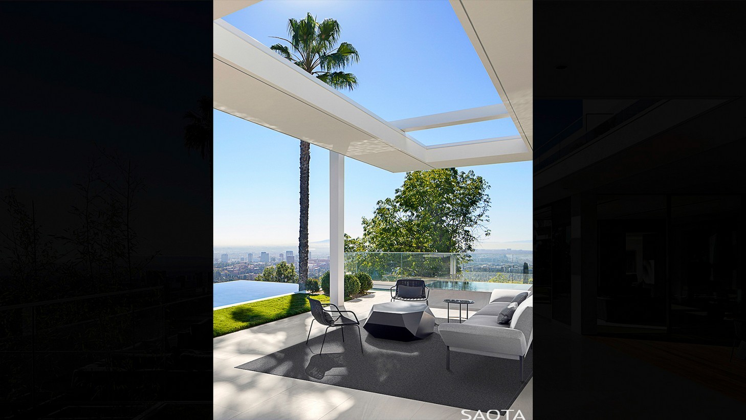
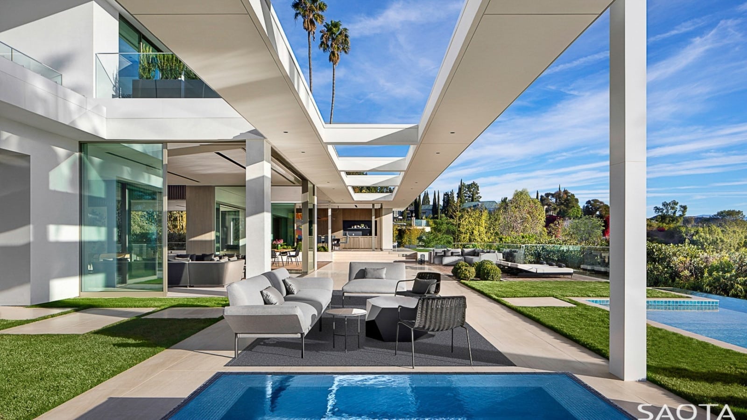
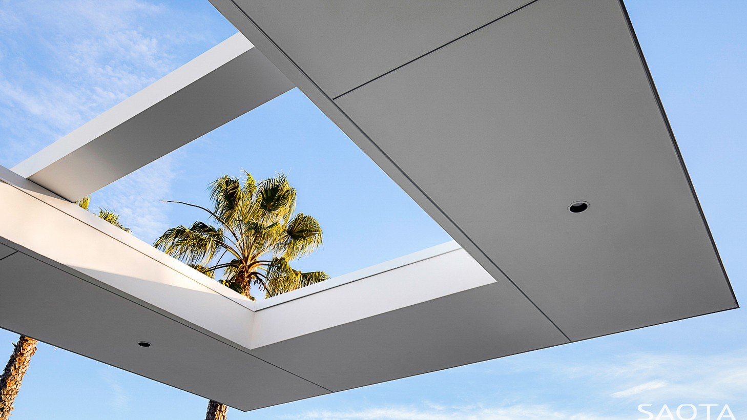
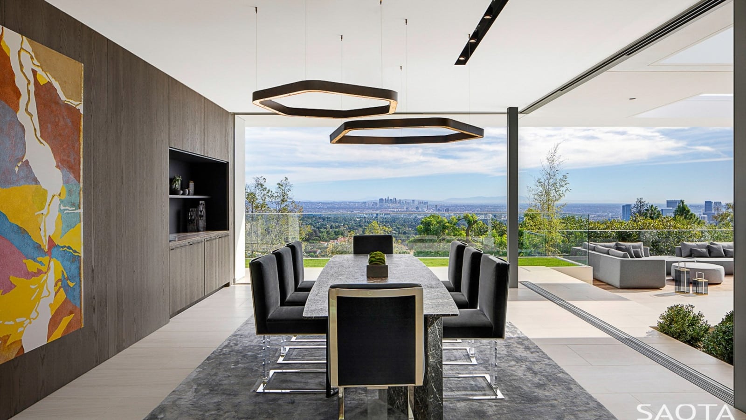
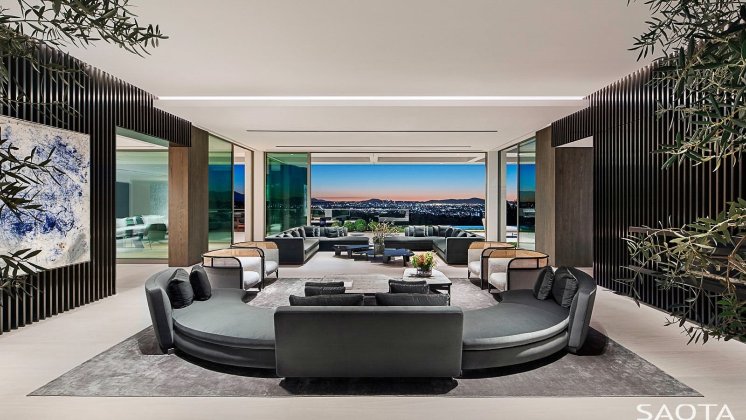
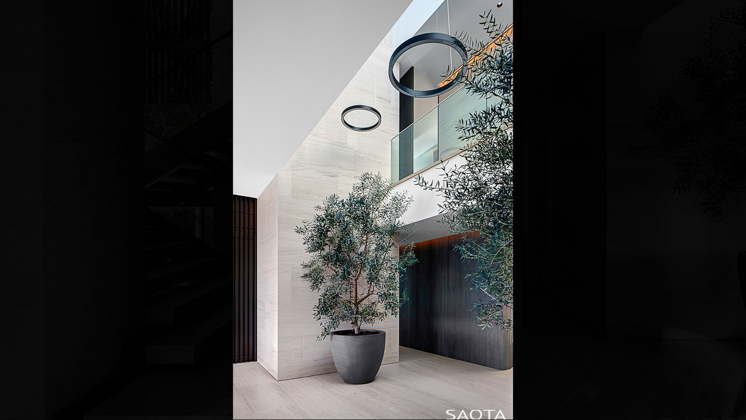
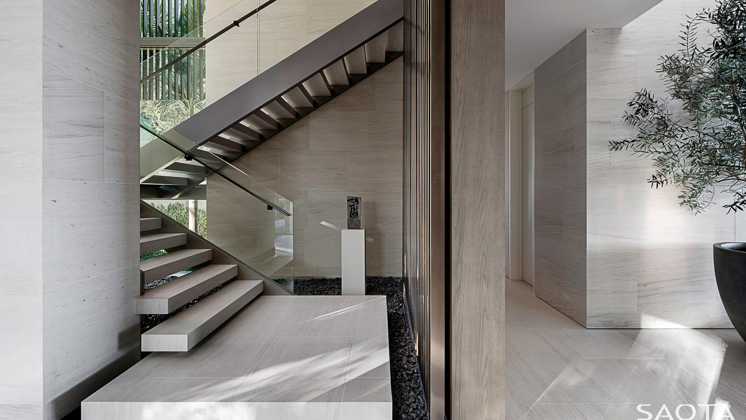
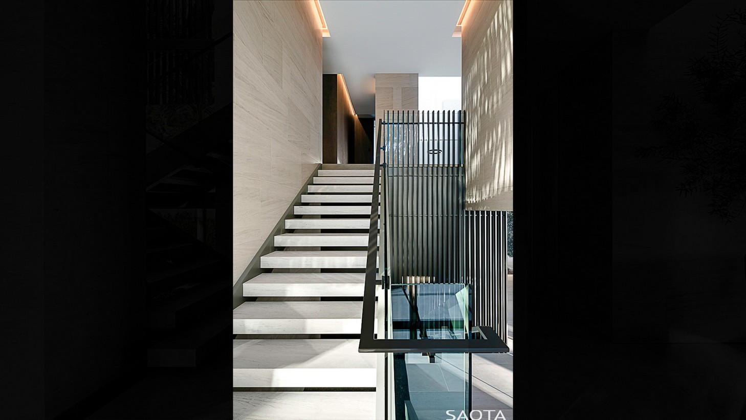
The design includes generous outdoor living areas capturing fantastic views over the LA basin towards ocean and mountains. Slender canopies and delicate screens enliven bold facades and help to animate indoor/outdoor thresholds. An elegant palette defines both the interior and exterior architecture.
Status:
Completed 2017
Site Area:
3 769
m2
Project Area:
1 234
m2
Project Type:
Single Residential
Project Team:
Mark Bullivant
Tom Burbidge
Collaborators:
Carlin Projects
CM-Peck Architects
JLA