Stradella Ridge
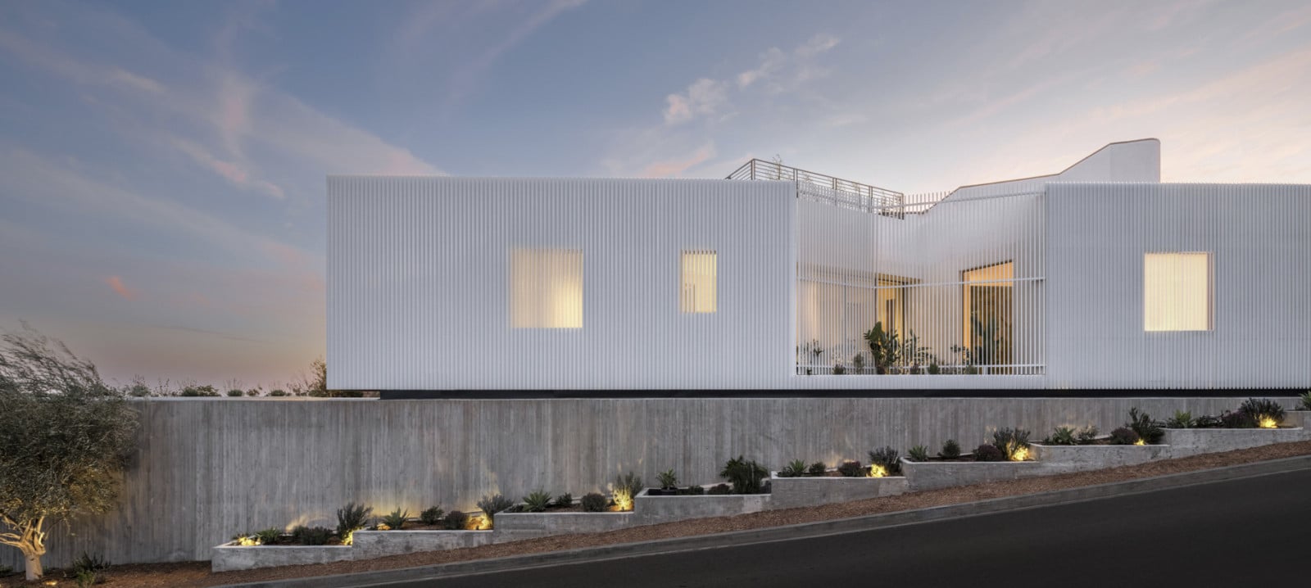
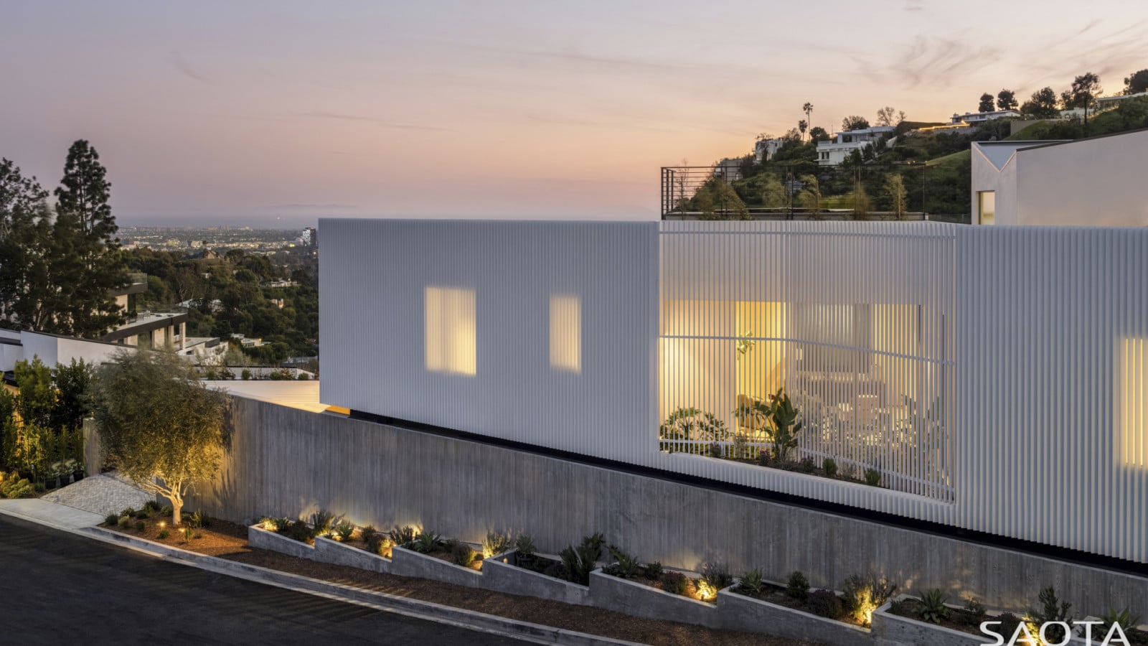
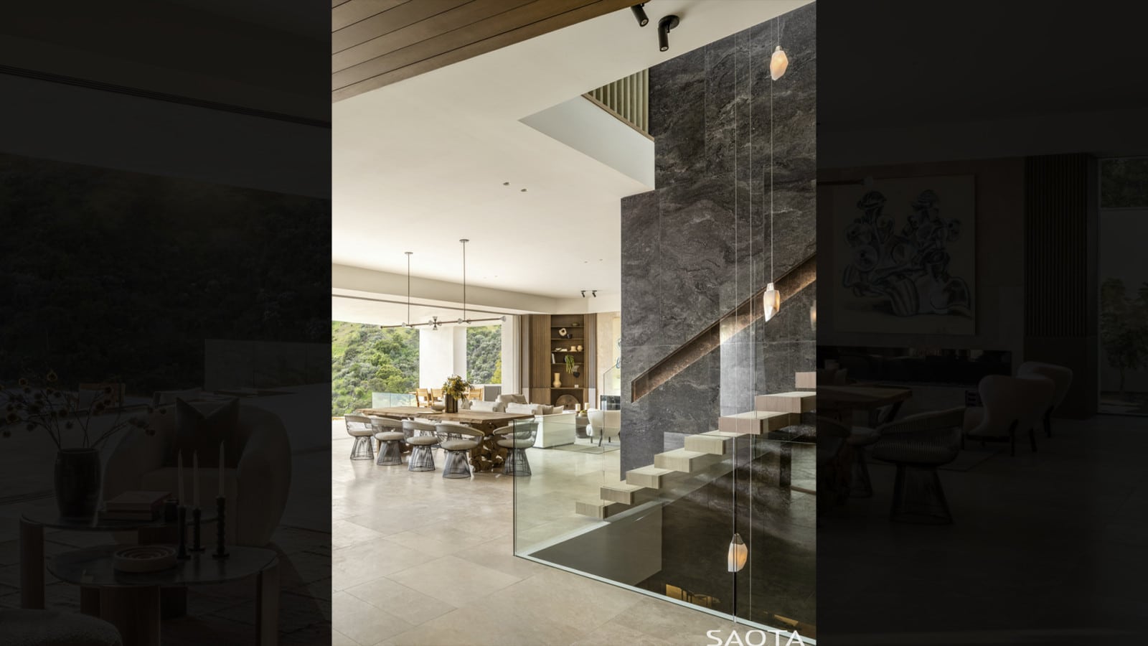
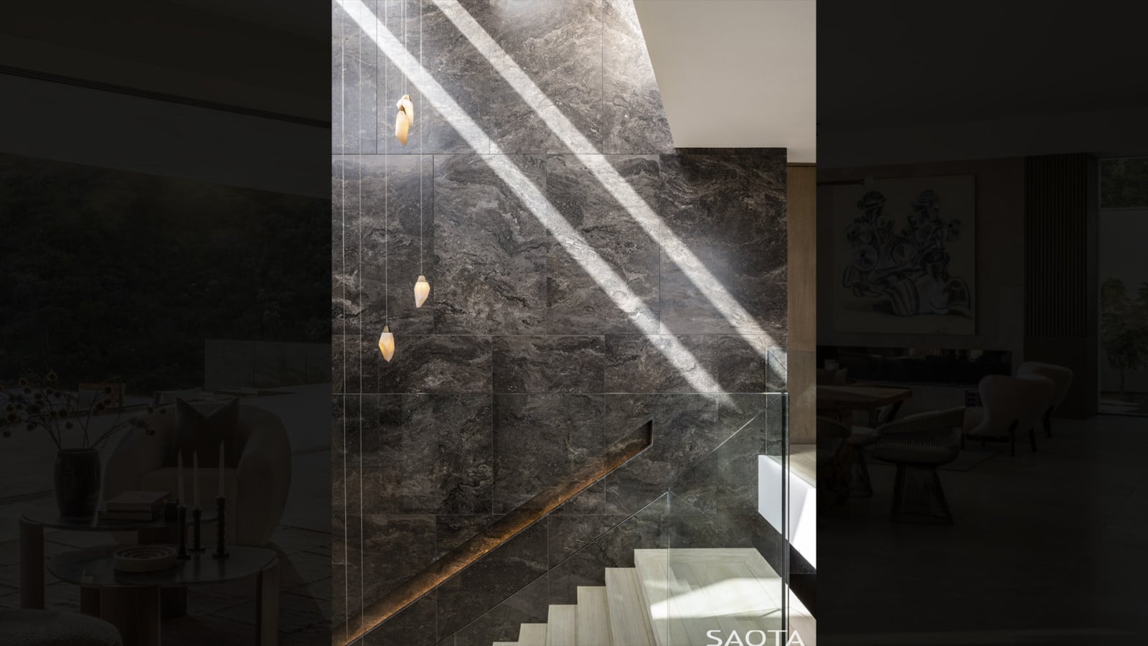
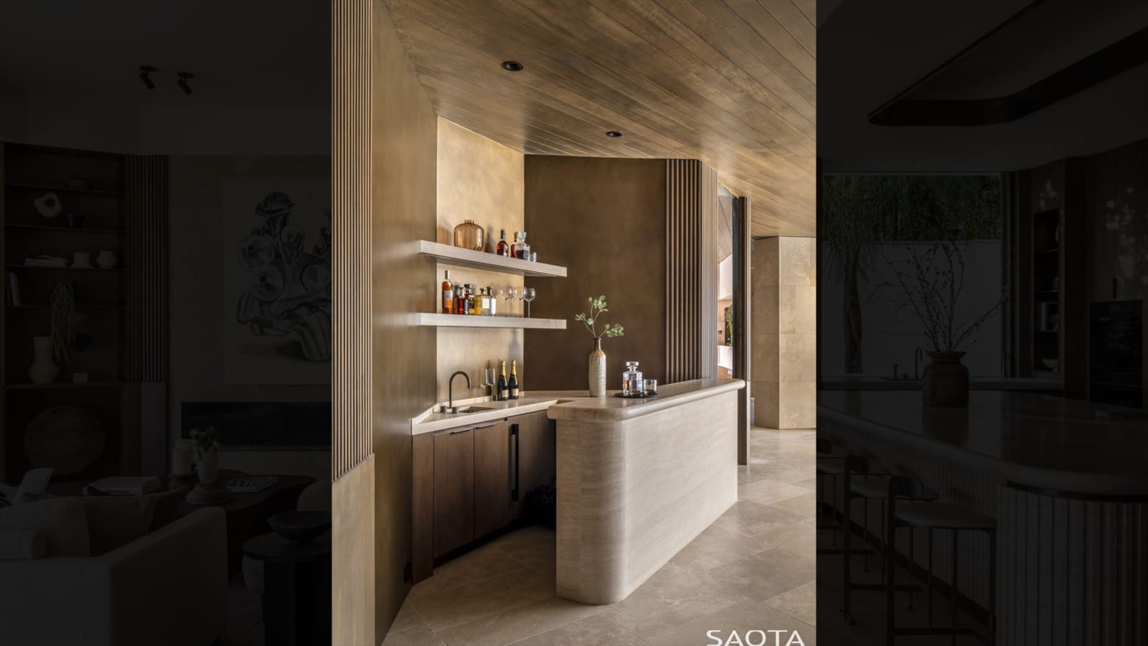
SAOTA and US architect developer David Maman and Belgian interior designer Dieter Vander Velpen, designed this Bel Air residence, perched on a steep, triangular site with striking canyon views extending from Century City to the ocean.
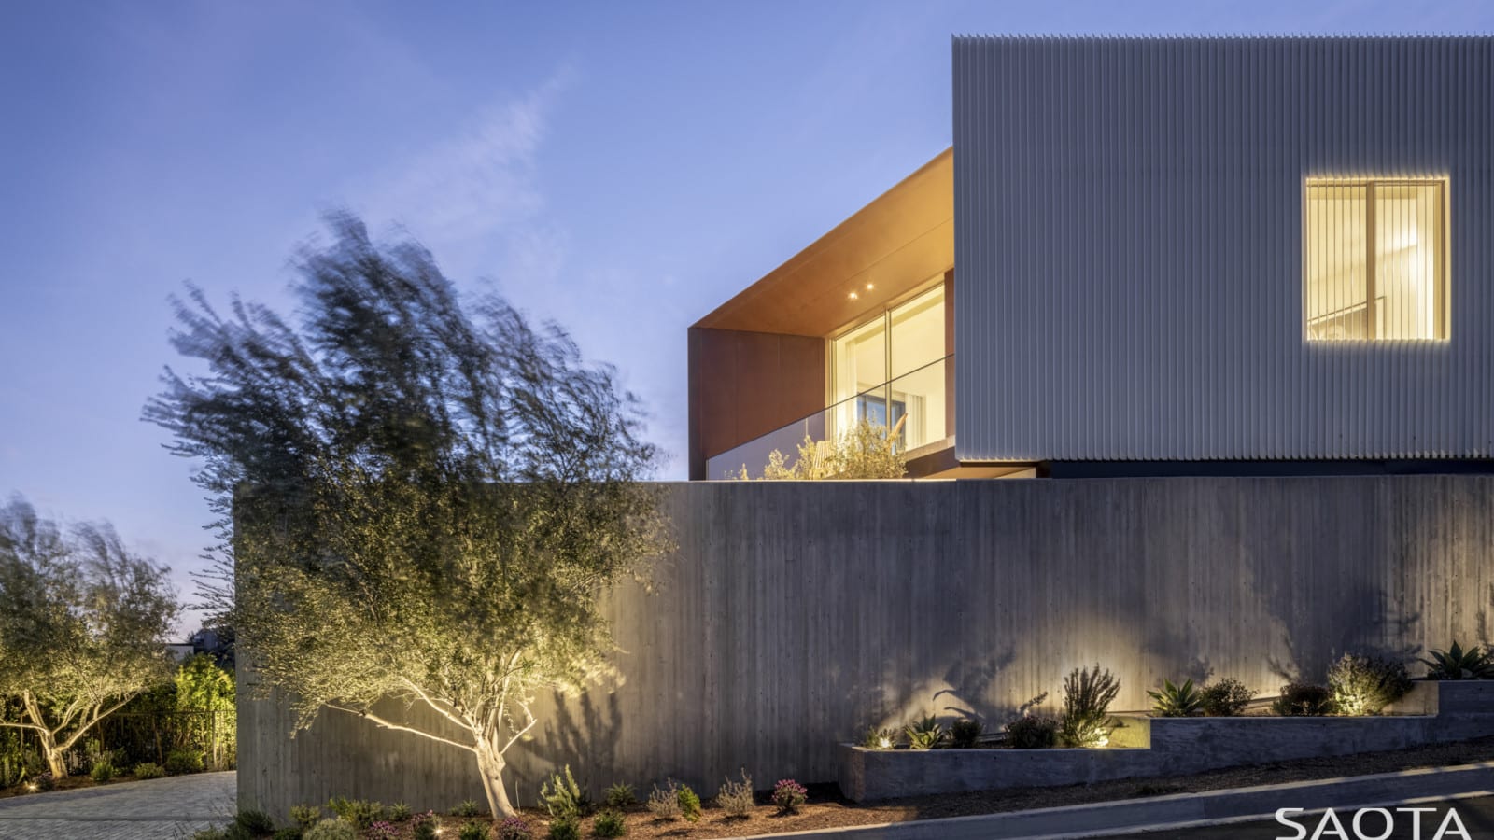
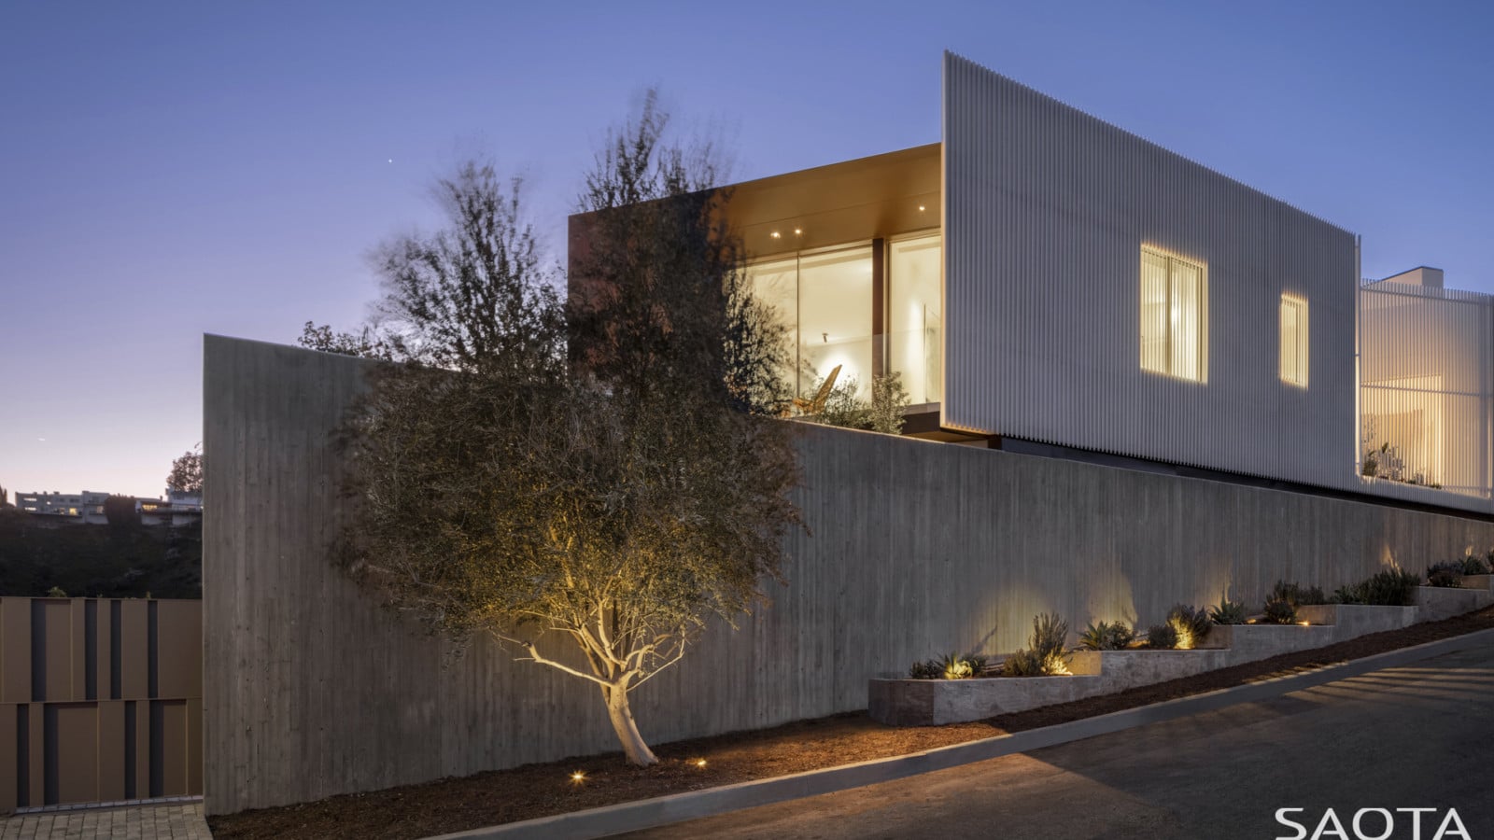
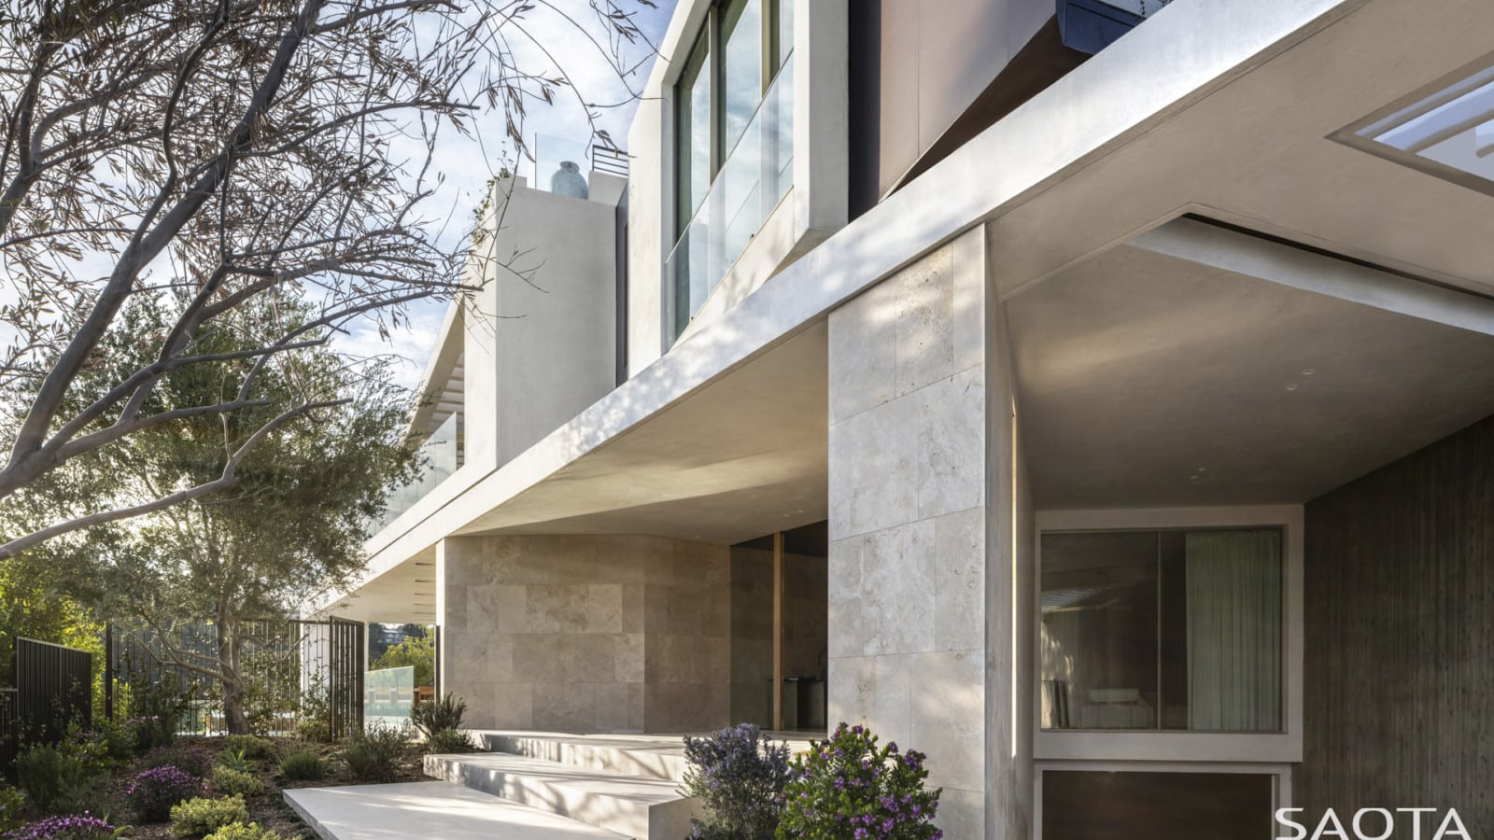
Inspired by the site’s geometry and orientation, the exterior has a robust angular form. The upper floor is enclosed in white aluminium vertical screens – a pristine, clean element that floats above a monolithic concrete base. This mass element, which gives the building’s primary street character, is interrupted by a single undulation in its otherwise uniform surface, its lightness contrasting with the solid, tactile concrete it hovers over.
Status:
Completed 2021
Project Area:
9 402
m2
Project Type:
Single Residential
Collaborators:
Lead Designers SAOTA & David Maman
Architect of Record David Maman
Interior Architecture & Designers Dieter Vander Velpen Architects
Development Manager PLUS Development
Contractor JAL Construction Inc
Civil & Structural Engineer Structural Design Plus Inc.
Electircal Engineer CEG
Landscaping Landscape by Diane
Lighting Design Moon Lighting
Listing Agents Williams and Williams Estate Group
Photographer Mike Kelley
Copy by Graham Wood
Photography:
Mike Kelley