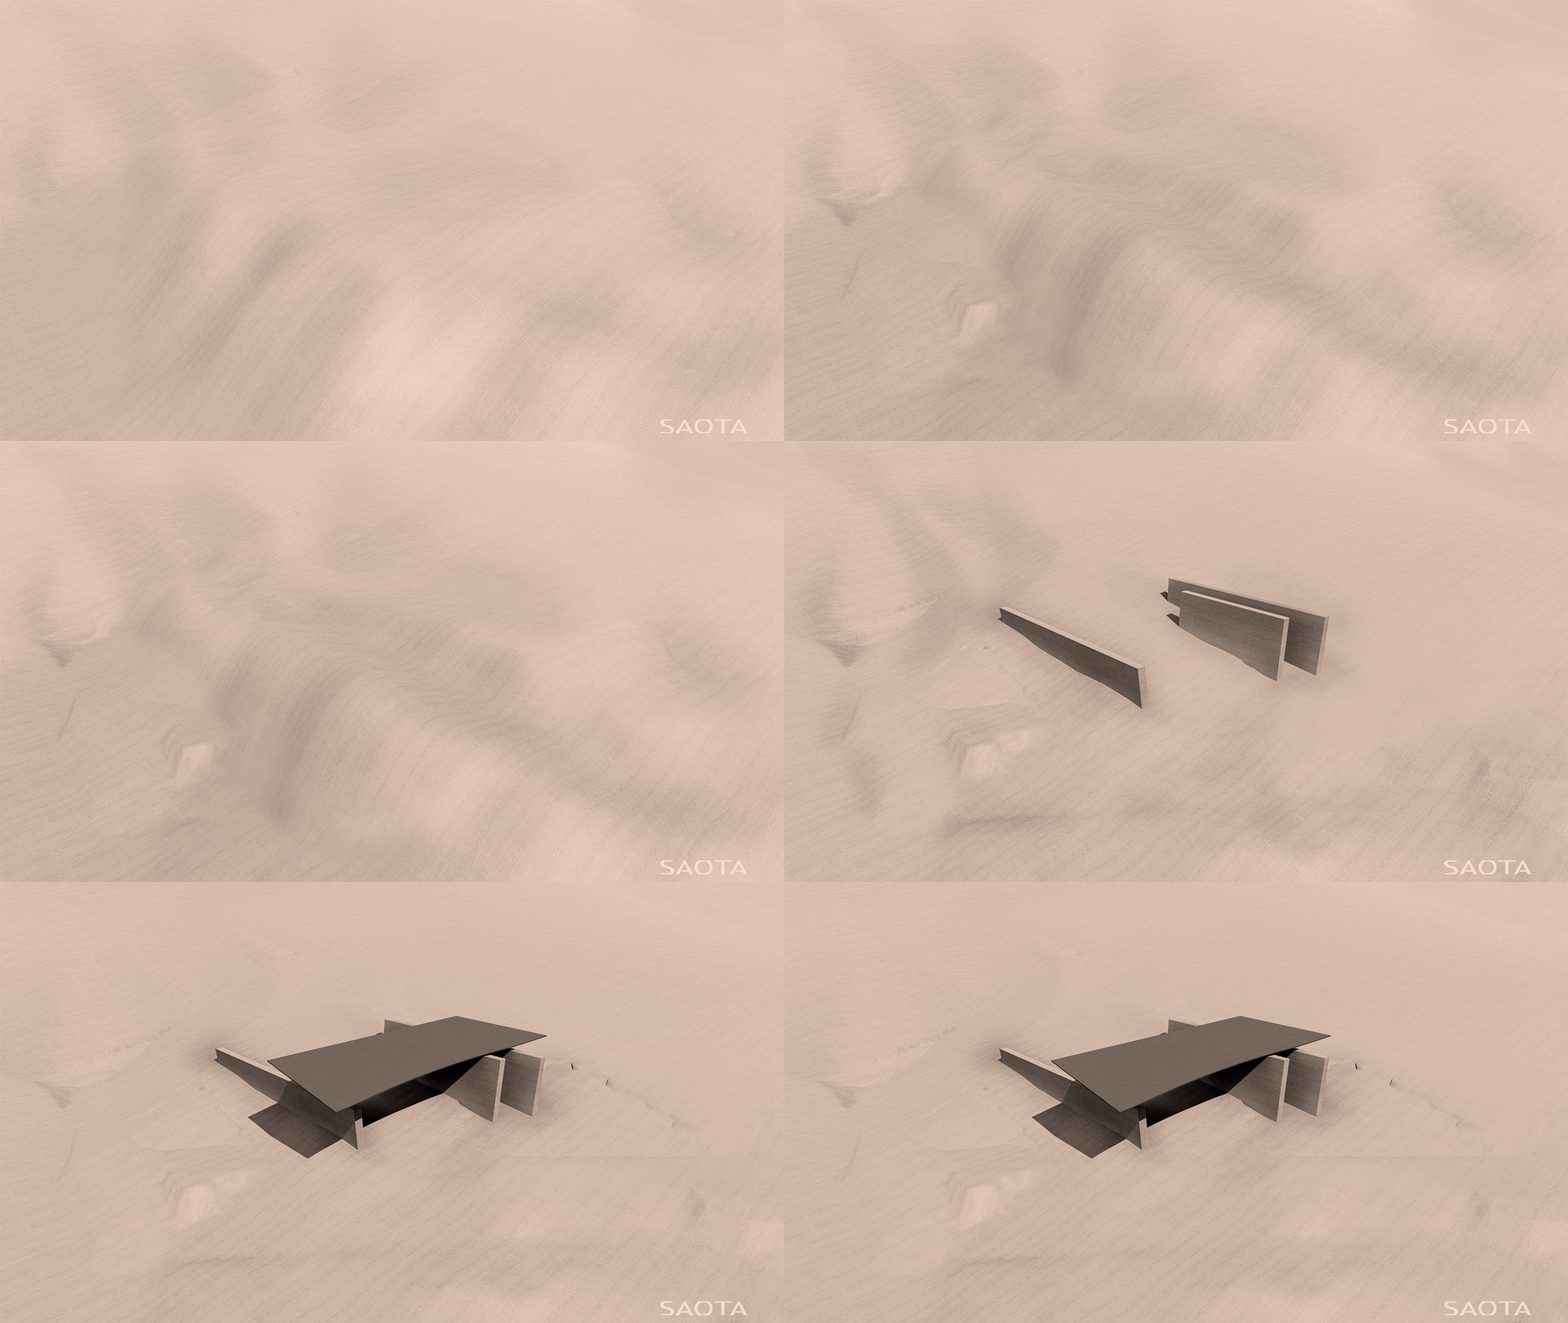
Starlight
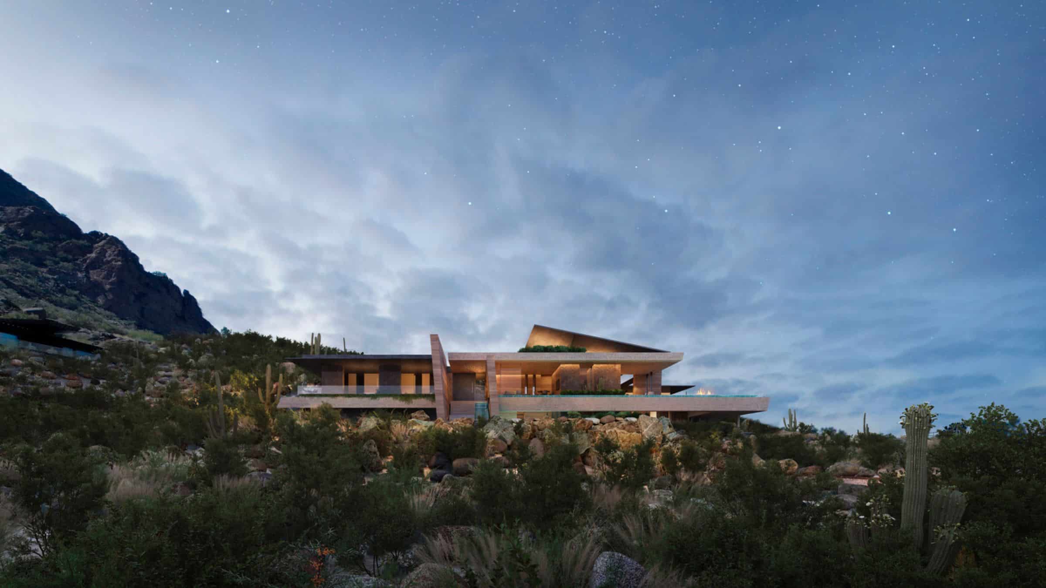
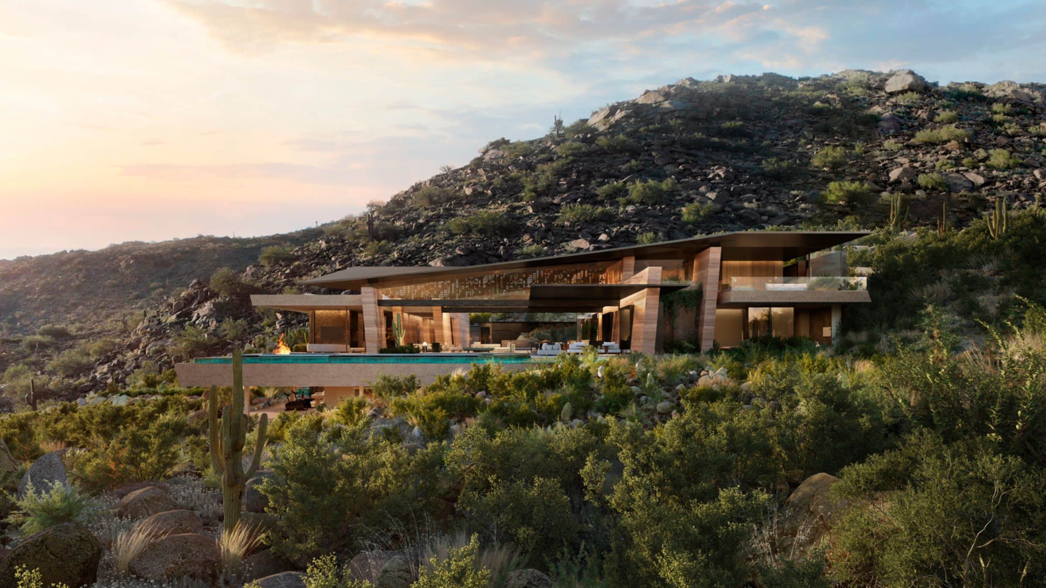
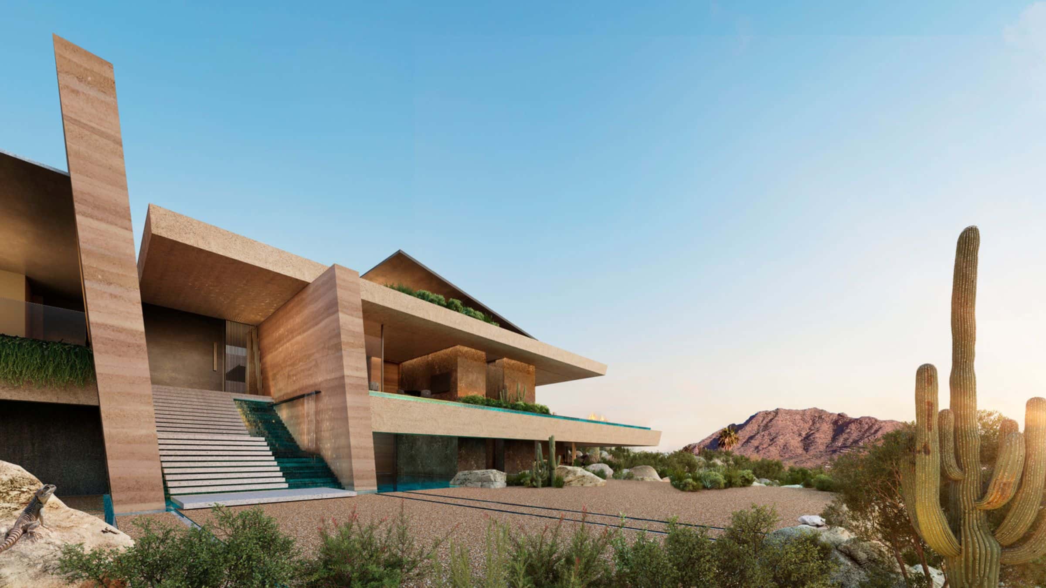
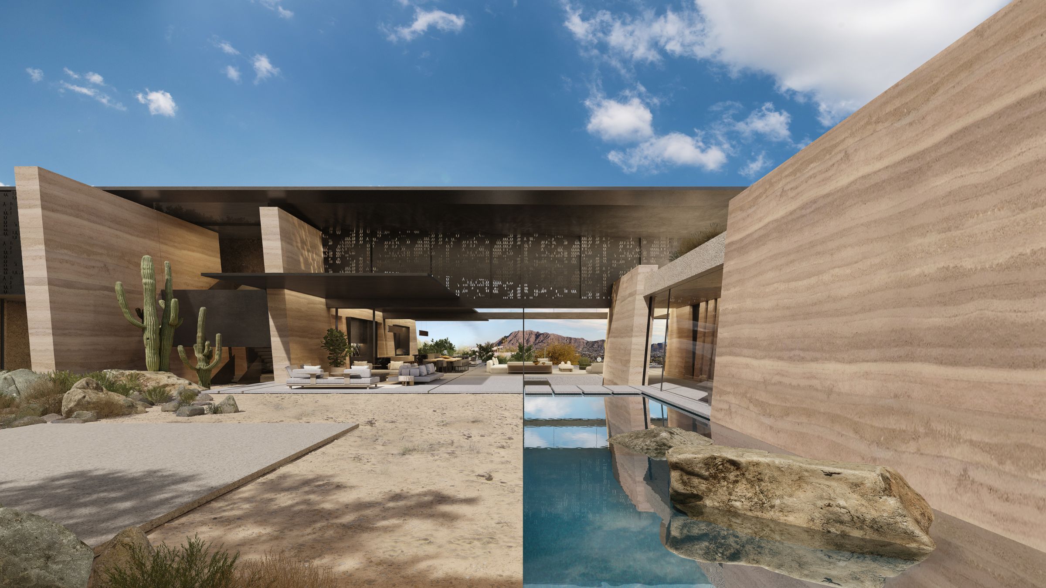
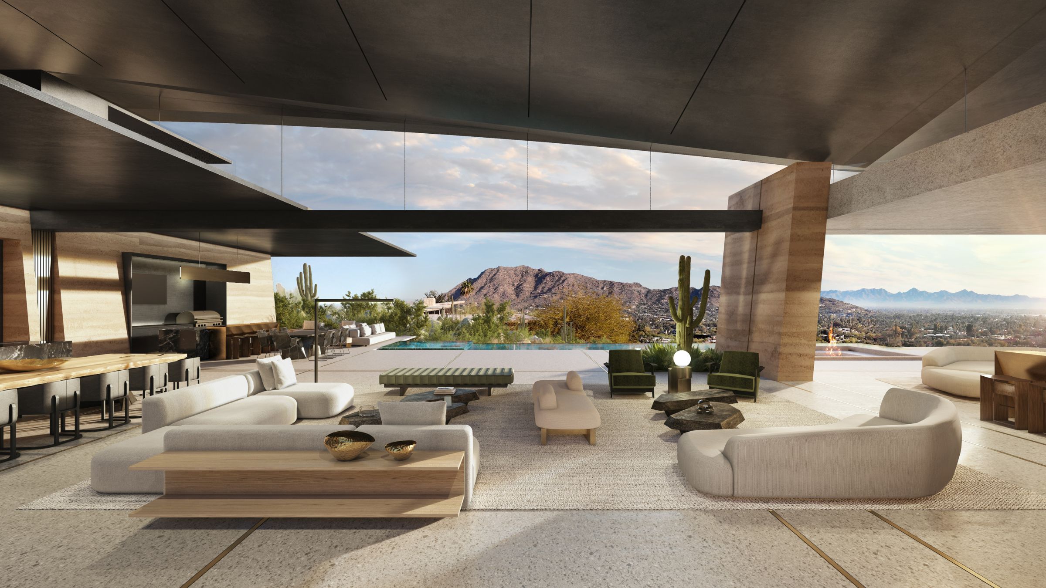
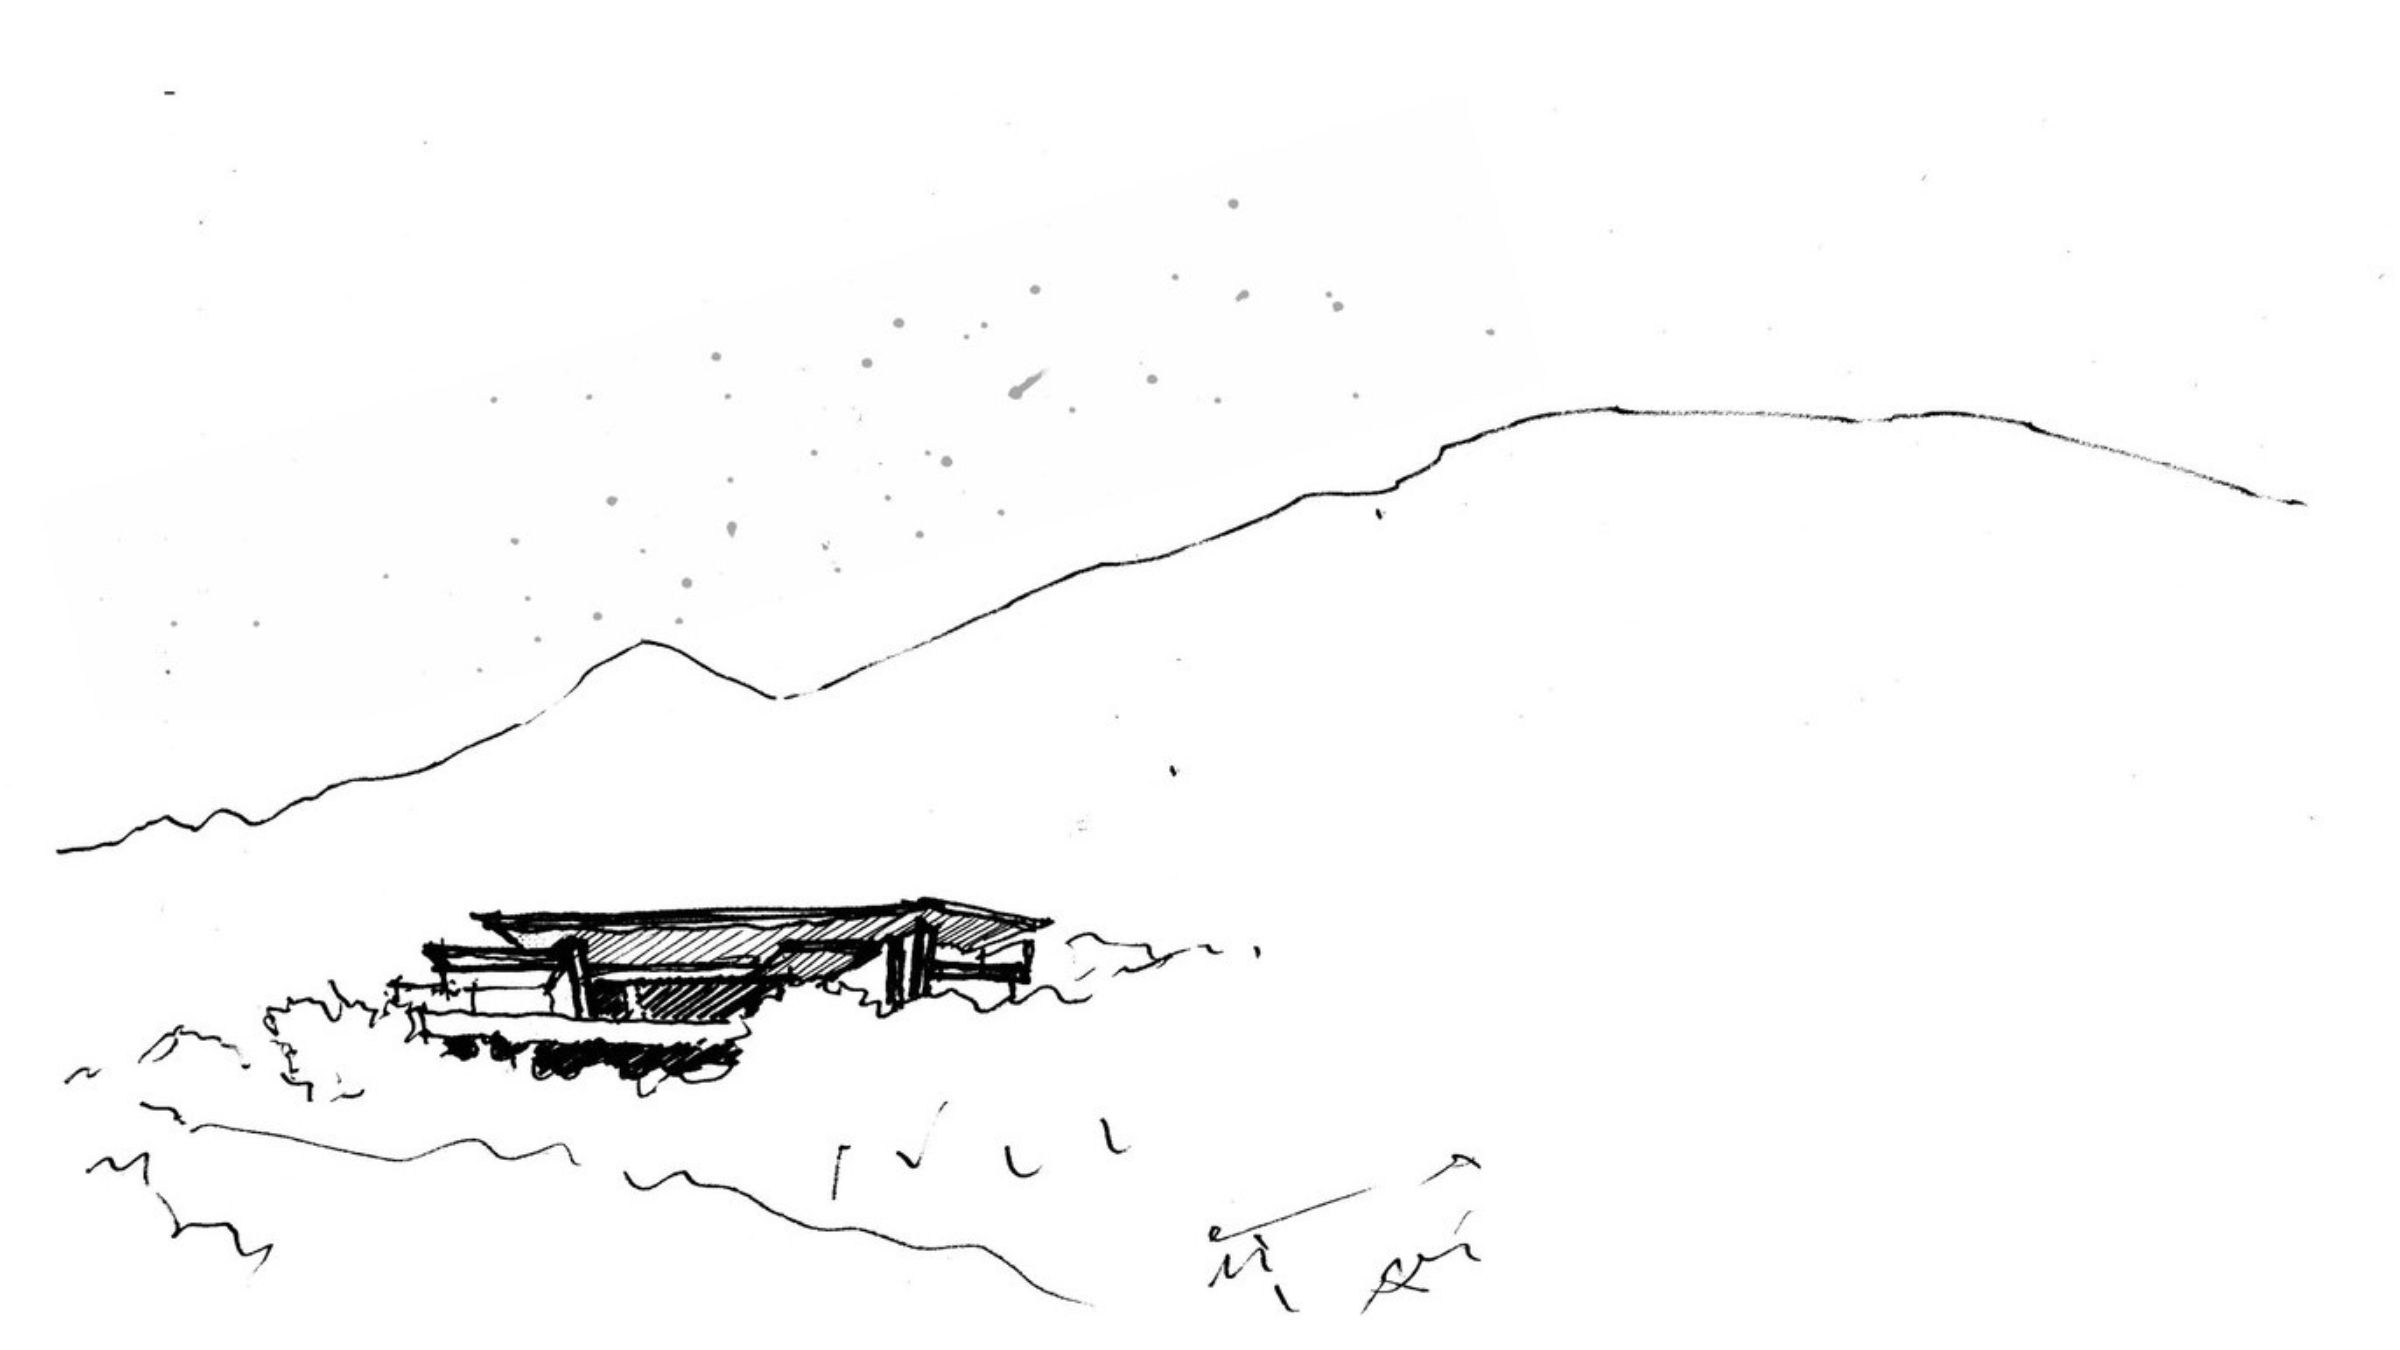
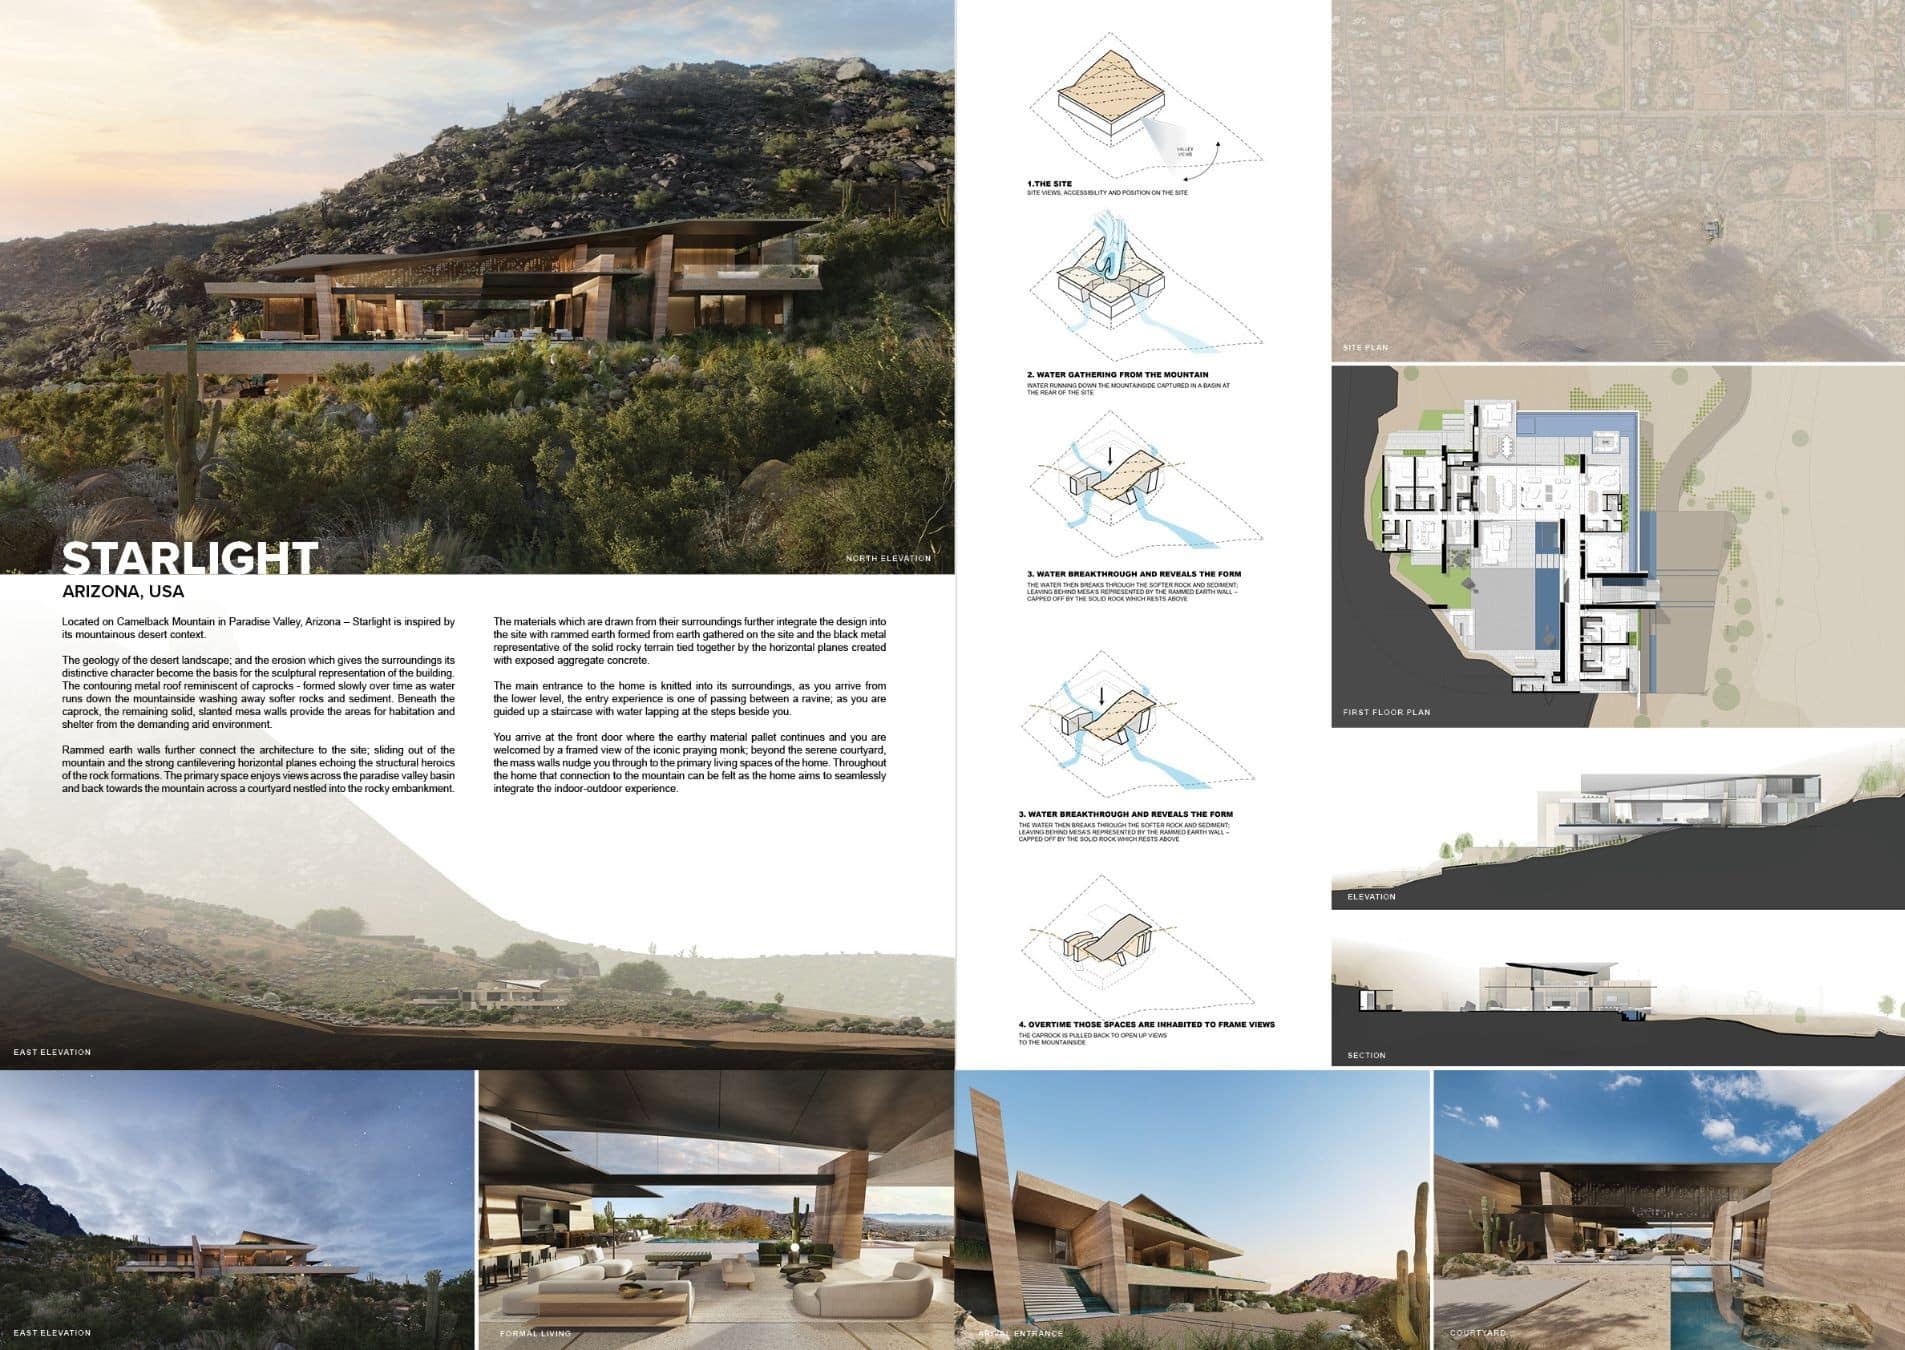
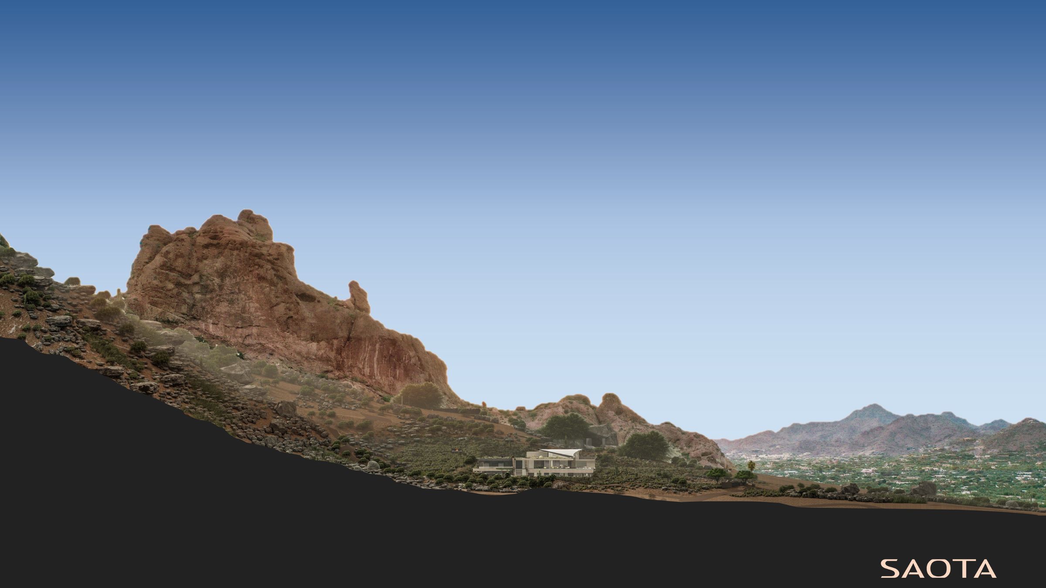
The geology of the desert landscape and the erosion which gives the surroundings its distinctive character are the inspiration for the sculptural design of Starlight. The contouring metal roof is reminiscent of caprocks formed slowly over time as water ran down the mountainside. Beneath it, solid, slanted mesa walls provide the areas for habitation and shelter from the demanding arid environment. Rammed earth walls slide out of the mountain, grounding the project to its site, while strong cantilevering horizontal planes echo the structural heroics of the rock formations.
The main entrance becomes an experience of passing through a valley of earth walls and between a ravine as you are guided up a staircase with water lapping at the steps beside you. The natural material pallet continues through the front door, revealing a framed view of the iconic Praying Monk on Camelback Mountain. The primary living space enjoys views across the valley basin and back towards the mountain across a courtyard nestled into the rocky embankment. Throughout the home, the relationship with the mountains remains a focus as it aims to integrate the indoor-outdoor experience seamlessly.
Status:
Unbuilt
Site Area:
11 422
m2
Project Area:
1 114
m2
Project Type:
Single Residential
Project Team:
Mark Bullivant
Edward Peinke
Peter Harel
Lichumile Monakali