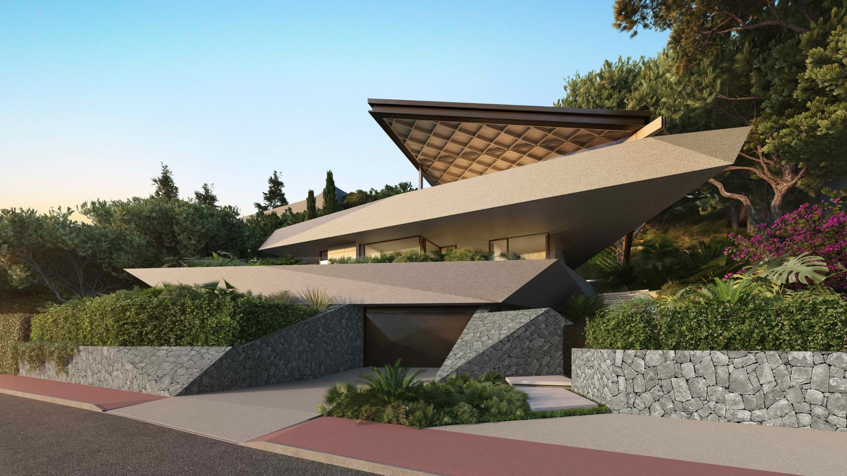
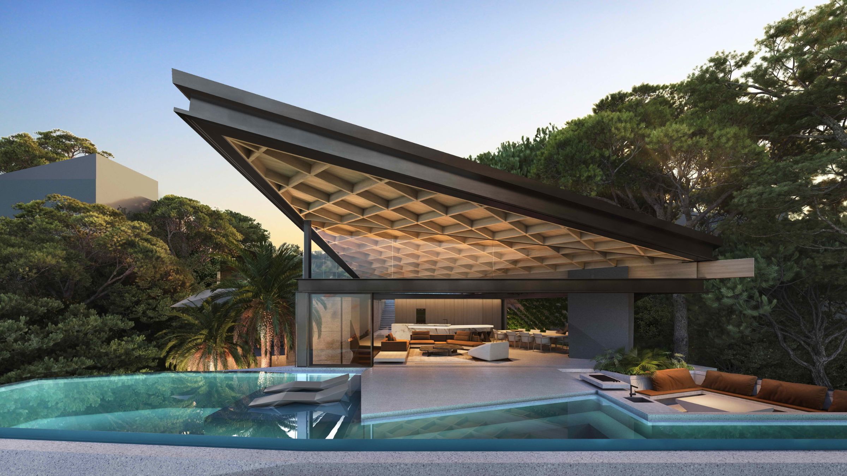
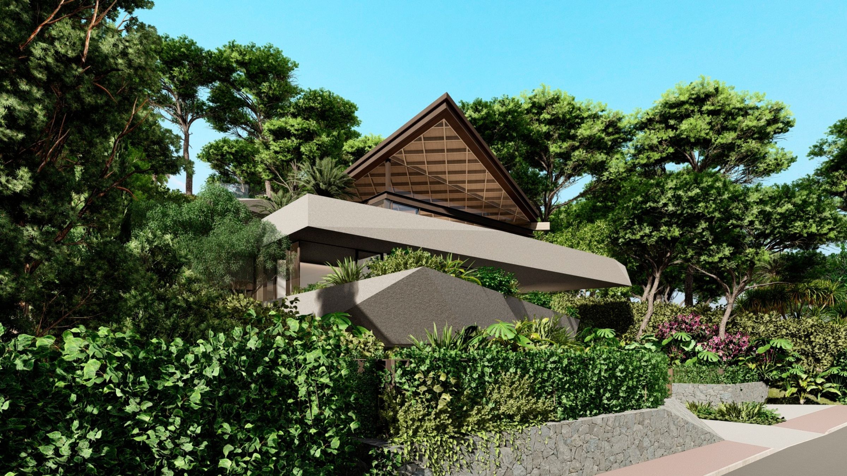
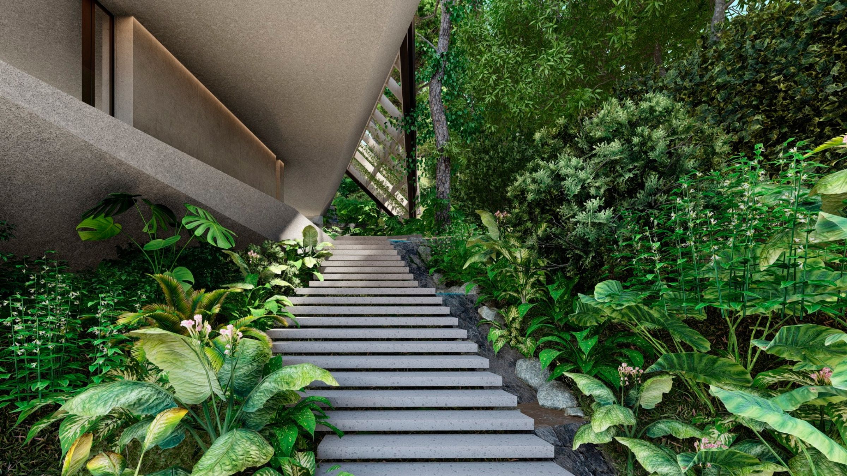
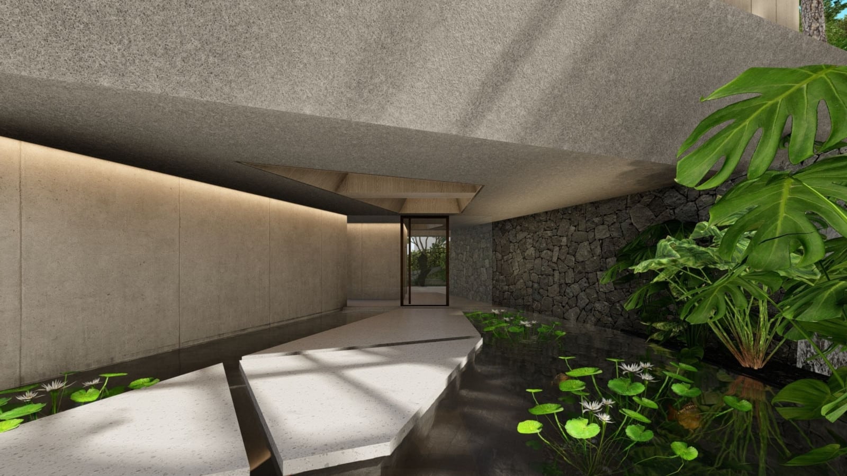
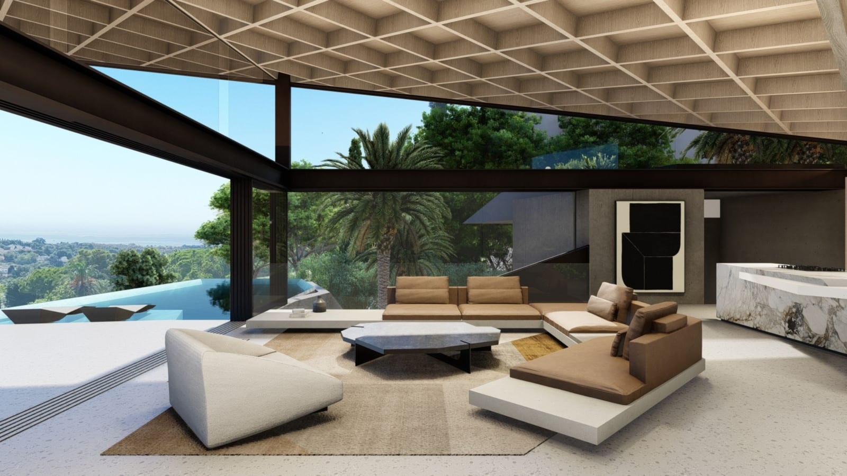
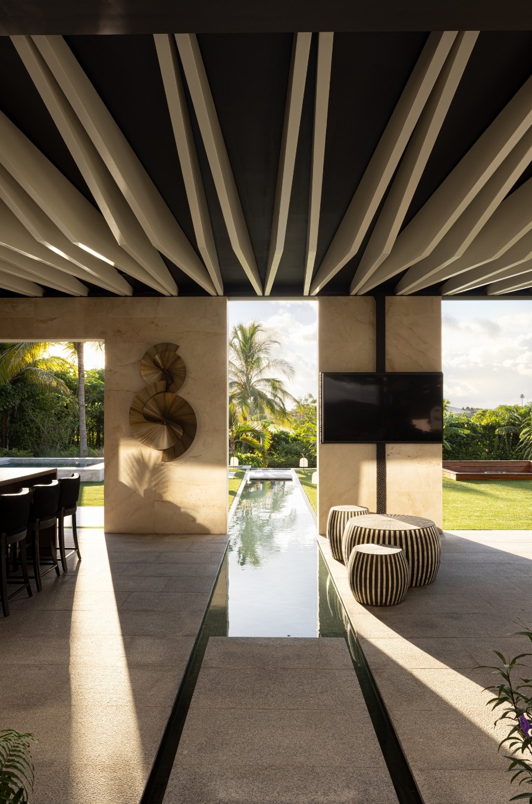
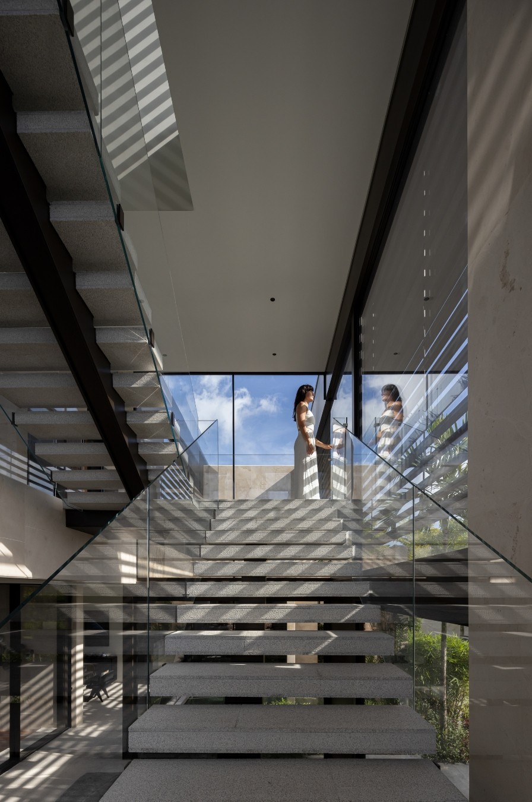
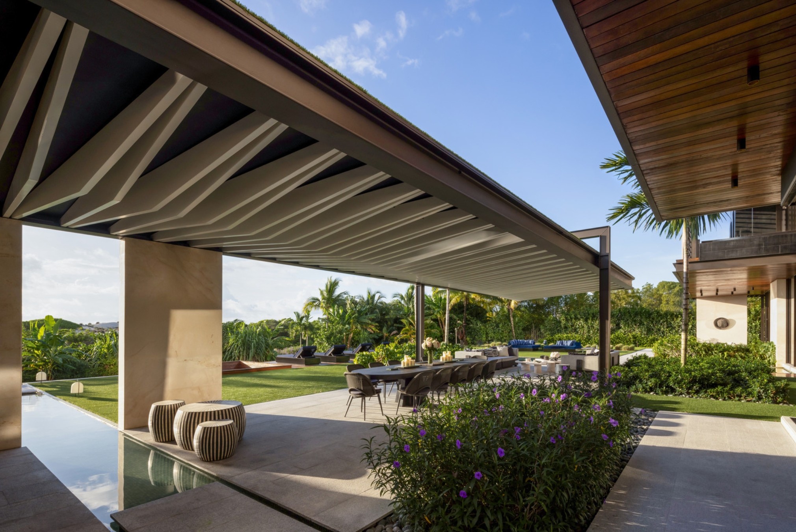
Nestled between its neighbours, Skyfall responds to a steep site in Nueva Andalucía through a series of cascading volumes that terrace,1 celebrating its views of the sea and mountains. The stepped composition creates varied outlooks while protecting privacy from neighbouring homes and helps create an expressive architecture. At the entrance, sculptural concrete shards establish an expressive arrival; courtyards and vertical openings cut through the horizontal masses, revealing framed views and drawing light into the interior. A sweeping roof unifies the composition, appearing to rise from the terrain before opening towards the horizon. Its natural materiality brings warmth and texture to an architecture defined by the tension and balance between weight, movement and openness.
Status:
Unbuilt
Site Area:
1 799
m2
Project Area:
913
m2
Project Type:
Single Residential
Project Team:
Dani Reimers
Phillippe Fouché
Jacques Steyn
Lunell Greyling