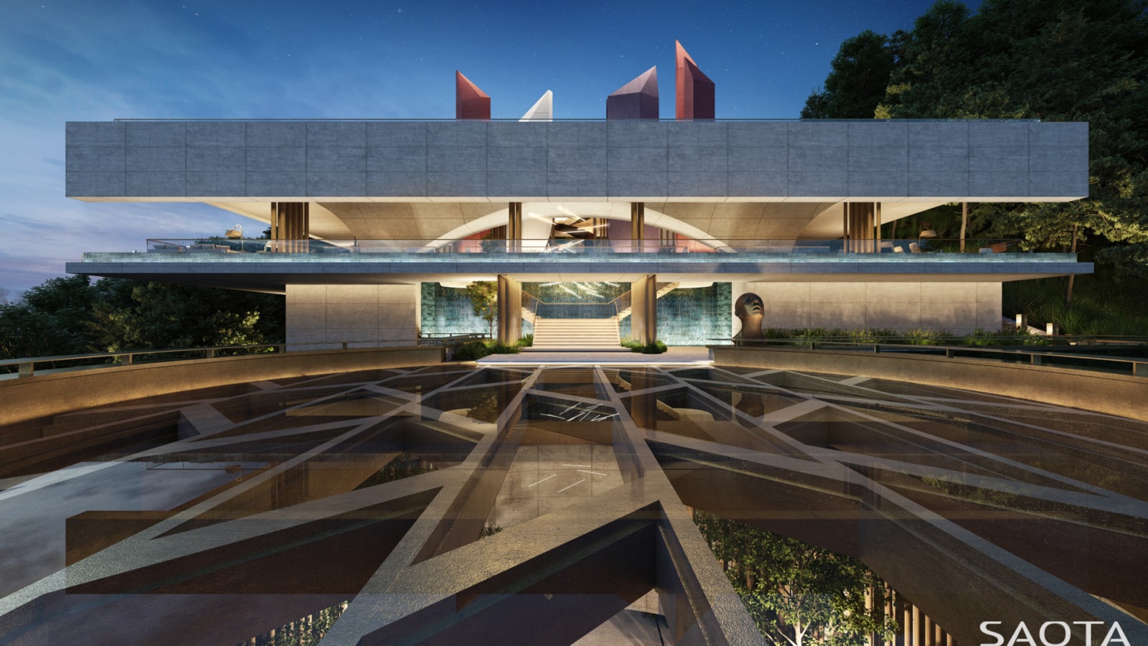
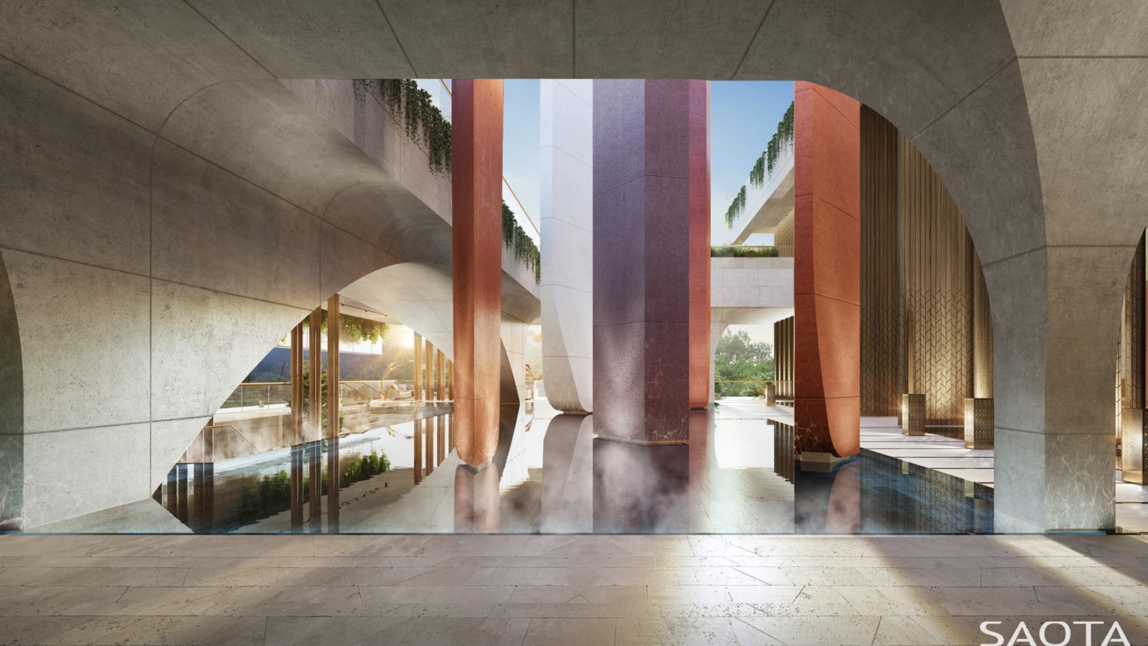
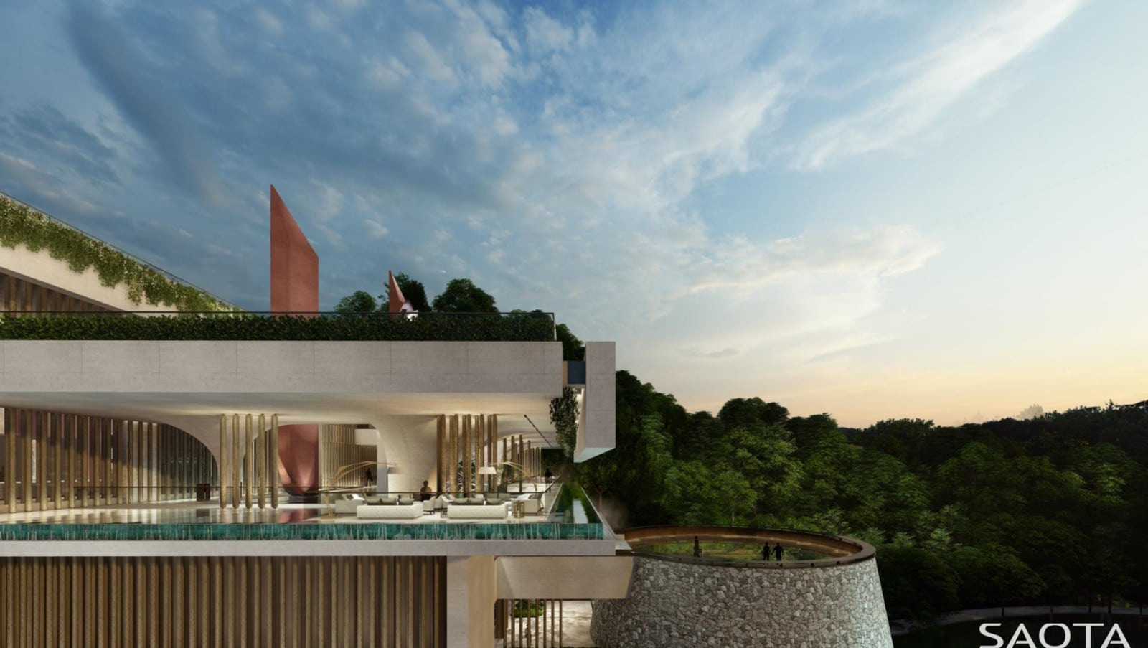
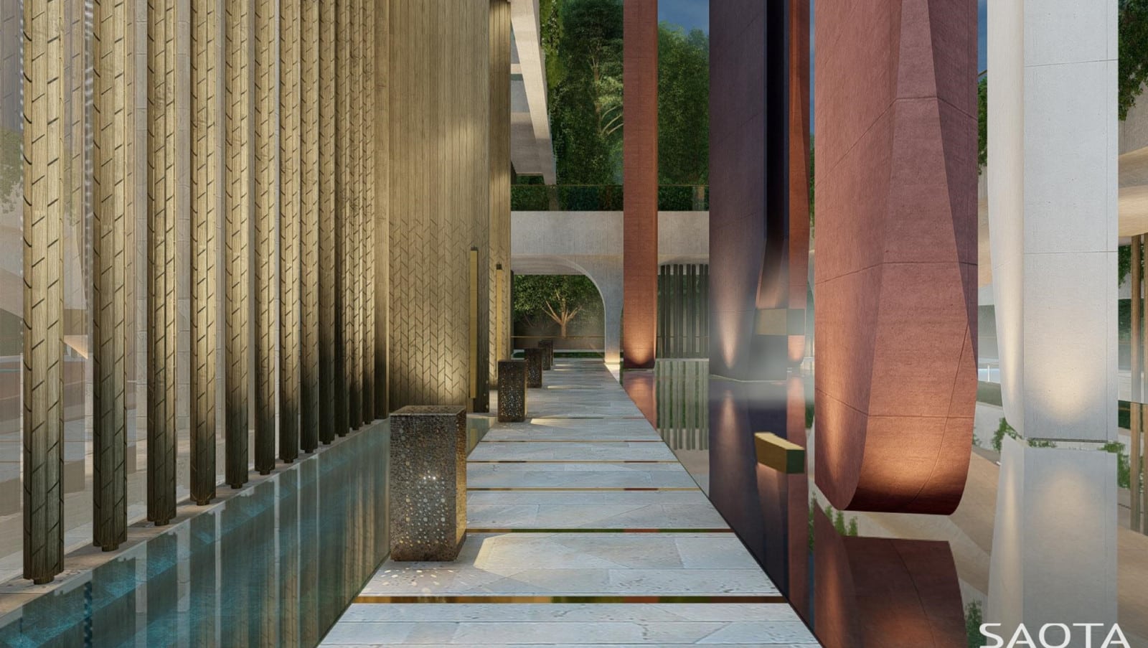
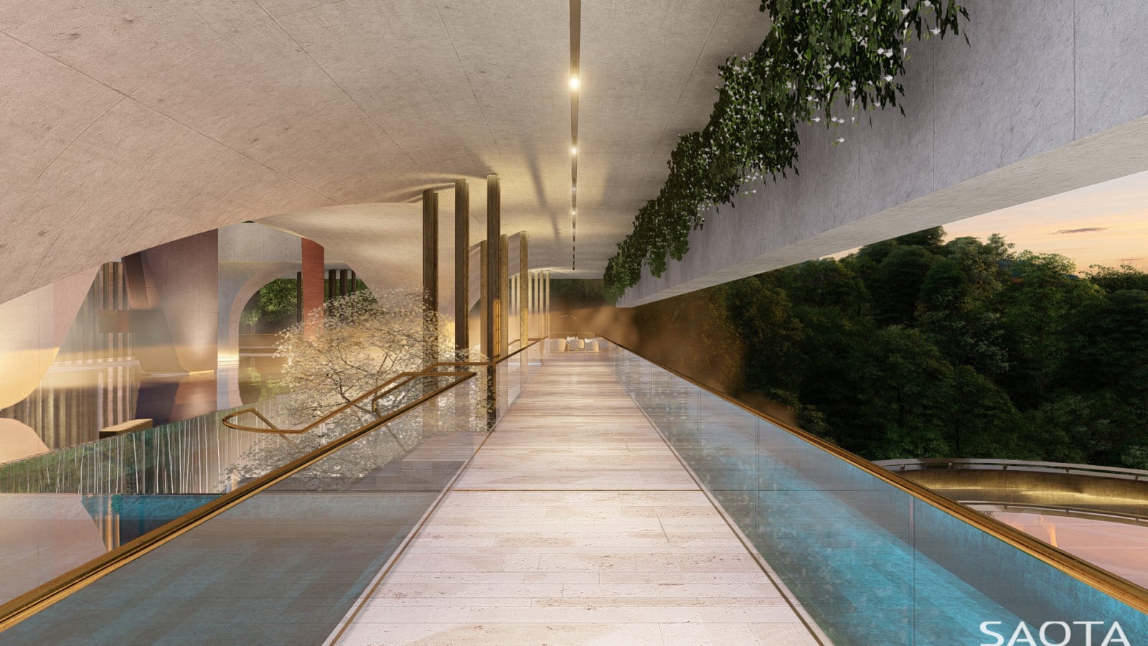
Perched within Guiyang’s mountainous landscape, this commercial project articulates a vertical narrative involving earth, water, and air through a “Platform in the Sky.”The lower level anchors the building into the terrain. The middle storey forms a floating platform defined by reflective pools, misting systems, and open courtyards. The upper floor opens to the sky, framing panoramic views and completing the progression. Vertical shard-like forms connect the levels, while a vaulted structure defines the central space, channelling movement and focus upward. The spatial choreography balances gravity and weightlessness, grounded yet elevated.Designed for future flexibility, the building unites sculptural expression with practical adaptability. Its iconic silhouette remains responsive to evolving use while maintaining a deep connection to its natural context.
Status:
Concept
Site Area:
2 483
m2
Project Area:
5 700
m2
Project Type:
Commercial
Project Team:
Roxanne Kaye
Greg Truen
Pierre Du Plessis
Nina Claassen
Suzanne Pasch
Kendra Sinovich