Six Senses Residences
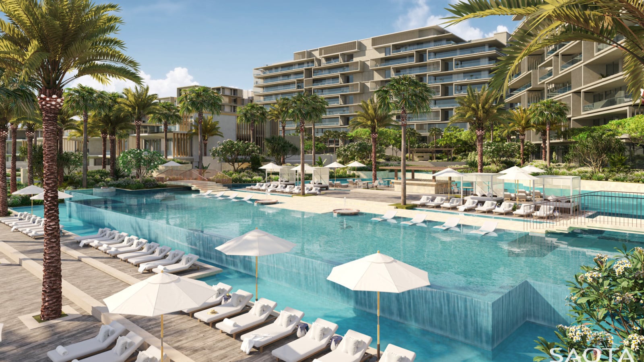
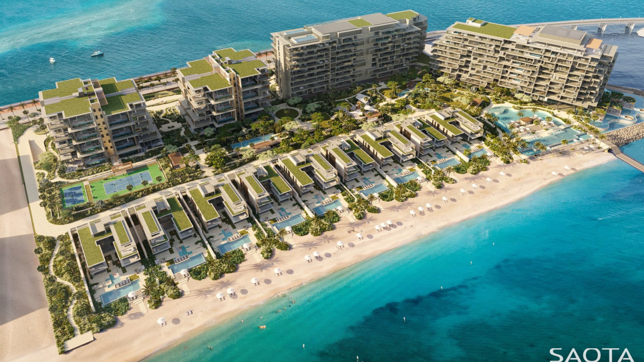
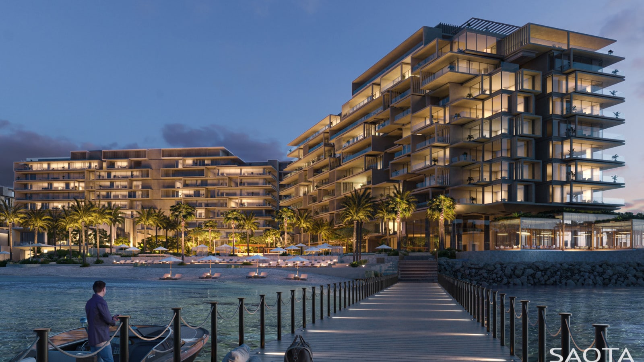
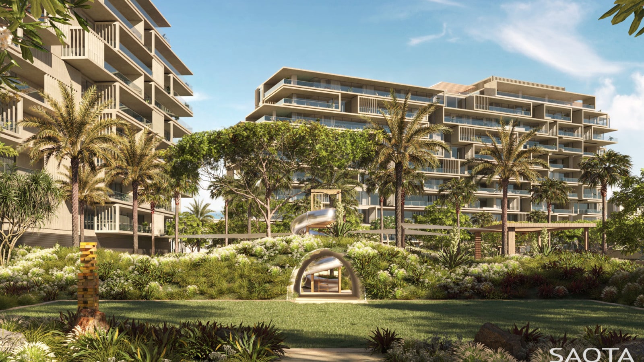
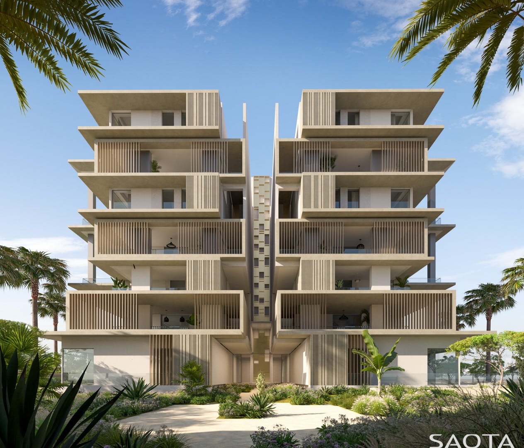
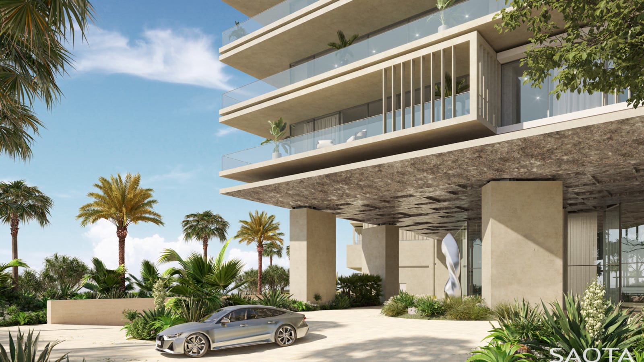
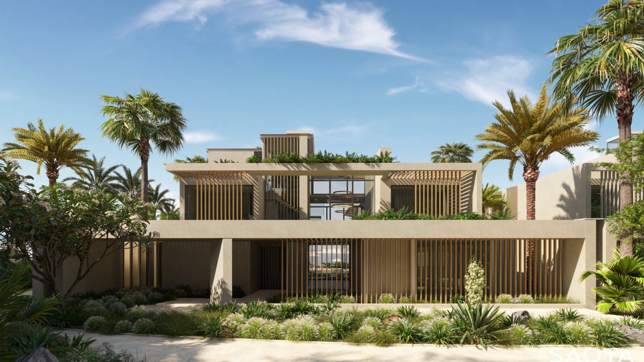
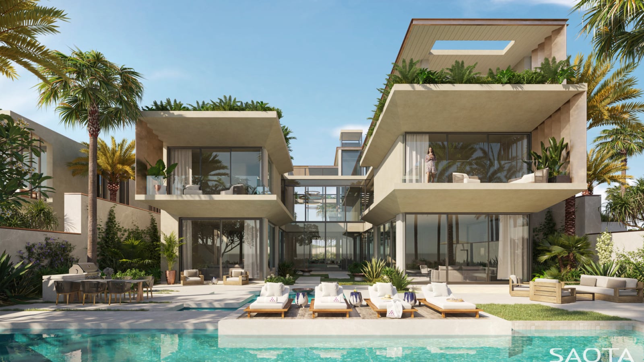
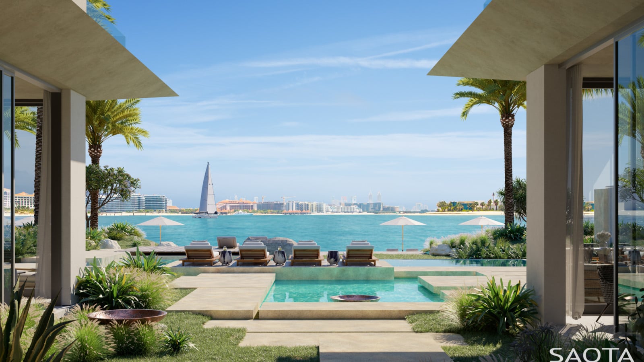
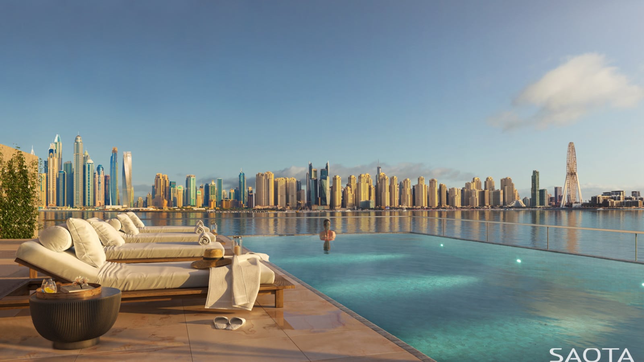
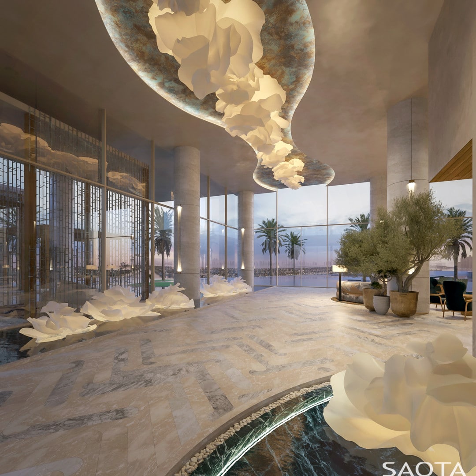
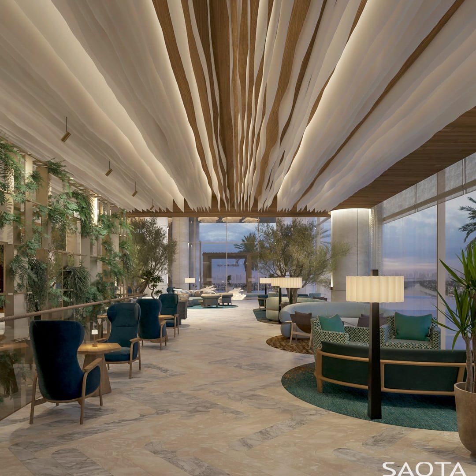
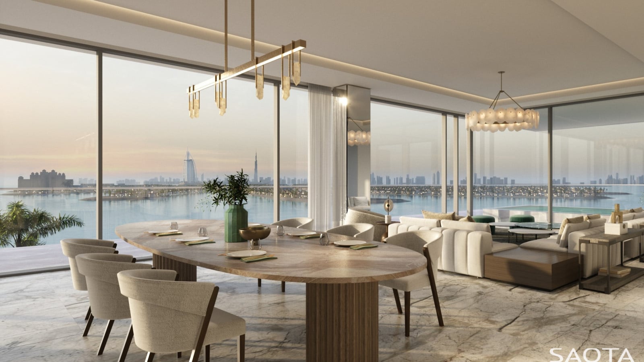
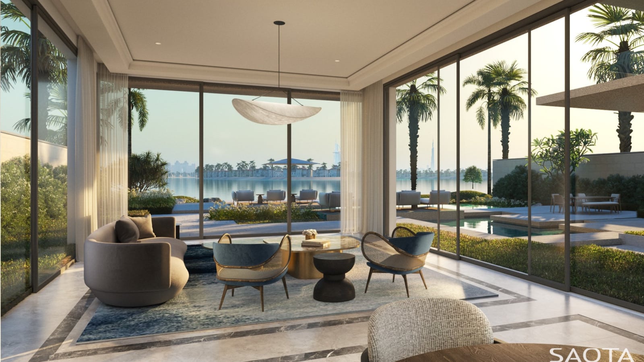
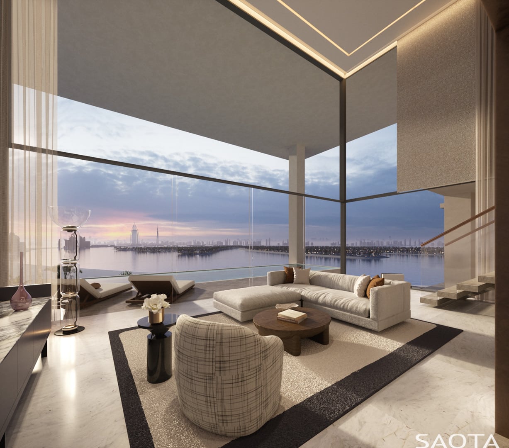
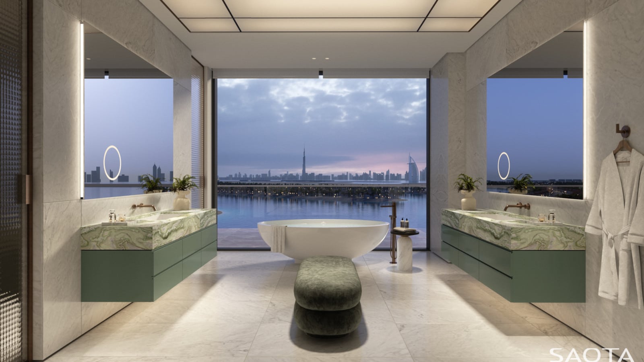
Six Senses Residences Dubai is a collection of luxury villas, residences, and hotel suites on Palm Jumeirah’s West Crescent. Inspired by coral reefs, the architecture features undulating rooflines and cellular facades that provide shading and natural ventilation.Designed for privacy while maintaining spectacular Gulf and Dubai skyline views, the development centers around a landscaped garden with rolling hills, meandering paths, and romantic courtyards. Bridges and stepping-stone paths lead to the main pools and sun decks, which blend seamlessly into the private beach. The project merges ecological sensitivity with contemporary luxury.
Status:
Under Construction
Site Area:
65 410
m2
Project Area:
6 200
m2
Project Type:
Mixed Use
Project Team:
Greg Truen
Erin Gibbs
Aleksander Troskolanski
Madeli Beyers
Jayati Patel
Collaborators:
Interior Designer: Mitchel and Eades
Landscaping: Square M
Lighting: Light Alliance
Lead Consultant: BSBG
Architect of Record: BSBG
Pool / Spa / Water features: Barr + Wray