Serruria
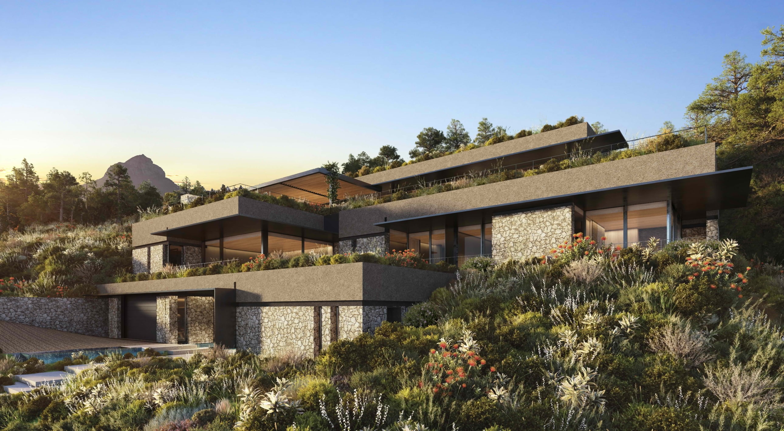
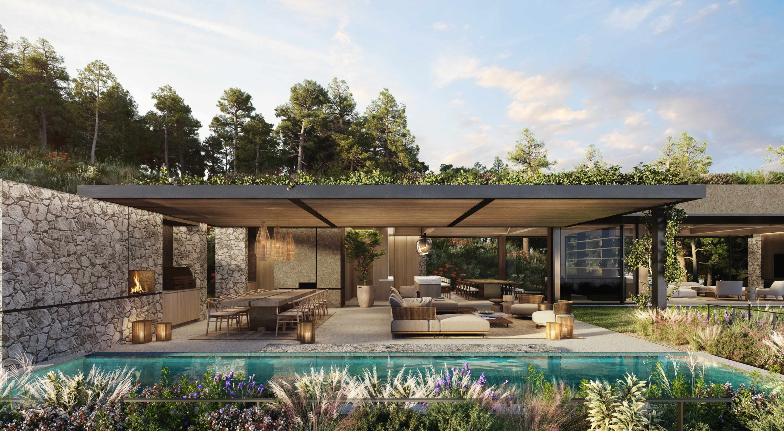
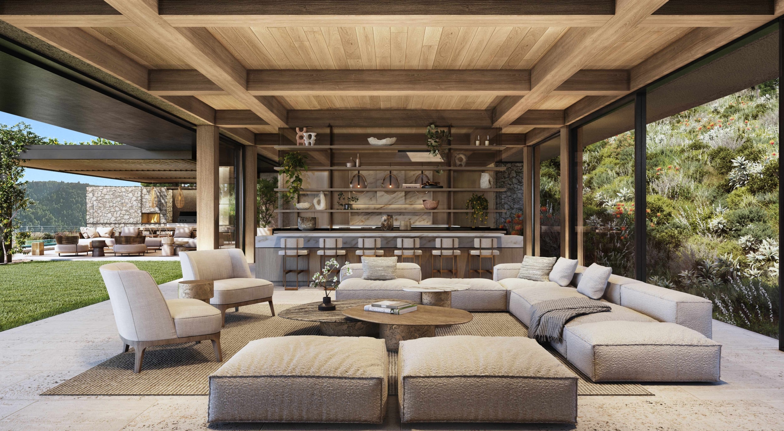
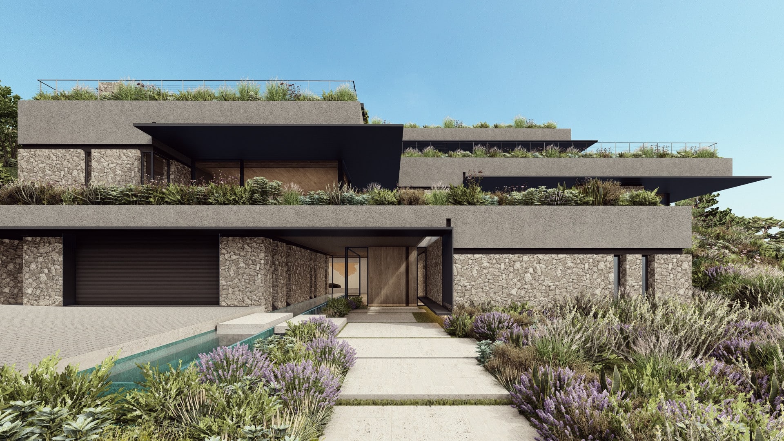
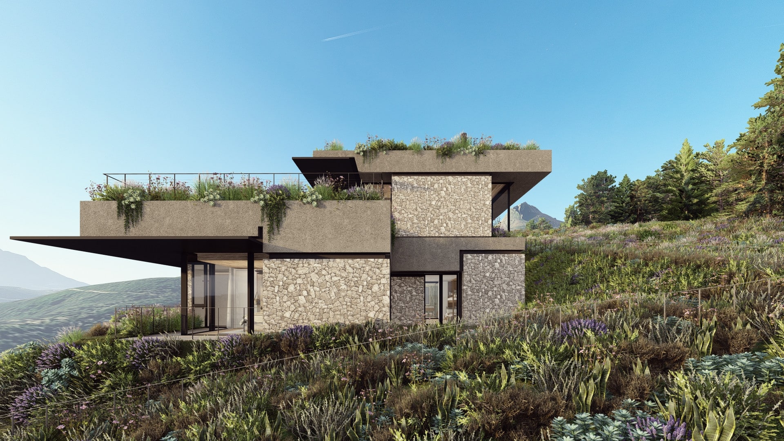
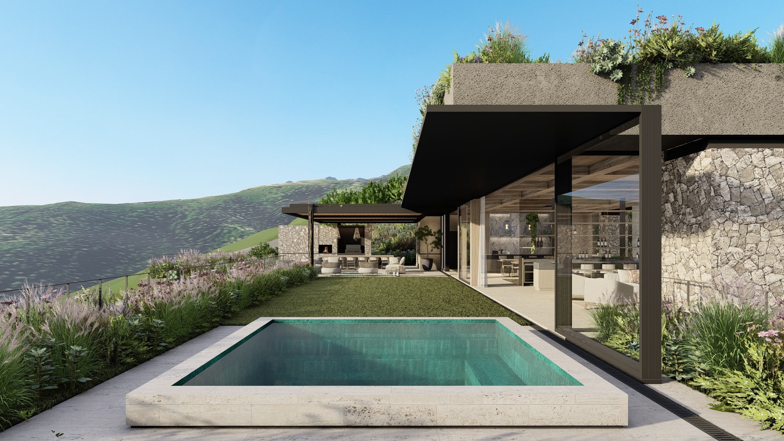
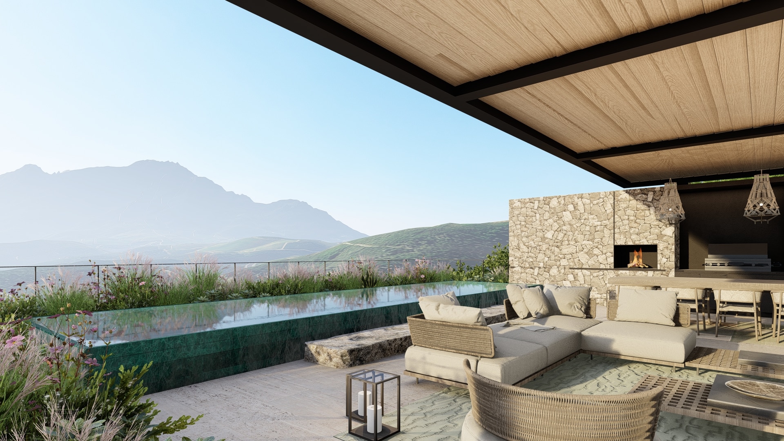
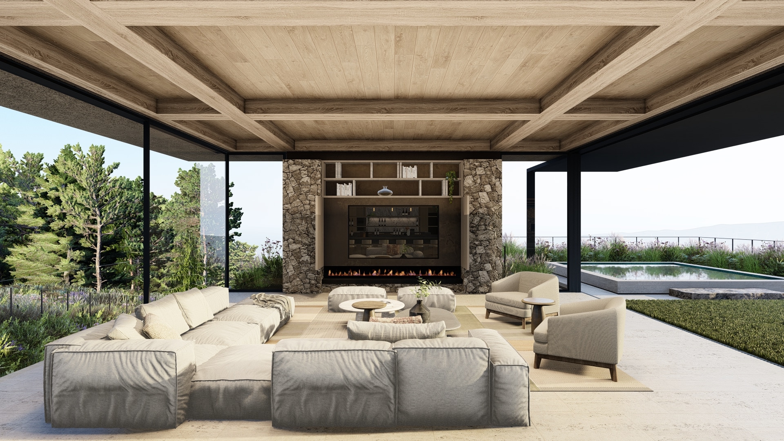
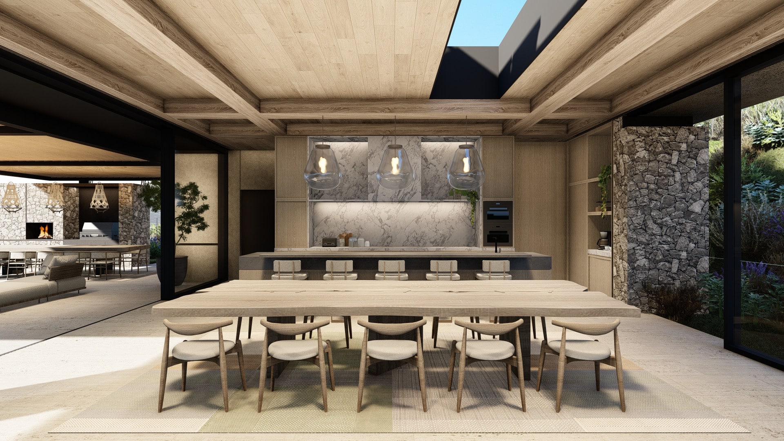
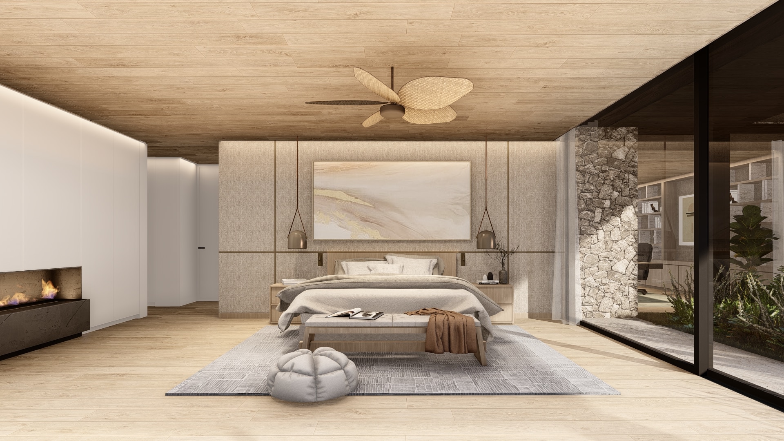
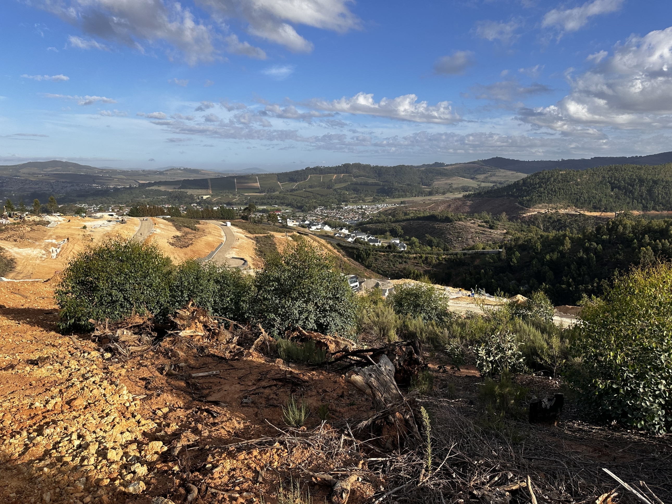
Set on the hillside of Stellenbosch’s Botmaskop, Serruria is positioned to frame views of the Stellenbosch mountains and surrounding farmland. The concept draws on the image of a boulder settled into the terrain: primary volumes are embedded in the slope and softened by veiled layers of indigenous fynbos across the flat roofs. Landscaped platforms reduce the building’s scale on approach and create a sequence of open-air rooms within the plan, while drawing controlled southern light into the interior. A restrained palette of warm, natural materials reinforces the sense that the house belongs to the hillside and gives the architecture a quiet, enduring presence.
Status:
Unbuilt
Site Area:
1 372
m2
Project Area:
1 179
m2
Project Type:
Single Residential
Project Team:
Phillippe Fouché
Dani Reimers
Jacques Steyn
Sean Mash
Zander Deysel
Lunell Greyling Pieter Krog
John Elonga
Collaborators:
Structural Engineers: SMC Eng
Civil Engineers: ISCE
HVAC: Airwise
Quantity Surveyor: RiderLevettBucknall
Project Manager: Kunigi
Landscaping: Nicolas Whitehorn
Lighting: Martin Dollar- one to one
Architect of Record: Bath Associates