Serenity Mansions Waterfront Collection
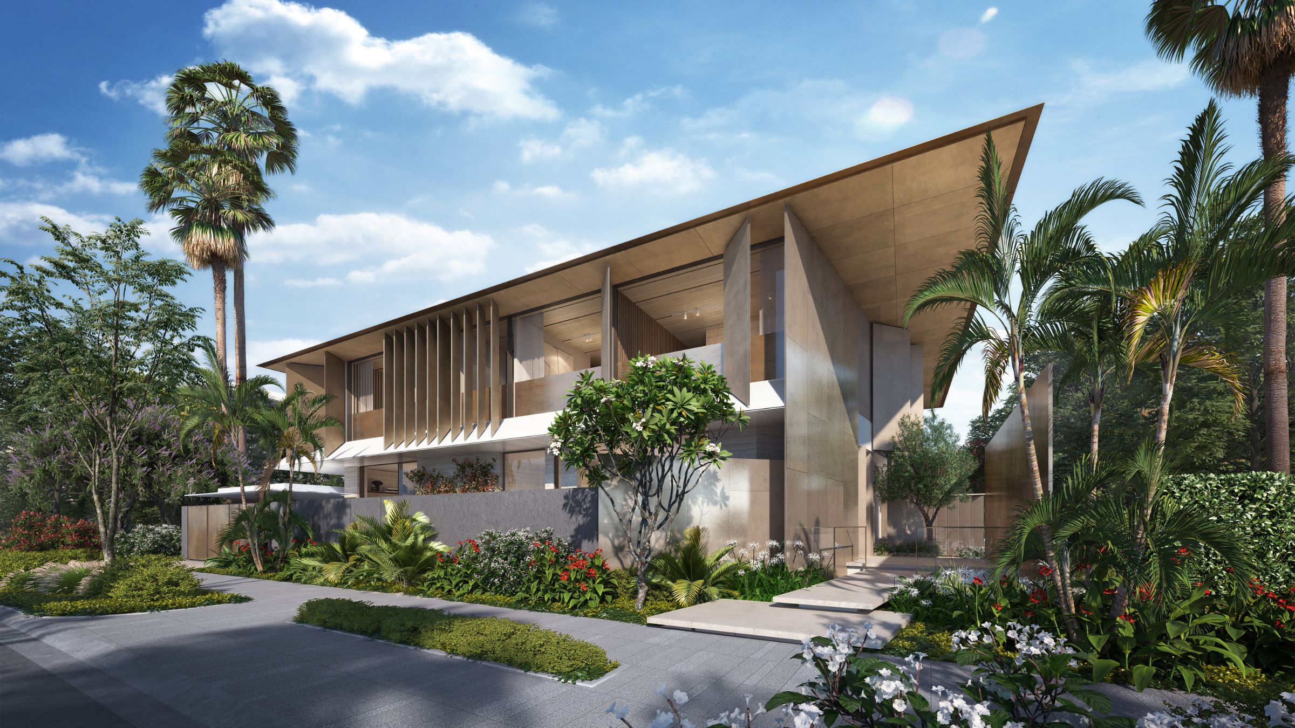
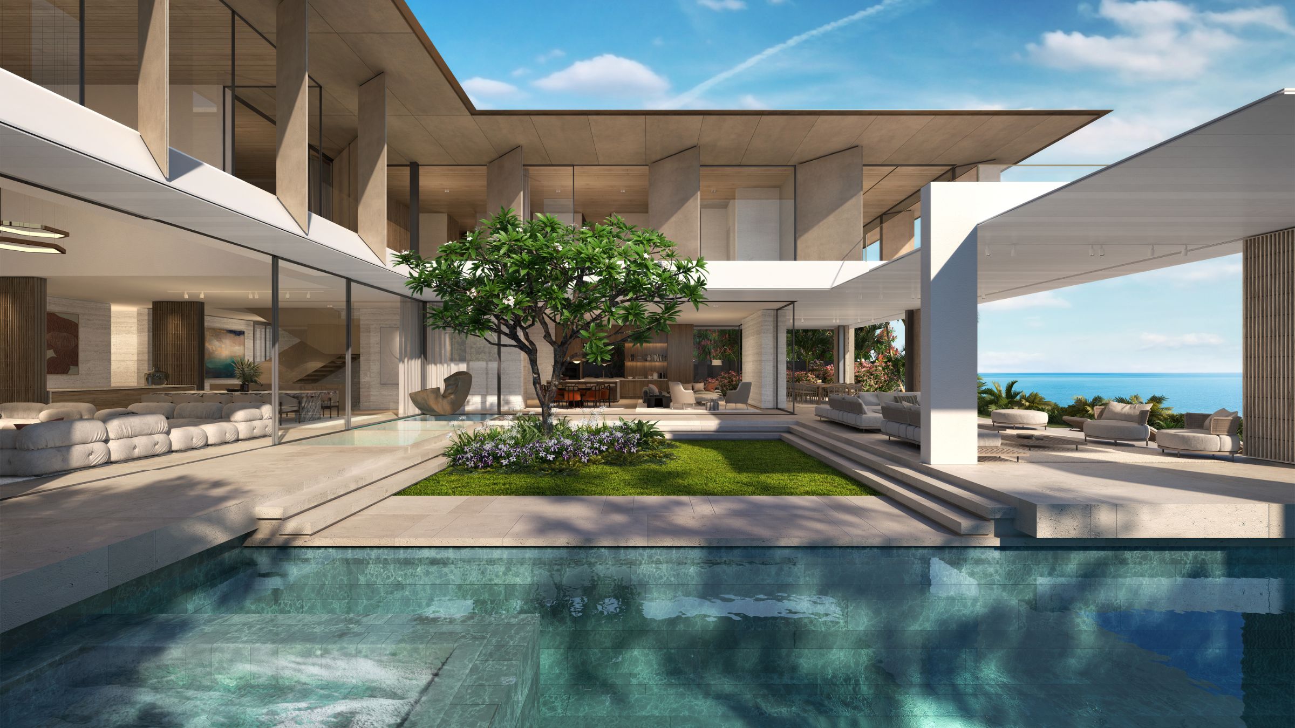
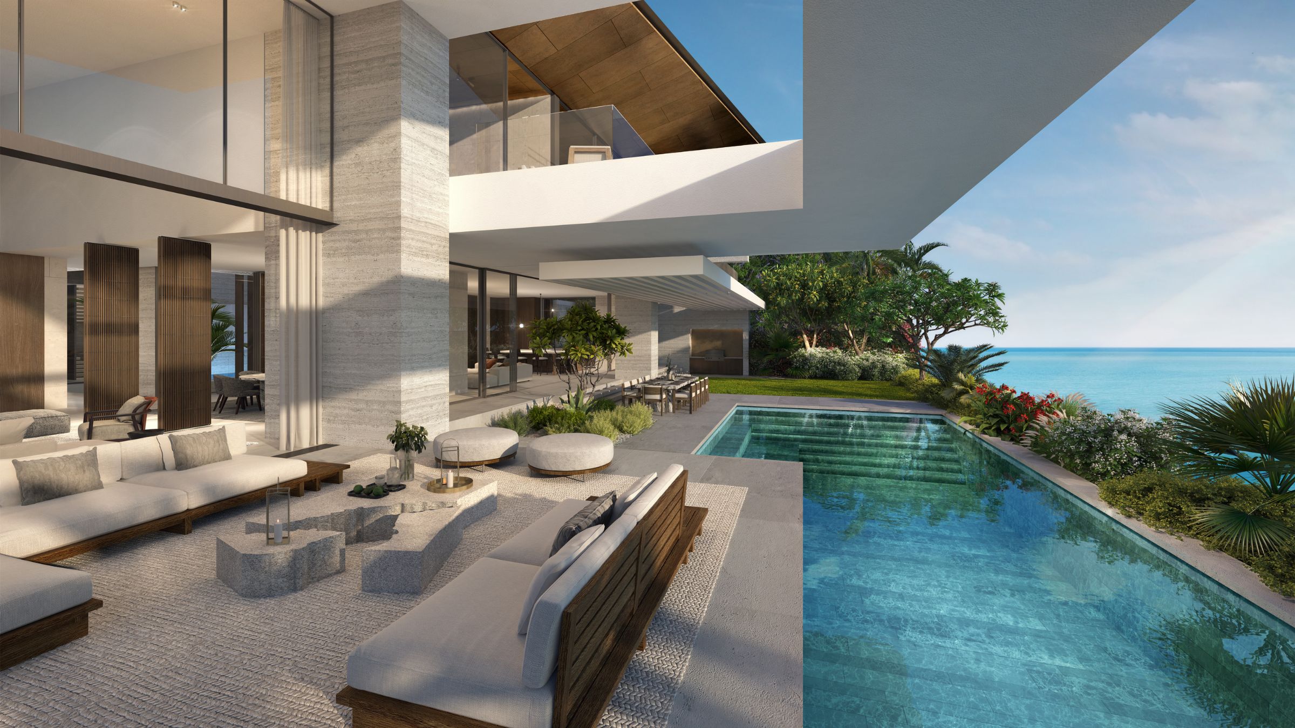
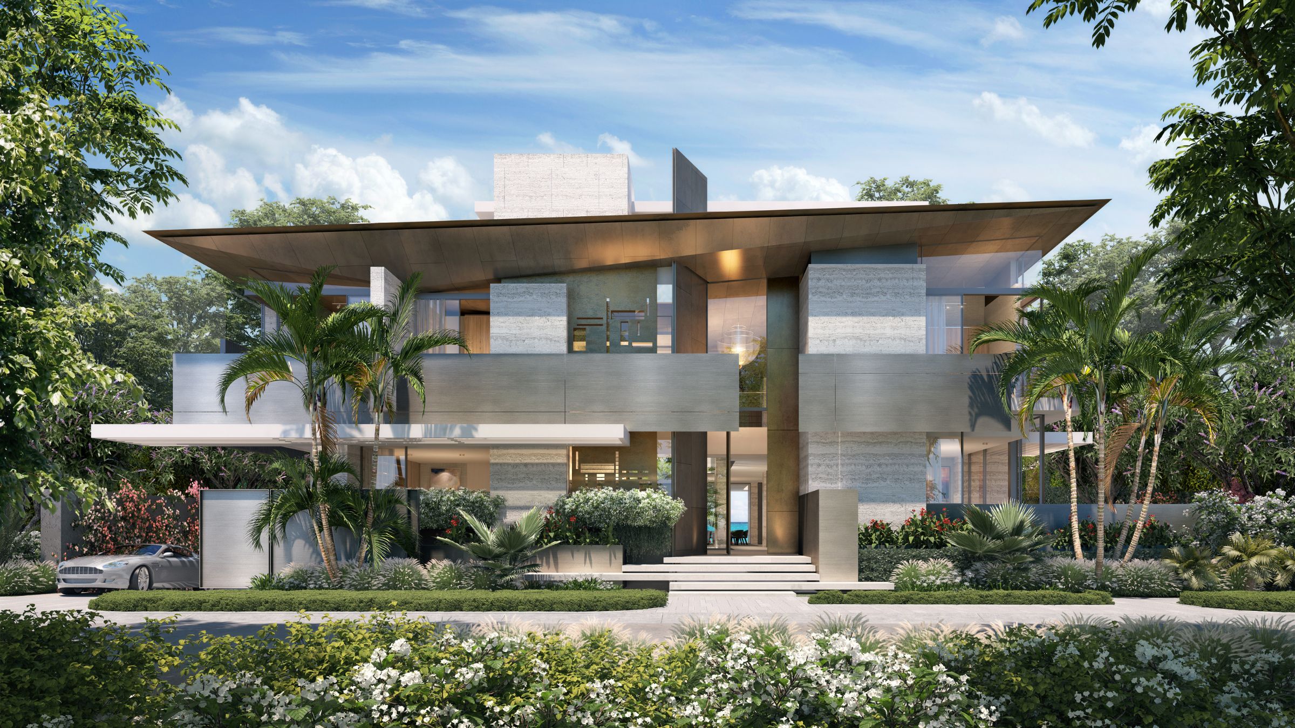
Serenity Mansions Waterfront Collection comprises 30 villas positioned along the western edge of the central lagoon at Tilal Al Ghaf. Each residence is arranged to maximise views across the water, with generous interiors and floor-to-ceiling glazing reinforcing the connection between inside and out. Private gardens, terraces and pools extend the living spaces into the landscape, creating a sense of seclusion within the wider development. At the heart of each home, a double-volume indoor-outdoor lounge projects over the pool, forming a central gathering space for both everyday family life and larger-scale entertaining.
Status:
Unbuilt
Site Area:
2 468
m2
Project Area:
3 000
m2
Project Type:
Multi Residential
Project Team:
Philip Olmesdahl
Conrad Martin
Buckley Thompson
Vikash Parbhoo
Collaborators:
Interior Designer: BLINK Design
Contractor: Dutco Construction