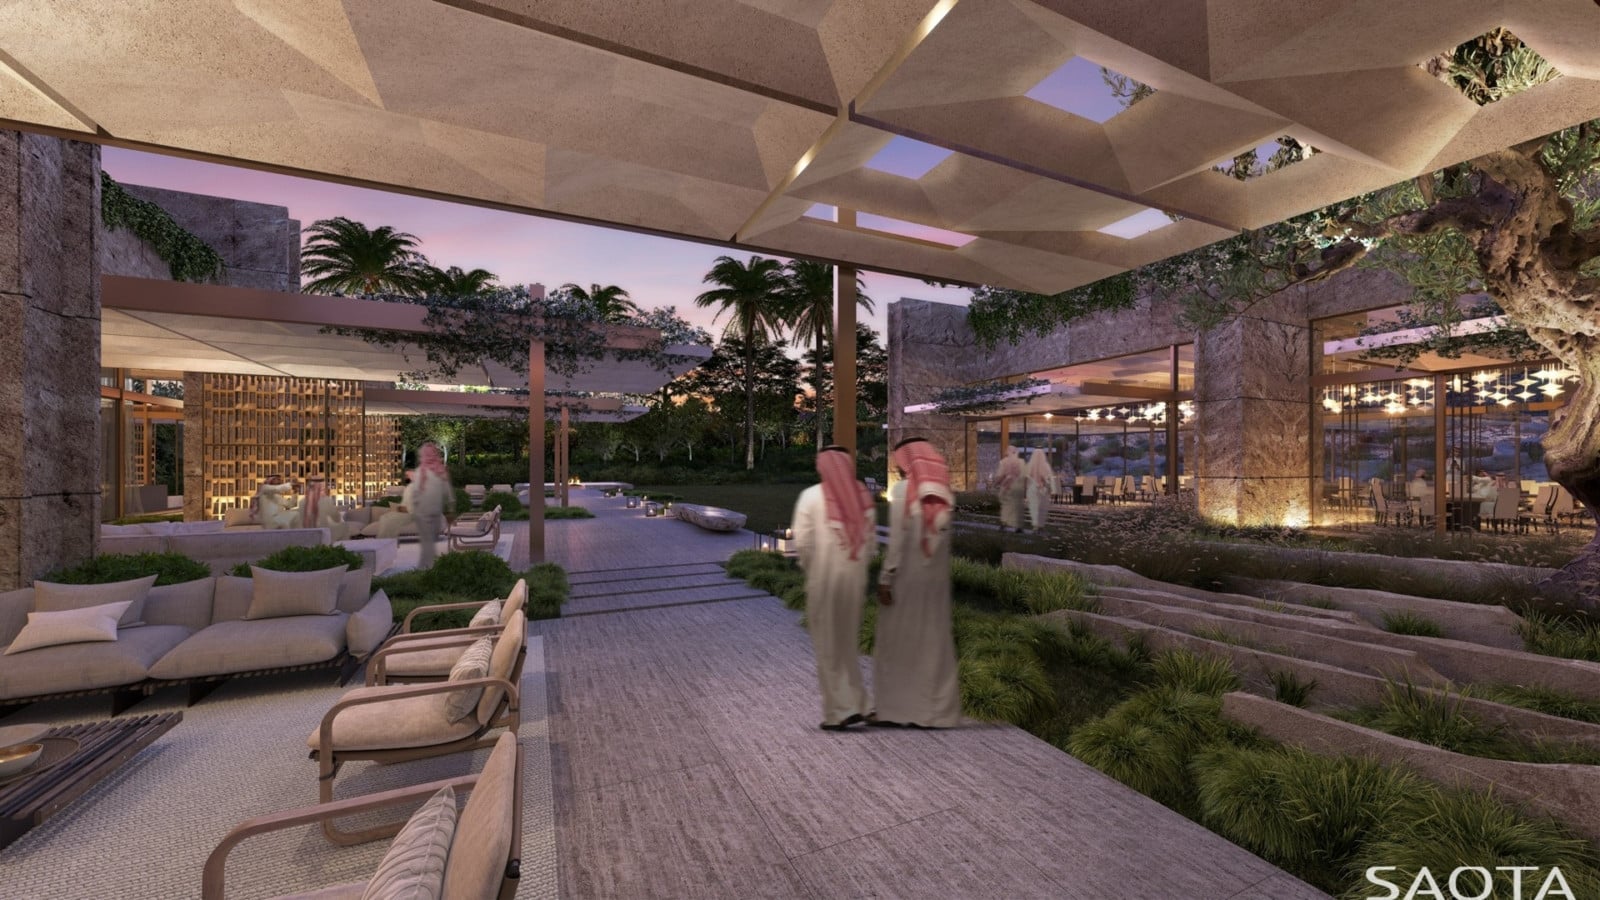
Riyadh Private Residence
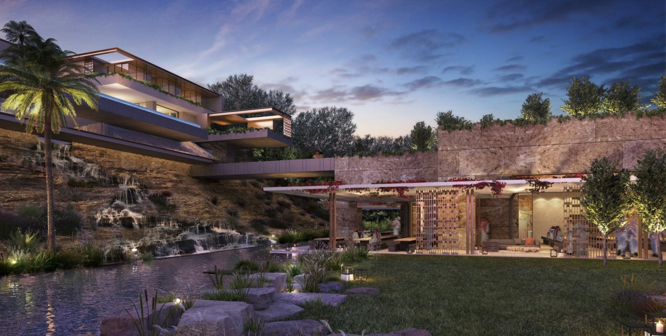
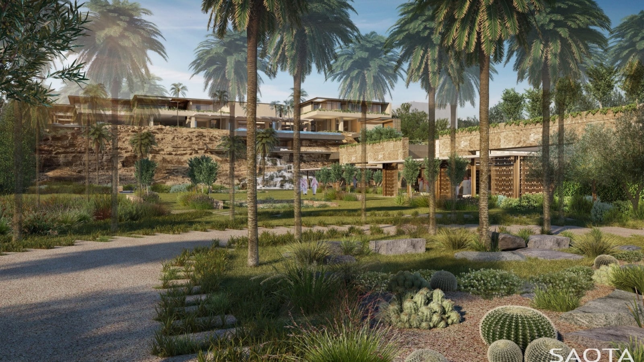
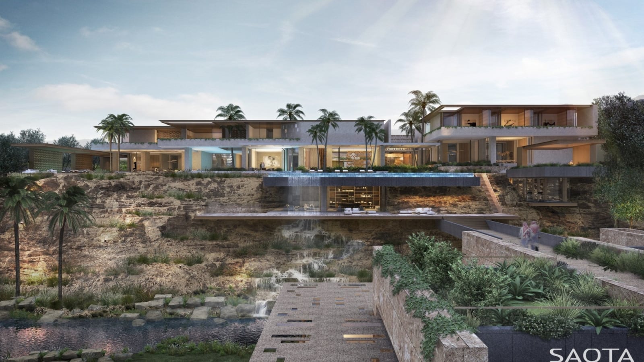
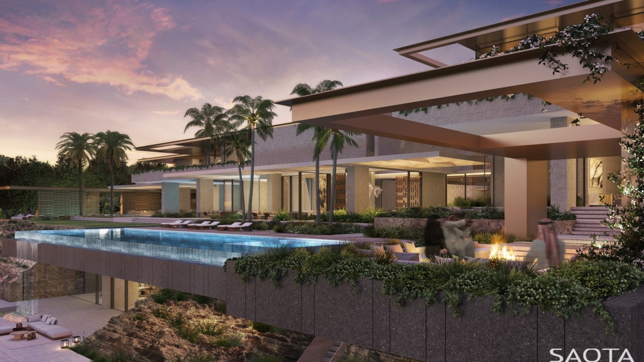
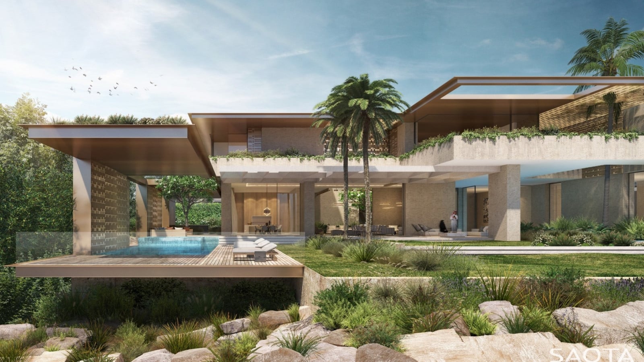
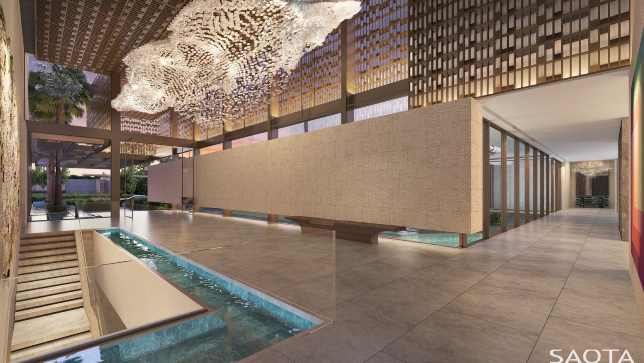
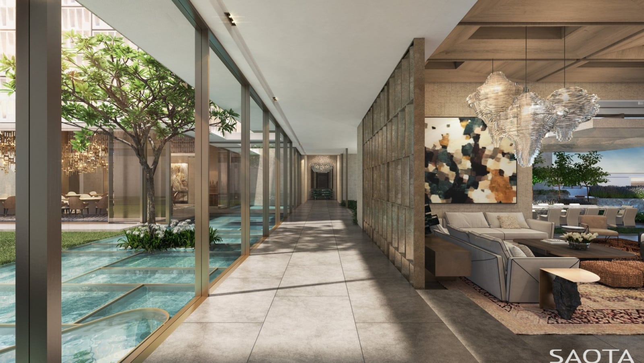
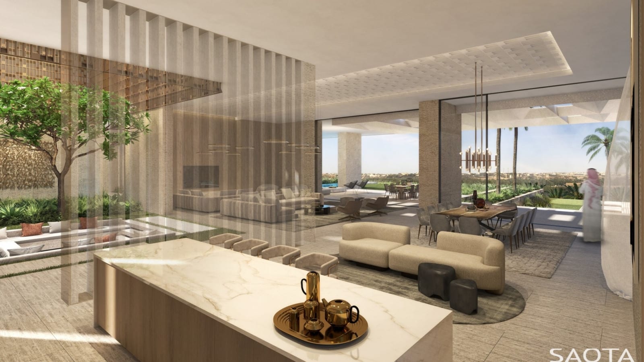
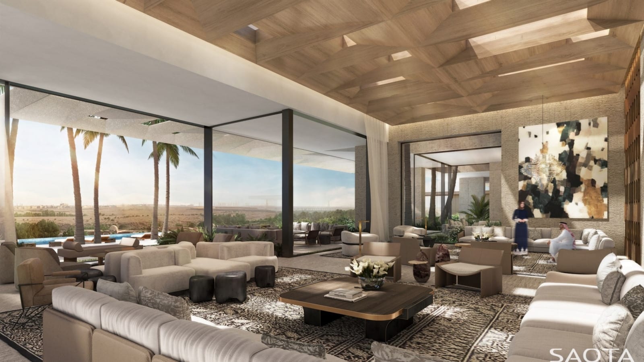
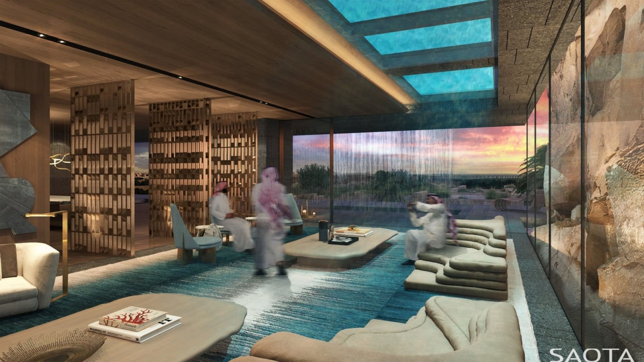
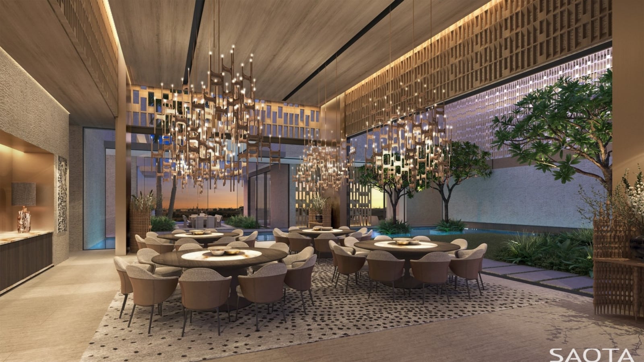
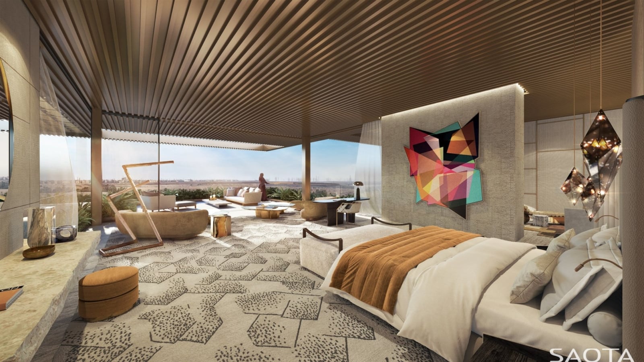
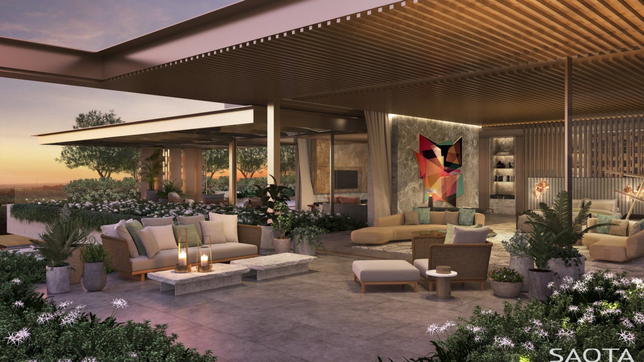
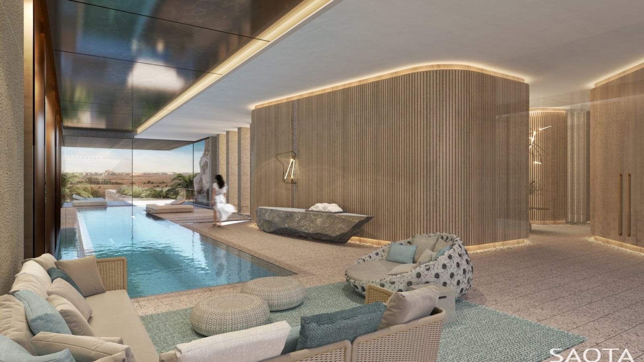
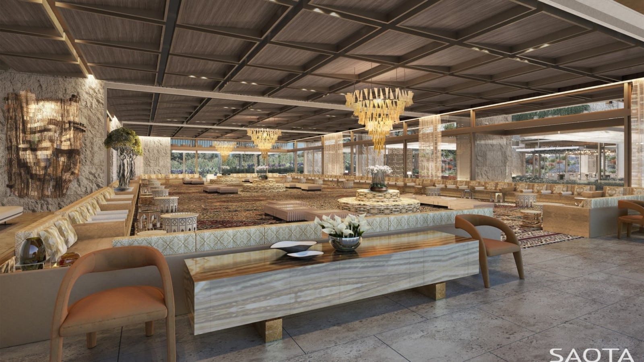
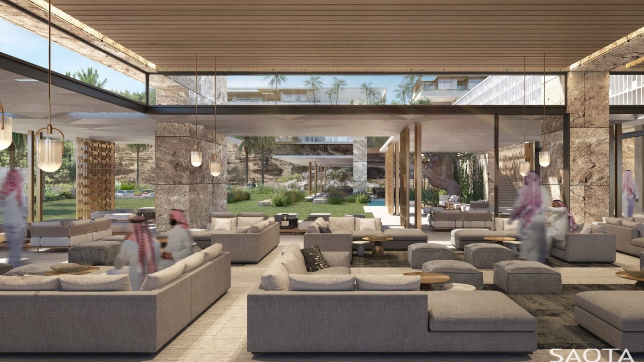
This palatial property in Riyadh reveals a contemporary home set amongst it’s more traditional counterparts. The scale of the private villa is fragmented by landscaped courtyards. Customised pergolas, shading screens and water features address the harsh dessert climate. A Majlis for guests was designed as a series of locally sourced mass stone walls which radiate into the expansive garden.
Status:
Concept
Site Area:
27 358
m2
Project Area:
19 367
m2
Project Type:
Residential
Project Team:
Philip Olmesdahl
Tamaryn Fourie
Pieter Slabbert
Yolande Kluth
David Sharkey
Vivian Botha
Serena Slamdien
Ceri Laird
Collaborators:
Architect of Record (Architect & Engineer): Dewan
Project Management Consultant: Rumoz Consulting Engineers
Landscape Architects: Cracknell
Interior Design: Bleu
Interior Architecture & Interior Design: ARRCC
Lighting & AV Design: FPOV
Pool Consultant: The Wellness
Façade Consultant: Ramboll