Rivo Alto Villa
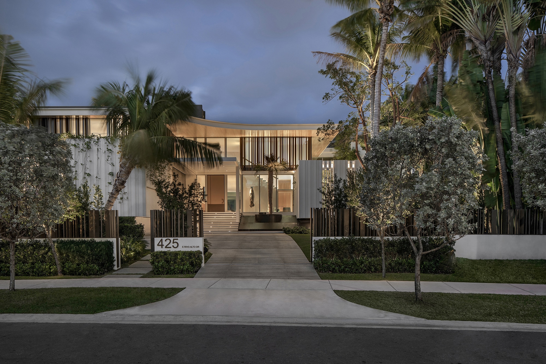
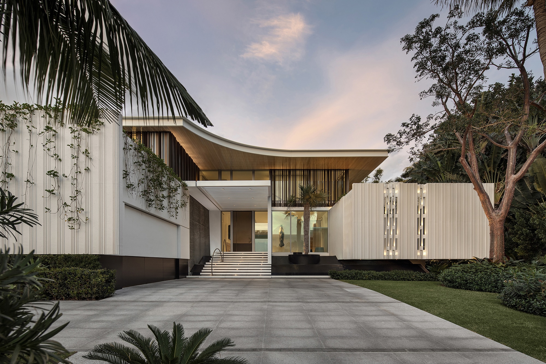
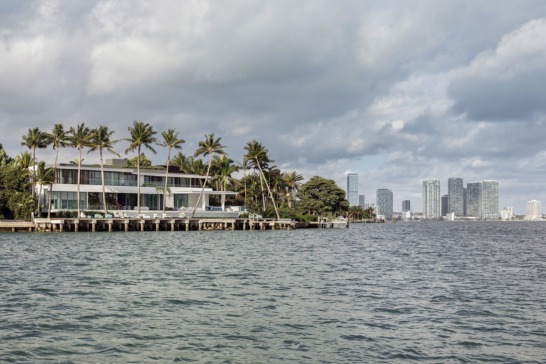
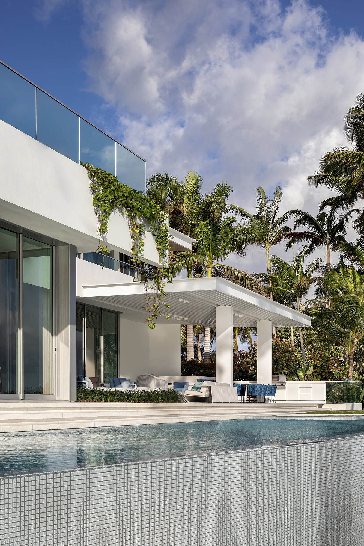
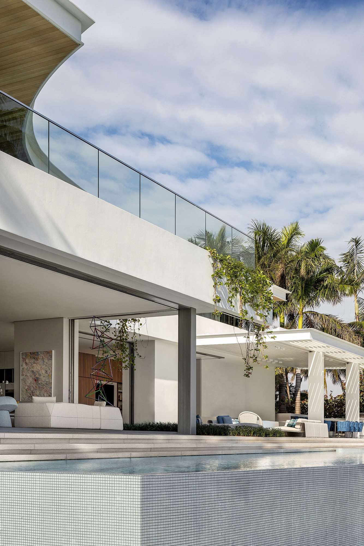
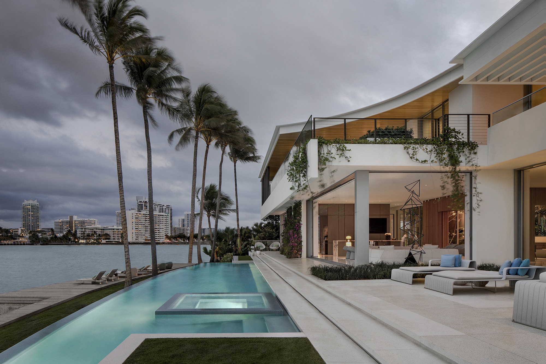
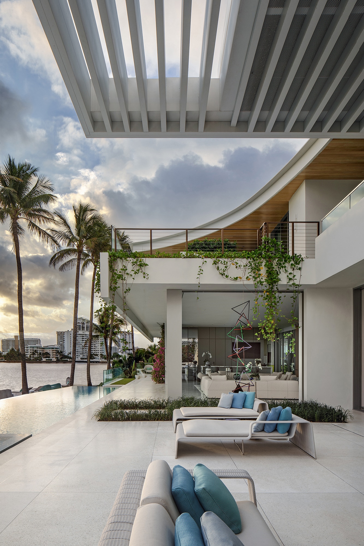
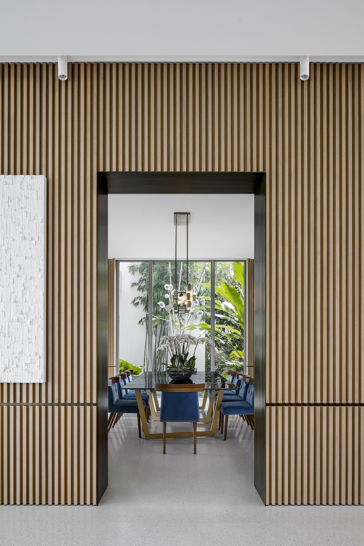
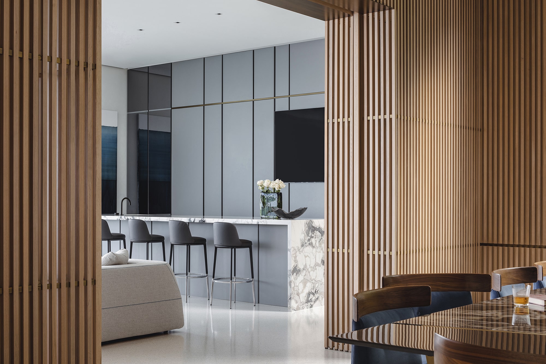
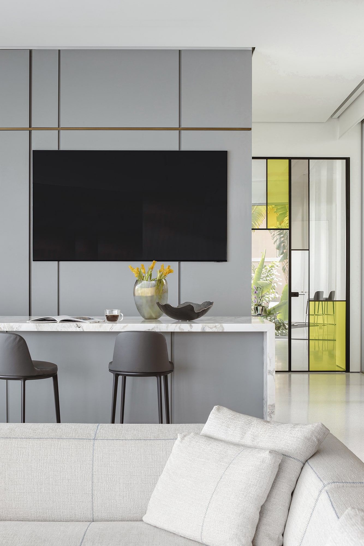
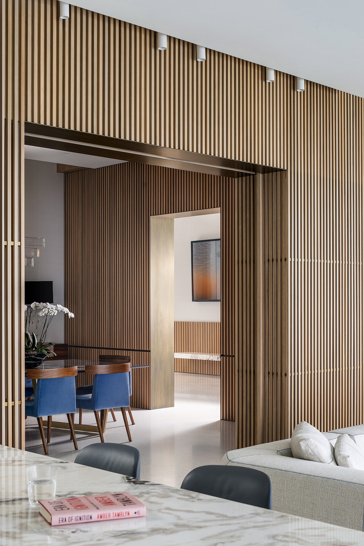
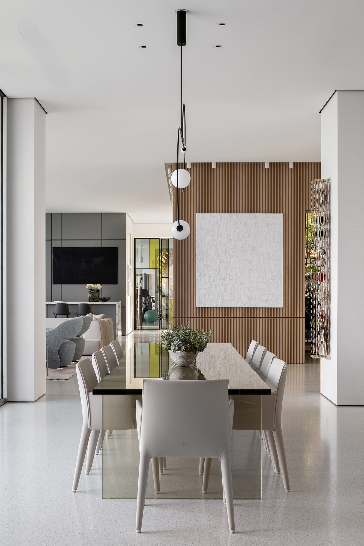
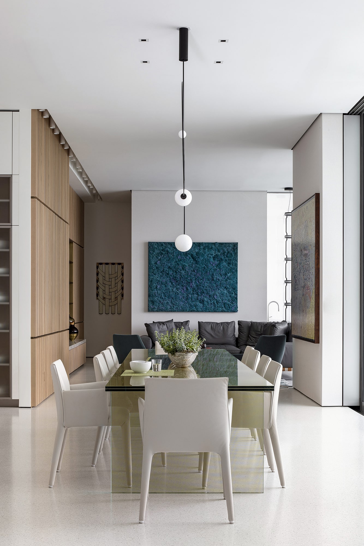
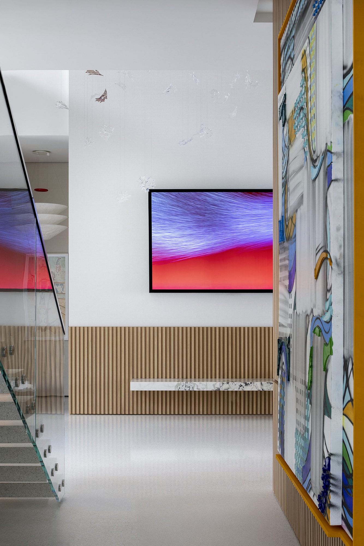
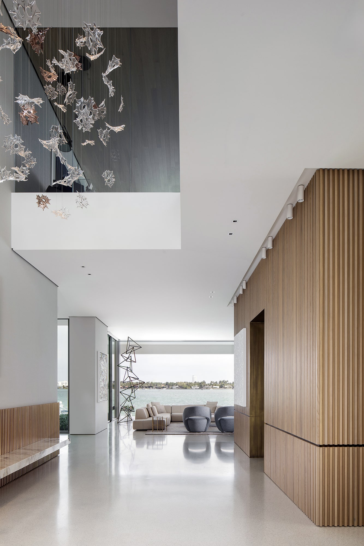
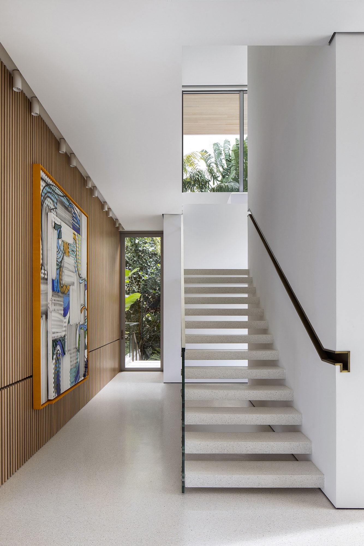
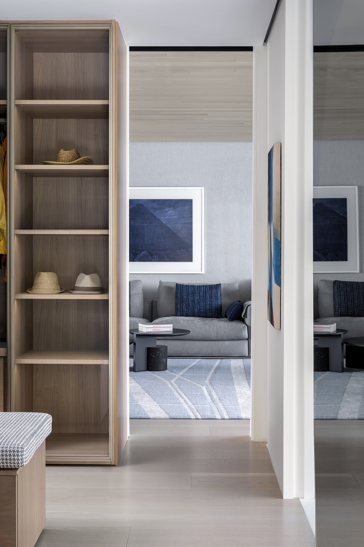
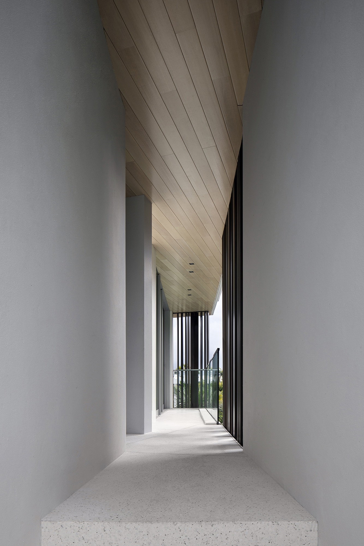
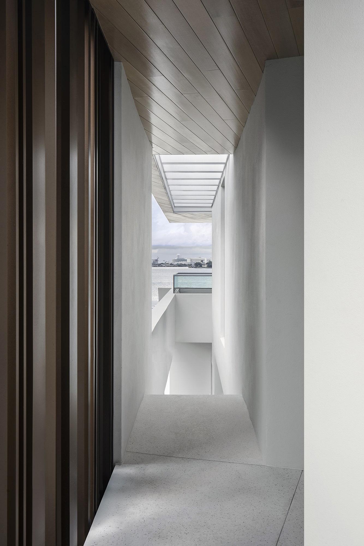
Located on Miami’s Venetian Islands, Rivo Alto draws on the city’s Art Deco heritage through a contemporary architectural language. Sculptural forms, layered volumes, and carefully framed views establish a strong dialogue between the home and its waterfront setting. The arrival experience unfolds through a landscaped forecourt before opening towards the water, where architecture and landscape work together to frame the surrounding environment.
Designed for a family with a strong connection to boating and waterfront living, the residence balances moments of monumentality with a sense of calm and lightness. The result is a home that responds directly to its context while offering a refined interpretation of Miami’s architectural character.
Status:
2025
Site Area:
2 487
m2
Project Area:
1 393
m2
Project Type:
Single Residential
Project Team:
Mark Bullivant
Edward Peinke
Peter Harel
Lichumile Monakali
Anesu Matsinde
Collaborators:
Architect of Record: CLF (Choeff Levy Fischman)
Interior Architect of Record: PorterFanna
Interior Designer: Selma Newman
Contractor: Brodson Luxury Homes
Project Manager: Brodson Luxury Homes
Structural Engineer: Optimus Consulting Engineers
Civil Engineer: GGB Engineering
MEP (Mechanical, Electrical, Plumbing): Credo Consulting
Landscape Design: Landscape Miami
Lighting Design: Lux Populi
AV & 3D Specialist: AHT Global, CRISP Rendering
Pool Specialist: Elite Waterworks
Photography:
Adam Letch