Home

Projects

About Us

Stories

Contact

Projects

View all

Single Residential

Multi Residential

Hospitality

Commercial

Education

Master Planning

Mixed Use

Legacy

View projects by geography

About Us

About Us

Company Profile

Studio

Our Principles

Our Team

Awards

Press

Careers

SAOTA Book

Brochure Downloads

Follow us

.cls-1{fill:#888;stroke-width:0px;}
a
L
U

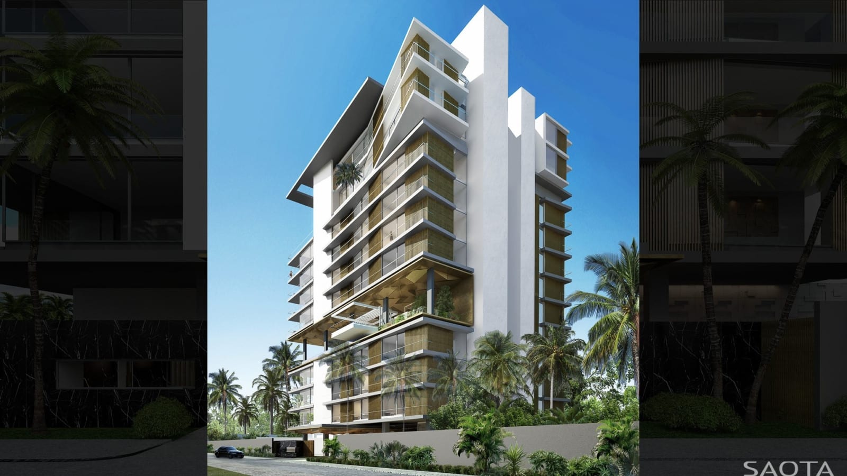
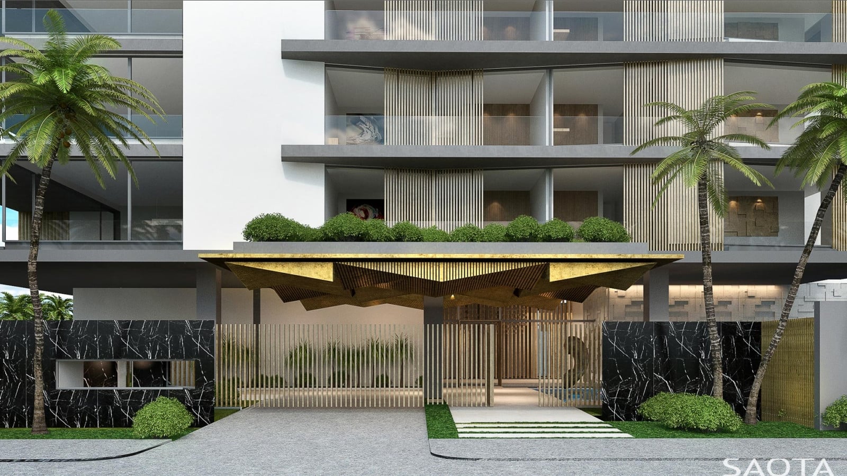
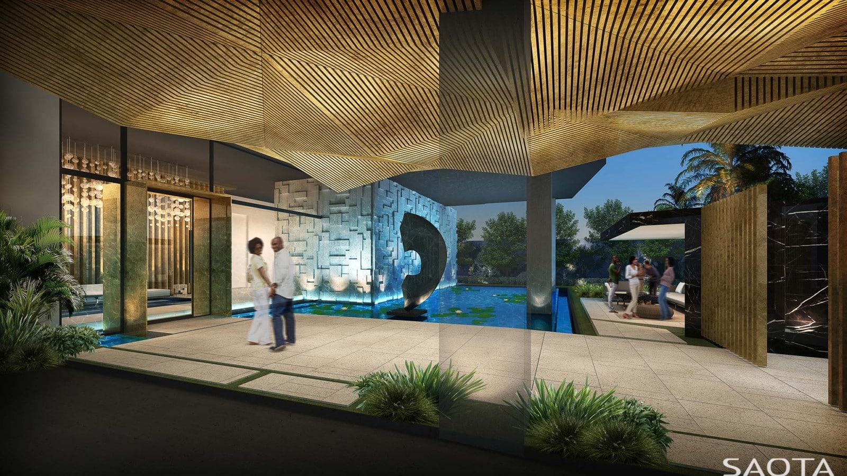
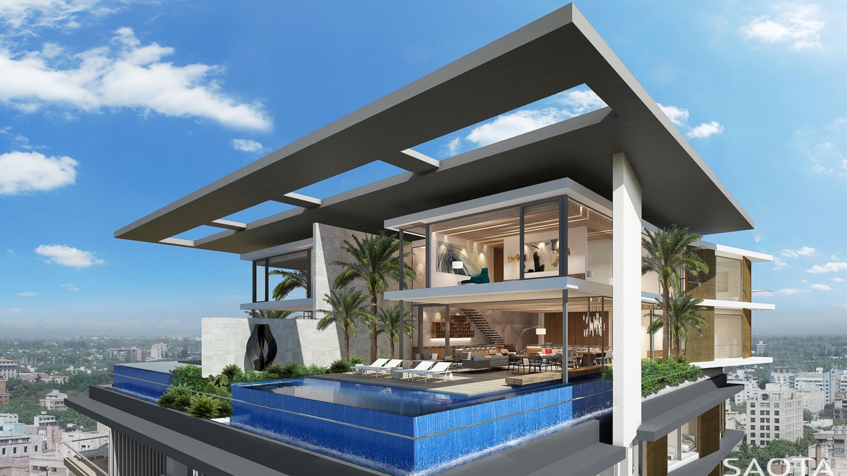
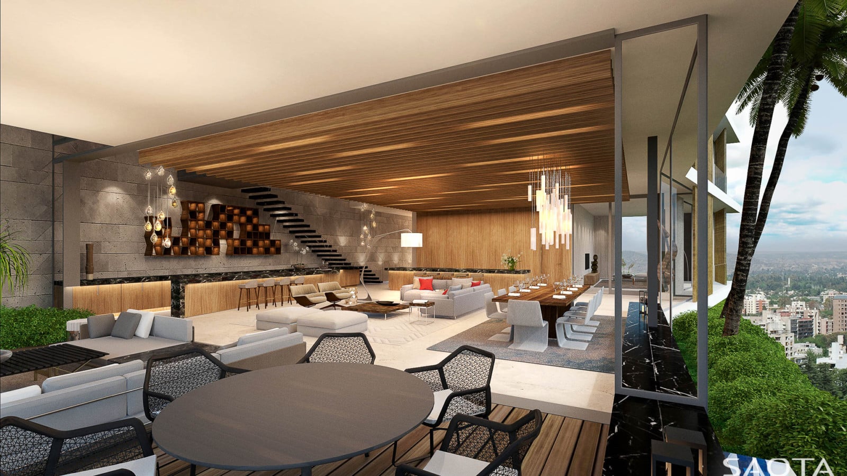
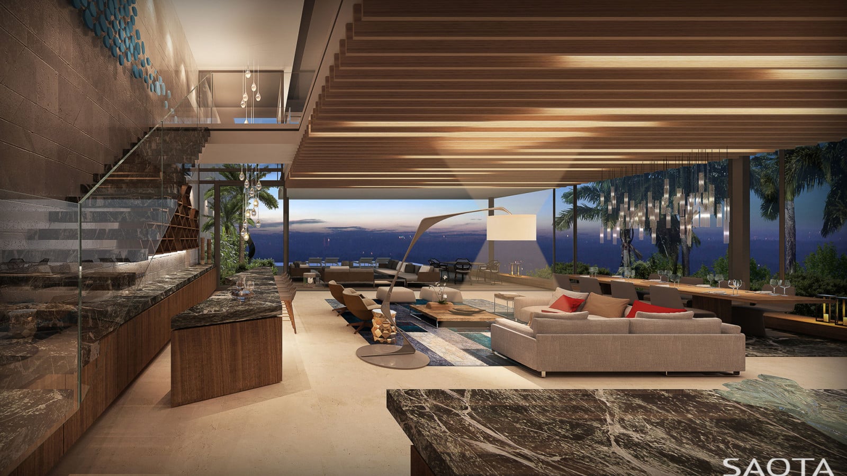
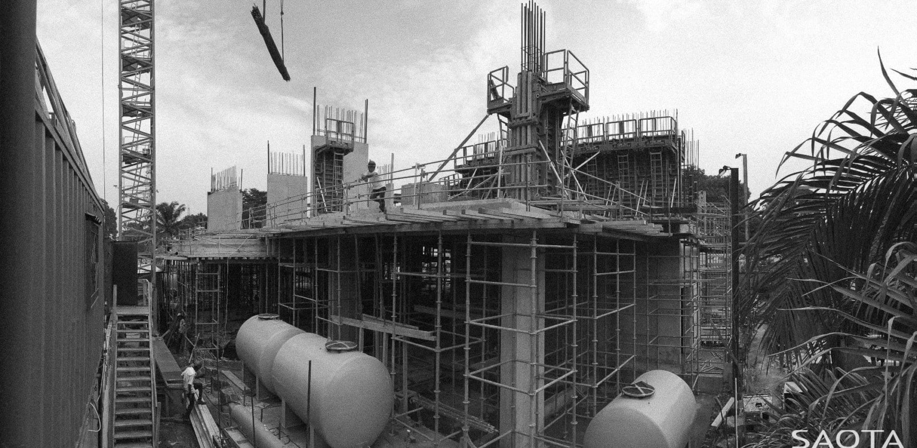
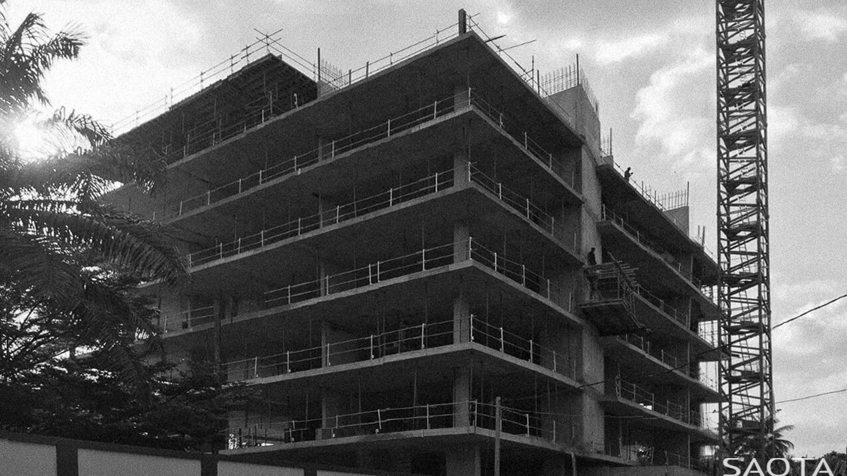
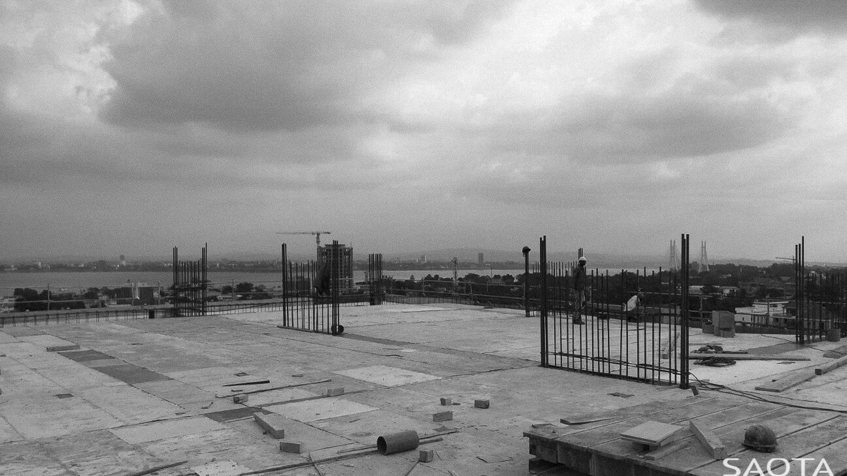
An exclusive 12-storey mixed-use building; predominantly made up of apartments and offices. The upper floors twist to create a dynamic centrepiece for the penthouses.

Status:

Under Construction

Site Area:

1 960

m2

Project Area:

13 470

m2

Project Type:

Multi Residential

Project Team:

Philip Olmesdahl
Mark Bullivant
Dominik George
Carl Schmidt