Promontory
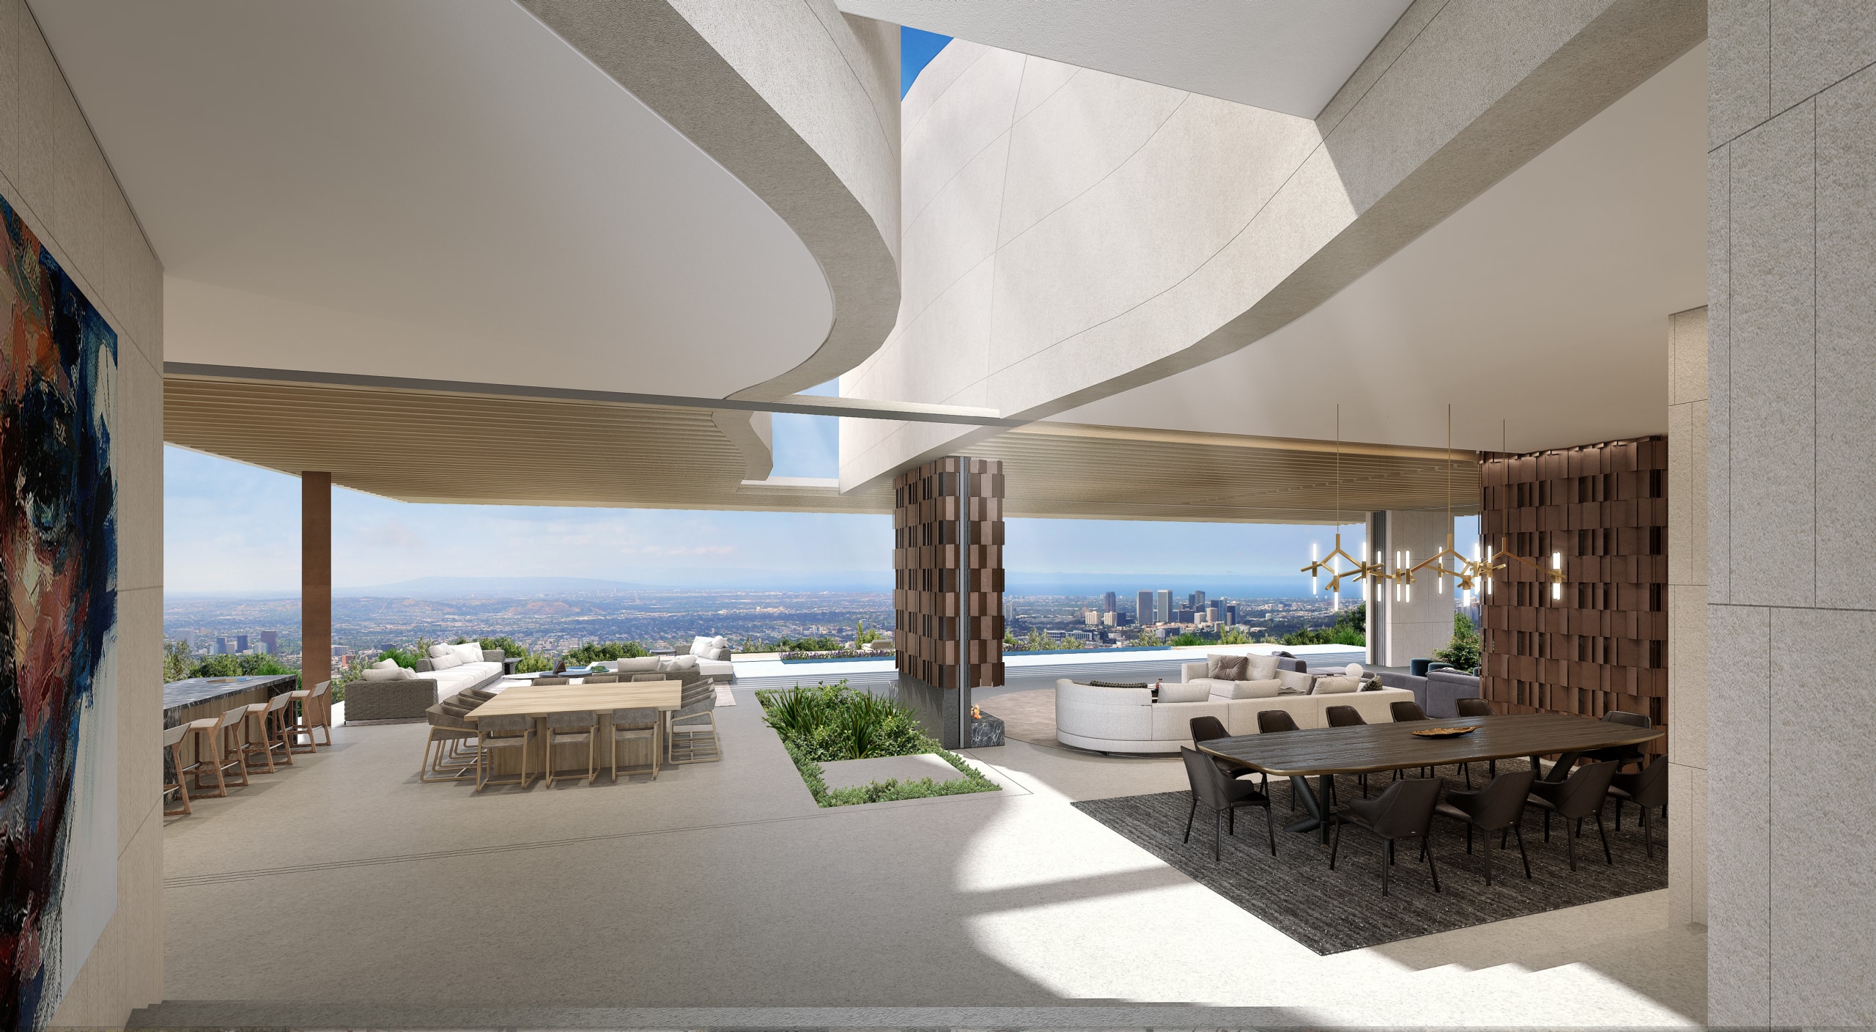
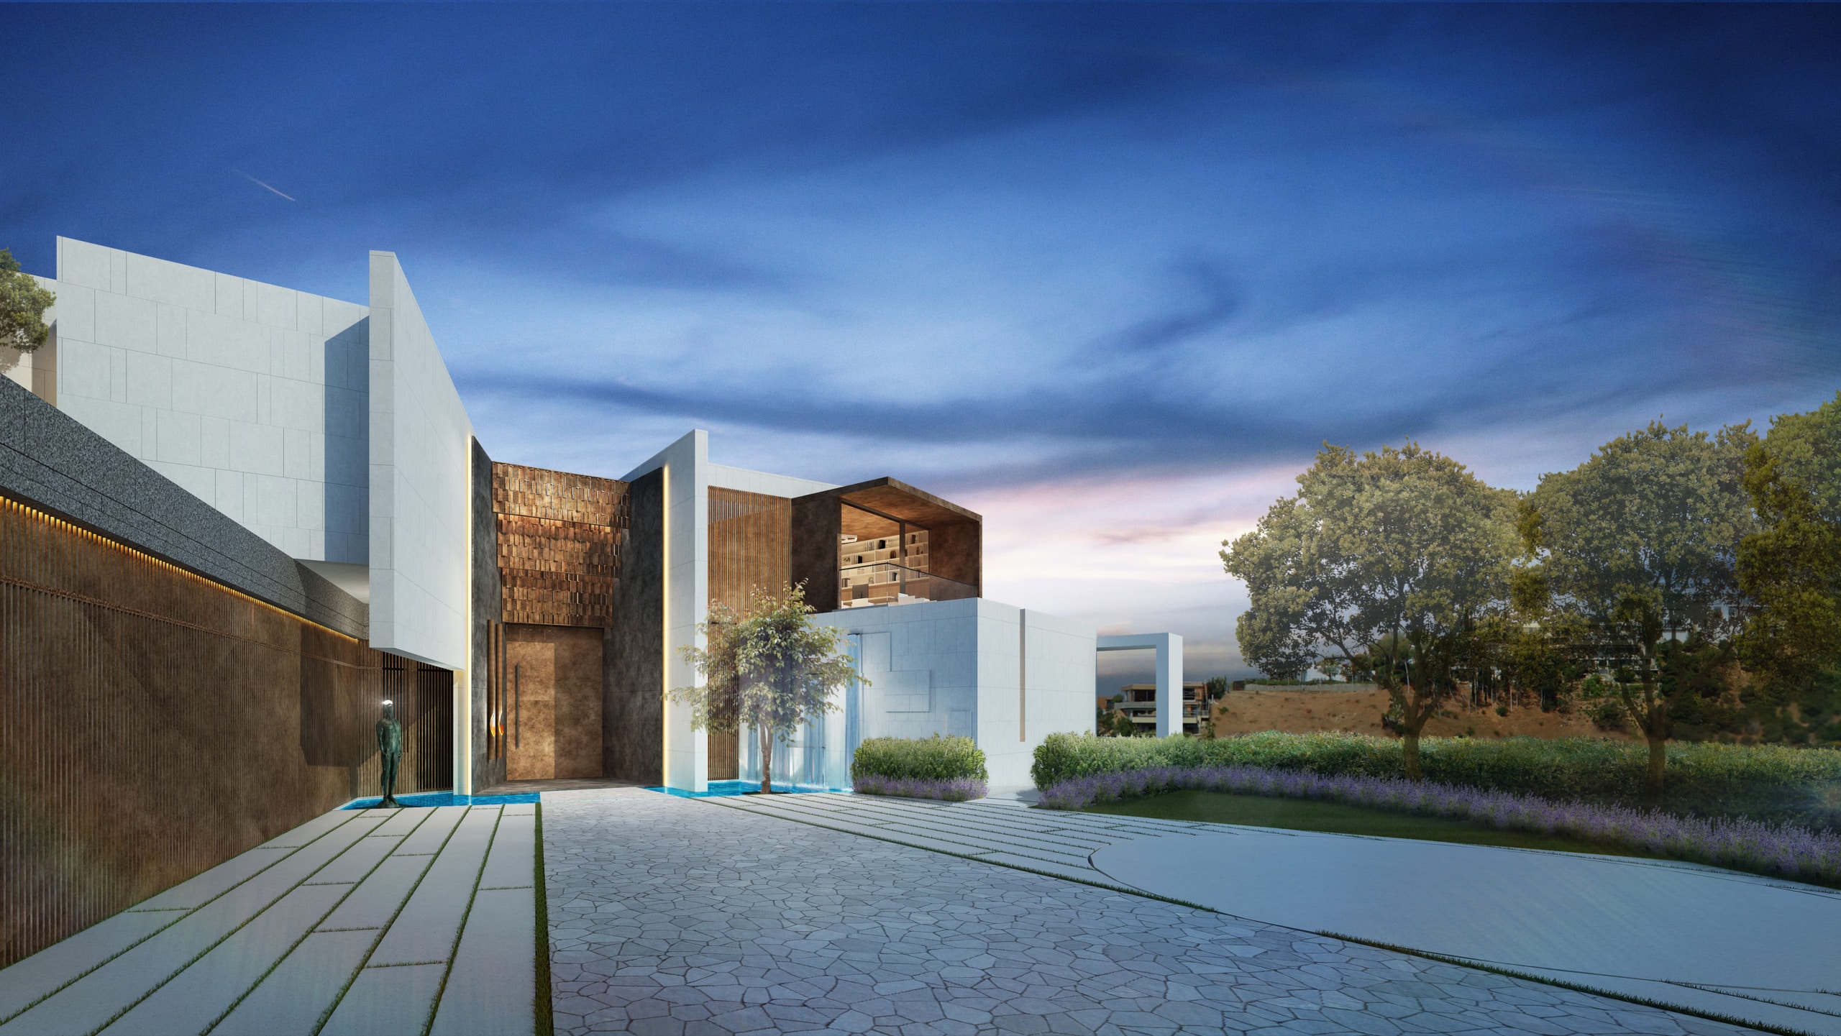
Situated on a promontory above West Hollywood the villa takes advantage of the spectacular 300-degree view of Los Angeles from Downtown across to Century City and the Pacific Ocean beyond. On arrival from a private road you are guided towards the entry which acts as the central spine; once inside the floor plan opens up with the full height sliding windows pocketing away to create a seamless transition to the outside. A light modern material palette with deep accents complements and elevates the design.
Status:
Concept
Site Area:
3020
m2
Project Area:
920
m2
Project Type:
Single Residential
Project Team:
Mark Bullivant
Dominik George
Eugene Olivier
Travors van Breda
Isabelle Rolando
Collaborators:
Architect of Record: PECK Architecture Structural Civil
Crest Real Estate