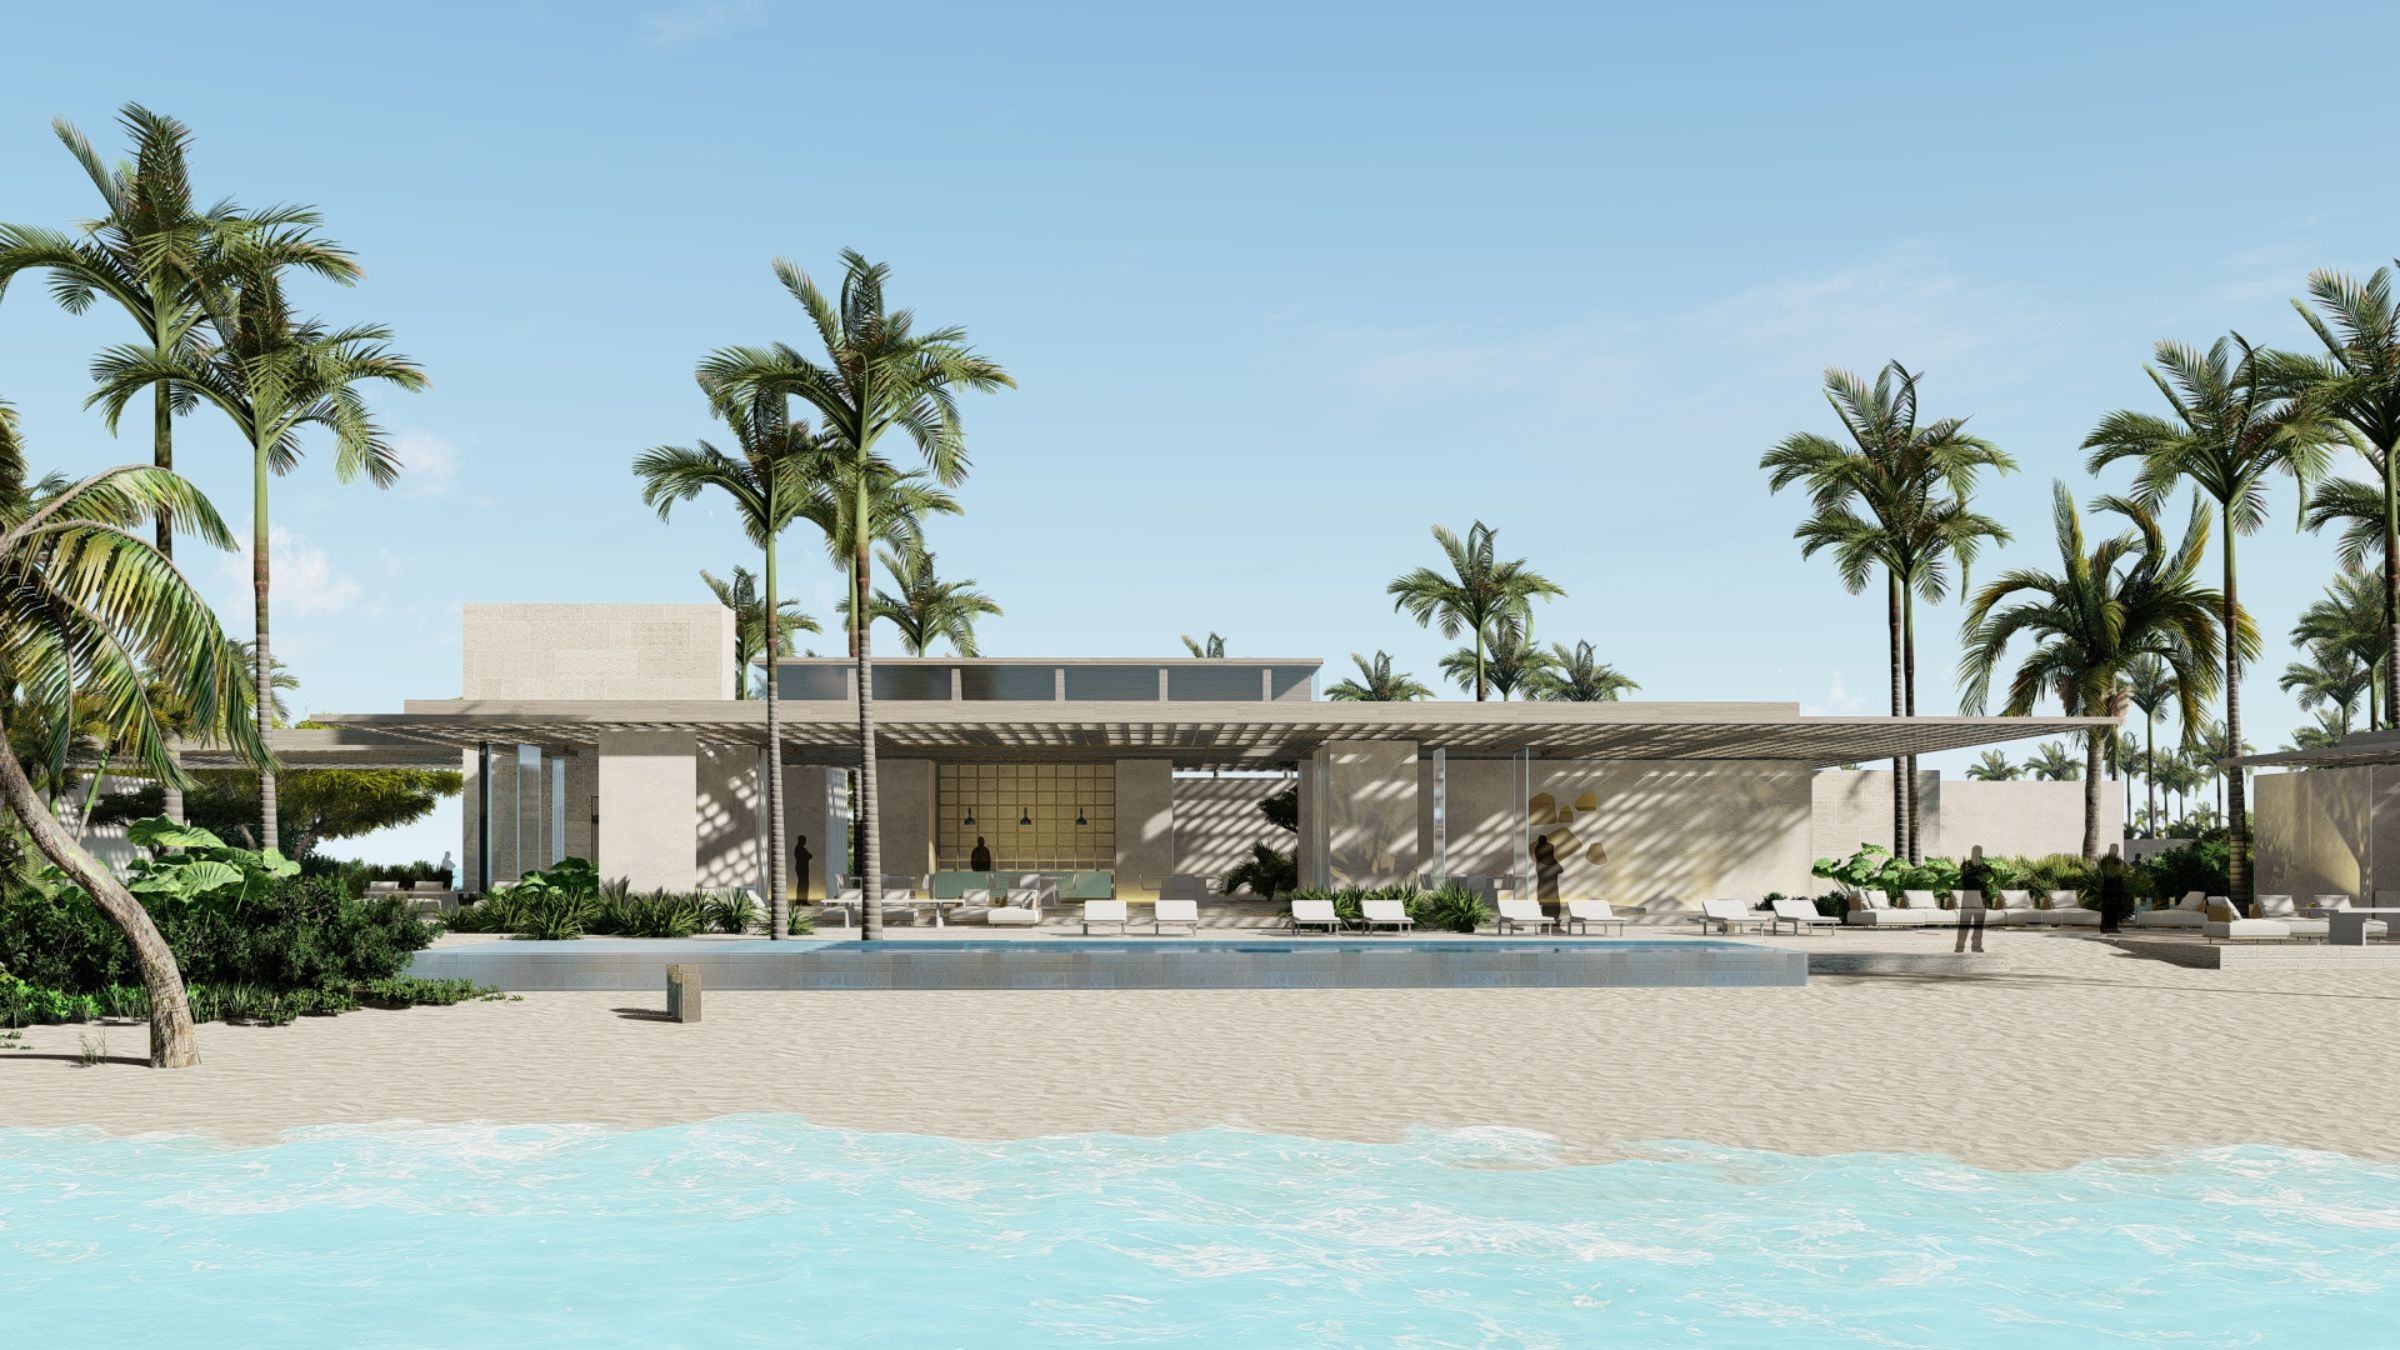
Private Island Resort
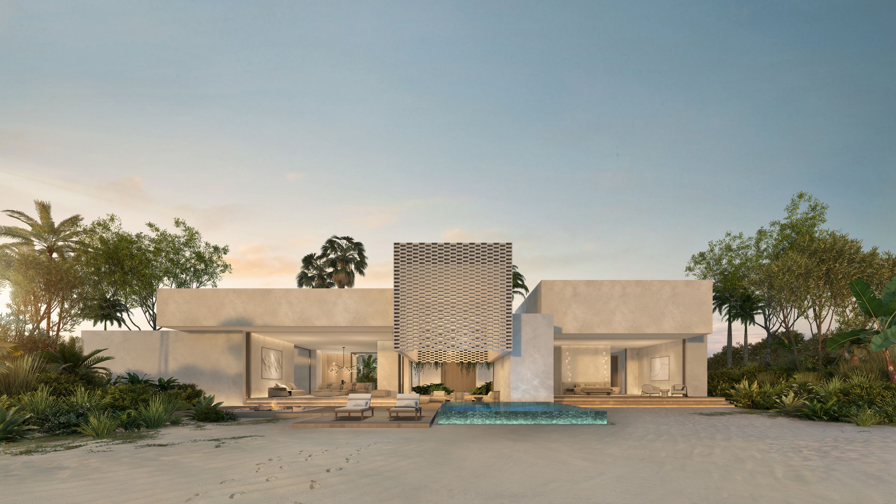
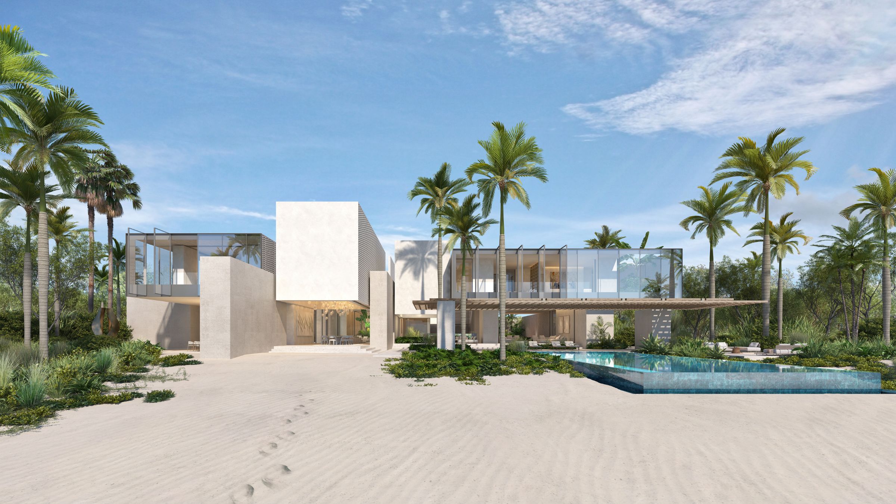
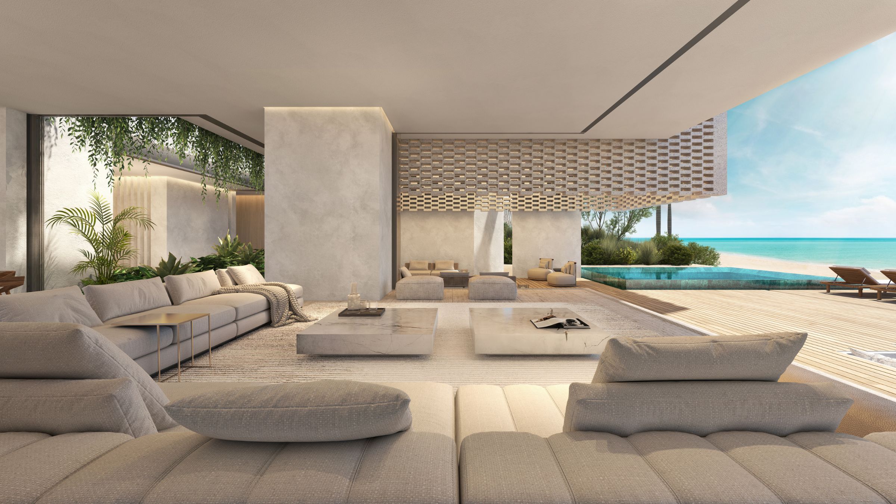
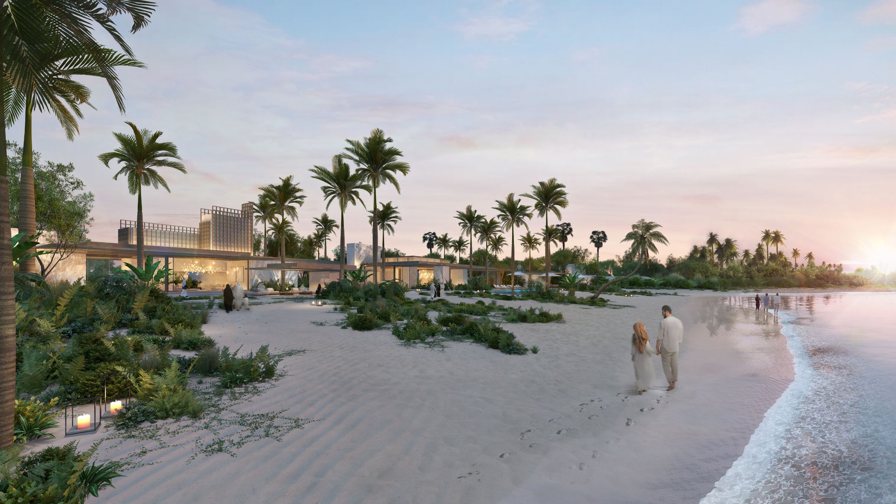
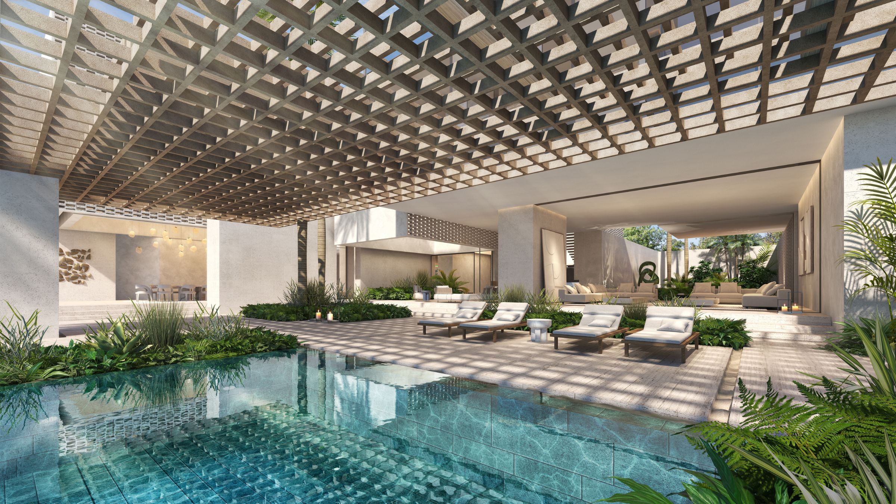
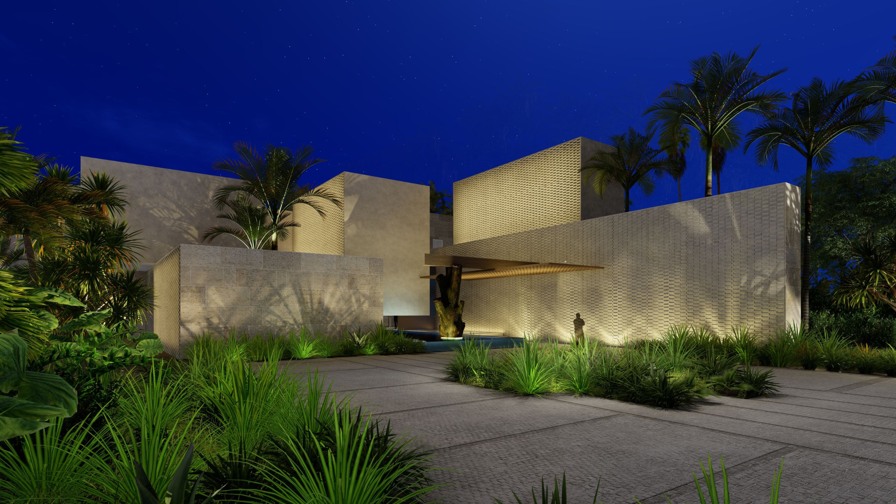
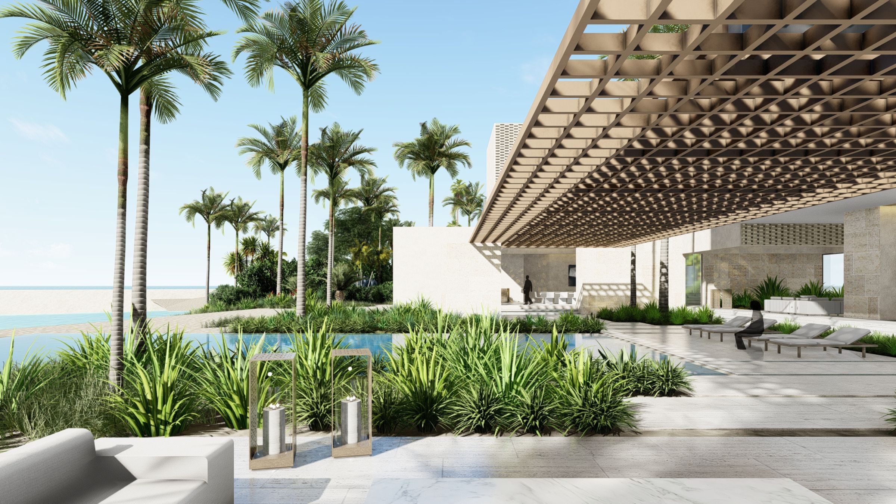
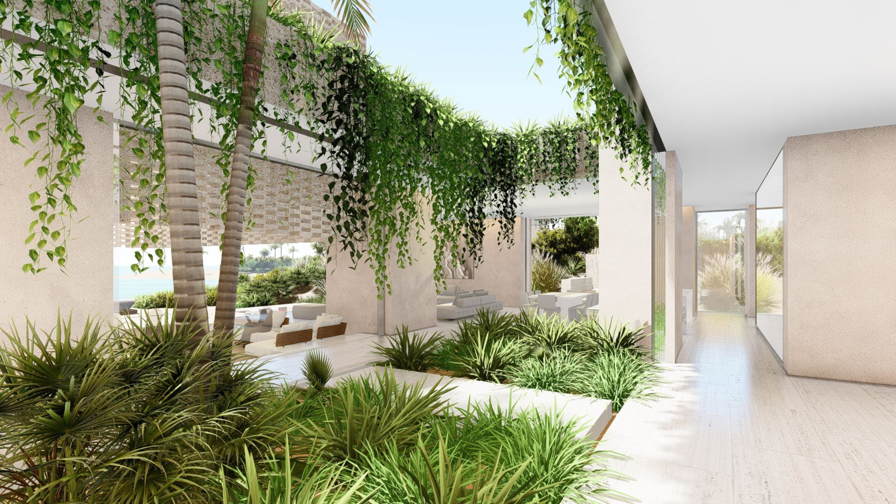
A Private Island Resort with each element establishing a distinct relationship to the dunes, shoreline and changing light. The public precinct combines an open, horizontal beach club, where broad canopies shade terraces facing the northern bay, with a spa embedded in the dune landscape to create privacy and retreat. Two primary villas occupy a secluded western beach, while smaller bungalows are distributed along the shoreline. The accommodation is expressed as a series of refined cubic volumes, with spaces appearing carved from solid form. This restrained architectural language allows the island’s terrain and water edges to define the character of the resort.
Status:
Unbuilt
Site Area:
4 537
m2
Project Area:
3 150
m2
Project Type:
Mixed Use
Project Team:
Philip Olmesdahl
Conrad Martin
Buckley Thompson
Kate Krone