Park @ City Walk
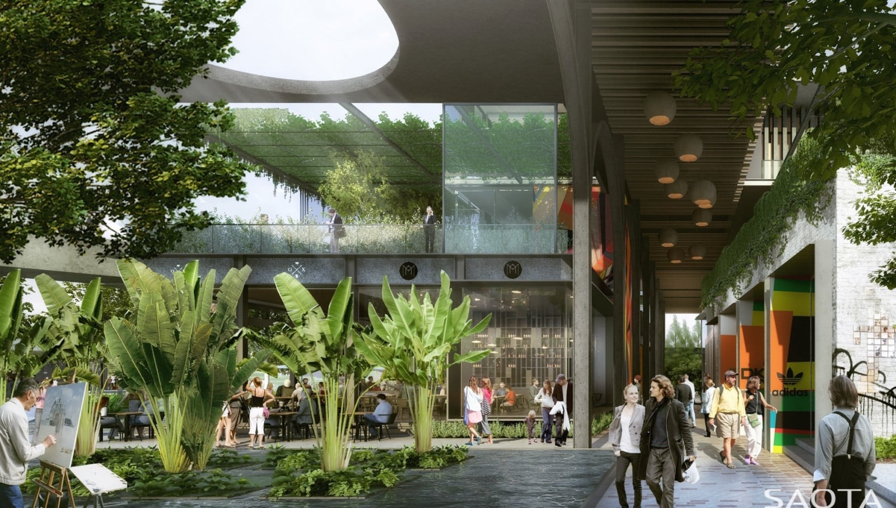
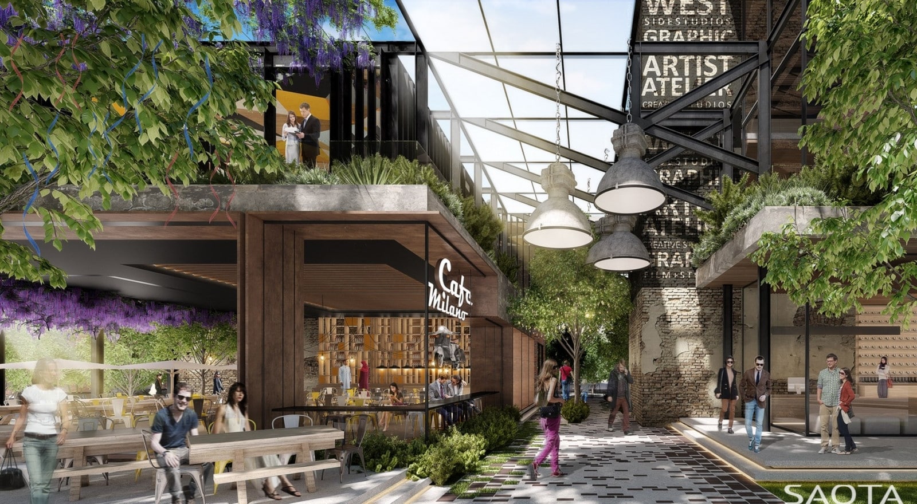
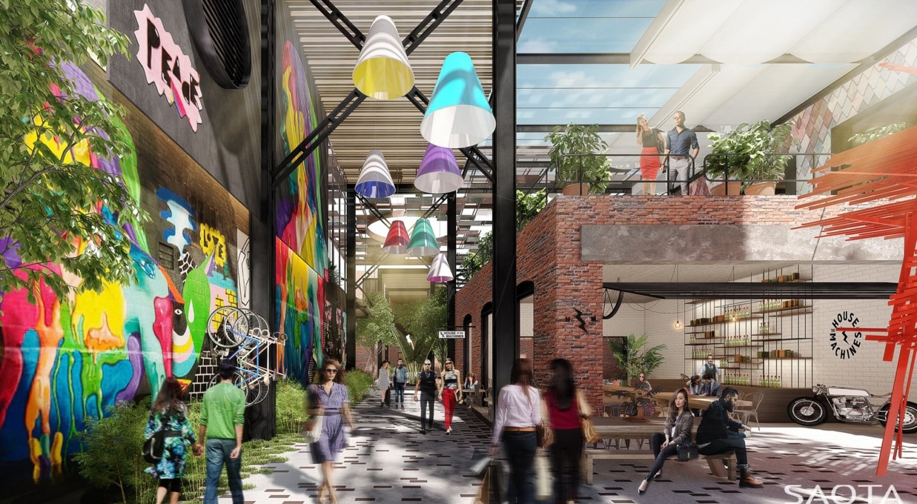
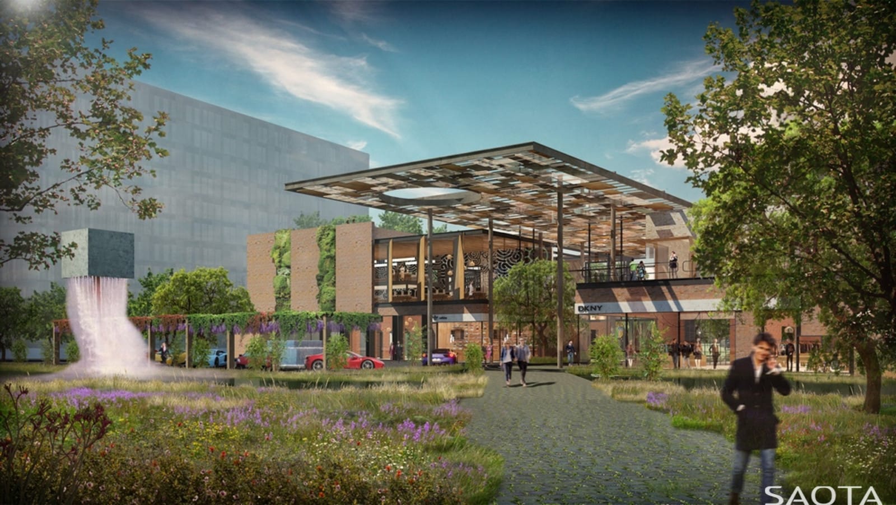
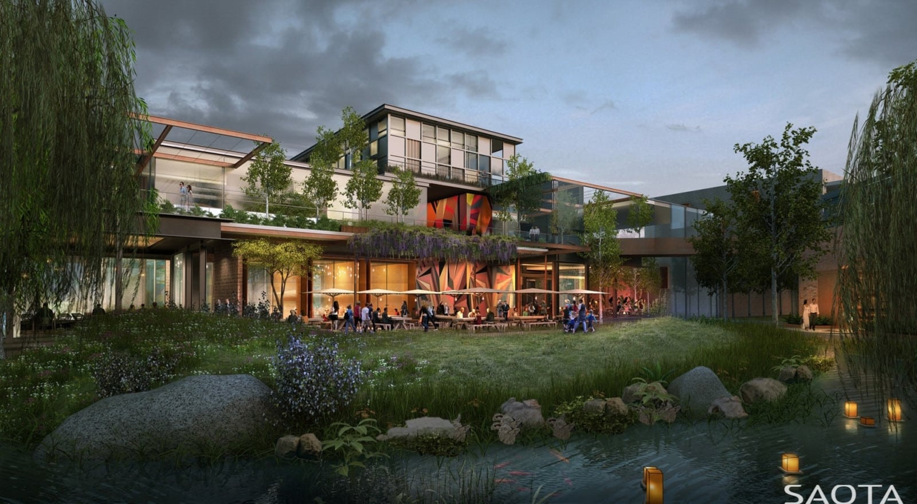
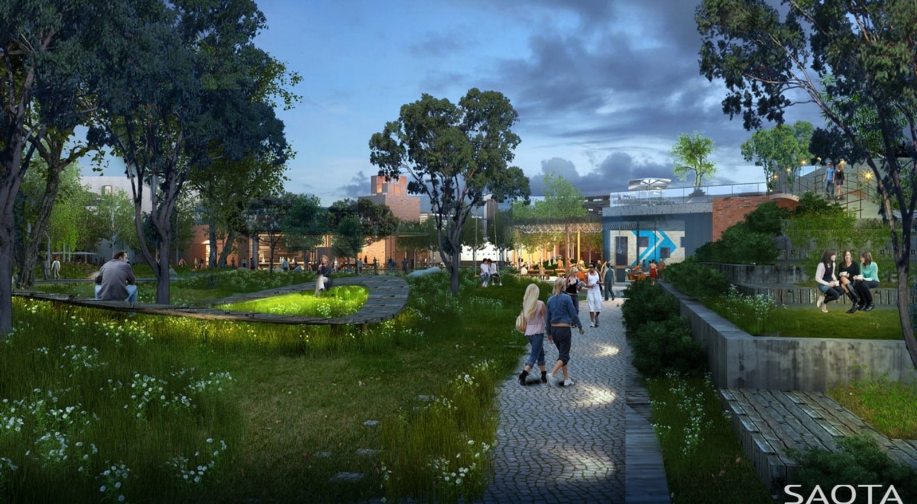
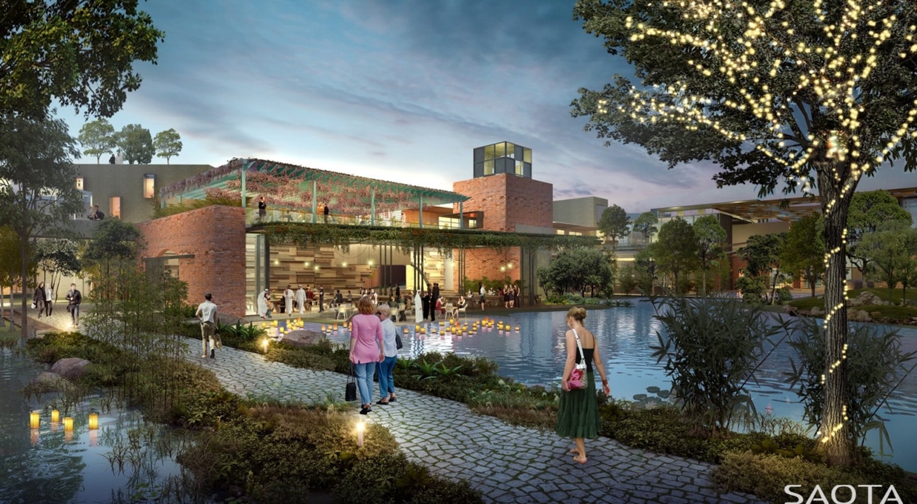
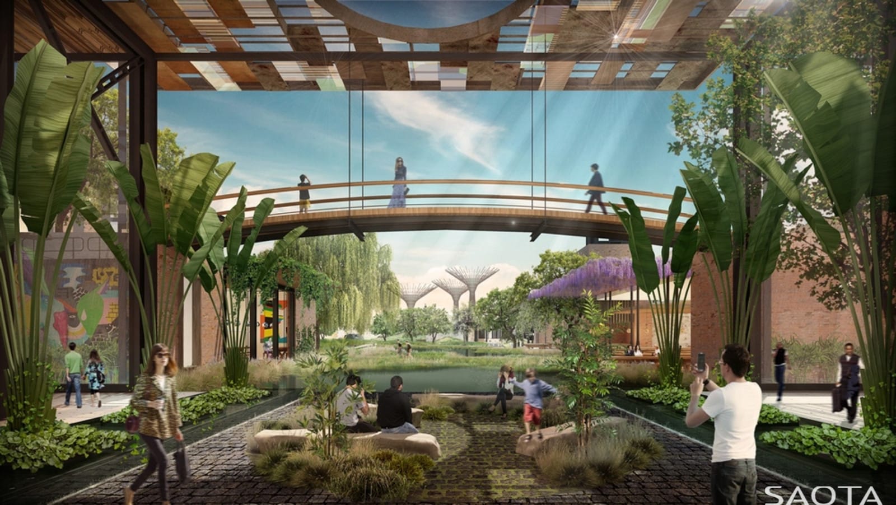
This large scale mixed-use scheme comprising of offices, high-end retail and F&B components was designed to have an edgy urban character whilst connected to an abundant landscape and large water bodies.Each precinct was given a unique and distinctive character to enhance the visitor’s experience, along with multiple “instagrammable” moments.
Status:
Concept
Site Area:
105 000
m2
Project Area:
11 525
m2
Project Type:
Mixed Use, Master Planning
Project Team:
Phillippe Fouche
Kerian Robertson
Rishaad Vally
Jaun van Wyk